- 1.1 m² living
- 1.1 m² plot
- Parking
Description
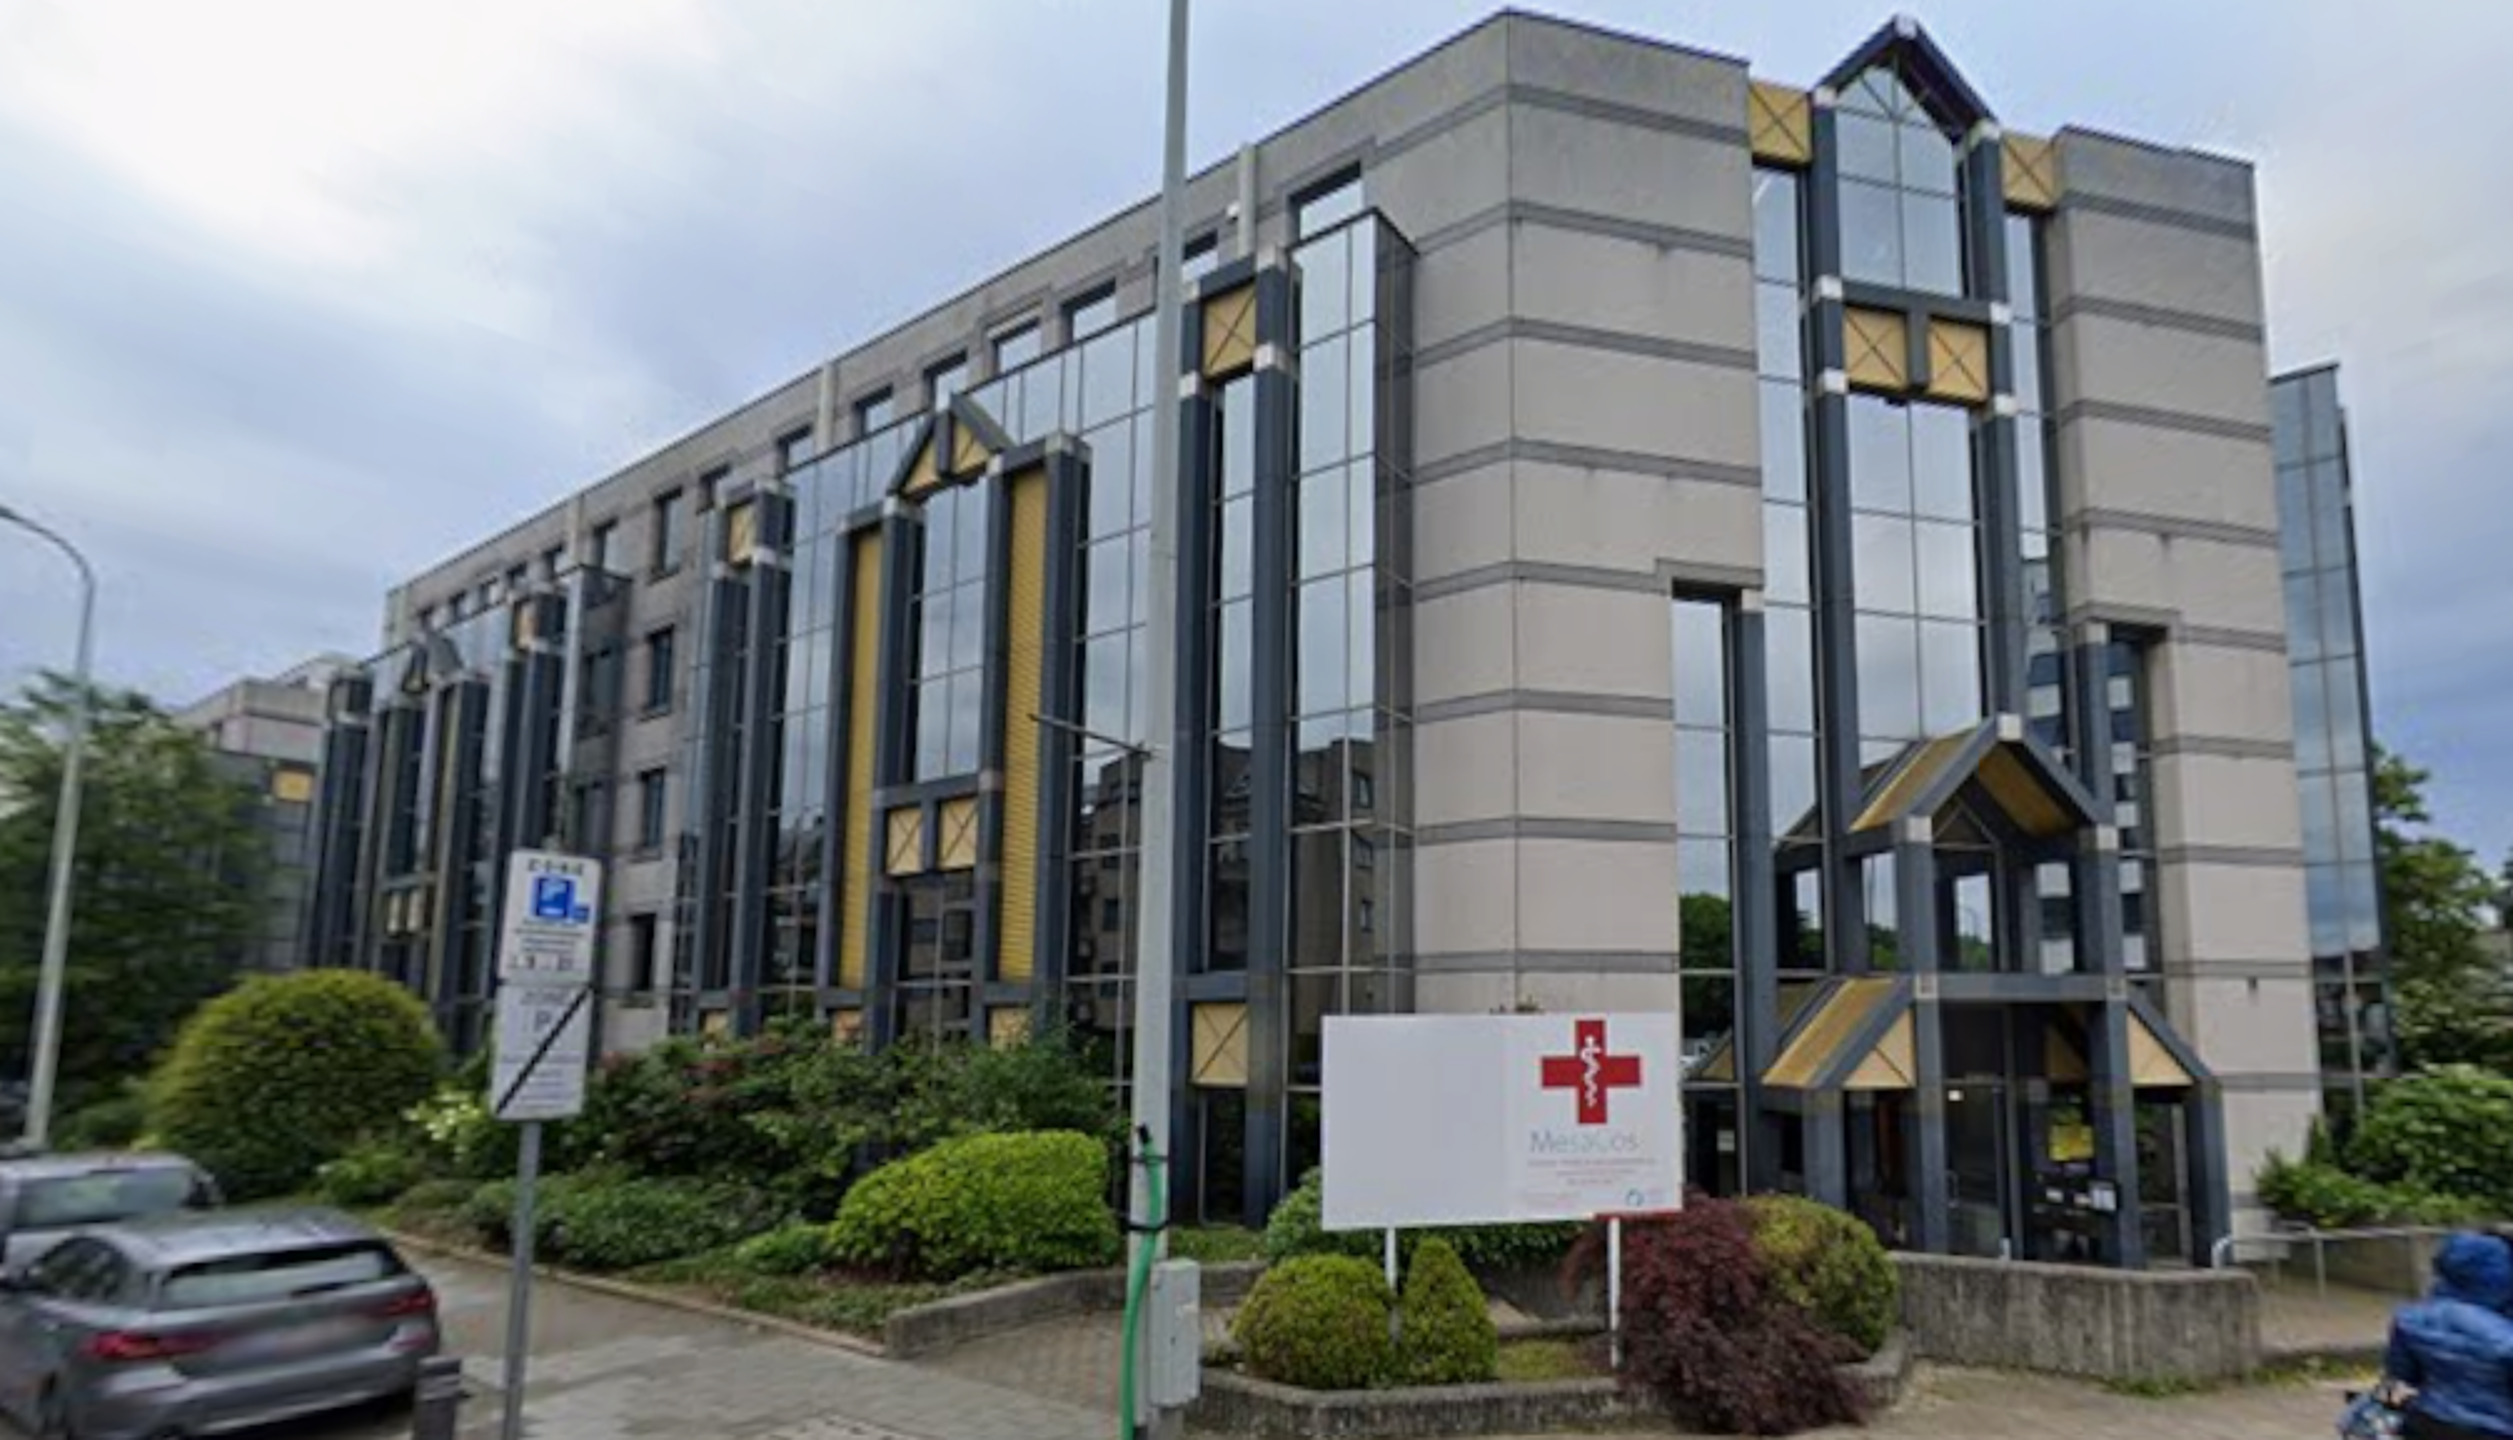
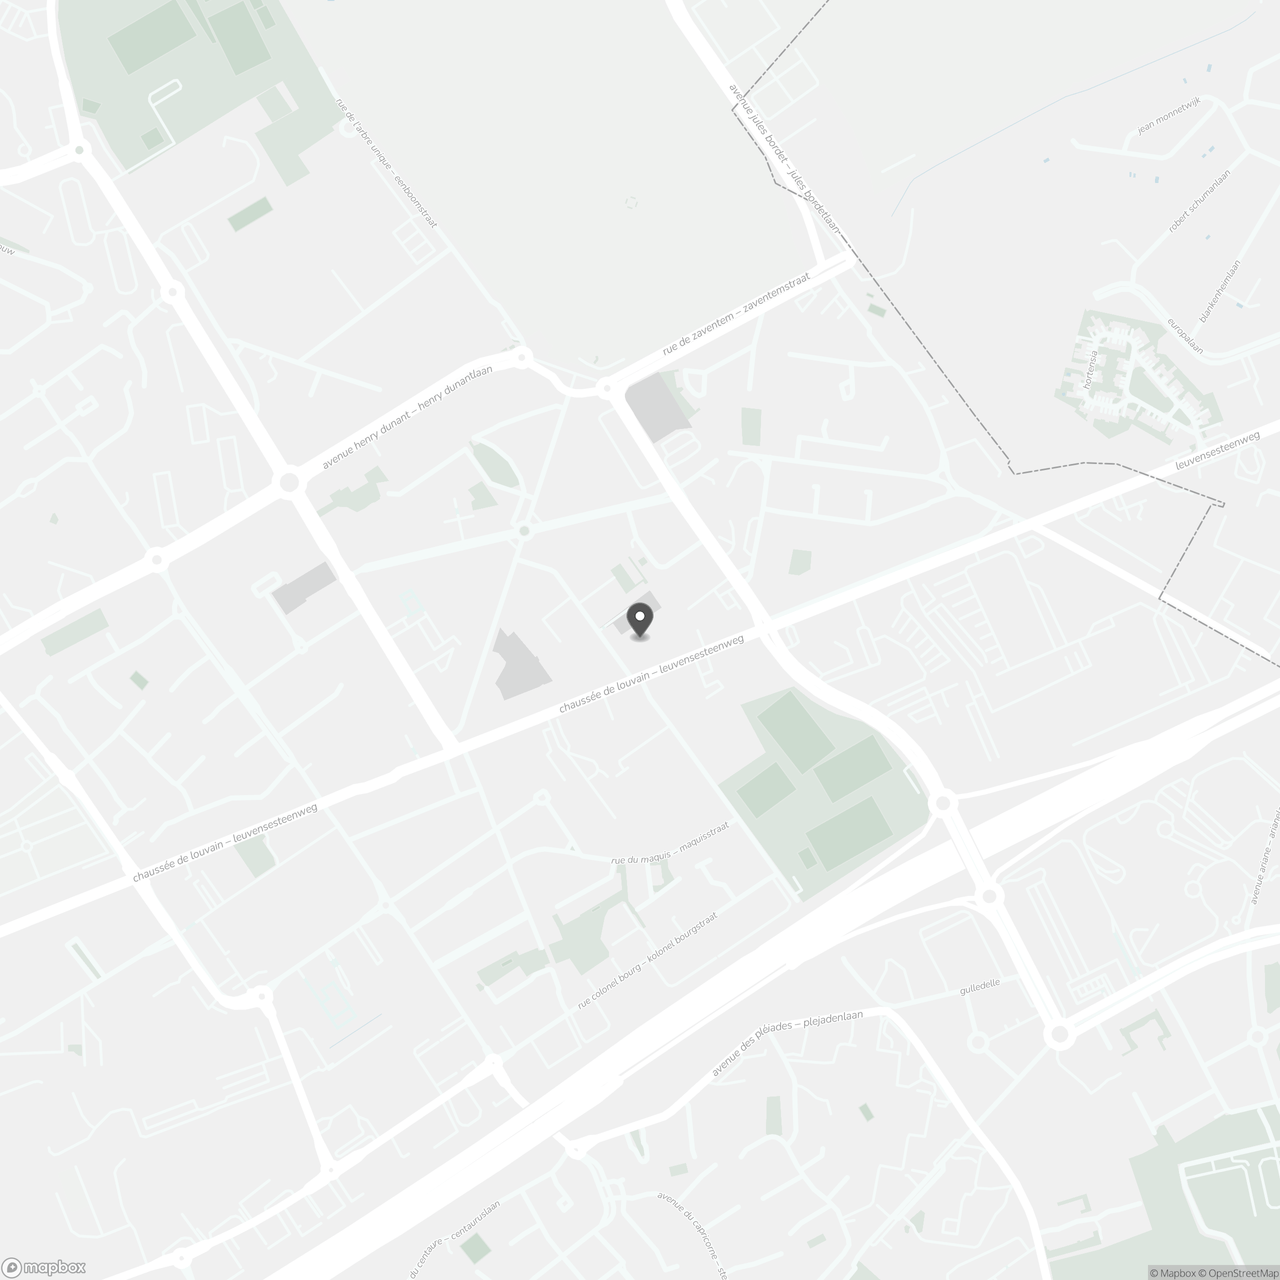
Located in Evere, close to major access roads, this versatile property is offered for sale through a share deal.
The building comprises approximately 750 sqm of warehouse space and 330 sqm of office space, making it ideal for companies needing both logistics and administrative functions on one site.
The warehouse is easily accessible via a sectional door, ensuring smooth goods handling. In front of the building, there are approximately 4 private parking spaces.
An additional advantage is the flexibility: the current owner is open, in agreement with the buyer, to continue using part of the office space, which may present interesting opportunities (e.g. shared use or rental income).
Key features:
Warehouse and office combination
Good accessibility
Sectional door
On-site parking
Flexible office use
Share deal
Interested? Feel free to contact us for more information or to arrange a viewing. 0472.23.39.46
Don't be too late!
Do you have questions or would like to schedule a visit?

Building
- Type of property
- Commercial
- Subtype
- Mixed-use building
- Surface
- 1.100 m²
See all featuresShow fewer features
- Construction year
- 1975
- Number of floors
- 2
- Outdoor parking
- Yes
- Outdoor parking spaces
- 4
- Total office area
- 330 m²
- Storage room
- 750 m²
Terrain
- Plot size
- 1.100 m²
Layout
- Type of kitchen
- American kitchen partially installed
- Toilet
- Yes
- Number of toilets
- 4
Comfort
- Air conditioning
- Yes
- Lift
- No
- Alarm
- Yes
Location
Twee Huizenstraat 57, 1140 Evere
Show route