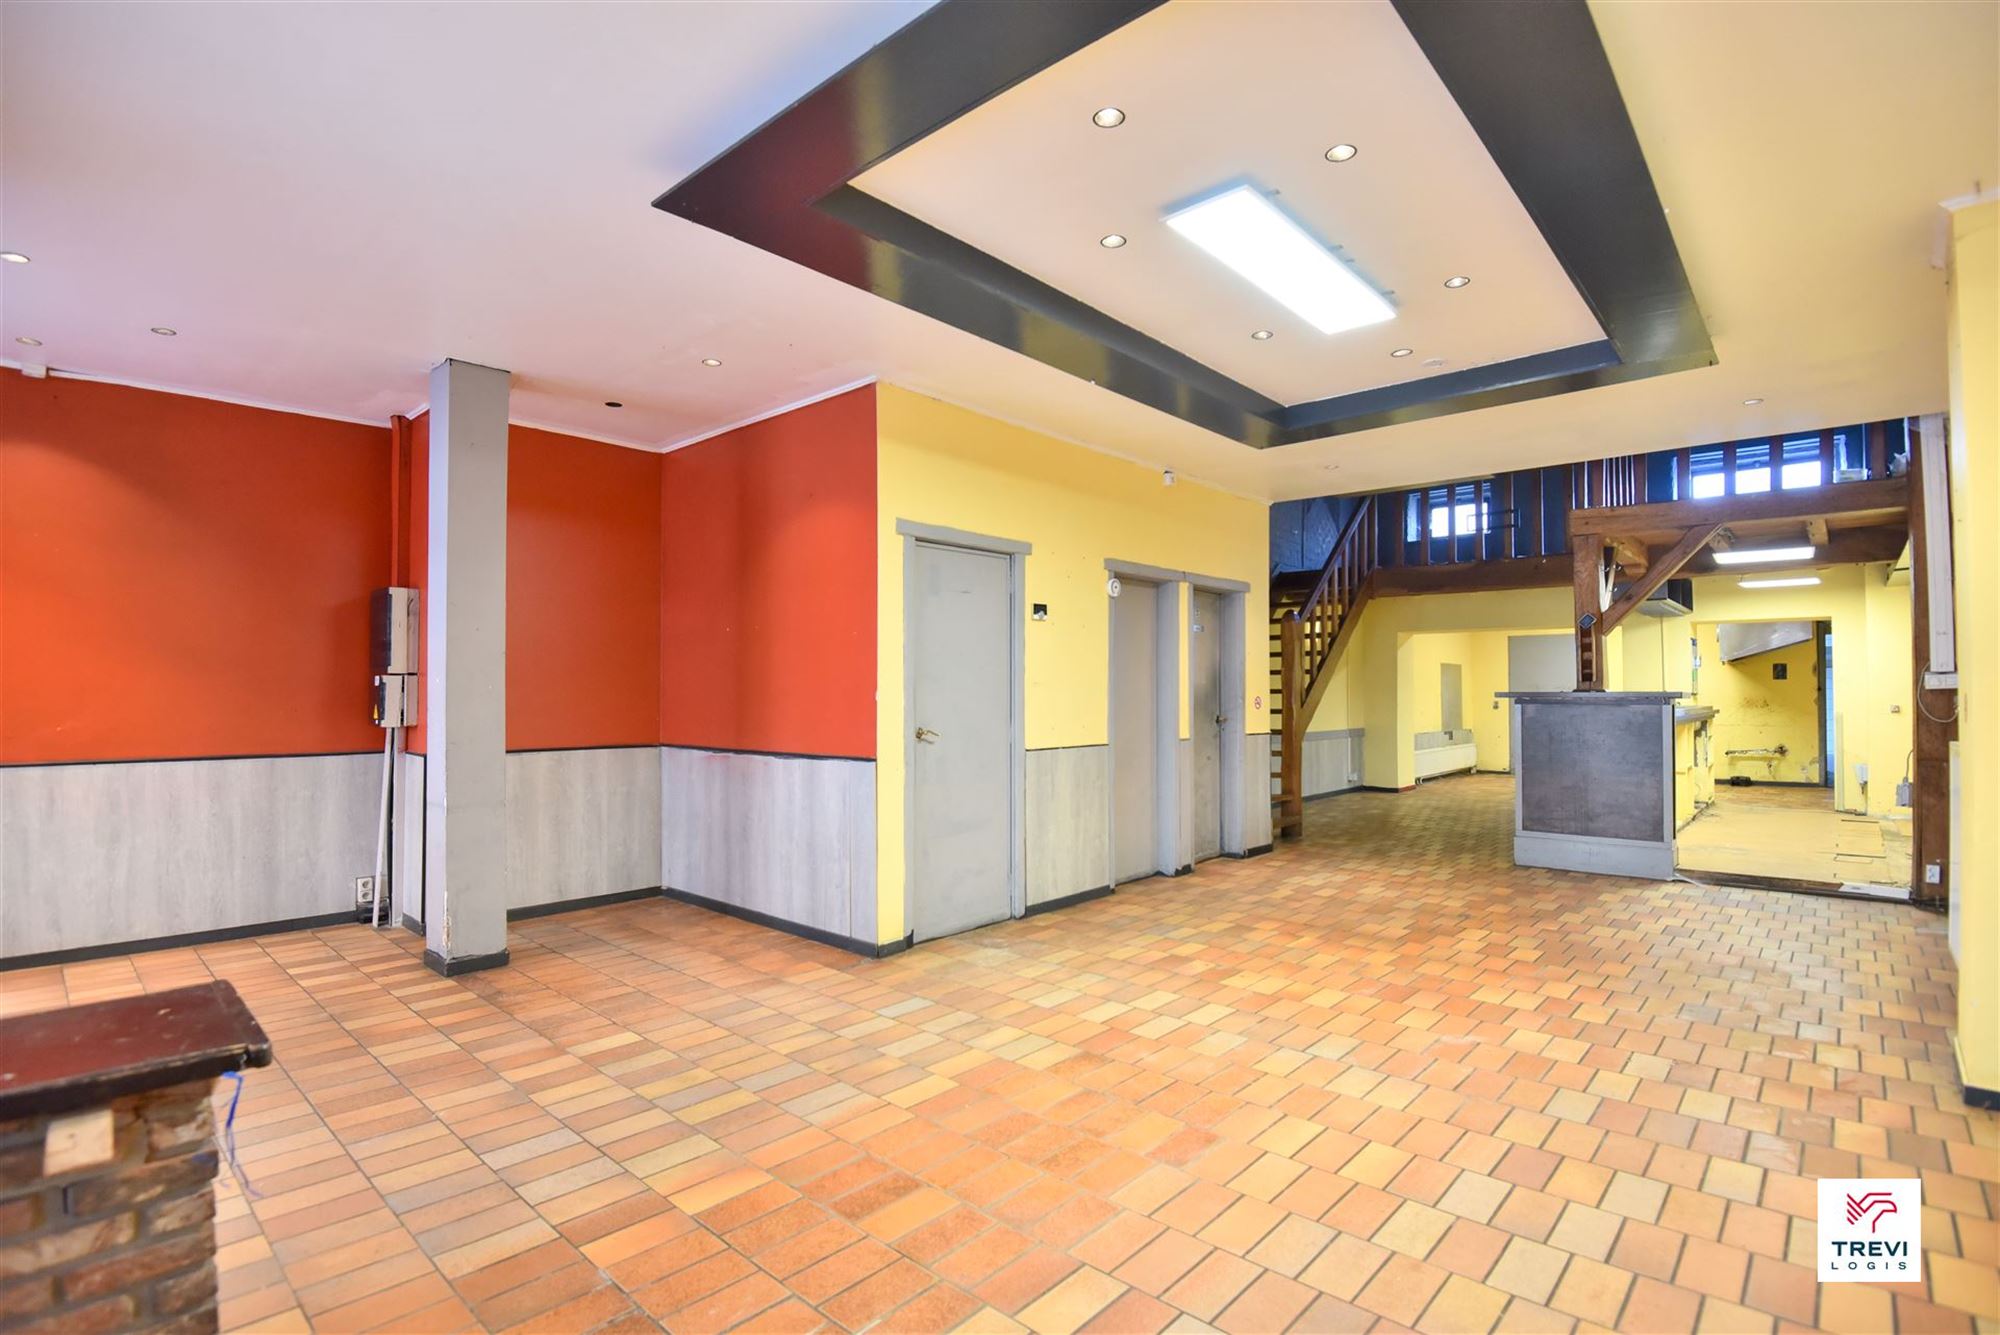
Commercial for sale in Nivelles
- 1.35 m² living
- 3.552 m² plot
- Parking
Description
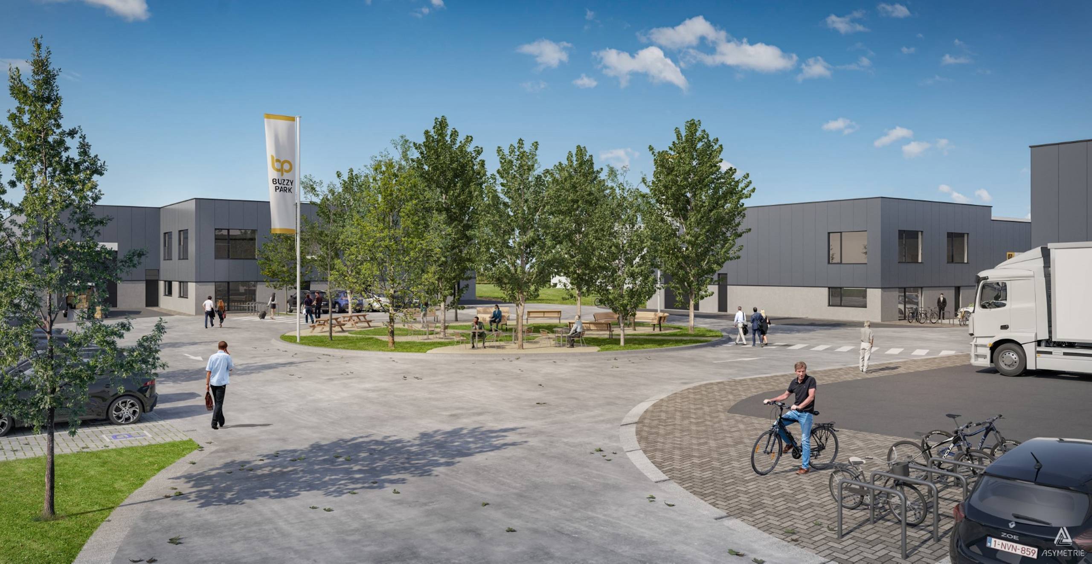
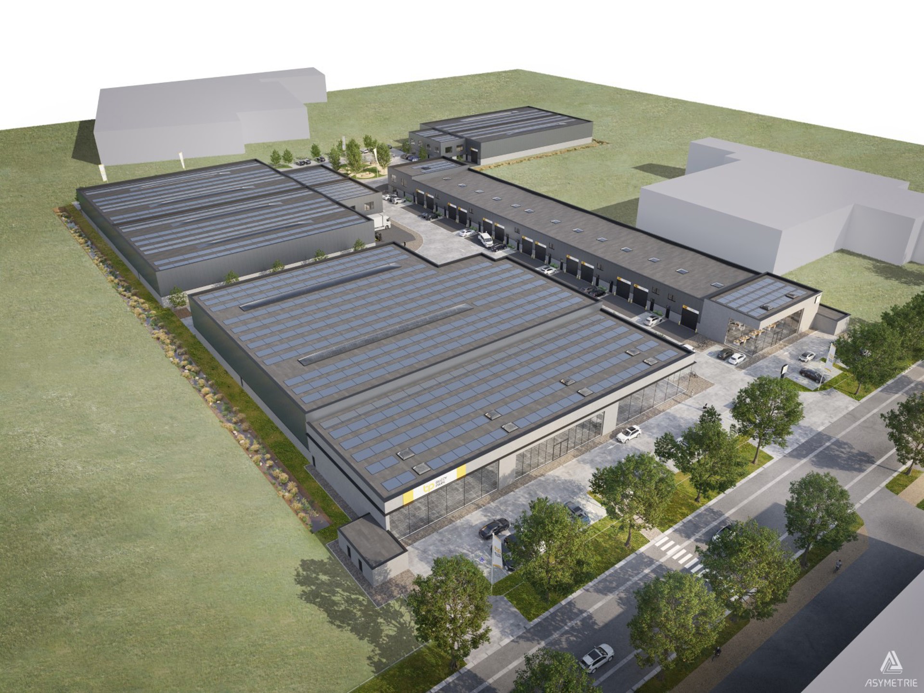
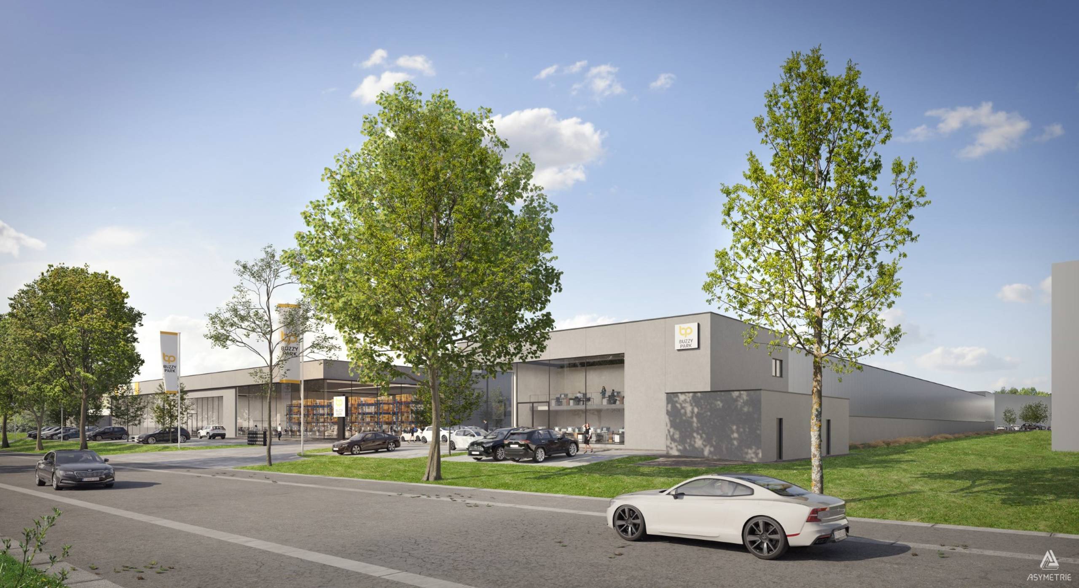
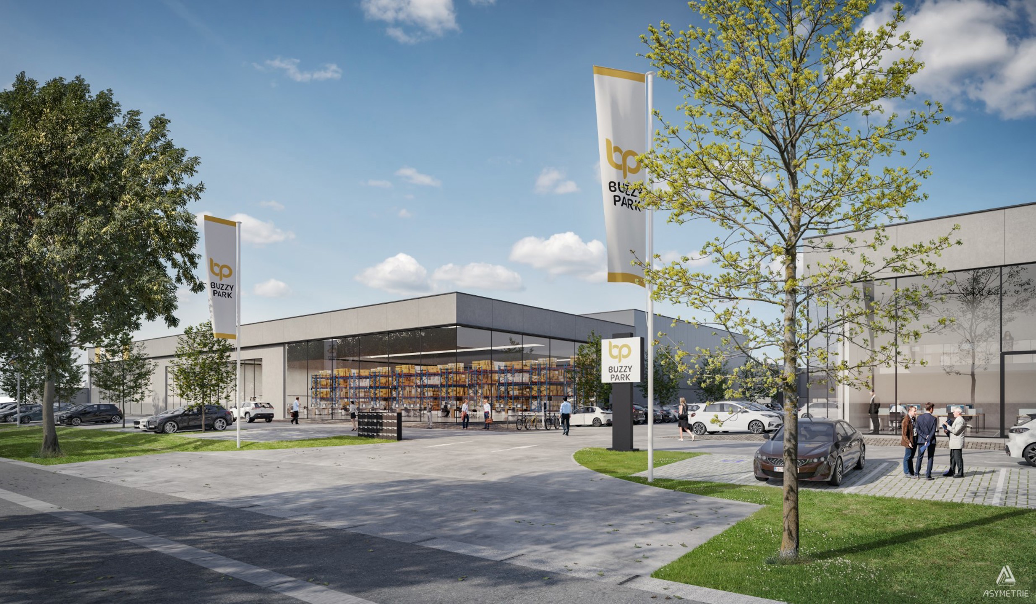
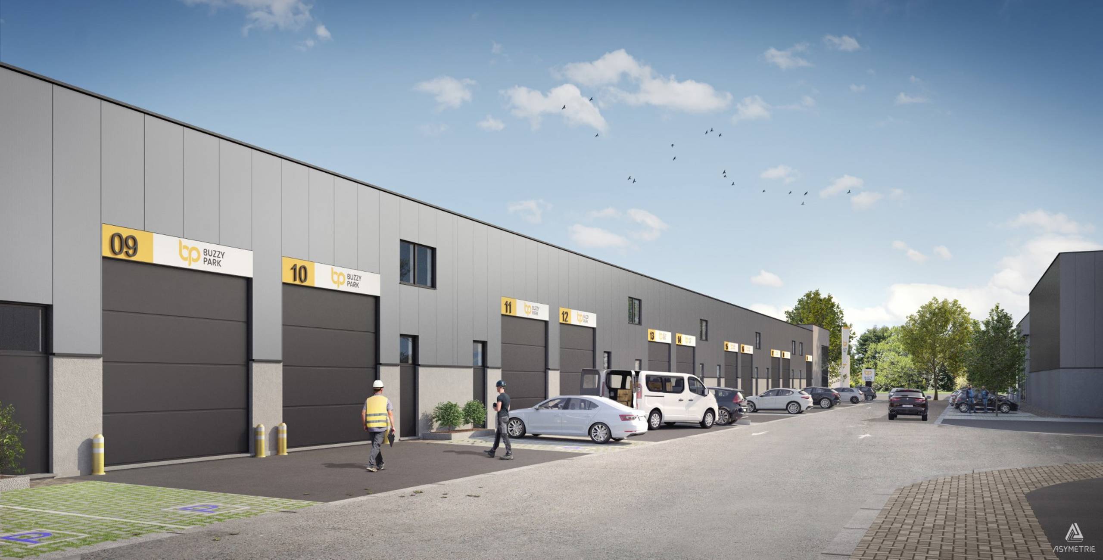
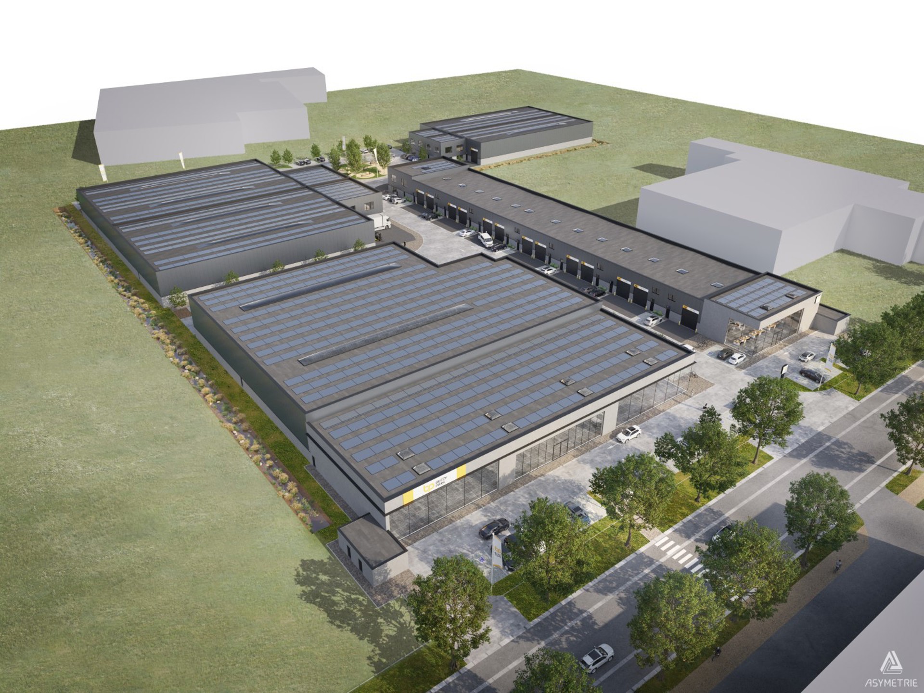
Structura.biz is offering a new mixed-use building of approximately 1,350 m² in the Nivelles Nord business park. It combines a warehouse of approximately 1,000 m² and approximately 350 m² of offices.
The warehouse has two independent loading accesses. It can be used as a single space or split into two separate units, as needed. The offices are attached to the warehouse, so administration and management stay alongside the operational activity. The site also has a car park.
The Nivelles Nord business park has direct access to the E19 motorway, a few minutes from Brussels and Charleroi. The property suits an owner-occupier looking to bring storage, logistics and administration together, as well as a company that needs flexible premises.
Key features:
- Location: Nivelles Nord business park, direct access to the E19
- Total floor area: ±1,350 m²
- Warehouse: ±1,000 m², can be split into two units
- Two independent loading accesses
- Offices: ±350 m²
- Car park
- New construction, final finishes in progress
Terms: the building will be fully completed by the signing of the notarial deed. The sale takes the form of a transfer of shares in the owning company, whose only asset is this building.
Don't be too late!
Do you have questions or would like to schedule a visit?
Building
- Type of property
- Commercial
- Subtype
- Mixed-use building
- Surface
- 1.350 m²
See all featuresShow fewer features
- Type of buildings
- Open
- Number of facades
- 4
- Construction year
- 2026
- Garage
- Yes
- Outdoor parking
- Yes
- Windows
- Yes
- Total office area
- 350 m²
- Storage room
- 1.000 m²
Terrain
- Plot size
- 3.552 m²
Layout
- Dressing
- No
- Type of kitchen
- Not installed
- Number of toilets
- 4
See all featuresShow fewer features
- Cellar
- No
Comfort
- Lift
- No
- Water connection
- Yes
Energy
- EPC score (kWh/(m² years))
- 100
- Double glazing
- Yes
- Type of heating
- Hot air blowers (gas)