Industrial property for sale in Braine-l'Alleud
Industrial property | Commercial
€2,614,939
1.449 m²
1.449 m²
Garage / Parking space
Description
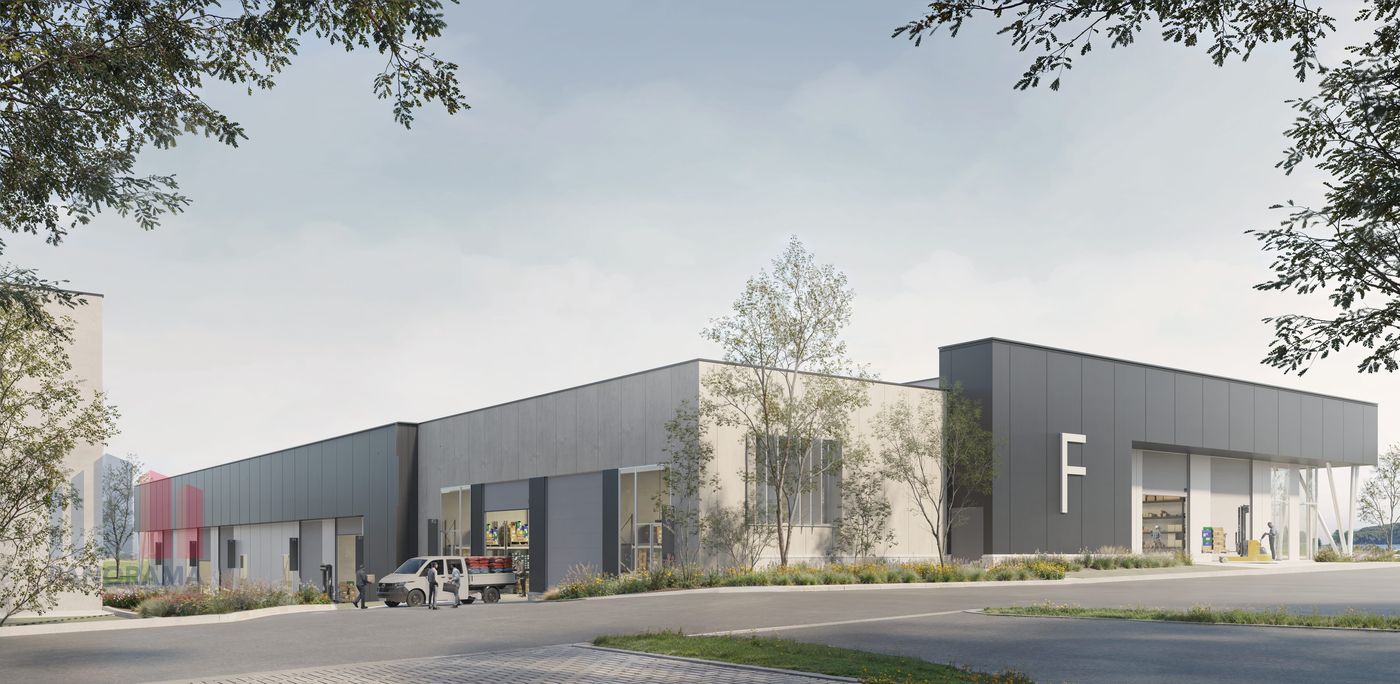
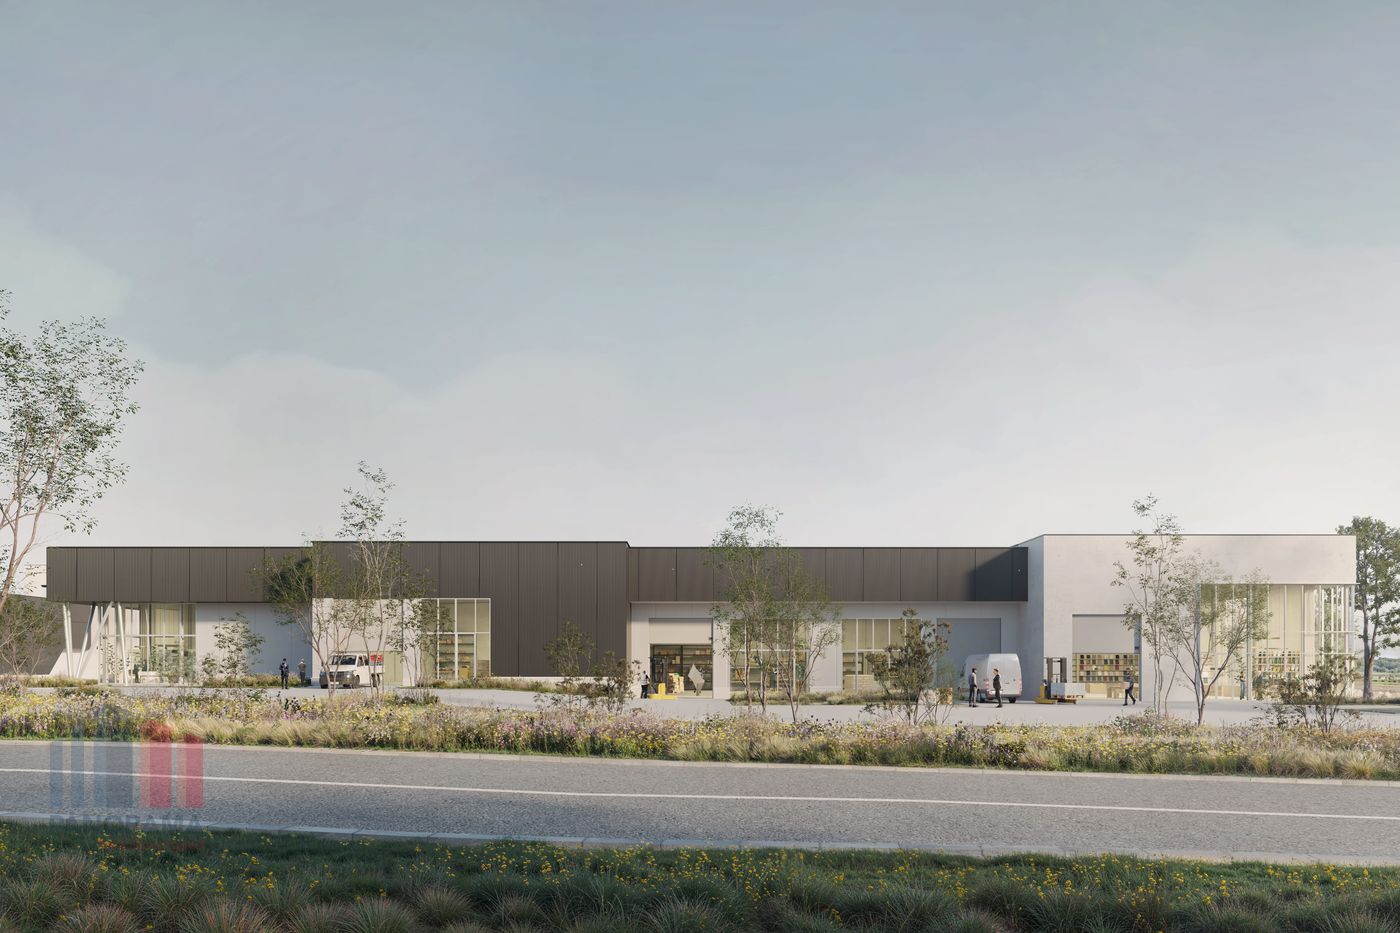
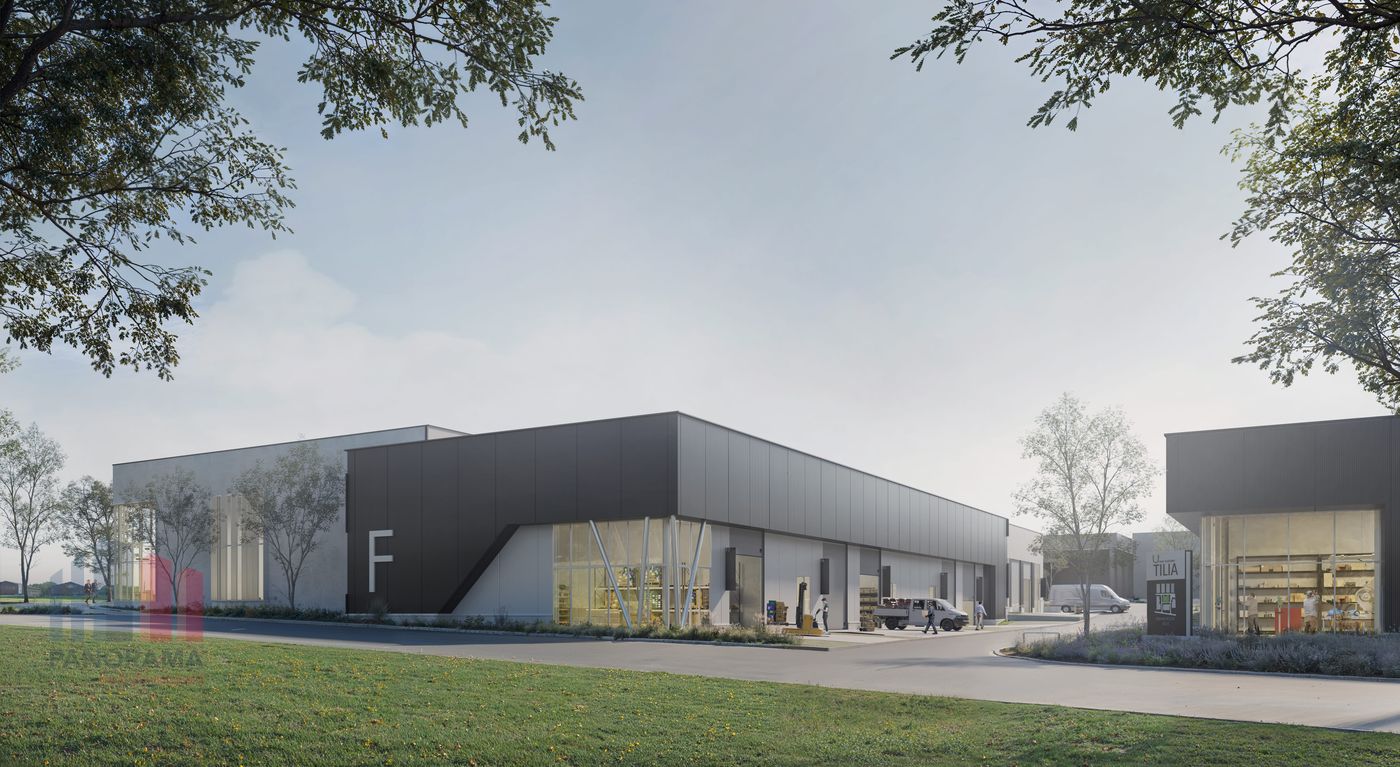
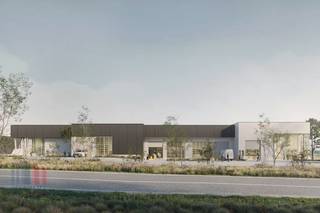
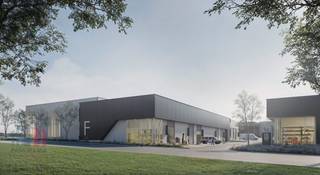
Brand-new sustainable SME unit of 1.449 m² near the R0 ring road
Brand-new sustainable SME unit of 1.449 m² near the R0 ring road.
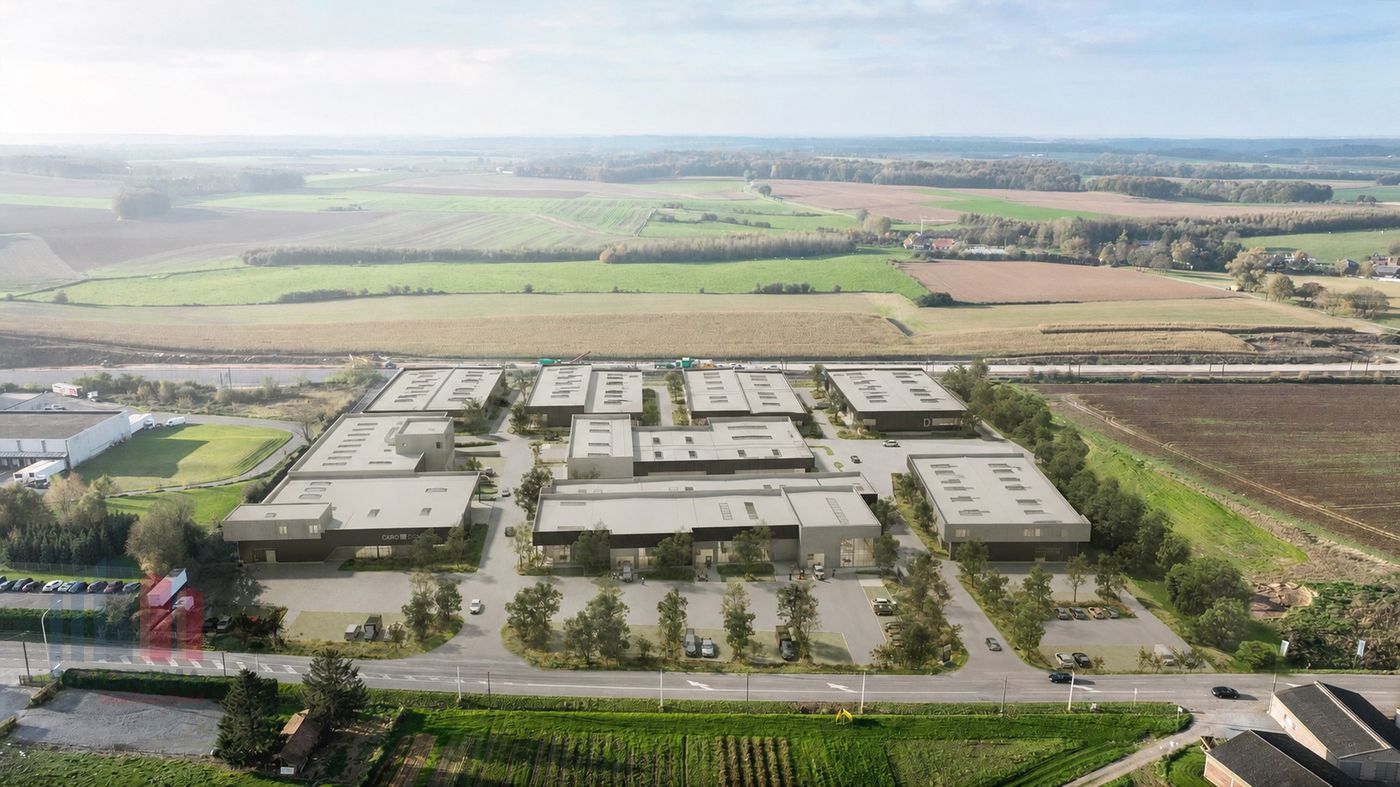
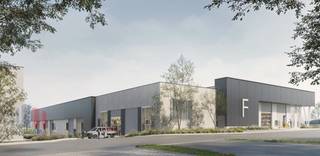
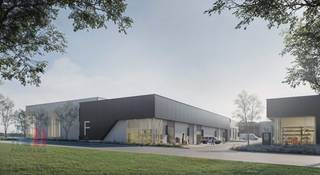
The multifunctional business park “Tilia” consists of 13 high-quality SME units ranging from 179 m² to 522 m², which can be combined to create larger units. There is also the possibility of tailor-made development (SME units, offices and showrooms). Everything is fully adapted to your needs in close collaboration with the developer.
The sustainable industrial buildings are suitable for both storage and production and offer an ideal base for companies that value flexibility, quality and accessibility. The warehouse (fire class C) features a clear height of 6 m under beam, an insulated automatic sectional door (4 m wide x 5 m high) with pedestrian door, a rooflight with smoke and heat extraction, and a polished concrete floor with a load capacity of 1 ton/m².
Each unit is finished to a high standard and equipped with aluminium exterior joinery with double glazing. Meter passages for electricity and water are provided, as well as a basic fire safety package including connection to the collective fire alarm system, smoke detectors, siren, manual call points and fire hose reel.
This unit comes with 14 private parking spaces directly in front of the entrance. The installation of electric charging stations is possible and solar panels are included, contributing to the project’s sustainable and energy-efficient character.
The business park enjoys an excellent location just 5 minutes from Nivelles, with smooth access via exit 18 of the E19 and exit 24 of the R0 ring road. This strategic position ensures fast connections to Brussels and Belgium’s main economic corridors.
Expected delivery: Q1/Q2 2028.
Contact PANORAMA B2B for further information, plans or a non-binding site visit at +32 479 70 70 70.
The multifunctional business park “Tilia” consists of 13 high-quality SME units ranging from 179 m² to 522 m², which can be combined to create larger units. There is also the possibility of tailor-made development (SME units, offices and showrooms). Everything is fully adapted to your needs in close collaboration with the developer.
The sustainable industrial buildings are suitable for both storage and production and offer an ideal base for companies that value flexibility, quality and accessibility. The warehouse (fire class C) features a clear height of 6 m under beam, an insulated automatic sectional door (4 m wide x 5 m high) with pedestrian door, a rooflight with smoke and heat extraction, and a polished concrete floor with a load capacity of 1 ton/m².
Each unit is finished to a high standard and equipped with aluminium exterior joinery with double glazing. Meter passages for electricity and water are provided, as well as a basic fire safety package including connection to the collective fire alarm system, smoke detectors, siren, manual call points and fire hose reel.
This unit comes with 14 private parking spaces directly in front of the entrance. The installation of electric charging stations is possible and solar panels are included, contributing to the project’s sustainable and energy-efficient character.
The business park enjoys an excellent location just 5 minutes from Nivelles, with smooth access via exit 18 of the E19 and exit 24 of the R0 ring road. This strategic position ensures fast connections to Brussels and Belgium’s main economic corridors.
Expected delivery: Q1/Q2 2028.
Contact PANORAMA B2B for further information, plans or a non-binding site visit at +32 479 70 70 70.
Building
Type of property
Commercial
Subtype
Industrial building
Surface
1.449 m²
Terrain
Plot size
1.449 m²
Most recent urban destination
Industrial area
Layout
Number of bedrooms
0
Number of bathrooms
0
Number of toilets
0
Comfort
Lift
No
Electricity connection
Yes
Connection sewerage
Yes
Energy
E-level
0
Solar panels
Yes
Rainwater well
Yes
Urban planning
Subdivision permit
No
Pre-emption right
No
As-built certificate
No
Location
Grand Route 550, 1428 Braine-l'AlleudAlso interesting for you
Commercial for sale
€ 1.903.342
Grand Route 550
1428 Braine-l'Alleud
1.098 m²
1.098 m²
Commercial for sale
€ 1.400.451
Grand Route 550
1428 Braine-l'Alleud
810 m²
810 m²
Commercial for sale
€ 897.425
Grand Route 550
1428 Braine-l'Alleud
522 m²
522 m²