Description
1,500 m² business premises in a prime location in Lot
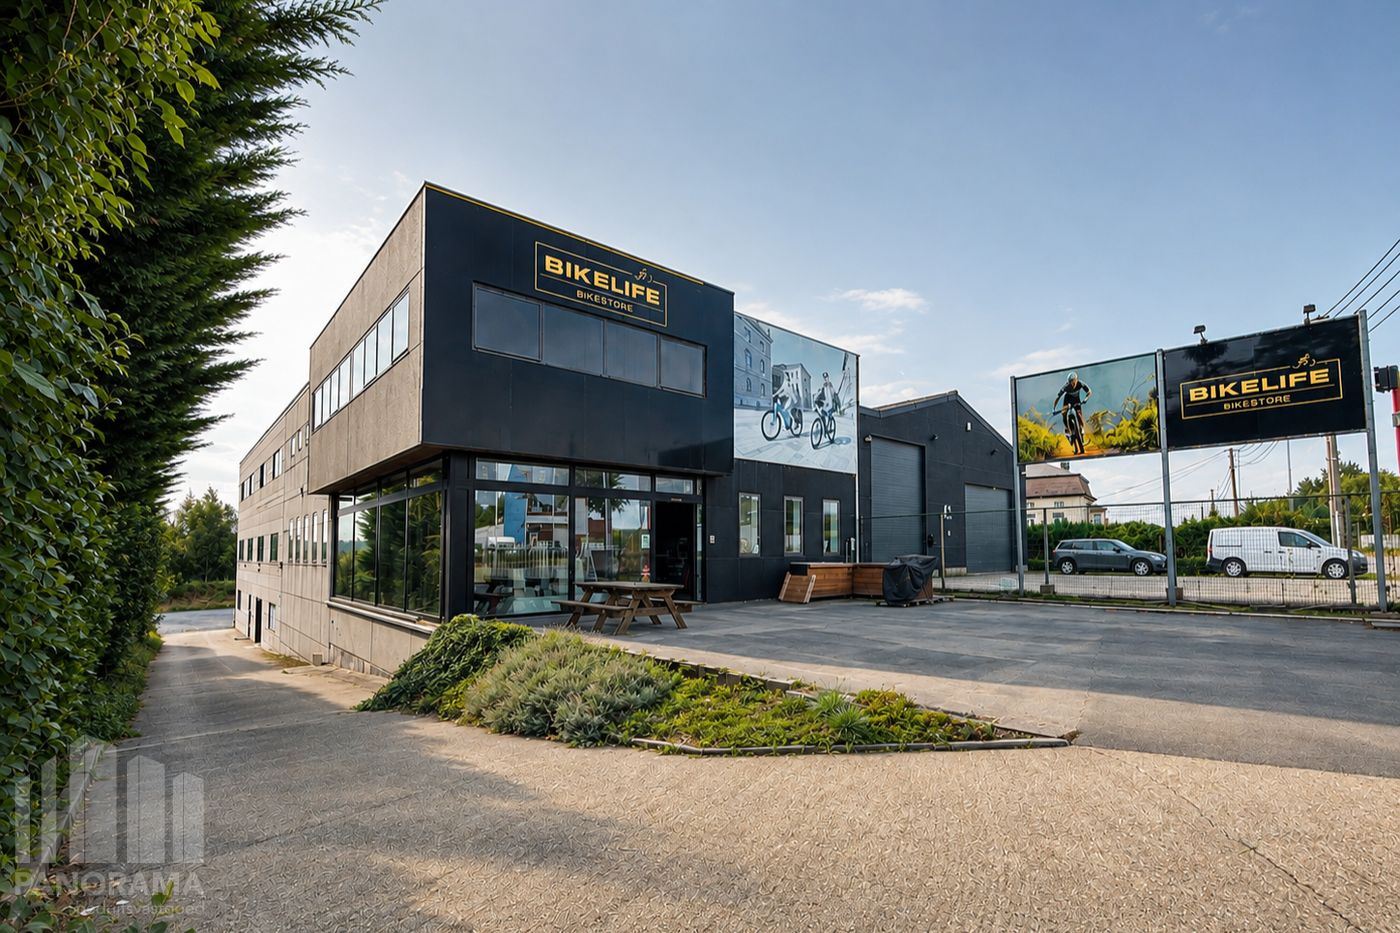
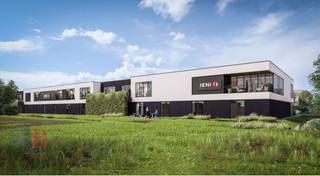
Discover this detached business property strategically located along the Bergensesteenweg in Lot. Thanks to its proximity to the E19 and R0, the property offers excellent accessibility and strong visibility.
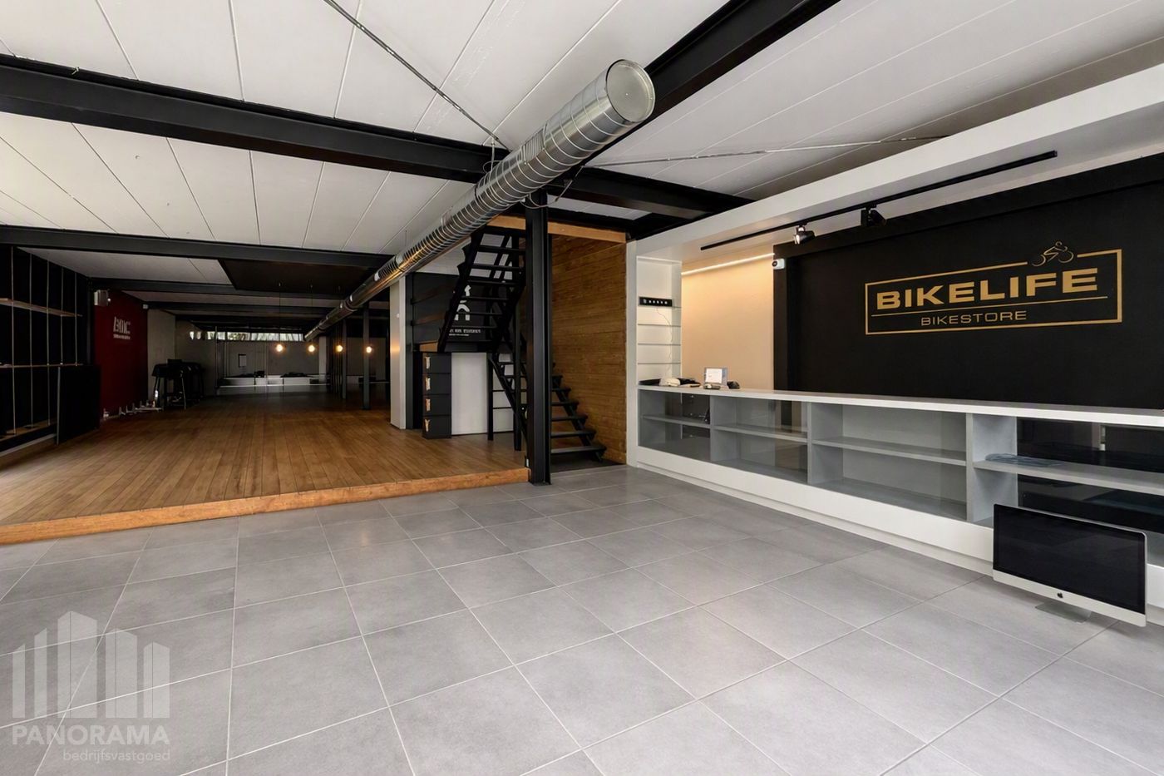
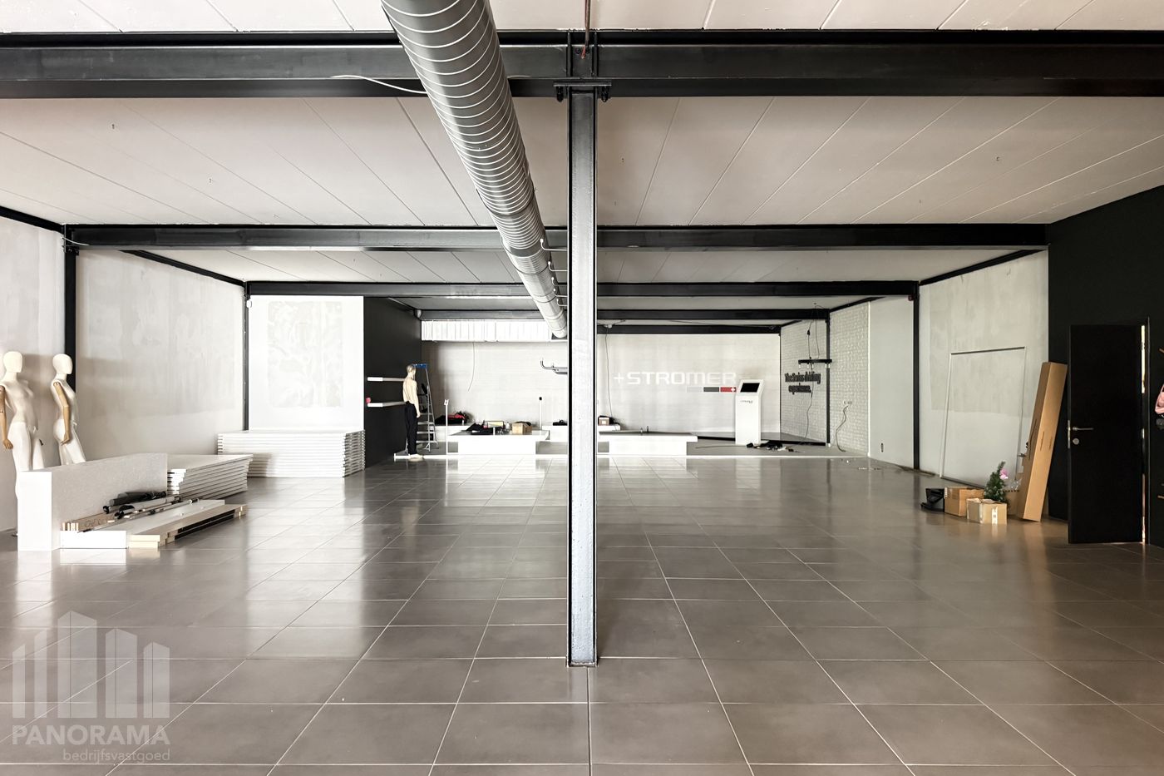
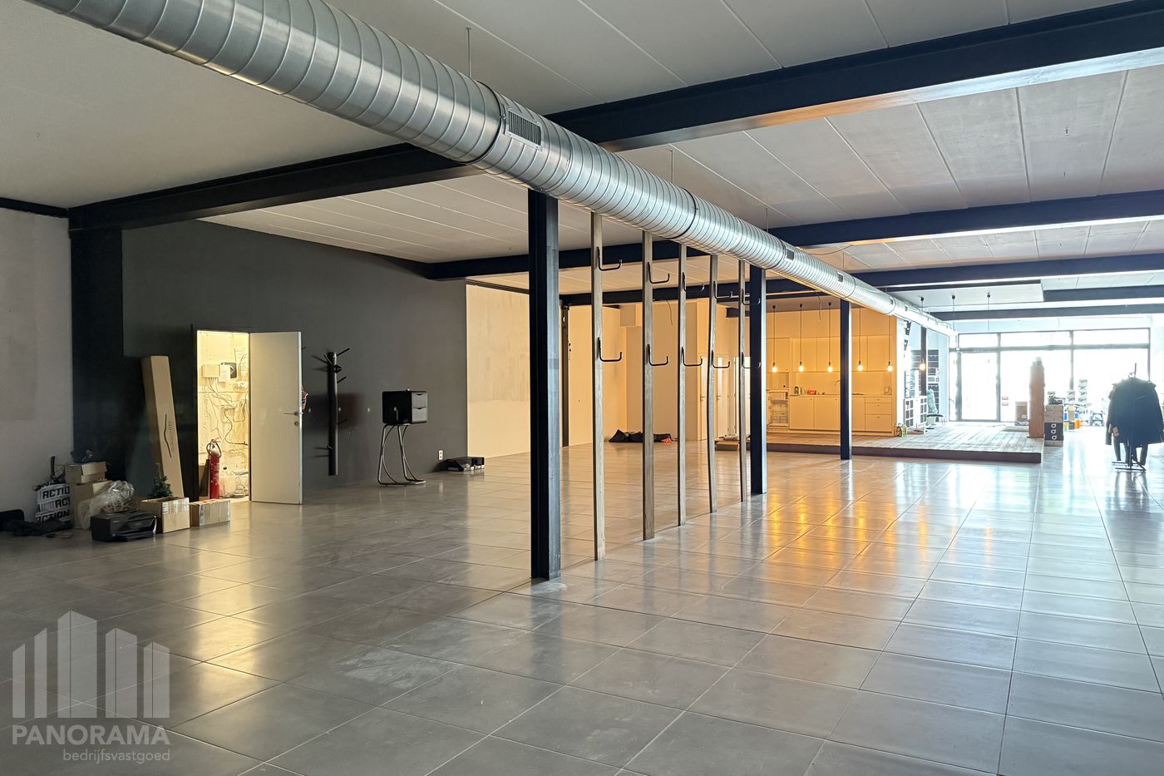
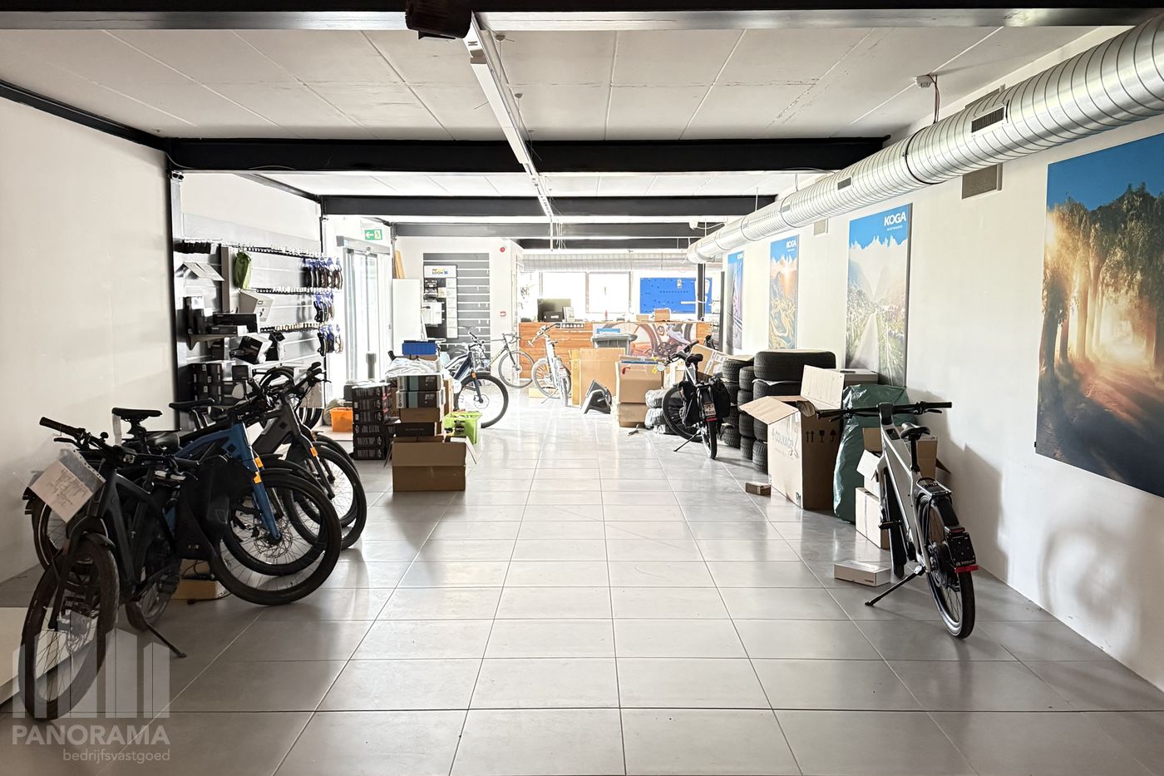
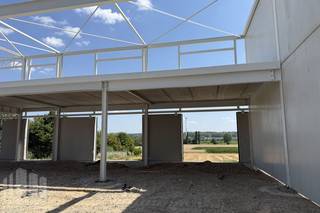
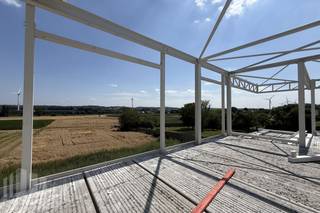
The building offers a total surface area of 1,500 m², divided into several functional spaces. The ground floor features a 500 m² showroom, while level -1 comprises a 500 m² workshop. The first floor offers 350 m² of office/showroom space, complemented by a bright 150 m² loft with beautiful views over the fields. The loft is equipped with air conditioning, a fitted kitchen and a separate room. It also offers stunning views of the surrounding greenery and fields.
The building has a clear height of 3.30 m on the ground floor and level -1, and 2.70 m on the first floor. Sanitary facilities are available on the ground floor and first floor. The workshop/storage area is accessible via a sliding door (1.55 m W x 2.25 m H).
The building is equipped with a combination of a gas boiler and a heat pump, good insulation and no fewer than 139 solar panels, contributing to a significant reduction in energy consumption.
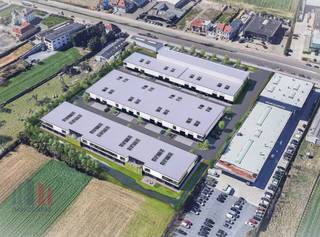
The fully fenced plot offers ample paved parking facilities at both the front and rear of the building, as well as a practical loading and delivery area.
Contact PANORAMA B2B for more information, floor plans or to arrange a non-binding viewing on 0479 70 70 70.
The building offers a total surface area of 1,500 m², divided into several functional spaces. The ground floor features a 500 m² showroom, while level -1 comprises a 500 m² workshop. The first floor offers 350 m² of office/showroom space, complemented by a bright 150 m² loft with beautiful views over the fields. The loft is equipped with air conditioning, a fitted kitchen and a separate room. It also offers stunning views of the surrounding greenery and fields.
The building has a clear height of 3.30 m on the ground floor and level -1, and 2.70 m on the first floor. Sanitary facilities are available on the ground floor and first floor. The workshop/storage area is accessible via a sliding door (1.55 m W x 2.25 m H).
The building is equipped with a combination of a gas boiler and a heat pump, good insulation and no fewer than 139 solar panels, contributing to a significant reduction in energy consumption.
The fully fenced plot offers ample paved parking facilities at both the front and rear of the building, as well as a practical loading and delivery area.
Contact PANORAMA B2B for more information, floor plans or to arrange a non-binding viewing on 0479 70 70 70.
Building
Type of property
Commercial
Subtype
Industrial building
Surface
1.500 m²
Terrain
Plot size
1.500 m²
Most recent urban destination
Industrial area for craft enterprises or areas for SME
Layout
Number of bedrooms
0
Number of bathrooms
0
Type of kitchen
Finished kitchen
Comfort
Parlophone
Yes
Lift
No
Alarm
Yes
Energy
Unique code EPC
20260310-0012898445-NR-1
E-level
0
Solar panels
Yes
Urban planning
G-score (building score)
A (no flood modeled)
P-score (parcel score)
B (small risk of flooding under climate change sc2050)
Protected heritage
No
Location
Bergensesteenweg 41, 1651 LotAlso interesting for you
Commercial for sale
€ 1.518.000
Bergensesteenweg 32
1651 Lot
900
900
Commercial for sale
€ 999.000
Bergensesteenweg 32
1651 Lot
504
504
Commercial for sale
€ 979.000
Bergensesteenweg 32
1651 Lot
432
432