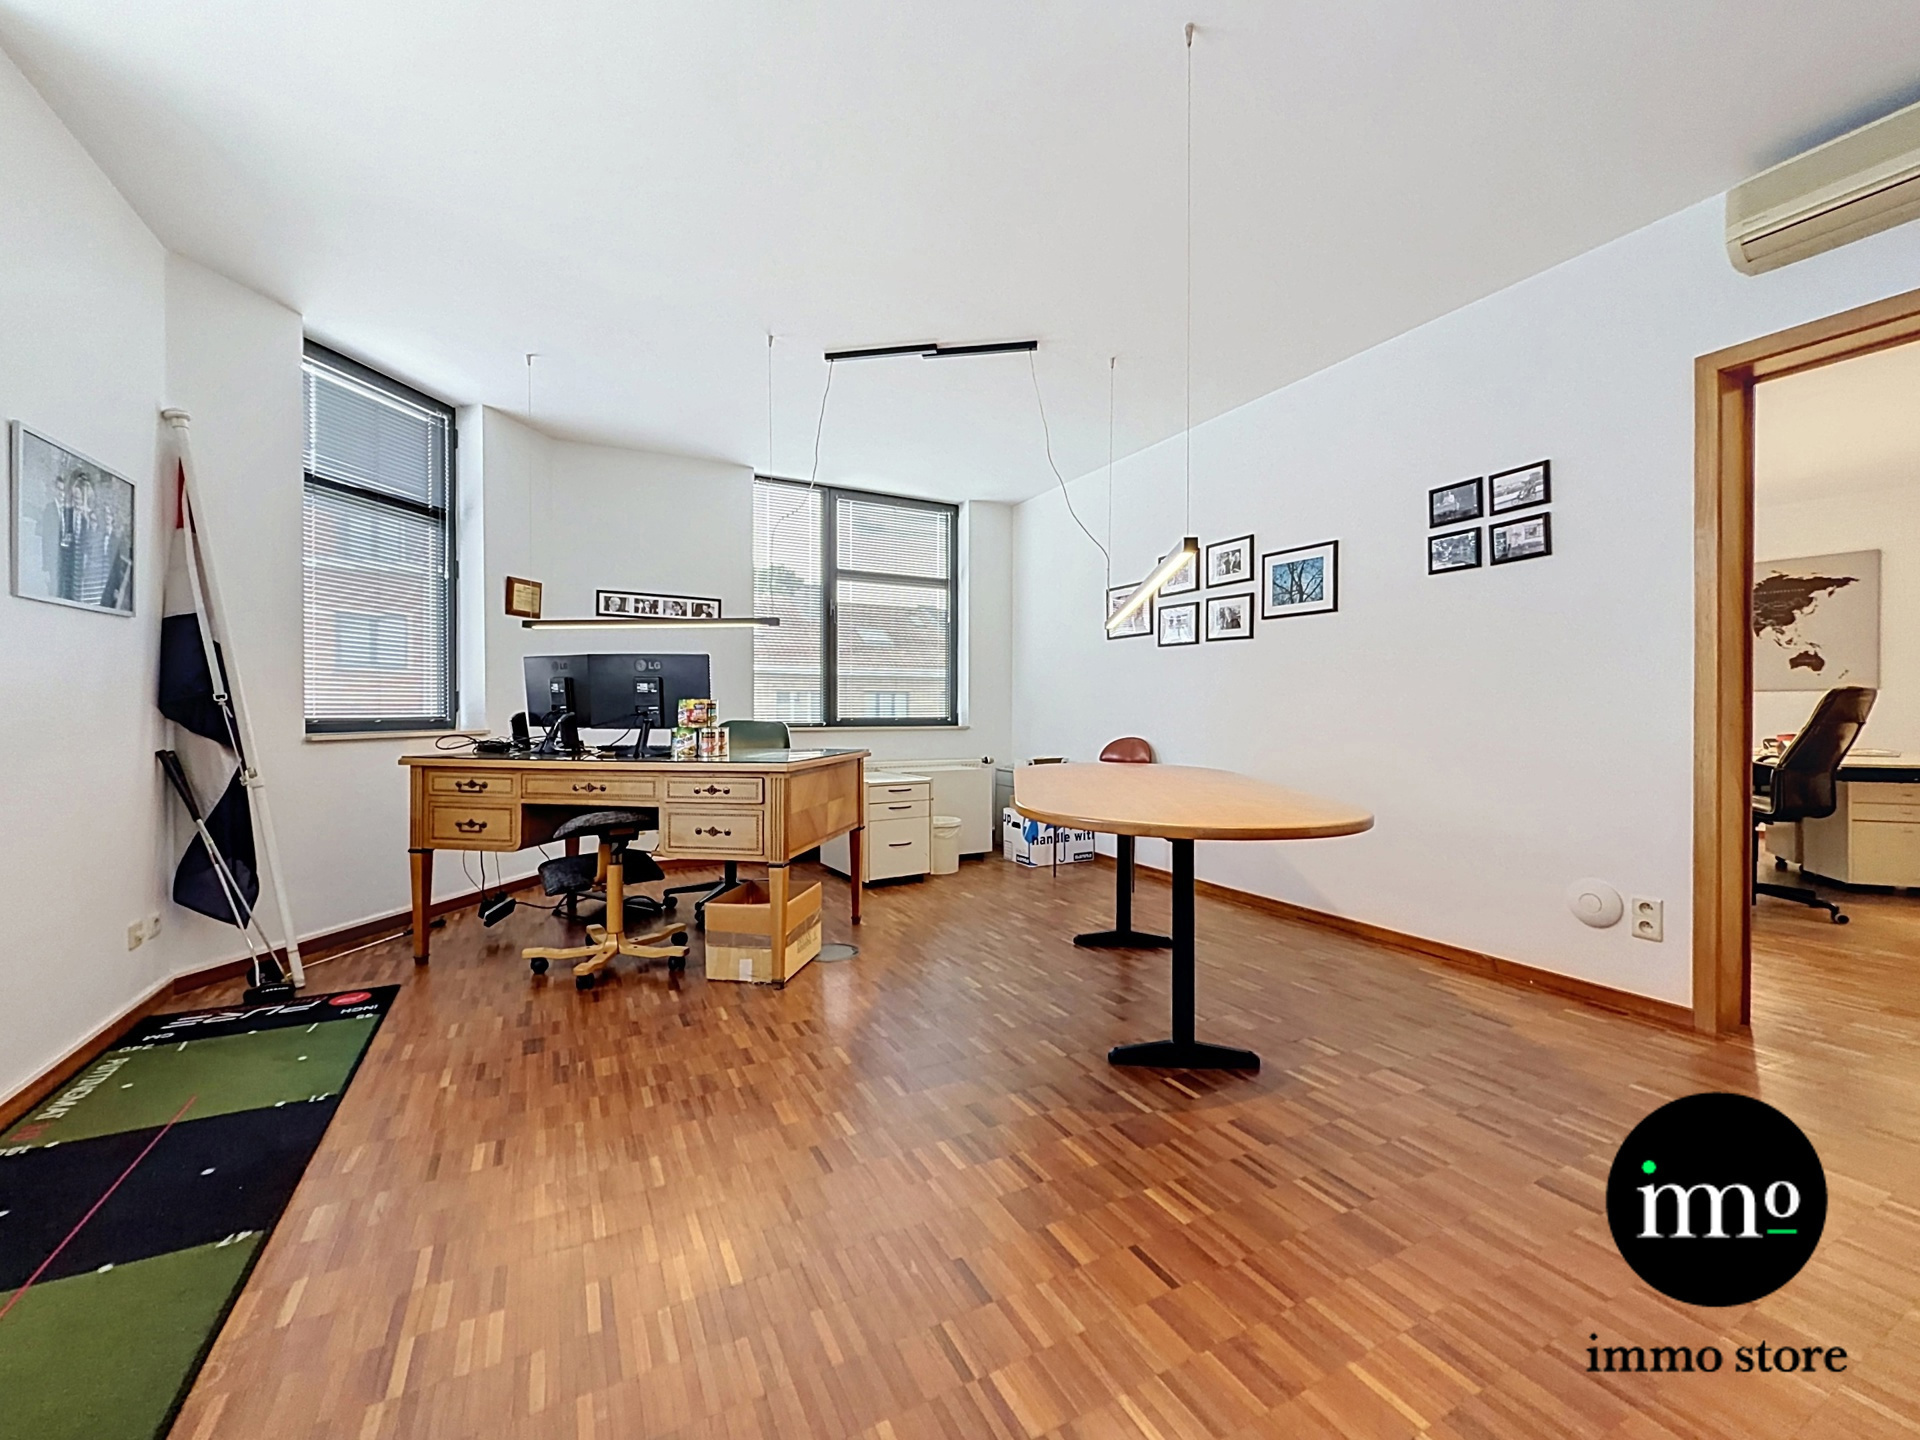
Description
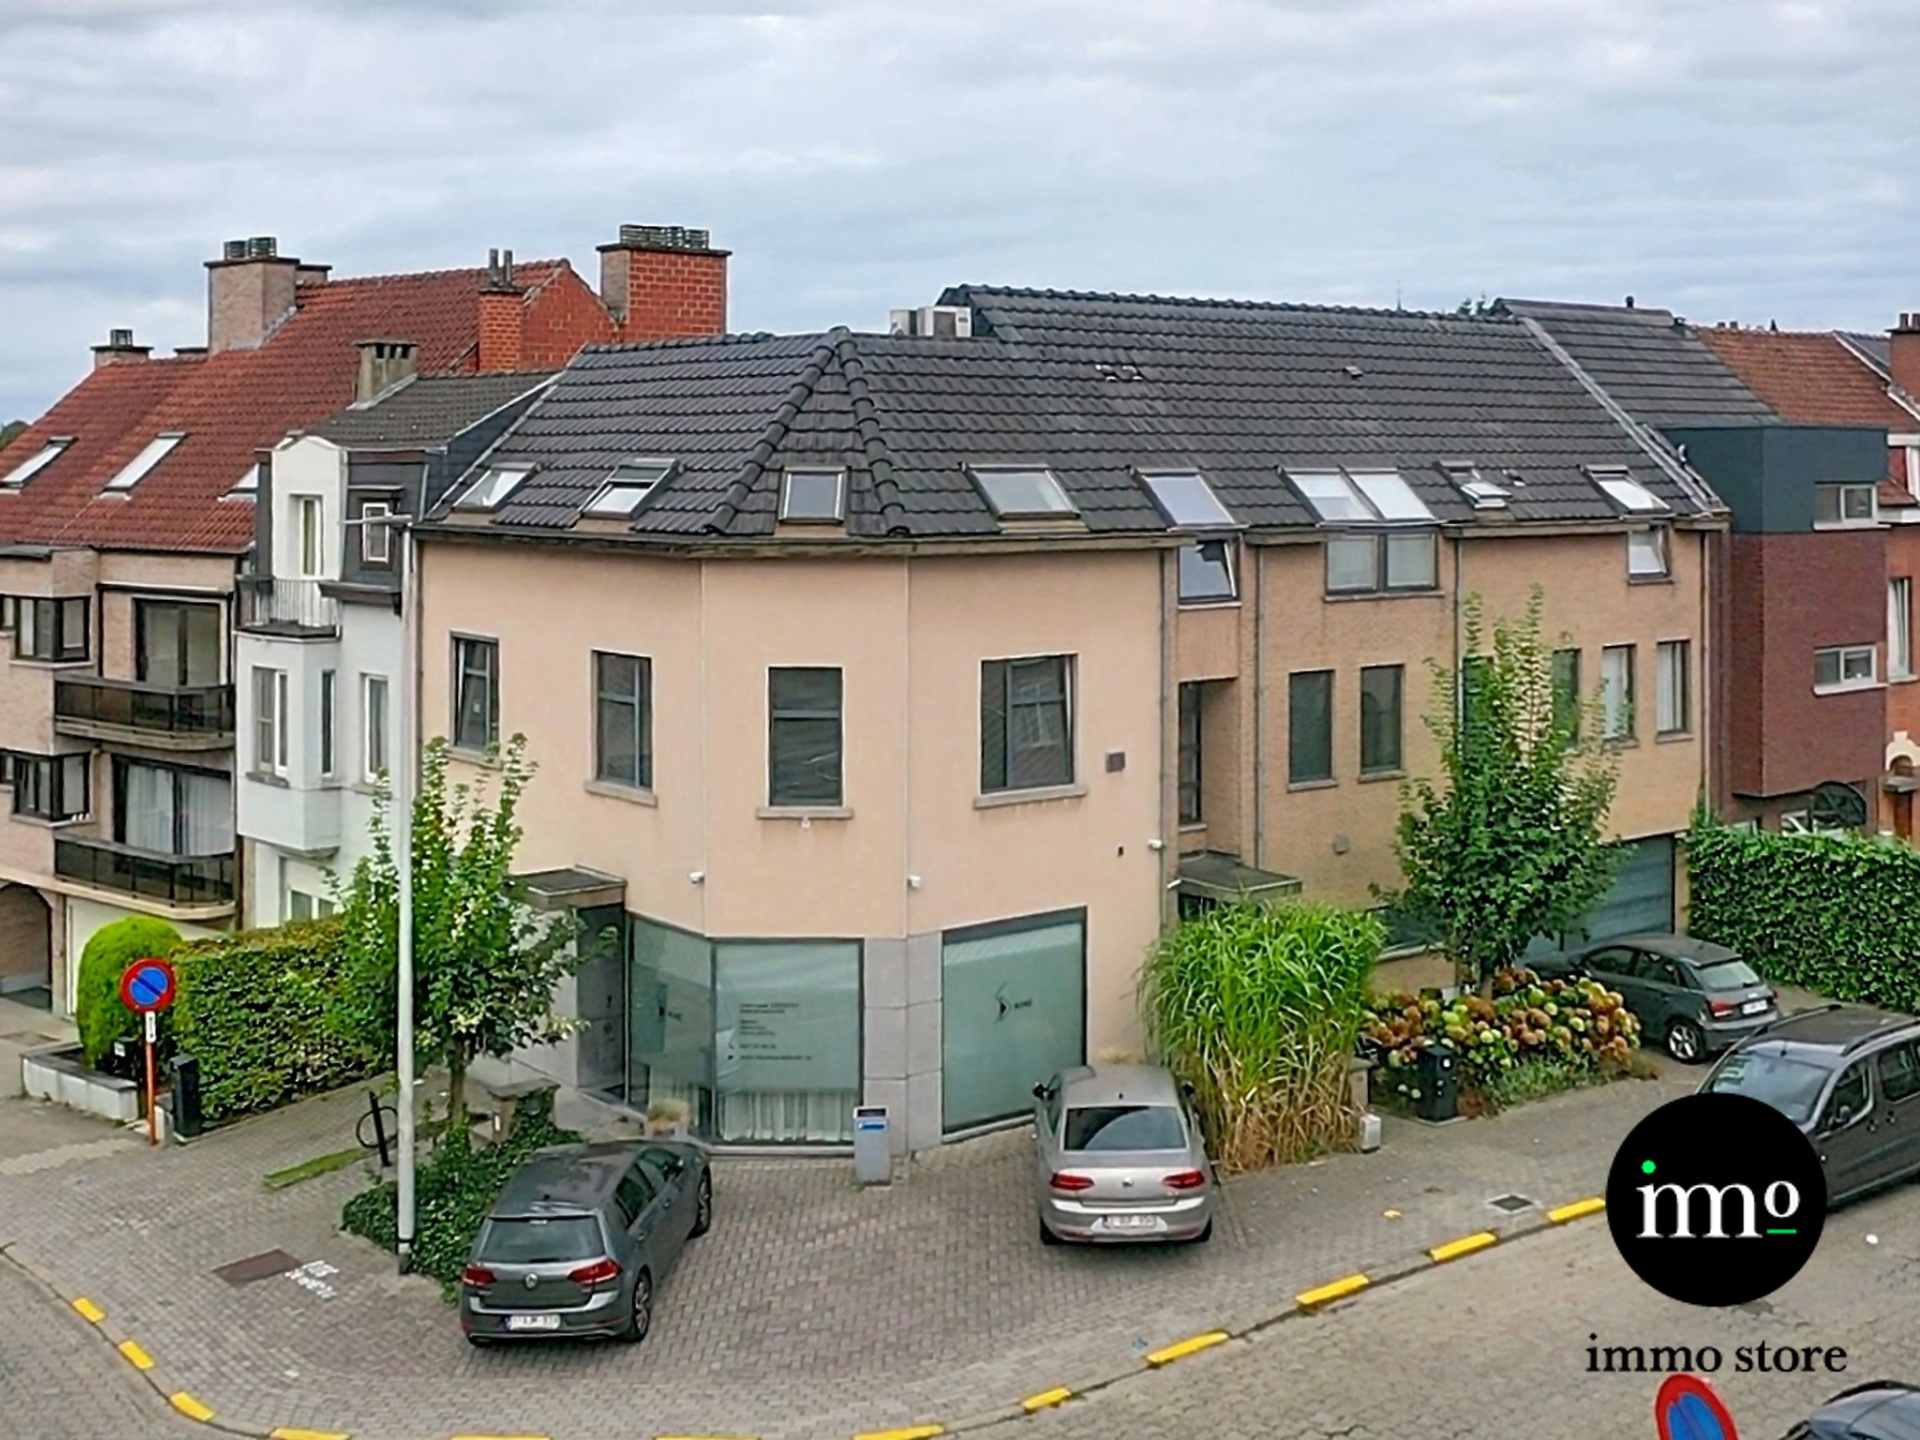
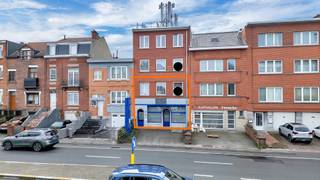
This mixed-use investment property is being offered for sale through a share deal: rather than the building itself, the shares of the owning company are transferred.
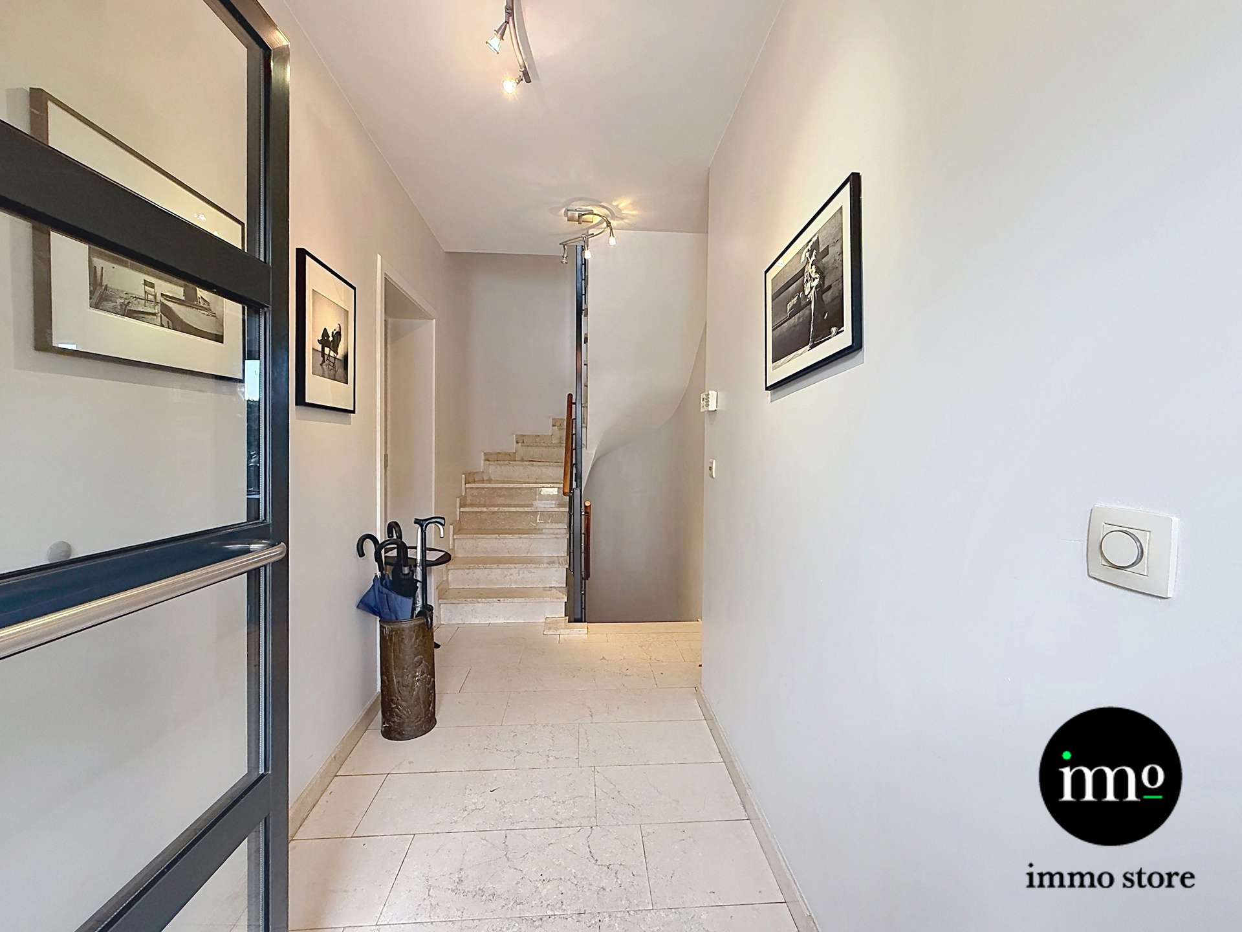
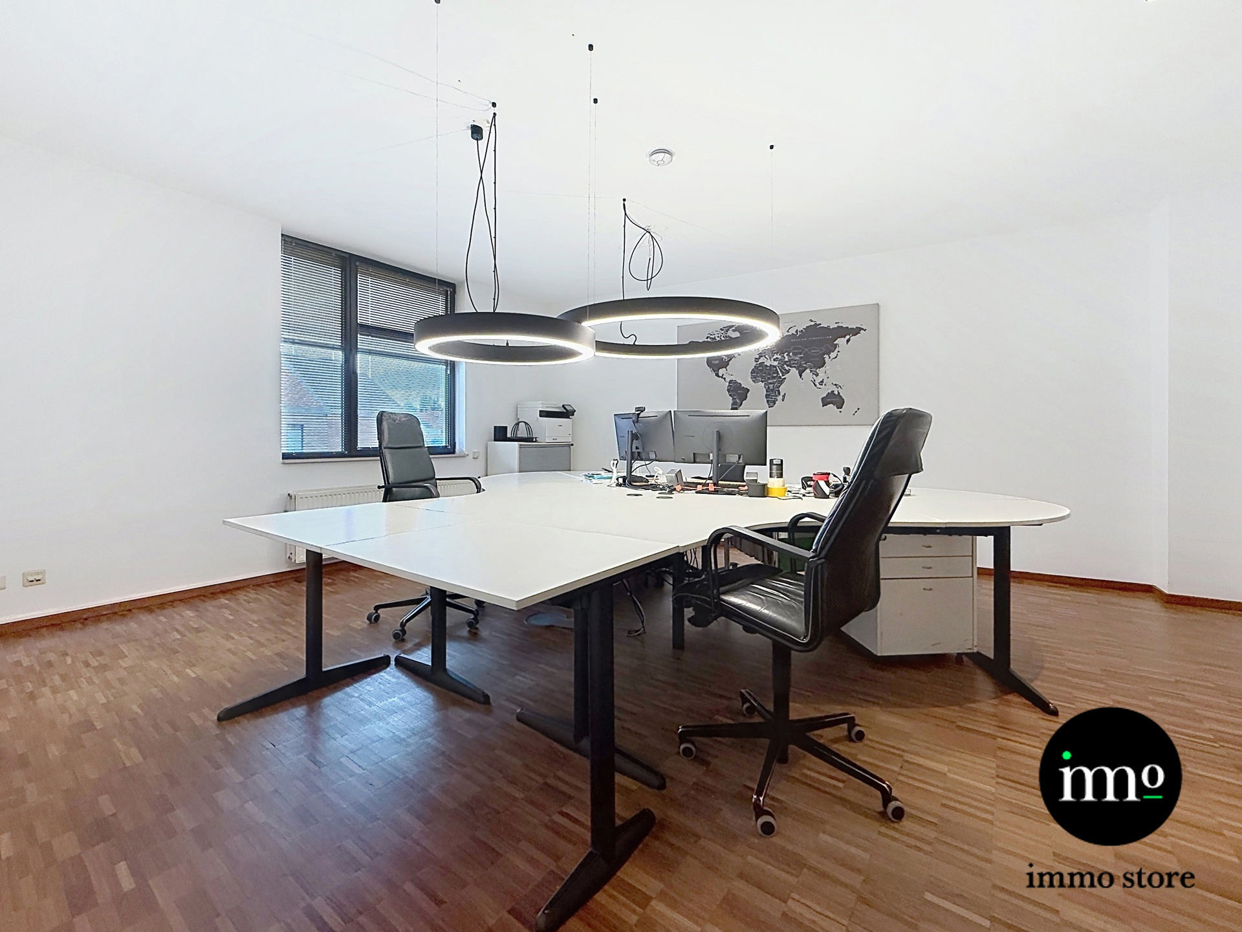
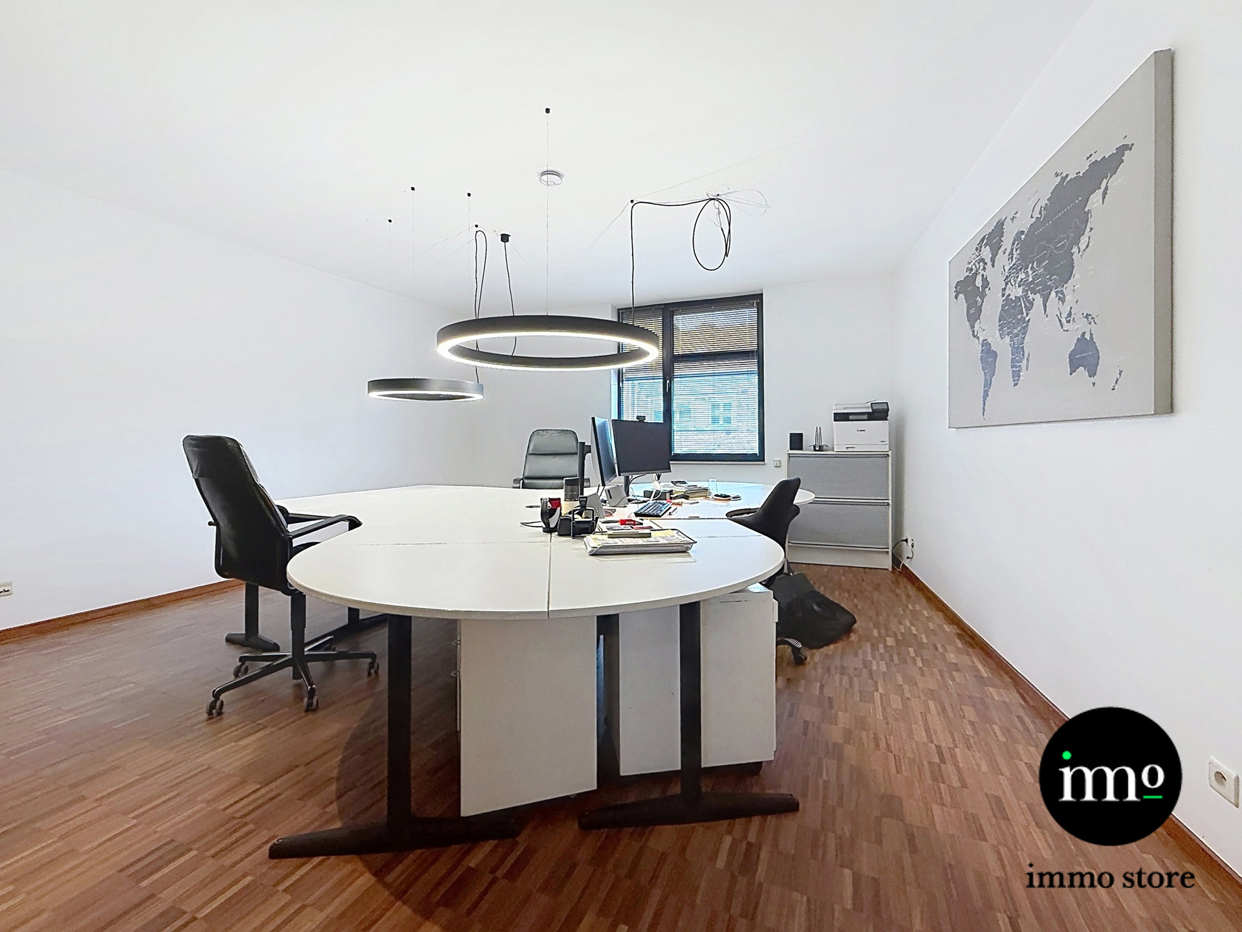
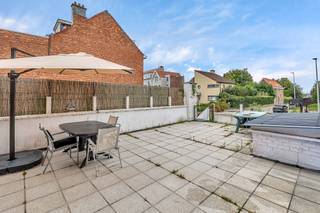
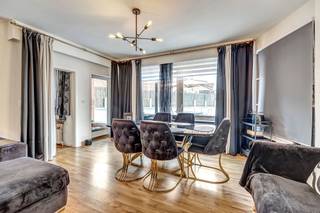
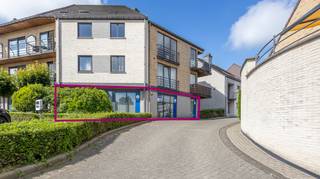
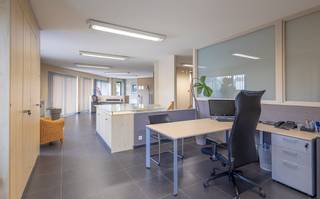
Layout: the basement level comprises the cellars, a storage area, a cinema/relaxation room and a wellness/fitness area. The ground floor comprises the commercial space, the entrance to the duplex apartment, 2 garage spaces and 4 outdoor parking spaces. The first floor comprises the office space and the upper level of the duplex apartment. The second floor comprises a one-bedroom apartment and a two-bedroom apartment.
With a total floor area of approximately 522 m² and EPC labels B & C on the residential units, the property is fully let and generates an estimated annual rental income of up to €59,700.
Interested? For the full file and a personal walkthrough of this share transaction, contact Sam Van Hecke (Immo Store) -02/203.03.03 or info@immo-store.be
Financial
Sales under VAT system
No
Cadastral surface
319 m²
Building
Type of property
Commercial
Subtype
Mixed-use building
Surface
600 m²
Terrain
Plot size
300 m²
Most recent urban destination
Residential area
Location
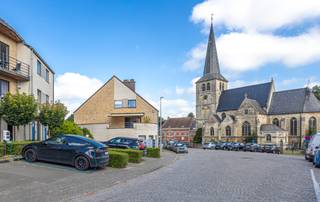
Surroundings / neighbourhood
Central; Town
Public transport nearby
Yes
Motorway nearby
Yes
Layout
Number of shower rooms
1
Kitchen
Yes
Type of kitchen
Finished kitchen
Comfort
Air conditioning
Yes
Videophone
Yes
Lift
No
Energy
EPC label
B
Double glazing
Yes
Electricity inspection certificate
Yes, compliant
Urban planning
Summons
No judicial remedial or administrative measure imposed
Convict
No
Pre-emption right
No
Location
Oudstrijdersstraat 63, 1700 DilbeekAlso interesting for you

Commercial for sale
€ 499.000
Itterbeeksebaan 225
1700 Dilbeek
263
141
5
1

Commercial for sale
€ 425.000
Ninoofsesteenweg 220
1700 Dilbeek
220
246
2
1
Commercial for sale
€ 375.000
Dorpstraat 10
1700 Dilbeek