- Parking
- Garden
- Terrace
Description
Commercial space/office of 207 m² ideally located.
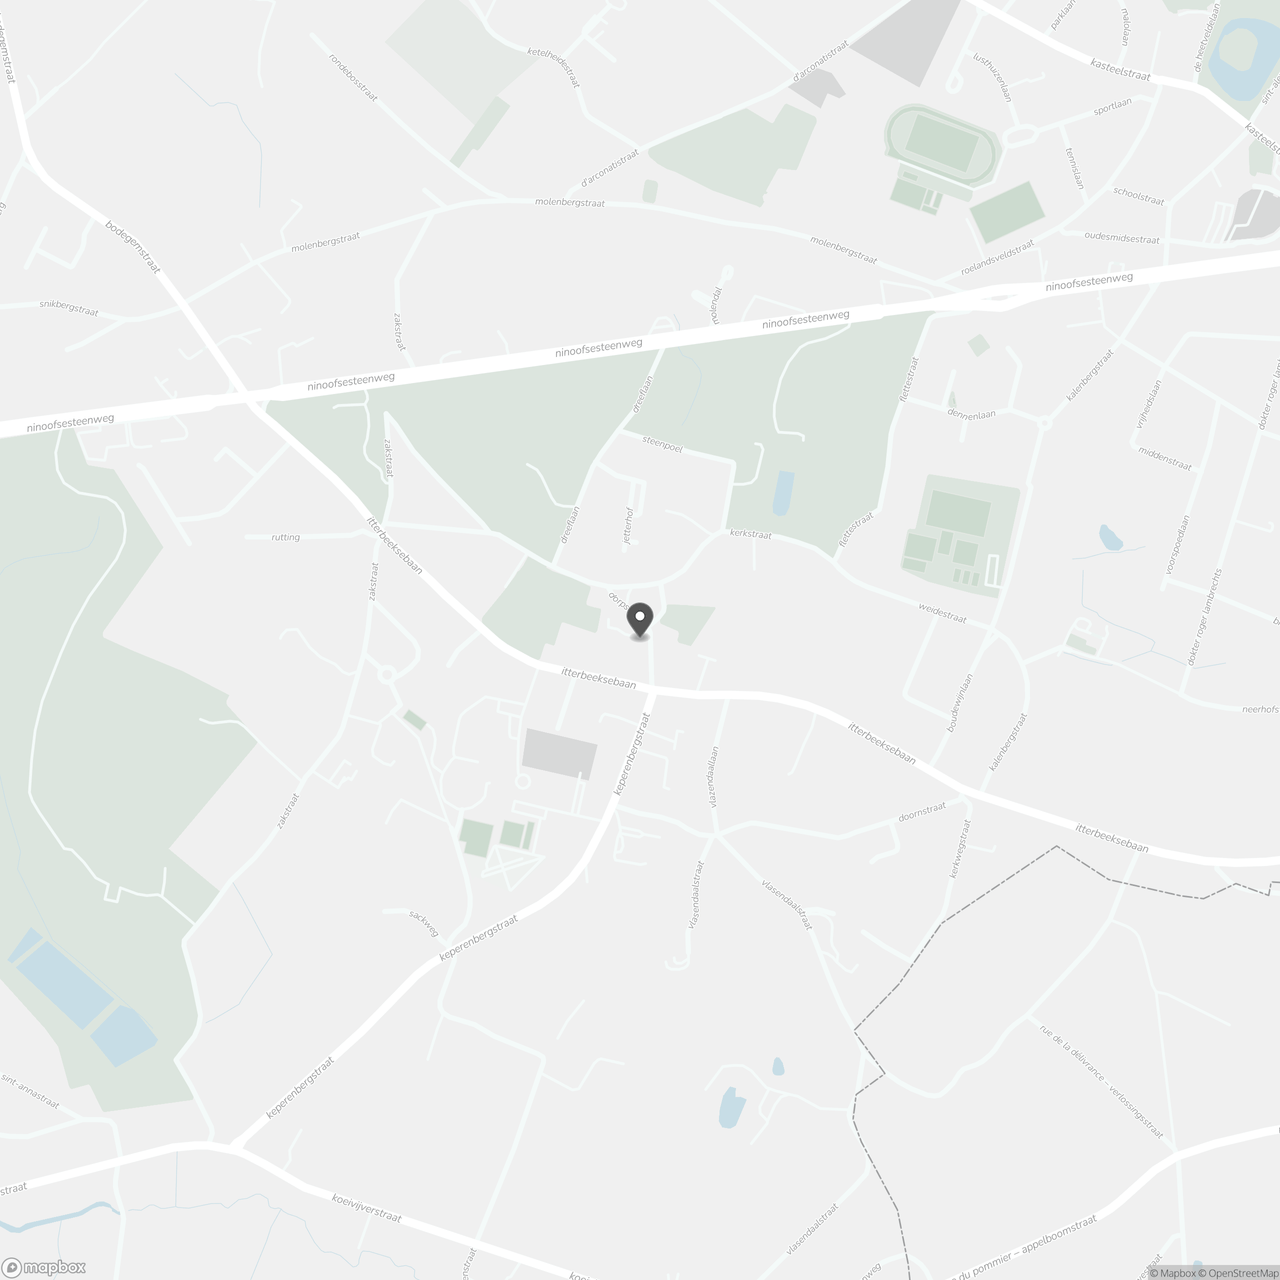
Commercial space/office of 207 m² at ground floor level and +/- 65 m² on the lower floor, ideally located in the heart of Itterbeek (Dilbeek), along the Itterbeeksebaan and Dorpstraat.
This building, constructed in 2003, has been fully occupied at ground floor level ever since, housing medical practices, shops and professional offices. The upper floors are fitted out as several apartments.
This office is exceptionally spacious and features a large open-plan area with reception space, print/archive corner, separate male/female sanitary facilities, two large enclosed offices/meeting rooms and a fitted kitchenette with dining area. A lower floor, painted and finished with quality tiled flooring, accessible by stairs, is also included in the sale for an area of approximately 65 m².
A private underground parking space is also included in the sale.
The property has been carefully maintained and is perfectly move-in ready for a variety of uses: office, commercial business, (para)medical professions, care institution or other.
The offices are available vacant upon signing of the authentic deed and are located in close proximity to public transport, the R0, the E40 and public parking facilities.
Interested? Contact us for more information or plan your visit via living-stone.be.
Don't be too late!
Do you have questions or would like to schedule a visit?
Financial
- Price
- 349.000 €
- Cadastral income
- 1.841 €
- Availability
- From deed
Building
- Type of property
- Commercial
- Subtype
- Business
- Gross living surface
- 272 m²
See all featuresShow fewer features
- State building
- Good
- Construction year
- 2003
- Number of floors
- 2
- Garage
- No
- Number of parking spaces
- 1
- Indoor parking
- Yes
- Indoor parking spaces
- 1
- Outdoor parking
- Yes
- Commercial area
- 207 m²
Terrain
- Most recent urban destination
- Residential area
Location
- Surroundings / neighbourhood
- Commercial location; Town
- Public transport nearby
- Yes
- Motorway nearby
- Yes
See all featuresShow fewer features
- School nearby
- Yes
- Fitness centre nearby
- Yes
- Shops nearby
- Yes
Layout
- Kitchen
- Yes
- Surface kitchen
- 10 m²
- Surface office
- 17 m²
See all featuresShow fewer features
- Terrace
- Yes
Comfort
- Electricity connection
- Yes
- Gas connection
- No
- Connection sewerage
- Yes
See all featuresShow fewer features
- Water connection
- Yes
Energy
- EPC score (kWh/(m² years))
- 450
- EPC label
- D
- Double glazing
- Yes
See all featuresShow fewer features
- Type of heating
- Accumulation heating; Electricity; Central heating
- Floor heating
- No
- Heating source
- Electricity
Urban planning
- Summons
- No
- Building permit
- Yes
- Subdivision permit
- No
See all featuresShow fewer features
- Pre-emption right
- No
- Soil certificate
- Yes
- G-score (building score)
- A (no flood modeled)
- P-score (parcel score)
- A (no flood modeled)
- Flood-prone area
- Not located in a flood-prone area
- Flood-prone
- No
- Protected heritage
- No
Location
Dorpstraat 10, 1700 Dilbeek
Show route