- 195 m² living
- 889 m² plot
- 4 bedrooms
- 1 bathroom
- Parking
- Garden
- Terrace
Description
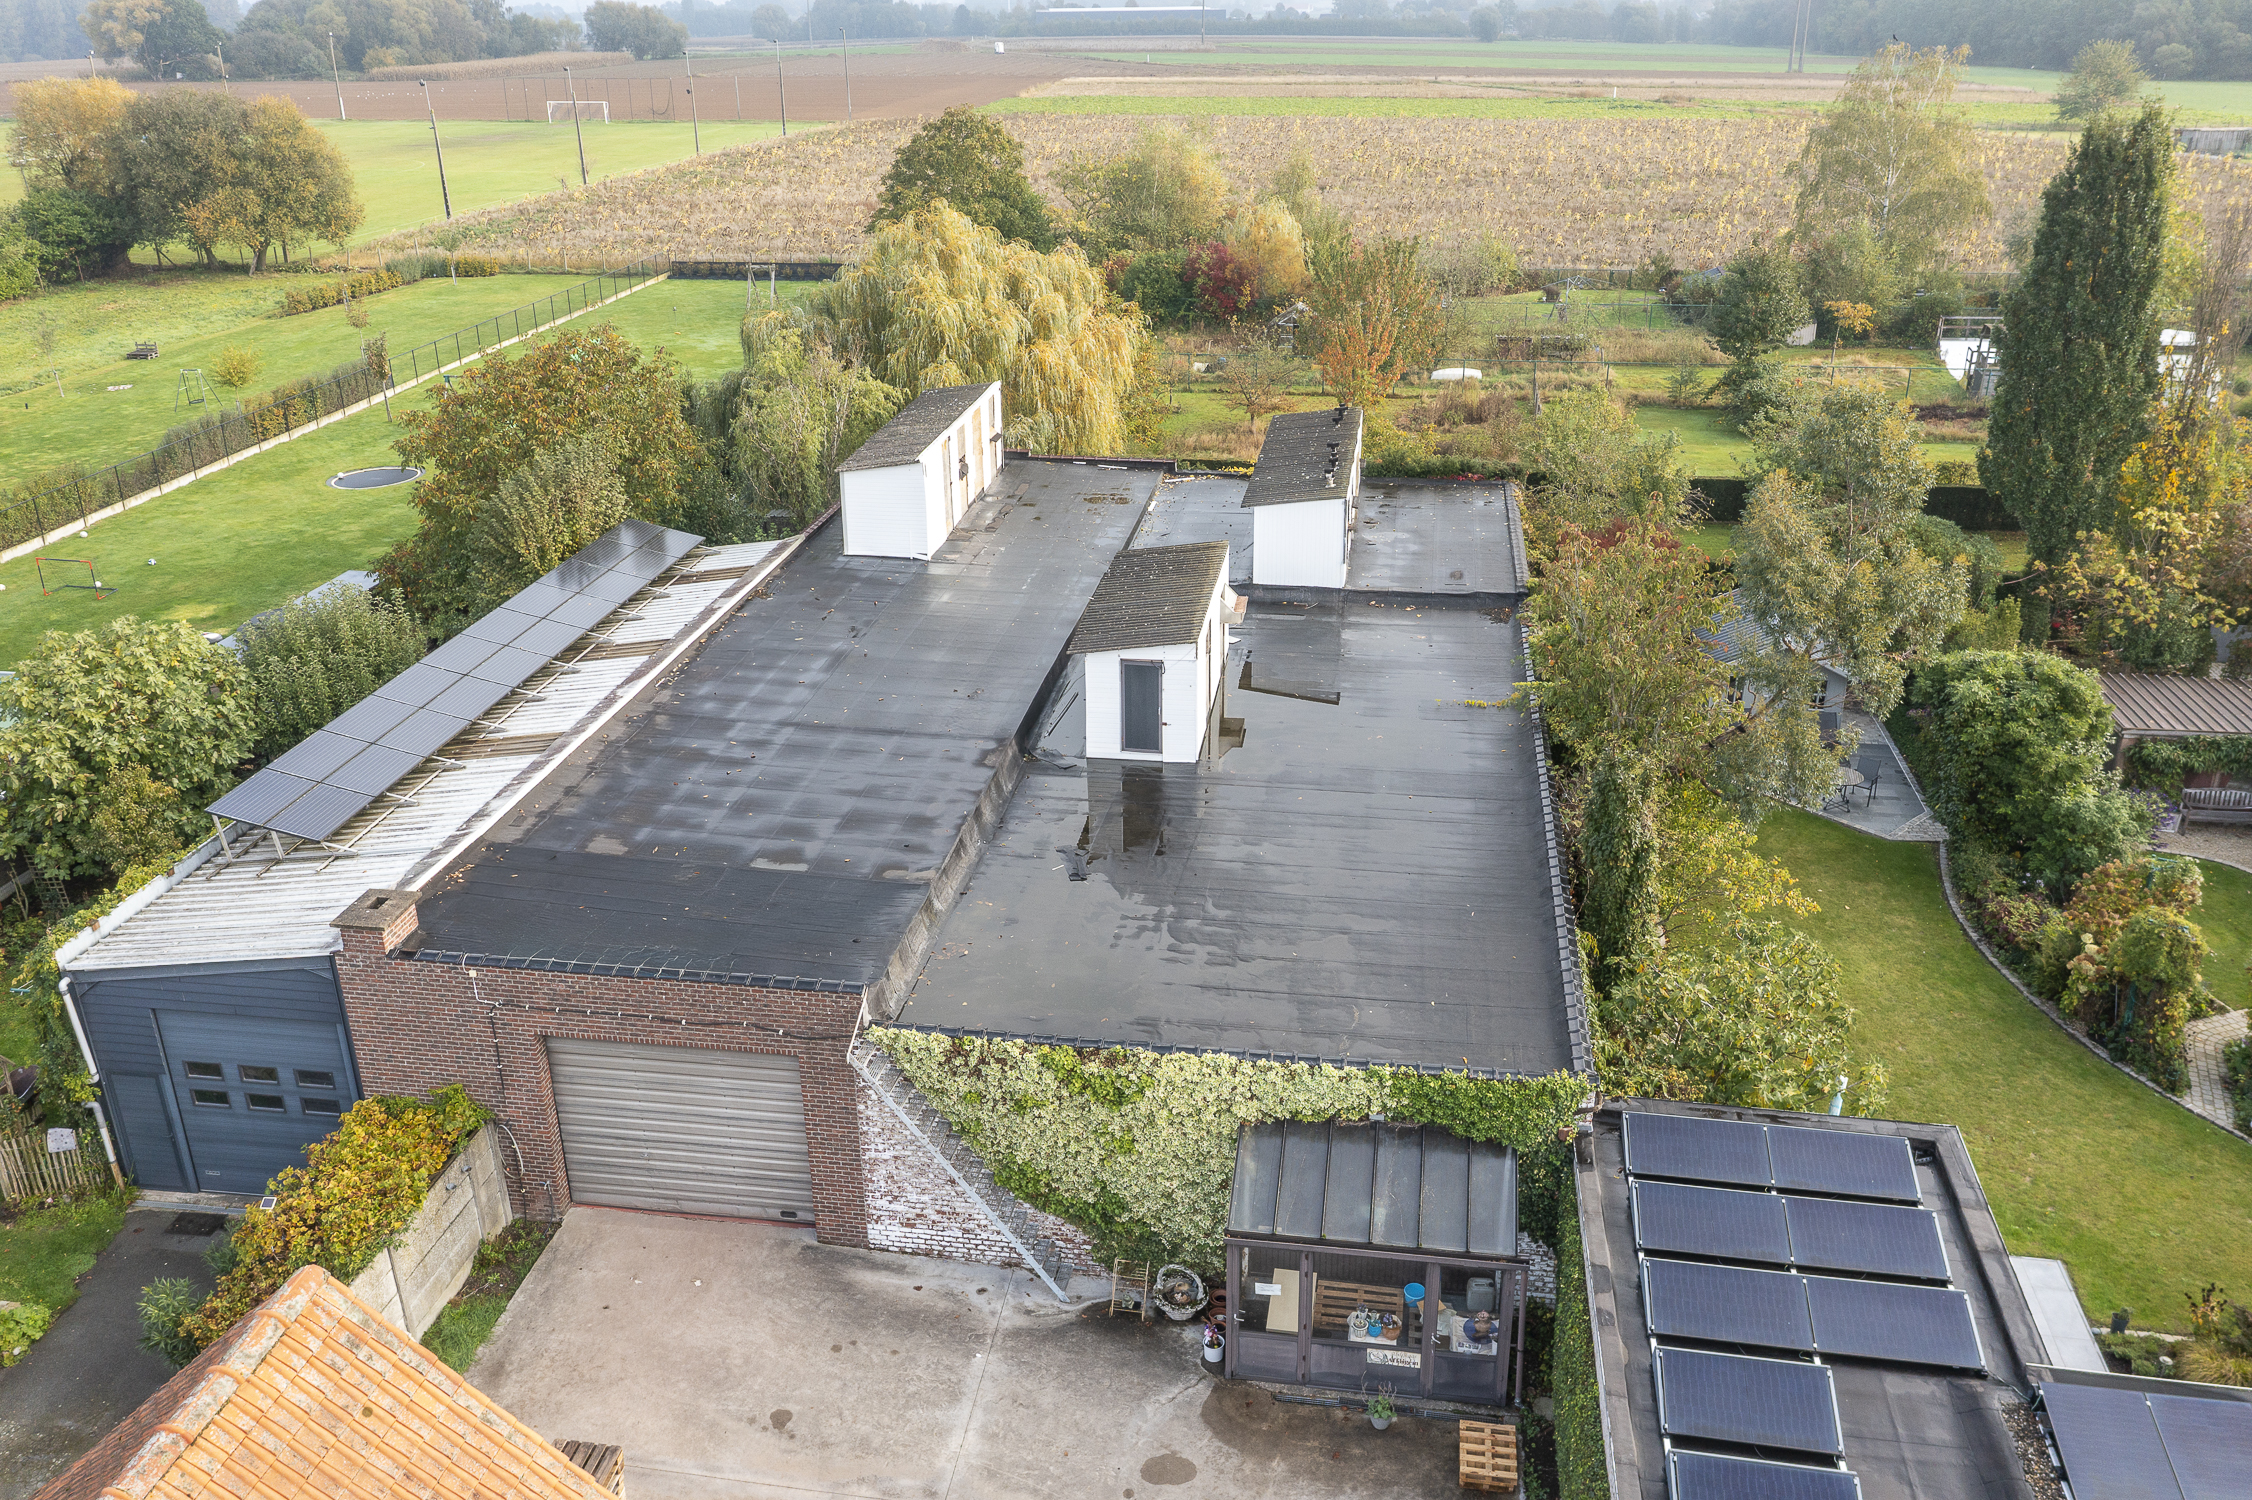
Property for renovation with very large warehouse (505 m²).
Property for renovation with very large warehouse (505 m²) in Asse.
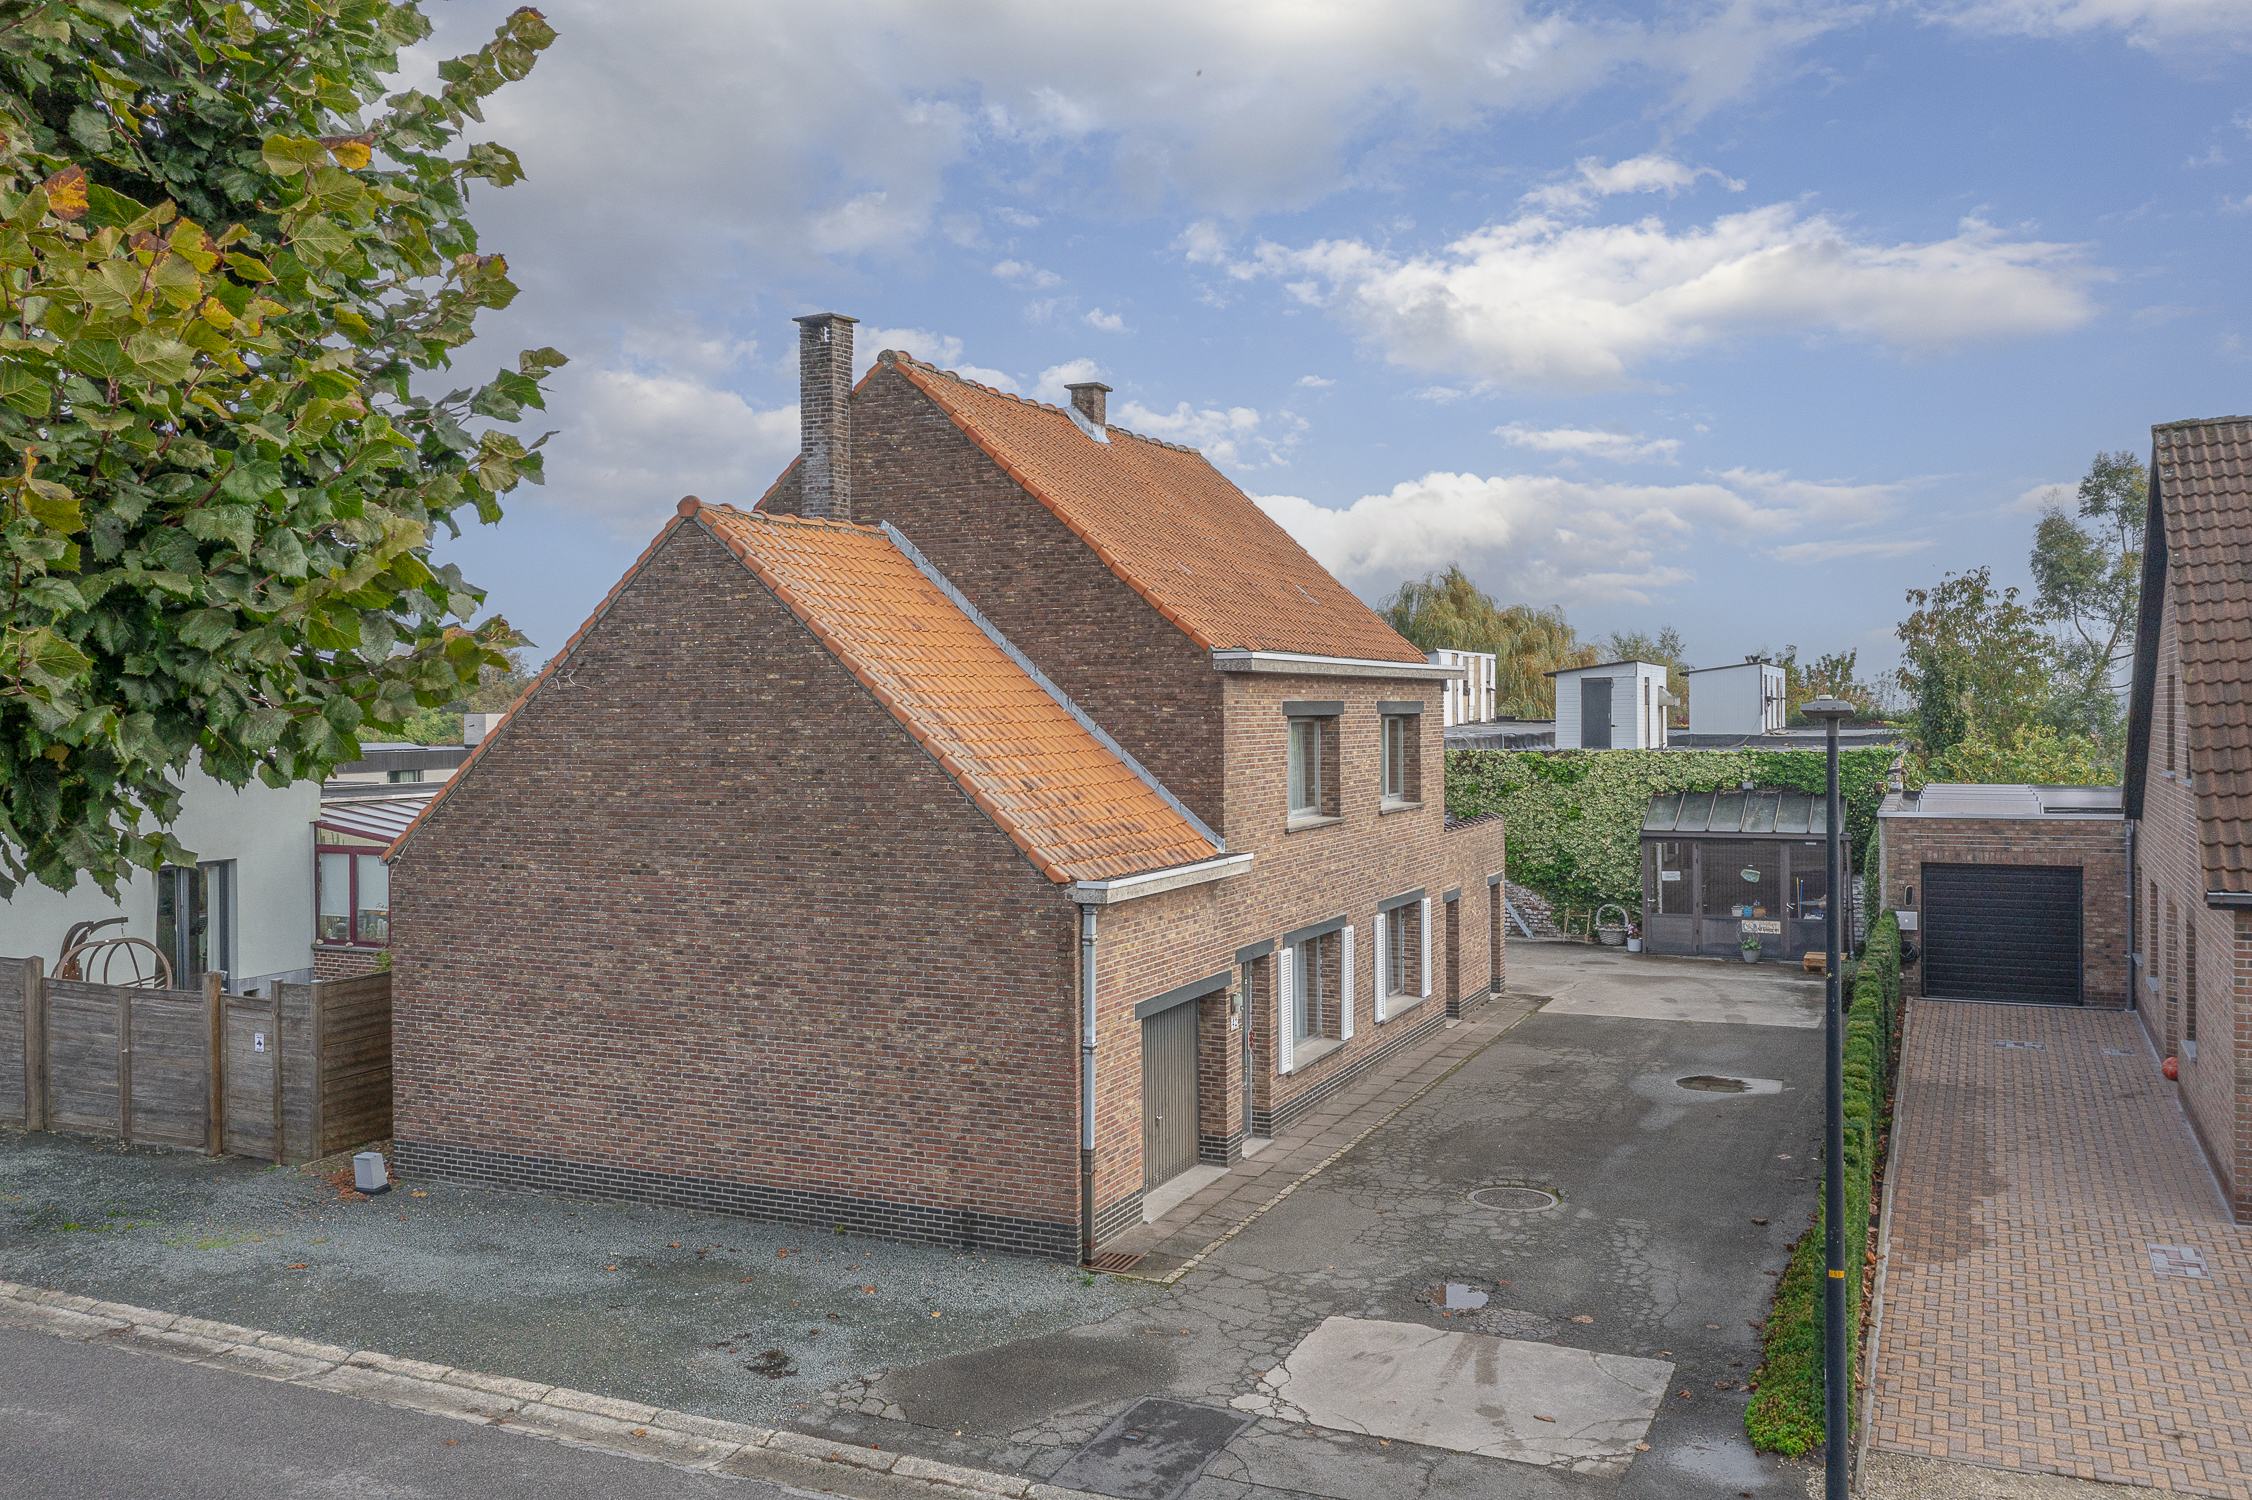
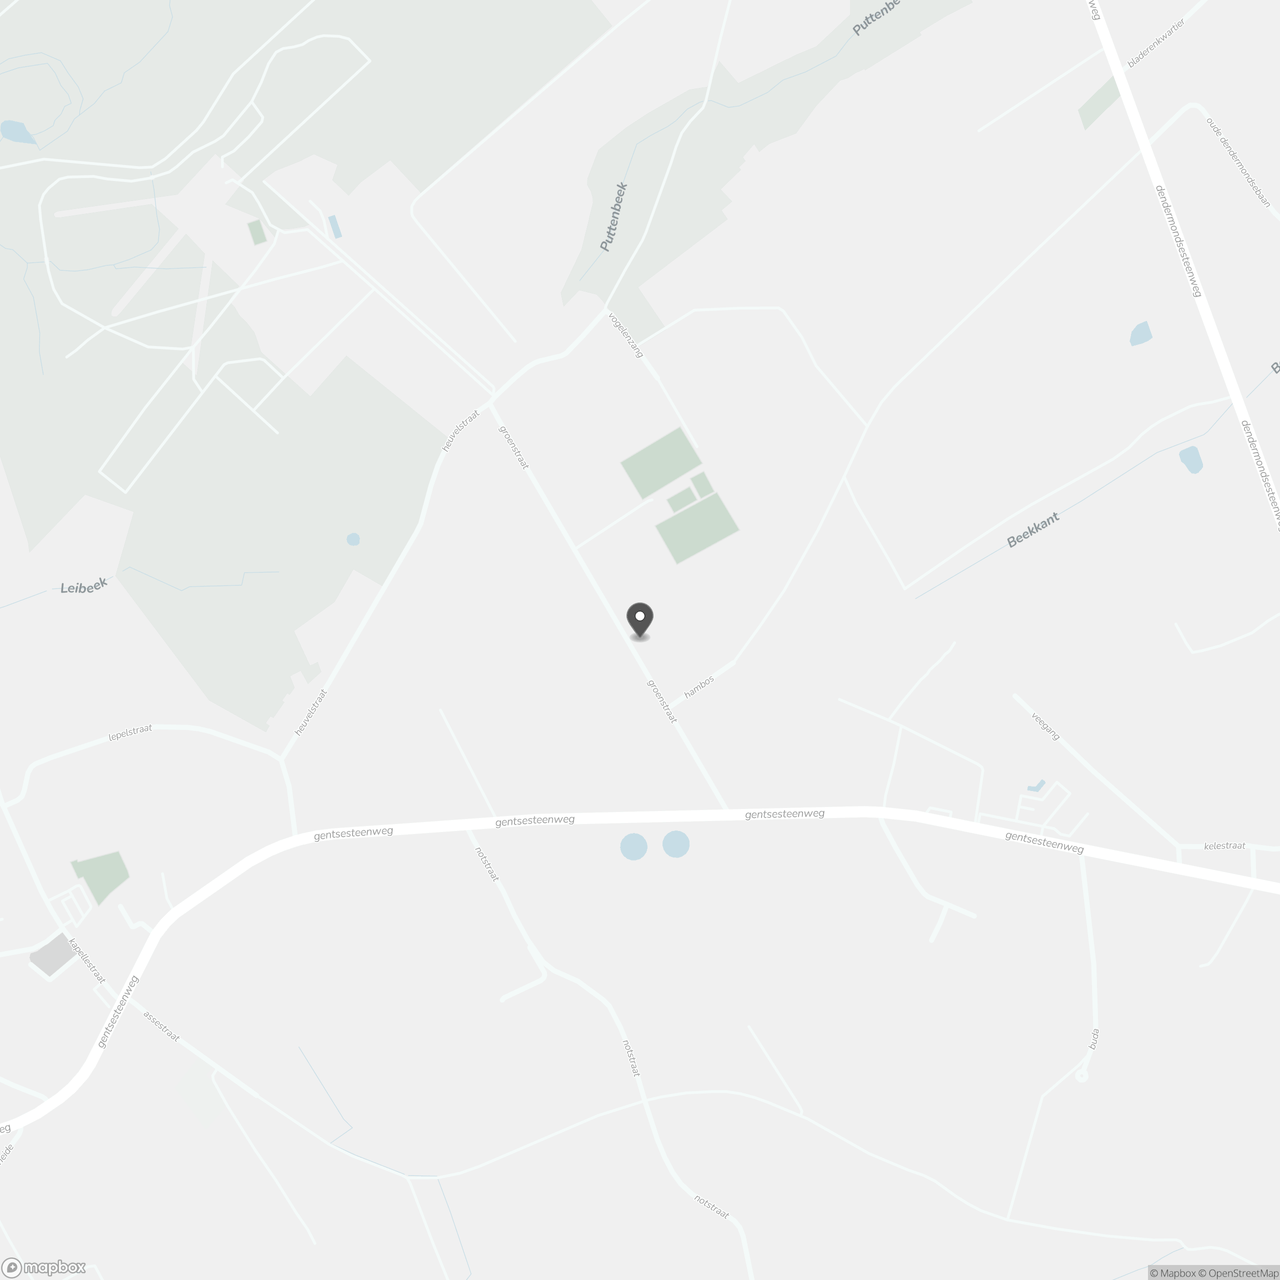
Situated in the charming Groenstraat, between the Kraval forest and the N9 connecting Asse to Aalst, we present this family home for renovation, with as its standout feature a permitted warehouse of 505 m².
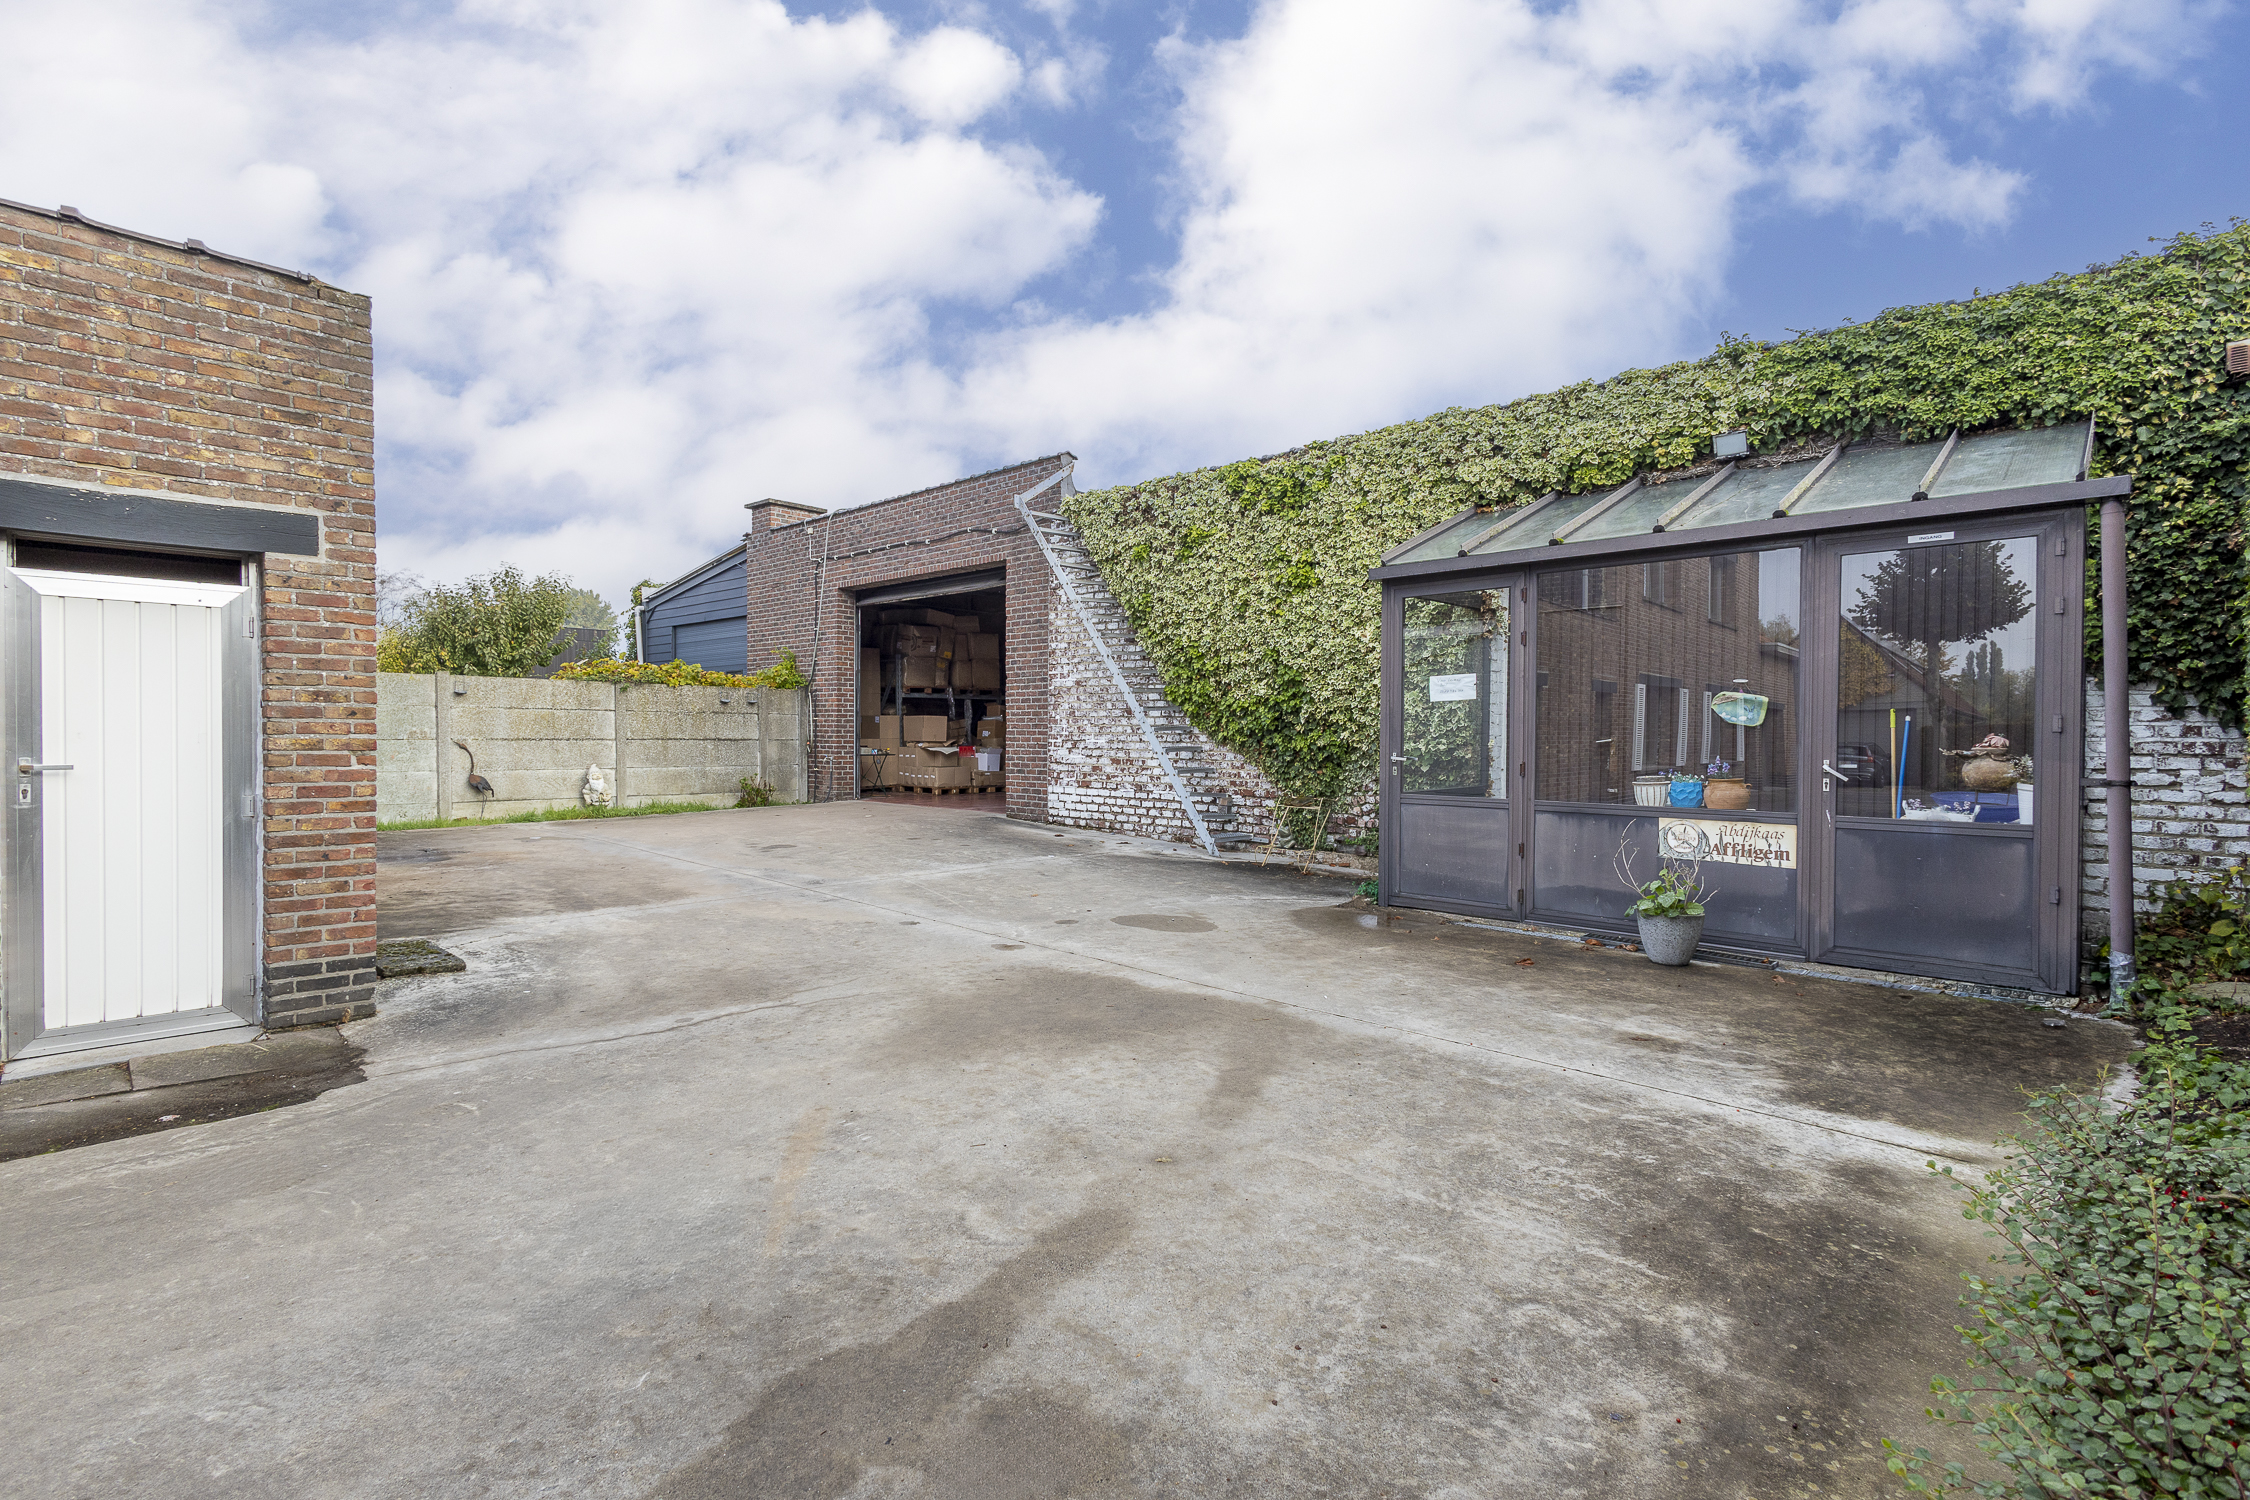
The warehouse is accessible via one electric sectional door with a height of 3.2 m, has its own electricity meter and offers a maximum clear height of approximately 4 m and a minimum height of 3.55 m. The dimensions are 28.75 m deep by 17 m wide.
The house is heated by fuel oil and is in need of renovation. On the ground floor there is a kitchen, living room, lounge, large storage room and bathroom. The upper floor comprises four bedrooms and access to a spacious attic via a pull-down staircase. A separate garage is available at the front of the property.
Thanks to the presence of this exceptionally large permitted warehouse, this property is a rare find in the region. A unique opportunity for traders, tradespeople or hobbyists who have long been searching for a secure and practical storage space.
The house itself can easily be brought into use after renovation or rented out for an attractive monthly rental income.
EPC 494 kWh/m² per year, class E.
Interested in a viewing? Book an appointment easily via the Living Stone website or call 02 466 05 75.
Don't be too late!
Do you have questions or would like to schedule a visit?

Financial
- Price
- 625.000 €
- Cadastral income
- 2.865 €
- Availability
- From deed
Building
- Type of property
- Industrial
- Subtype
- Warehouse without office
- Surface
- 195 m²
See all featuresShow fewer features
- Net living surface
- 195 m²
- State building
- To renovate
- Type of roof
- Gable roof
- Type of buildings
- Open
- Number of facades
- 4
- Number of floors
- 1
- Garage
- Yes
- Number of garages
- 1
- Outdoor parking
- Yes
Terrain
- Plot size
- 889 m²
- Most recent urban destination
- Residential area with rural character
- Plot width
- 14 m
See all featuresShow fewer features
- Plot depth
- 54 m
Location
- Surroundings / neighbourhood
- Rural
Layout
- Number of bedrooms
- 4
- Number of bathrooms
- 1
- Terrace
- Yes
Comfort
- Electricity connection
- Yes
- Gas connection
- No
- Water connection
- Yes
Energy
- EPC score (kWh/(m² years))
- 494
- EPC label
- E
- Double glazing
- Yes
See all featuresShow fewer features
- Electricity inspection certificate
- Yes, not compliant
- Type of heating
- Fuel oil; Central heating
- Central heating
- Yes
- Floor heating
- No
- Heating source
- FUEL_OIL
- Fuel oil tank
- Yes
Urban planning
- Summons
- No
- Summons
- No judicial remedial or administrative measure imposed
- Building permit
- Yes
See all featuresShow fewer features
- Subdivision permit
- No
- Pre-emption right
- Yes
- Soil certificate
- Yes
- G-score (building score)
- B (small risk of flooding under climate change sc2050)
- P-score (parcel score)
- A (no flood modeled)
- Flood-prone area
- Not located in a flood-prone area
- Flood-prone
- No
- Protected heritage
- No
Location
Groenstraat 42, 1730 Asse
Show route