- 654 m² living
- 654 m² plot
- Parking
Description
344 m² of offices with 250 m² of warehouse space, 60 m² of mezzanine and 15 parking spaces for sale, offering excellent visibility from Pontbeeklaan.
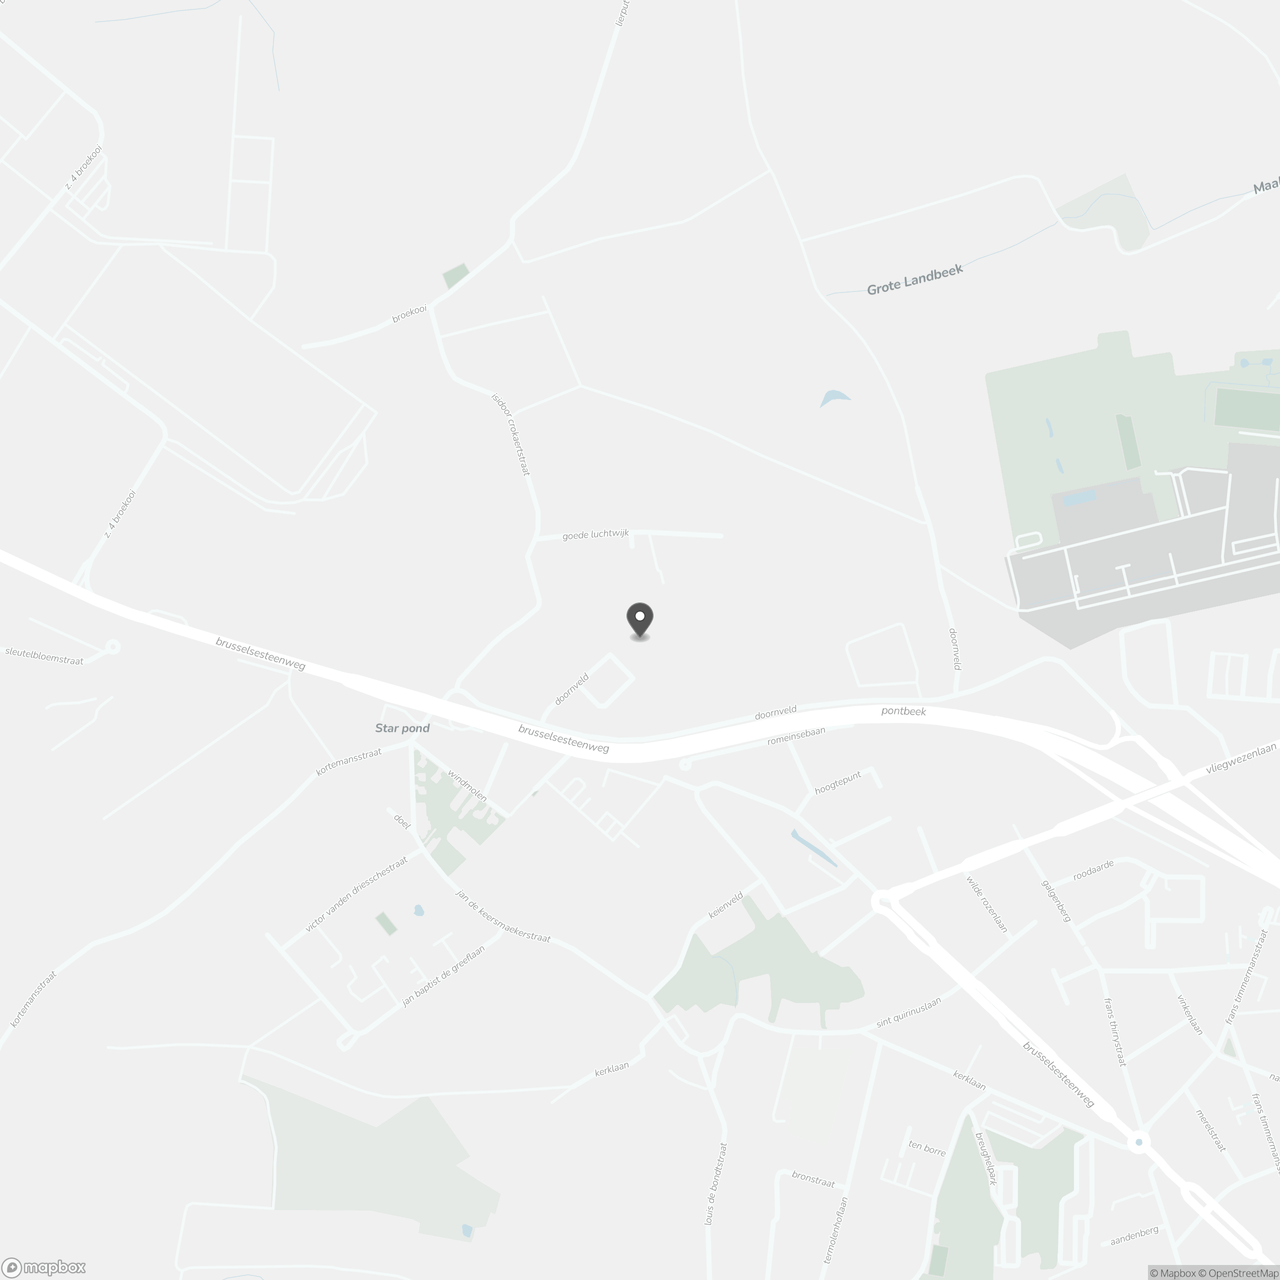
Magnificent 344 m² office space for sale, offering excellent visibility from the busy Pontbeeklaan on the outskirts of Brussels (Zellik). The location benefits from outstanding accessibility thanks to its proximity to the Brussels Ring Road (R0) and the E40 motorway.
The offices are located in the high-quality Sphere Business Park. The building is constructed with a solid concrete structure and polyconcrete floors (3 T/m²) and is equipped with modern technical features such as TL/LED lighting, ventilation systems, a heat pump, and reversible air conditioning (heating and cooling). Heating is provided by a recent gas boiler, ensuring additional efficiency. With no fewer than 100 solar panels and a first floor that is energy neutral, this property offers a forward-looking response to today’s energy challenges.
In addition to functional features such as an elevator, CCTV surveillance, and 15 parking spaces, the building also offers a spacious and peaceful inner garden, a fully equipped fitness area, and a luxurious kitchen on the first floor.
This property is highly suitable for a wide range of uses and represents a particularly attractive opportunity for future-oriented investment thanks to its modern infrastructure and energy-efficient character.
The 250 m² warehouse space, with a clear height of 6 m and an insulated roof, is highly functional and well finished, ideal for various logistics or business applications. Built with a solid concrete structure and polyconcrete floors capable of supporting up to 3 T/m², it provides the necessary strength for both heavy and light storage. Thanks to a large skylight and efficient LED lighting, the space is pleasantly illuminated. Two large sectional doors measuring 4 m wide by 4.5 m high ensure easy access. A 60 m² mezzanine further complements the space.
Do not hesitate to contact PANORAMA B2B for additional information, plans, or a site visit at +32 477 09 00 09.
The offices are located in the high-quality Sphere Business Park. The building is constructed with a solid concrete structure and polyconcrete floors (3 T/m²) and is equipped with modern technical features such as TL/LED lighting, ventilation systems, a heat pump, and reversible air conditioning (heating and cooling). Heating is provided by a recent gas boiler, ensuring additional efficiency. With no fewer than 100 solar panels and a first floor that is energy neutral, this property offers a forward-looking response to today’s energy challenges.
In addition to functional features such as an elevator, CCTV surveillance, and 15 parking spaces, the building also offers a spacious and peaceful inner garden, a fully equipped fitness area, and a luxurious kitchen on the first floor.
This property is highly suitable for a wide range of uses and represents a particularly attractive opportunity for future-oriented investment thanks to its modern infrastructure and energy-efficient character.
The 250 m² warehouse space, with a clear height of 6 m and an insulated roof, is highly functional and well finished, ideal for various logistics or business applications. Built with a solid concrete structure and polyconcrete floors capable of supporting up to 3 T/m², it provides the necessary strength for both heavy and light storage. Thanks to a large skylight and efficient LED lighting, the space is pleasantly illuminated. Two large sectional doors measuring 4 m wide by 4.5 m high ensure easy access. A 60 m² mezzanine further complements the space.
Do not hesitate to contact PANORAMA B2B for additional information, plans, or a site visit at +32 477 09 00 09.
Don't be too late!
Do you have questions or would like to schedule a visit?

PANORAMA bedrijfsvastgoed - Brussel kantorenZ.3 Doornveld 163, 1731 Zellik
Financial
- Availability
- From deed
Building
- Type of property
- Commercial
- Surface
- 654 m²
- Constructed area
- 654 m²
See all featuresShow fewer features
- New building
- No
- State building
- Good
- Construction year
- 1990
- Floor
- 0
- Number of floors
- 2
- Number of garages
- 0
- Number of parking spaces
- 15
Terrain
- Plot size
- 654 m²
- Most recent urban destination
- Industrial area
Layout
- Number of bedrooms
- 0
- Number of bathrooms
- 0
- Number of toilets
- 0
Comfort
- Lift
- No
- Electricity connection
- Yes
- Gas connection
- Yes
See all featuresShow fewer features
- Water connection
- Yes
- Telephone
- Yes
- Fireplaces
- 0
- Connection to network
- Yes
Energy
- EPC label
- F
- Unique code EPC
- 20250826-0007239249-NR-1
- E-level
- 0
See all featuresShow fewer features
- Solar panels
- Yes
- Heat pump
- Yes
Urban planning
- G-score (building score)
- A (no flood modeled)
- P-score (parcel score)
- A (no flood modeled)
- Protected heritage
- No
Location
Doornveld 140 -149, 1731 Zellik
Show route