174 m²
1.680 m²
Garage / Parking space
Description
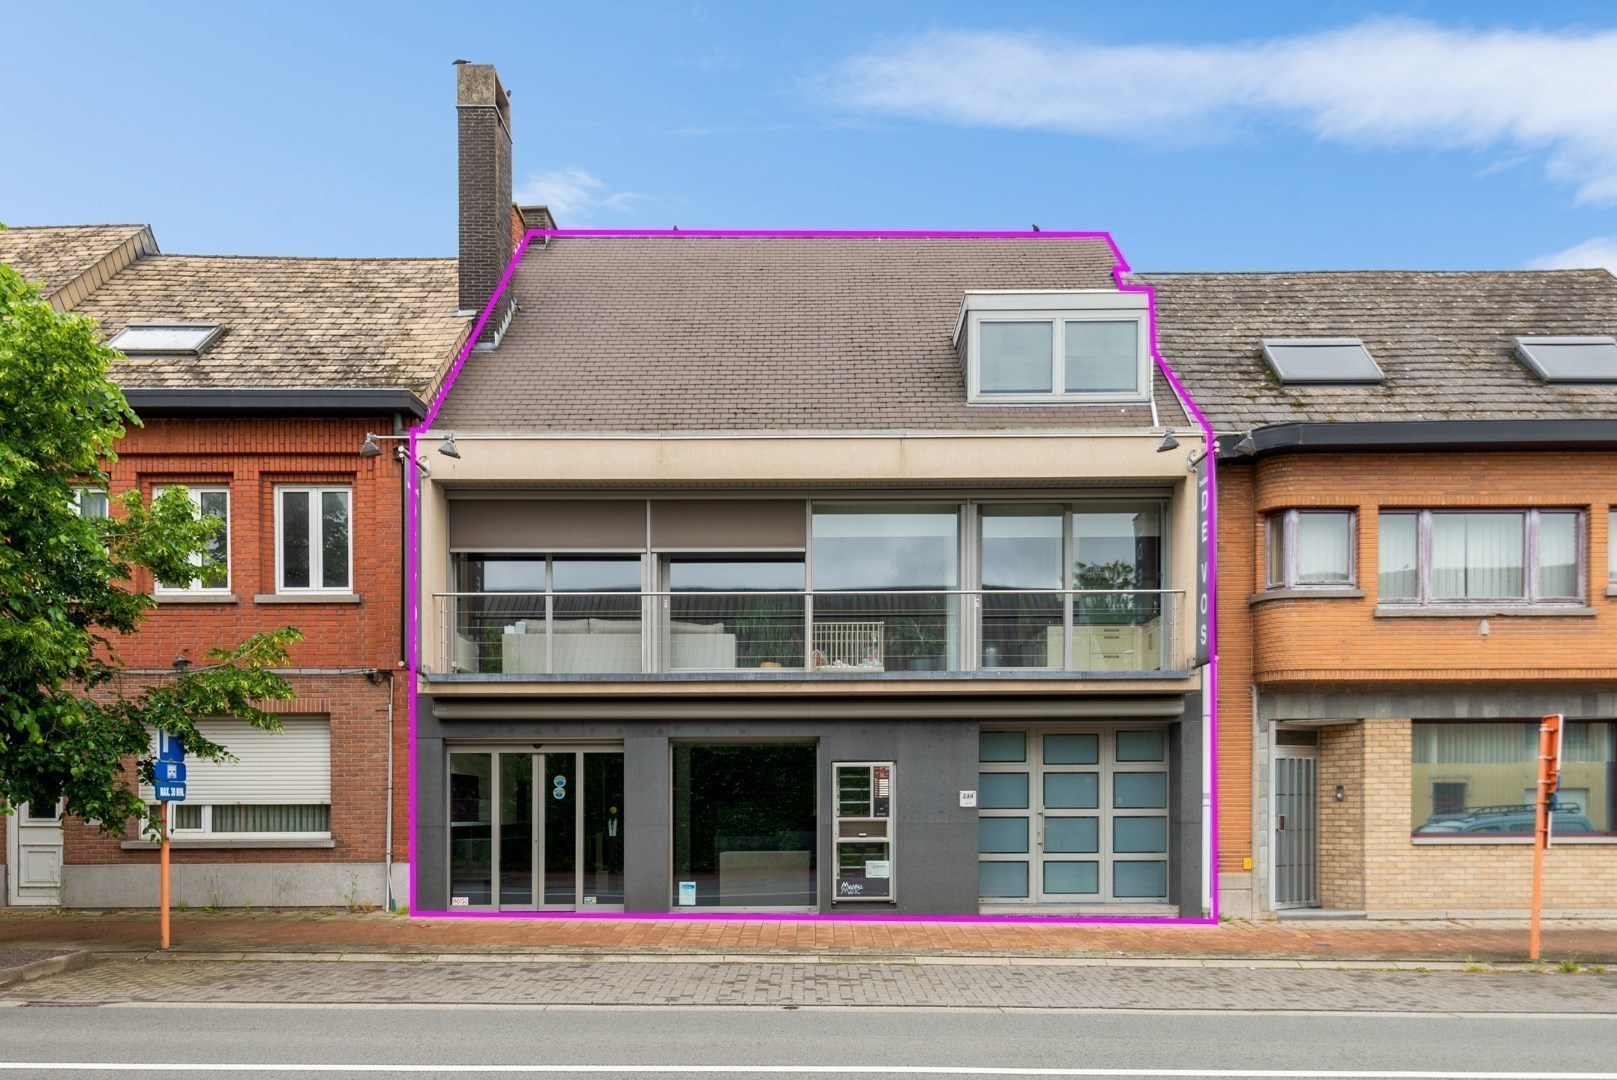
Unique investment project (458m²) with residence in the center of Opwijk.
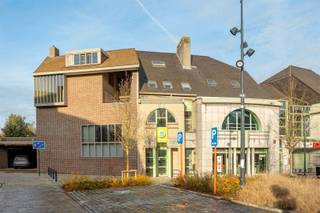
Are you looking to start a business, renovate, or develop on a prime location in the heart of Opwijk? This robust property at Steenweg op Vilvoorde 234 offers an unprecedented usable floor area of 458 m² and limitless possibilities.
View the complete virtual tour here: https://my.matterport.com/show/?m=HVRgBXAdrd7
Previously serving as a thriving bakery, this building is now waiting for a visionary buyer. Are you an ambitious entrepreneur in need of substantial production or storage space? Or perhaps a project developer who sees the ultimate opportunity, knowing that the adjacent properties (numbers 236 and 238) are also for sale?
This property is the perfect blank canvas.
**Layout and Advantages:**
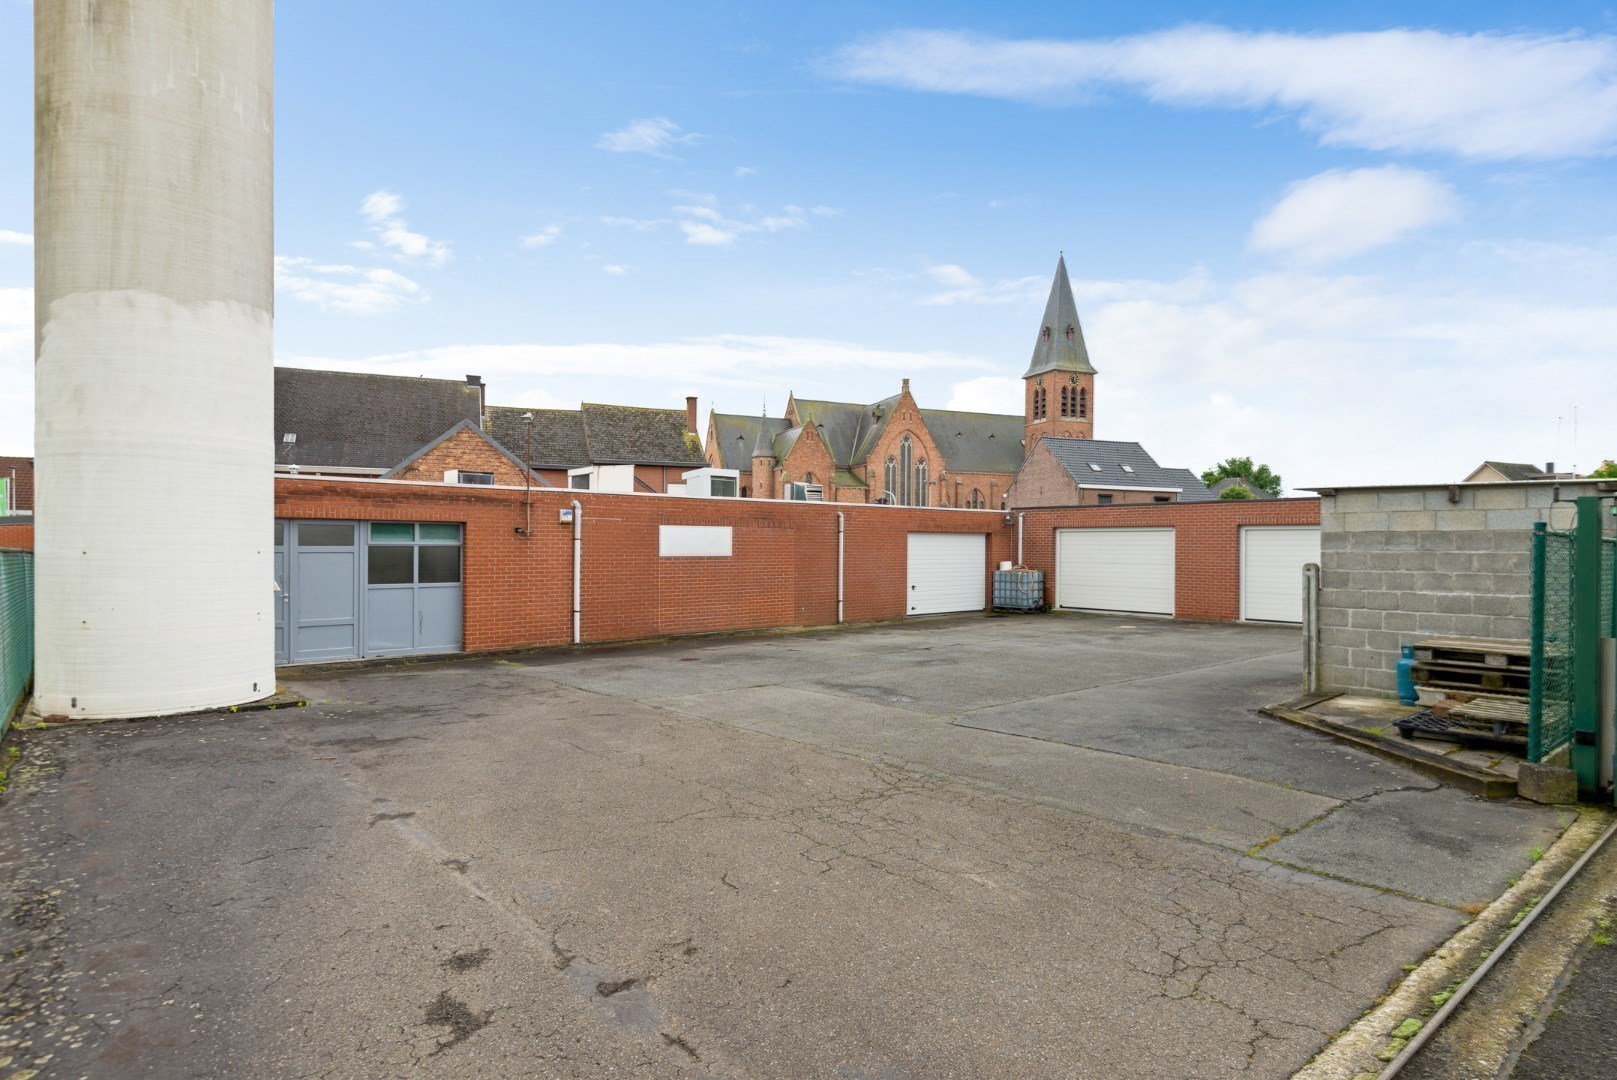
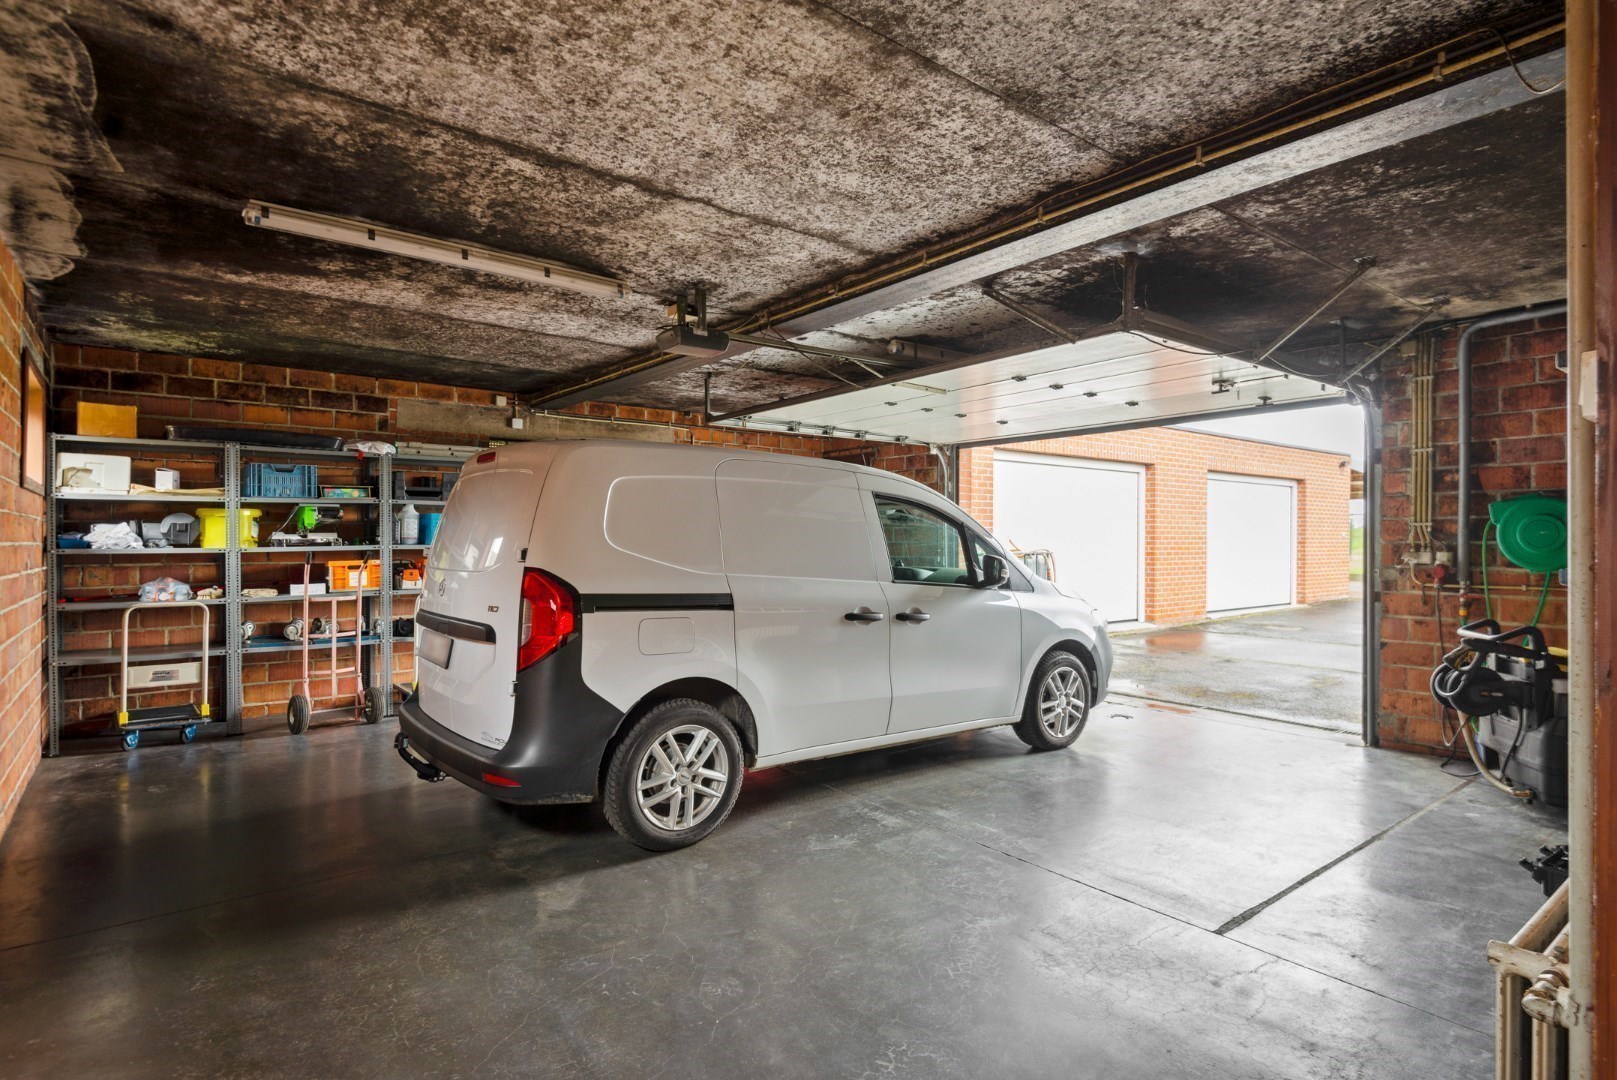
A wide storefront ensures maximum visibility and foot traffic. The impressive production and storage spaces at the back provide endless room for retail, a creative studio, a group practice, or logistical storage.
**Spacious Residence:**
Above the commercial space, there is a surprisingly large apartment with no less than 4 full-sized bedrooms. Perfect for combining living and working, or for transforming into additional office spaces.
**Strategic Access:**
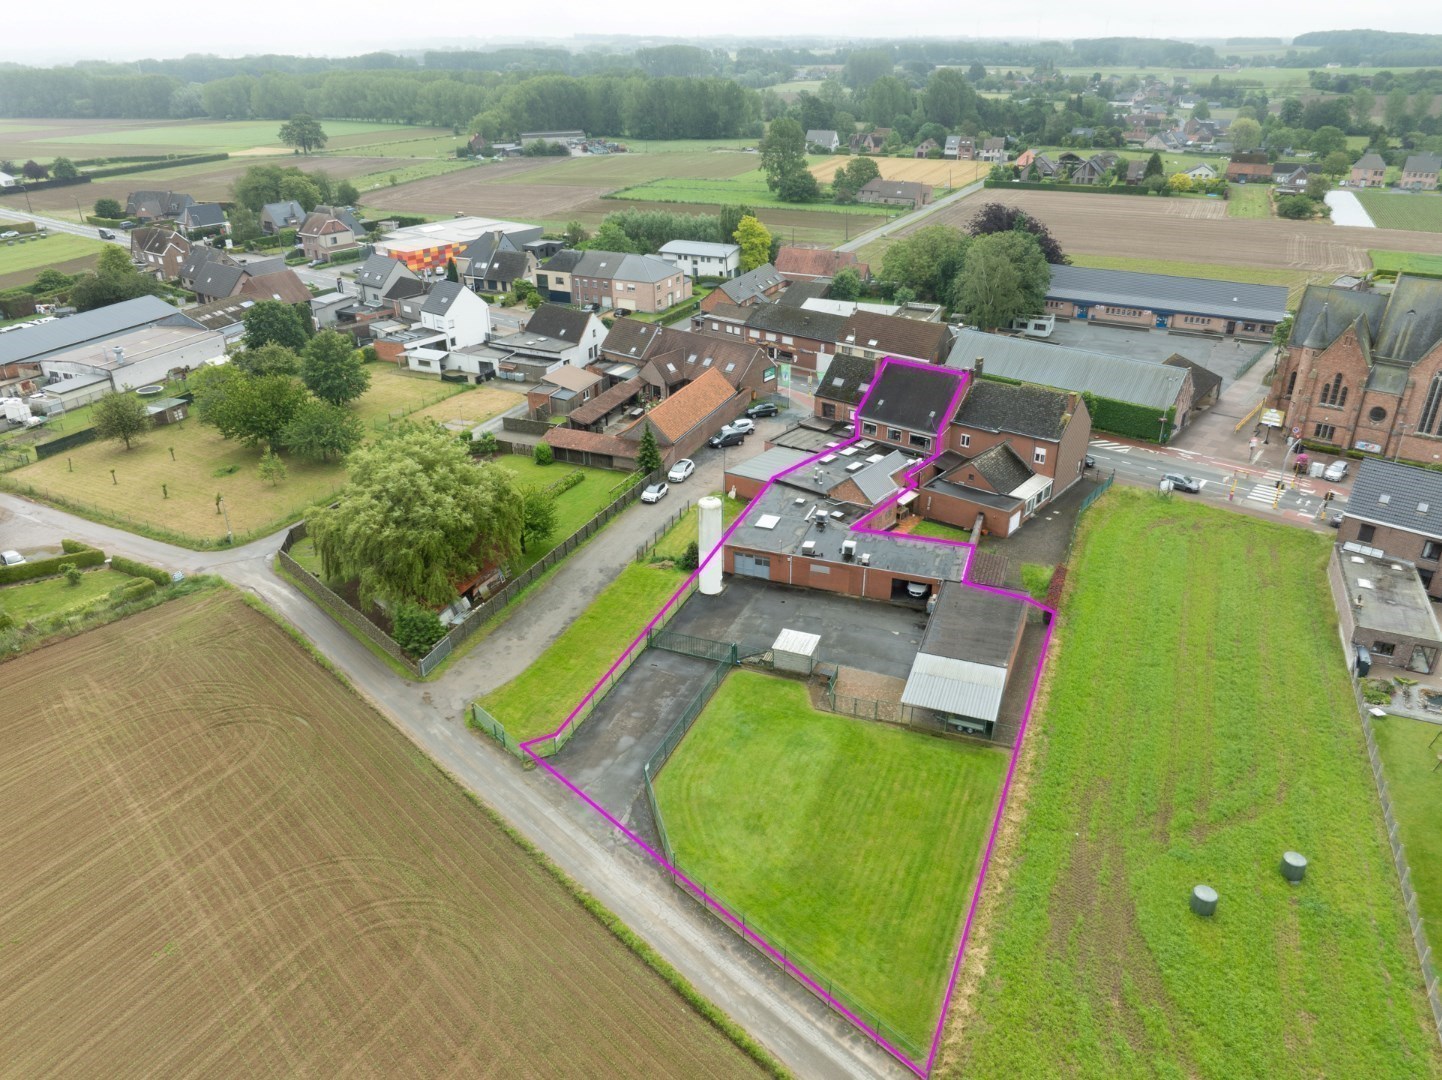
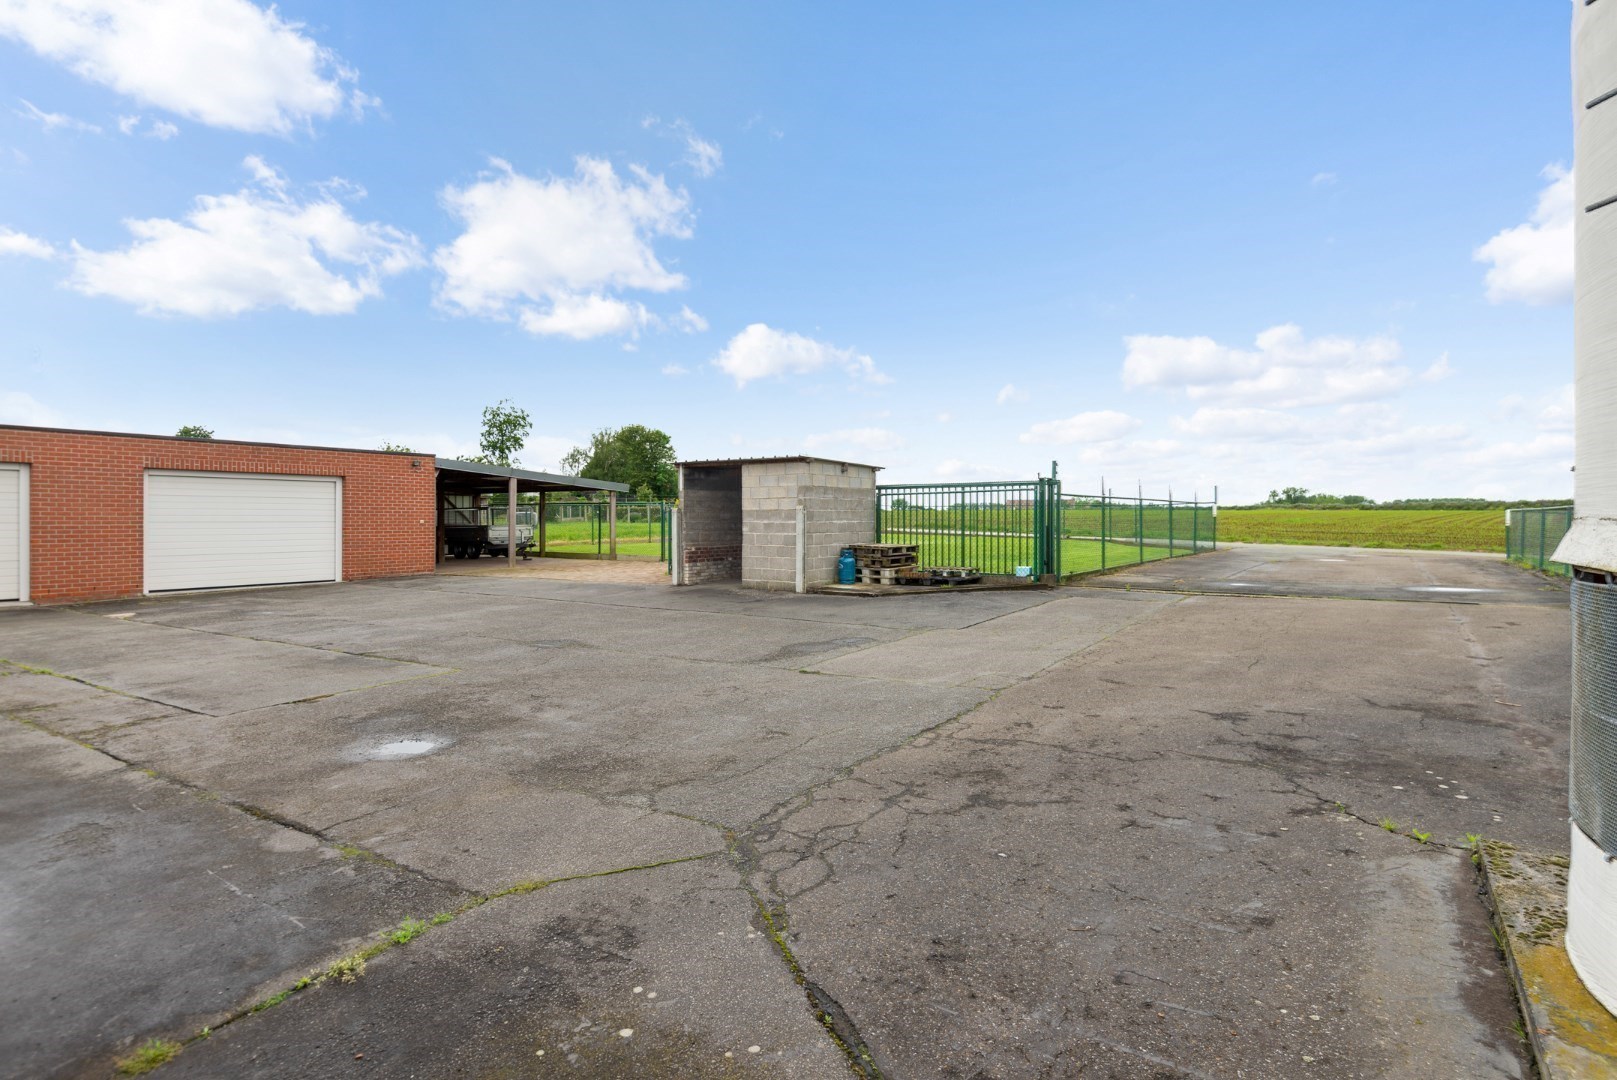
The large backyard features a separate, private exit. This is a crucial added value for deliveries, staff, or as a separate entrance for the residential section.
**Volume & Scale:**
With a usable floor area of 458 m², you will have an enormous volume at your disposal.
This property calls for energetic and aesthetic modernization to meet contemporary standards (Energy Performance Certificate for commercial use: 709 kWh/(m² year)). The asbestos and energy certificates (with recommendations for roof and wall insulation and new glazing) are transparently available for review.
💡 **Exclusive Opportunity:**
As the neighboring houses at numbers 236 and 238 are also currently on the market, this presents a rare chance for developers to acquire and redevelop a significant site in the center of Opwijk.
Ready to roll up your sleeves and restore this property to its commercial and residential glory?
📞 Contact Tim Van Campenhoudt – 0483 60 60 60
📩 tim@mondovastgoed.be
View the complete virtual tour here: https://my.matterport.com/show/?m=HVRgBXAdrd7
Previously serving as a thriving bakery, this building is now waiting for a visionary buyer. Are you an ambitious entrepreneur in need of substantial production or storage space? Or perhaps a project developer who sees the ultimate opportunity, knowing that the adjacent properties (numbers 236 and 238) are also for sale?
This property is the perfect blank canvas.
**Layout and Advantages:**
A wide storefront ensures maximum visibility and foot traffic. The impressive production and storage spaces at the back provide endless room for retail, a creative studio, a group practice, or logistical storage.
**Spacious Residence:**
Above the commercial space, there is a surprisingly large apartment with no less than 4 full-sized bedrooms. Perfect for combining living and working, or for transforming into additional office spaces.
**Strategic Access:**
The large backyard features a separate, private exit. This is a crucial added value for deliveries, staff, or as a separate entrance for the residential section.
**Volume & Scale:**
With a usable floor area of 458 m², you will have an enormous volume at your disposal.
This property calls for energetic and aesthetic modernization to meet contemporary standards (Energy Performance Certificate for commercial use: 709 kWh/(m² year)). The asbestos and energy certificates (with recommendations for roof and wall insulation and new glazing) are transparently available for review.
💡 **Exclusive Opportunity:**
As the neighboring houses at numbers 236 and 238 are also currently on the market, this presents a rare chance for developers to acquire and redevelop a significant site in the center of Opwijk.
Ready to roll up your sleeves and restore this property to its commercial and residential glory?
📞 Contact Tim Van Campenhoudt – 0483 60 60 60
📩 tim@mondovastgoed.be
Financial
Availability
Immediately
Building
Subtype
Commercial
Surface
174 m²
State building
Good
Terrain
Plot size
1.680 m²
Most recent urban destination
Area intended for other land uses
Location
Public transport nearby
Yes
Motorway nearby
Yes
School nearby
Yes
Layout
Number of rooms
3
Kitchen
Yes
Surface kitchen
8 m²
Comfort
Air conditioning
Yes
Shutters
Yes
Electricity connection
Yes
Energy
EPC score (kWh/(m² years))
229
EPC label
C
Unique code EPC
20240115-0003062131-RES-2
Urban planning
Summons
No judicial remedial or administrative measure imposed
Building permit
Yes
Subdivision permit
No
Media & downloads
Video
https://my.matterport.com/show/?m=HVRgBXAdrd7
Virtual visit
https://my.matterport.com/show/?m=HVRgBXAdrd7