- 1.489 m² plot
- Parking
Description
Stately villa
This elegant villa enjoys a prime location and offers approximately 575 m² of living space. Its generous proportions and versatile layout provide numerous possibilities for both private and professional use. The property is ideally suited to co-housing, a combination of living and working, a multigenerational living concept, or any other bespoke project.
The ground floor comprises a spacious multifunctional area, guest toilets, a large professional kitchen and practical storage facilities. This generous space offers considerable flexibility and can be adapted to meet the needs of its future owner.
The first floor features another large multifunctional area, which can be further configured to create several bedrooms and bathrooms. This level also includes a fully independent apartment with a bedroom, bathroom, fitted kitchen and living area.
A large balcony provides a pleasant outdoor space with an attractive connection to the surrounding greenery. The villa is surrounded by a beautifully maintained garden with a pond, creating a peaceful, charming and private setting.
A double garage and a spacious driveway complete the property.
Combining exceptional floor space, a flexible layout and an attractive outdoor environment, this property offers a wide range of possibilities and represents an excellent opportunity for a tailored residential or professional project.
The ground floor comprises a spacious multifunctional area, guest toilets, a large professional kitchen and practical storage facilities. This generous space offers considerable flexibility and can be adapted to meet the needs of its future owner.
The first floor features another large multifunctional area, which can be further configured to create several bedrooms and bathrooms. This level also includes a fully independent apartment with a bedroom, bathroom, fitted kitchen and living area.
A large balcony provides a pleasant outdoor space with an attractive connection to the surrounding greenery. The villa is surrounded by a beautifully maintained garden with a pond, creating a peaceful, charming and private setting.
A double garage and a spacious driveway complete the property.
Combining exceptional floor space, a flexible layout and an attractive outdoor environment, this property offers a wide range of possibilities and represents an excellent opportunity for a tailored residential or professional project.
Don't be too late!
Do you have questions or would like to schedule a visit?

Found & Baker - BrusselAmerikaansestraat 179, 1050 Elsene
Financial
- Availability
- From deed
Building
- Type of property
- Commercial
- Subtype
- Catering
- State building
- Good
See all featuresShow fewer features
- Construction year
- 1968
- Renovation year
- 1998
- Indoor parking spaces
- 2
- Outdoor parking
- Yes
Terrain
- Plot size
- 1.489 m²
- Most recent urban destination
- Residential area with rural character
Layout
- Office
- Yes
Comfort
- Alarm
- Yes
- Electricity connection
- Yes
- Connection sewerage
- Yes
See all featuresShow fewer features
- Water connection
- Yes
- Connection to network
- Yes
Energy
- EPC score (kWh/(m² years))
- 0
- Unique code EPC
- 20230508-0019473581-NR-1
- EPC expiry date
- 08-05-2028
See all featuresShow fewer features
- Type of glazing
- Double glazing
- Window profiles
- Wood
- Type of heating
- Central heating; Gas stove; Gas; Fuel oil
Urban planning
- Summons
- No judicial remedial or administrative measure imposed
- Building permit
- Yes
- Subdivision permit
- No
See all featuresShow fewer features
- Pre-emption right
- No
- G-score (building score)
- A (no flood modeled)
- P-score (parcel score)
- A (no flood modeled)
- Flood-prone area
- Not located in a flood-prone area
Location
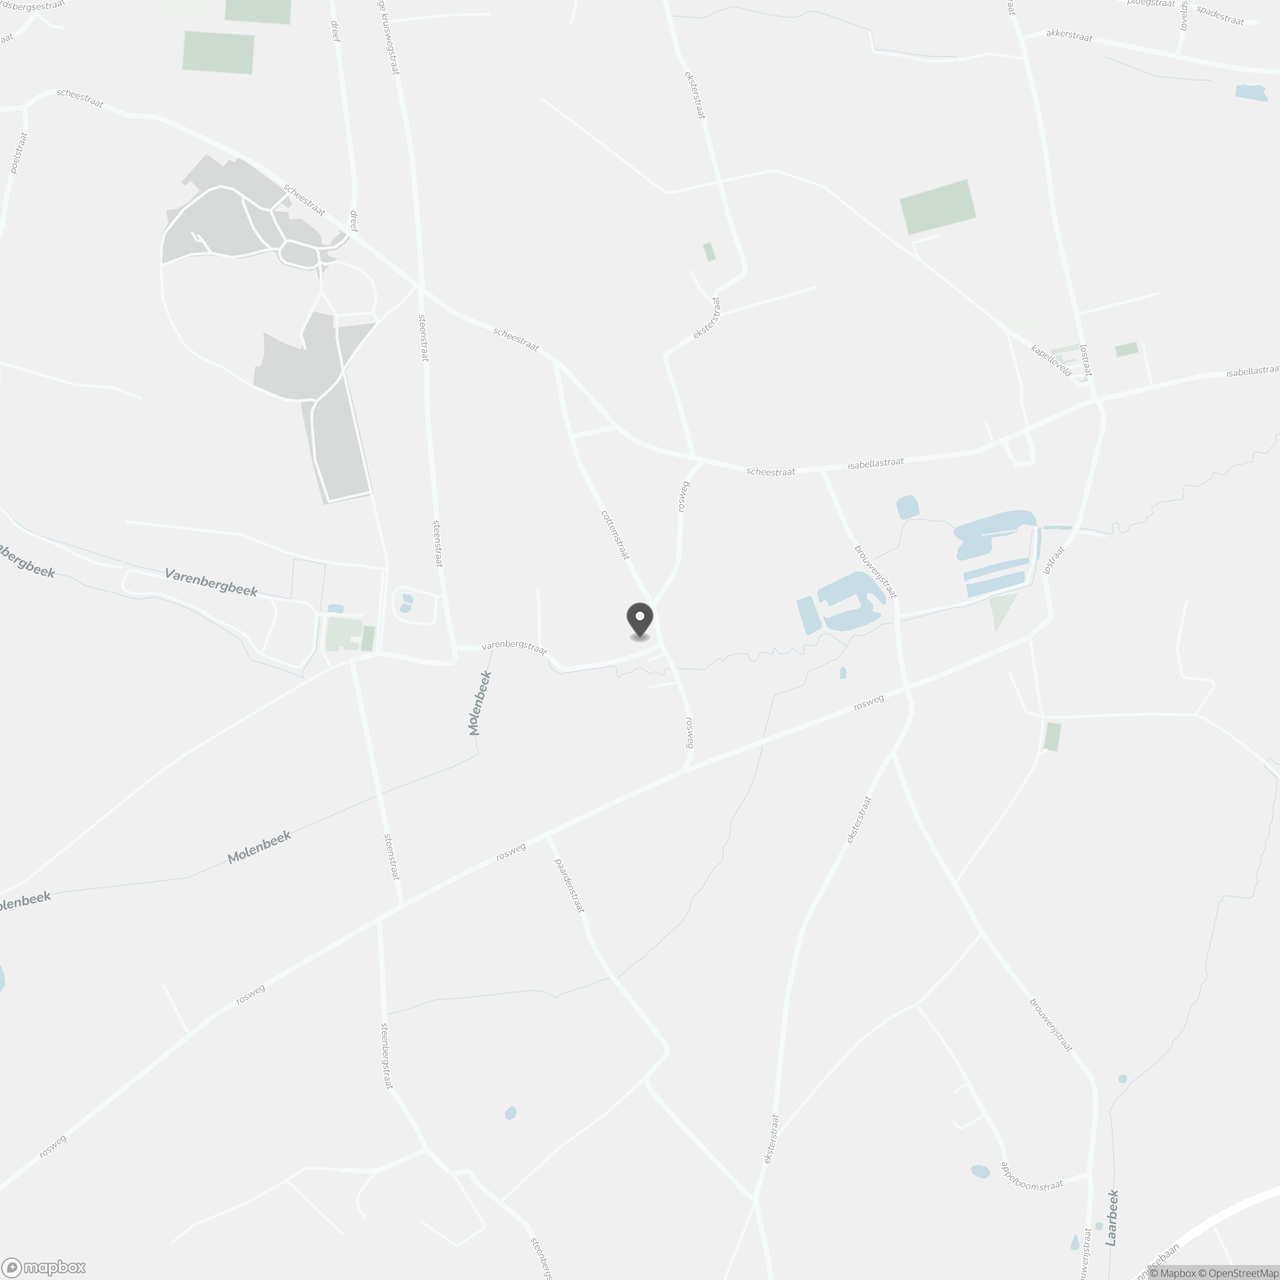
Rosweg 79, 1750 Lennik
Show route