Industrial property for sale in Affligem
Industrial property| Commercial
€395,000
1790 Affligem
- 227 m² living
- 227 m² plot
- Parking
Description
TURNKEY SME UNIT OF 227 M² WITH OFFICE AND PRIVATE PARKING FOR SALE
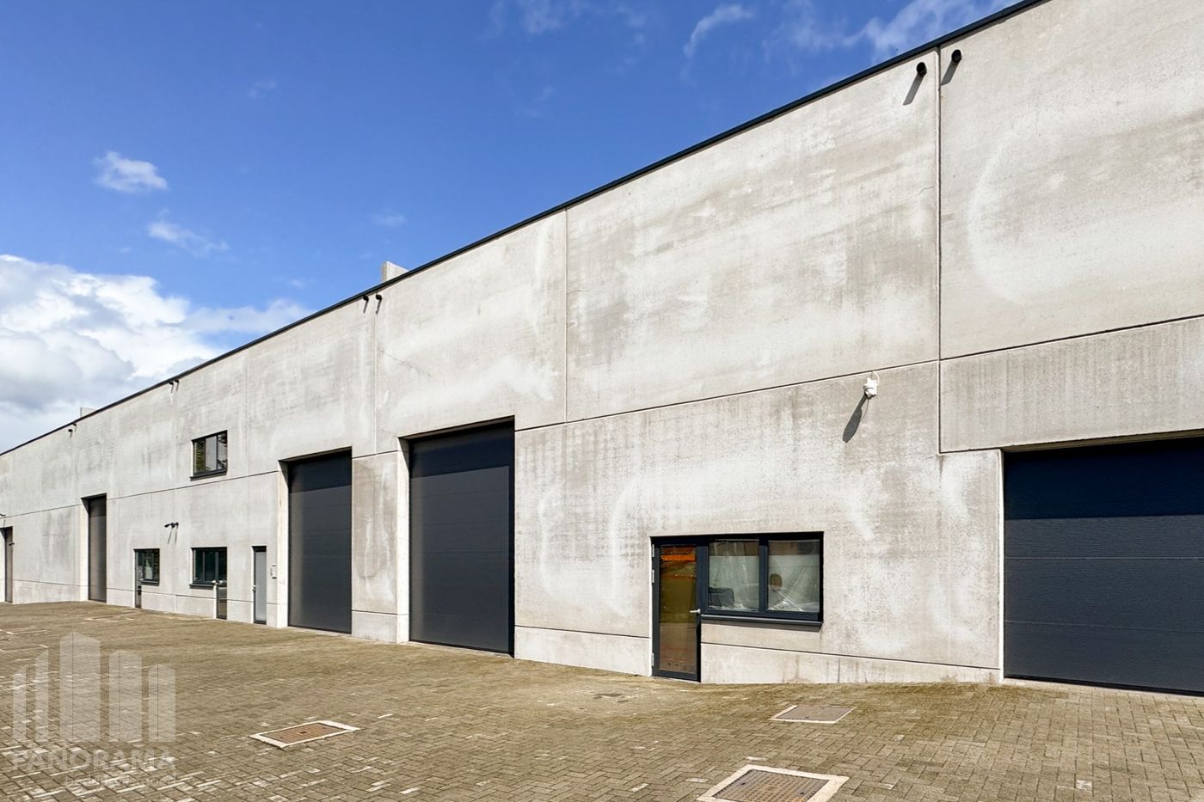
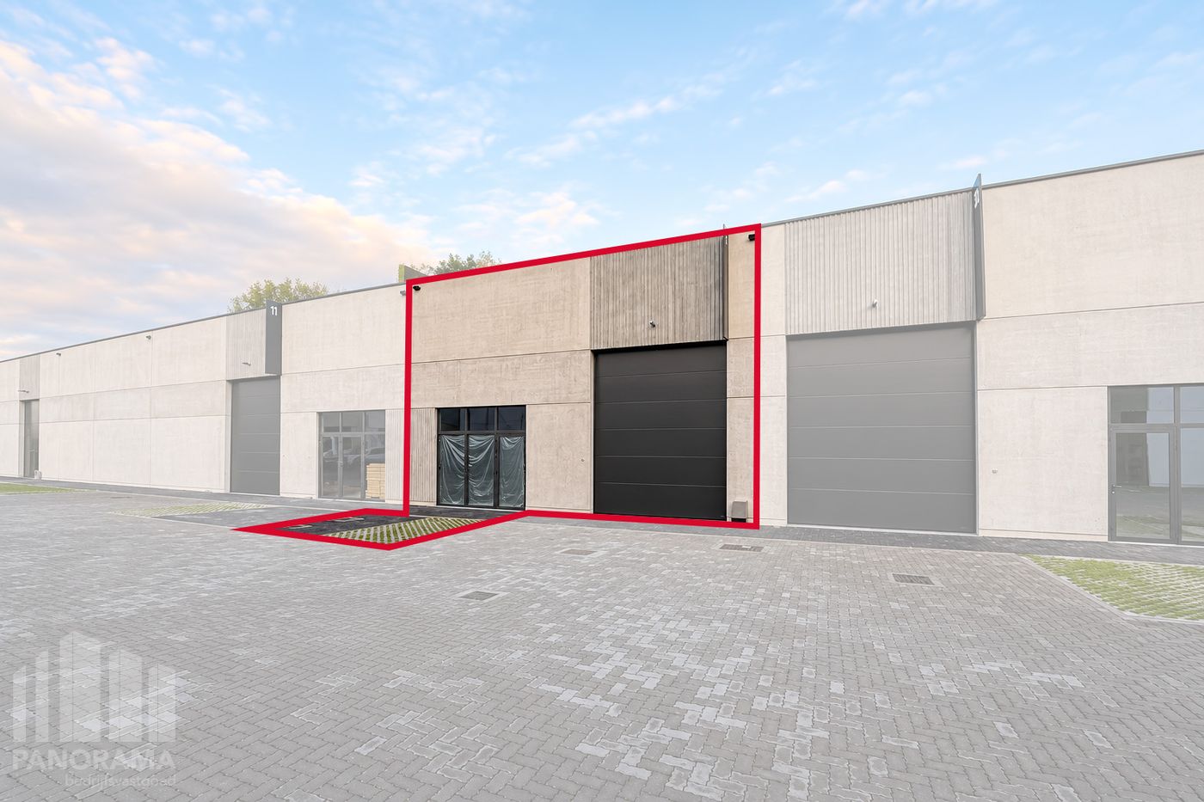
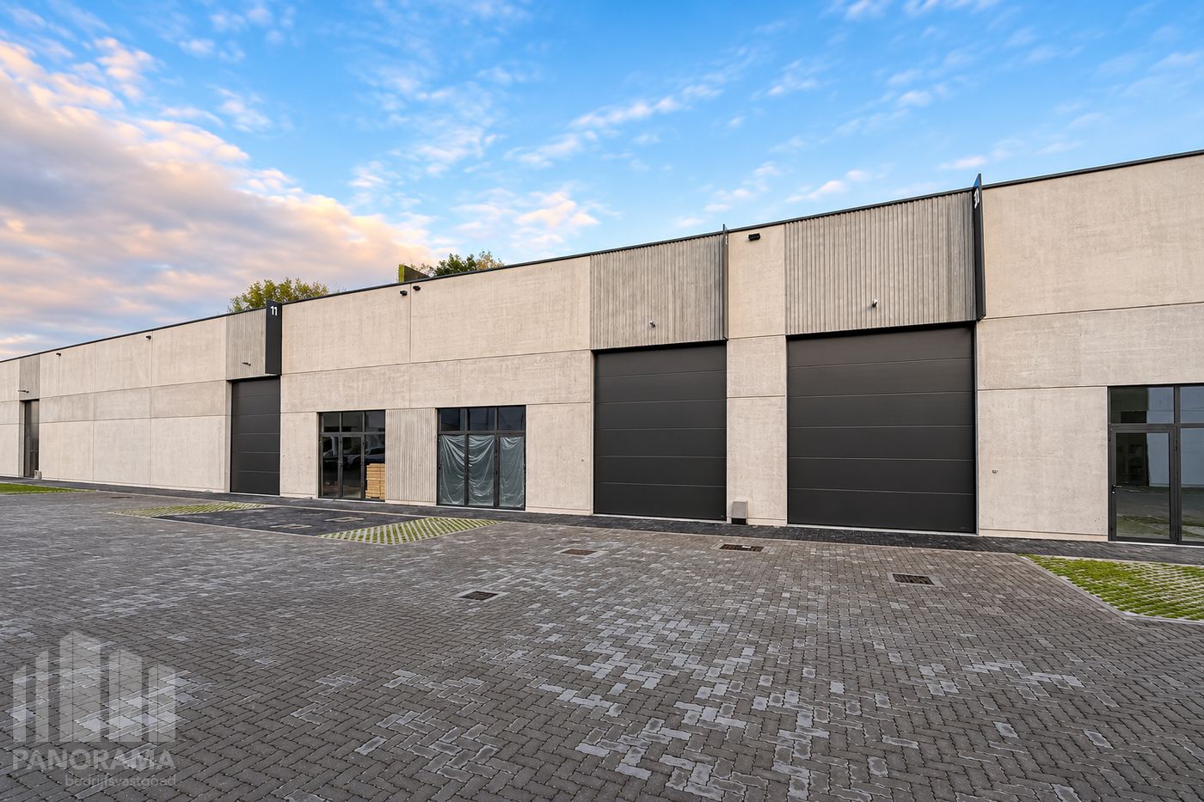
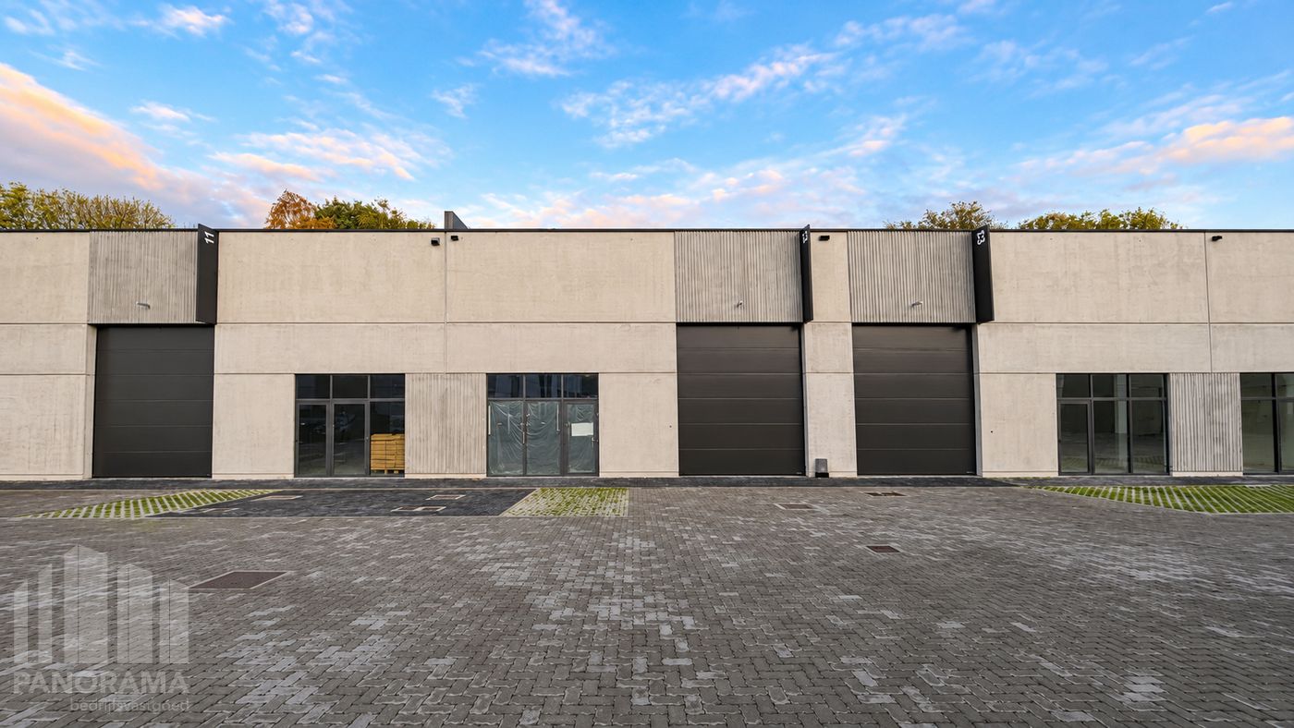
This ready-to-move-in SME unit in Affligem combines practical storage space with comfortable office/showroom facilities.
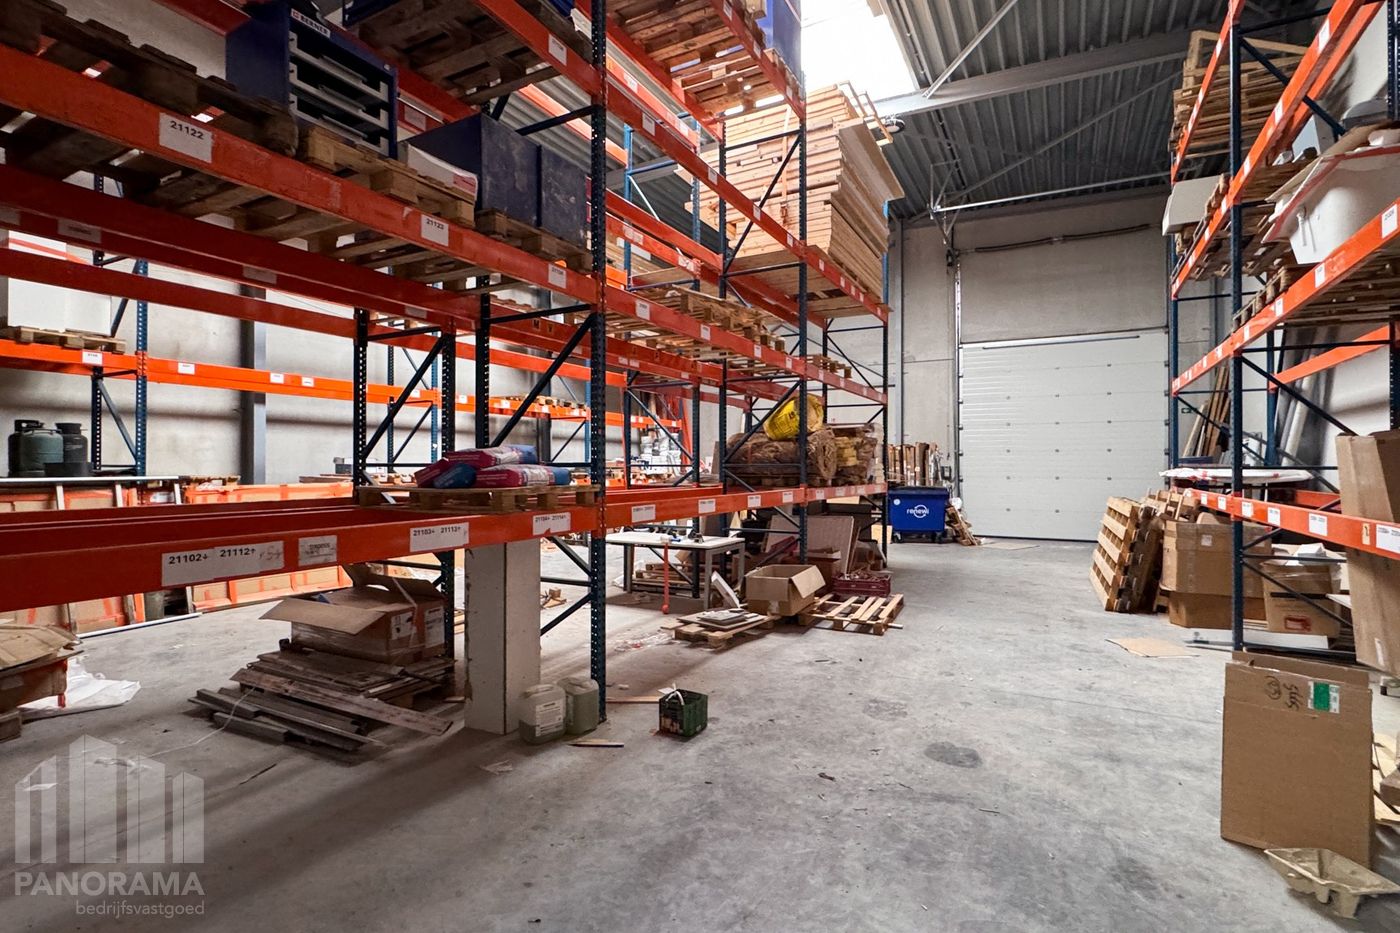
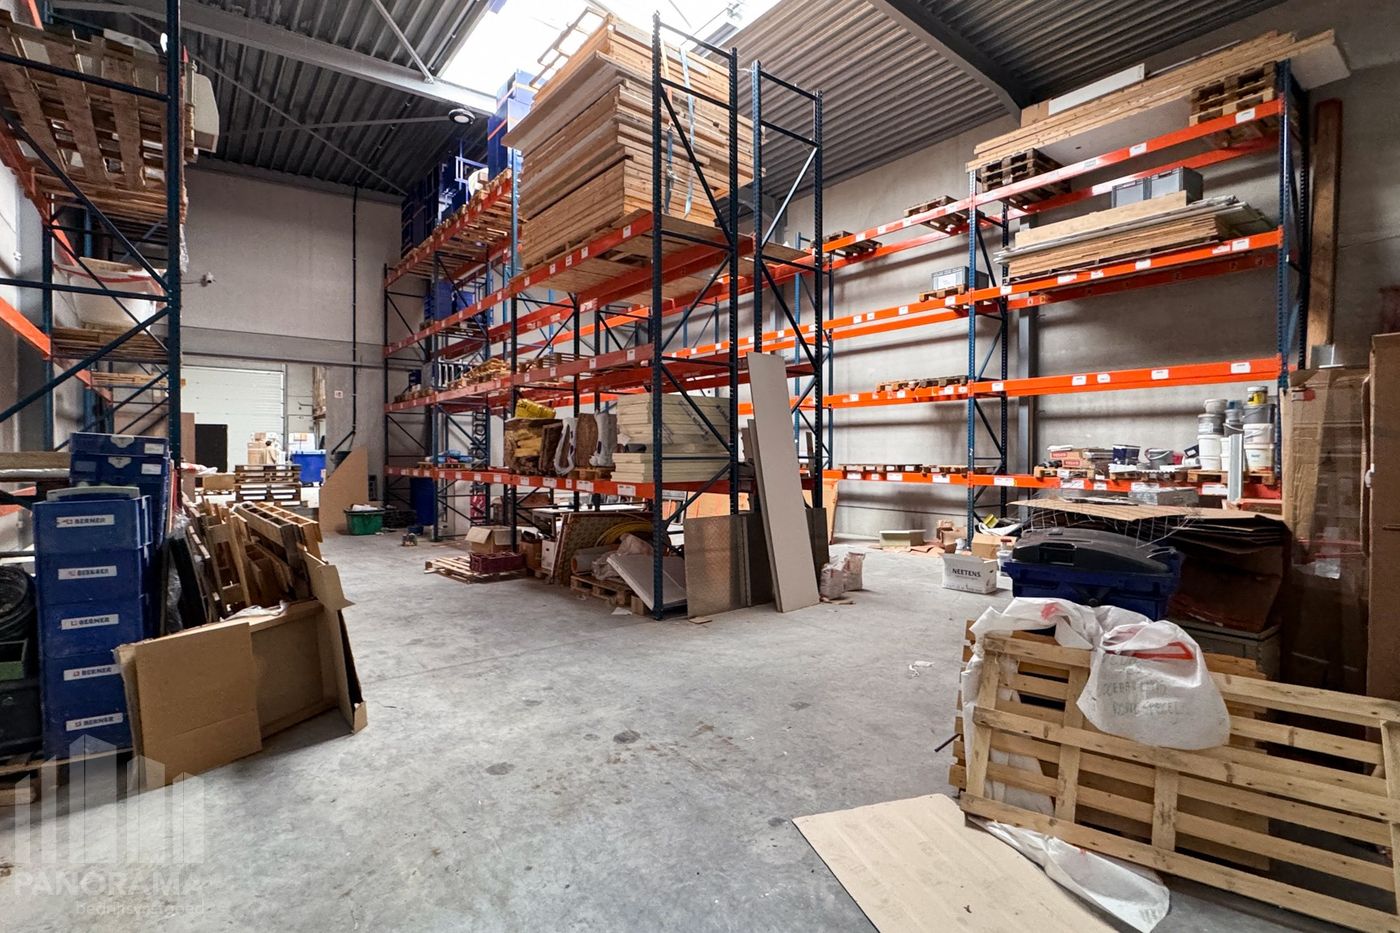
The building, constructed in 2014, includes a warehouse area of 227 m² with a clear height of 6 meters, complemented by 30 m² of office space. Additionally, there is the possibility to create an extra office or showroom space of 30 m², as well as additional attic space of 30 m² on the mezzanine.
The warehouse is accessible via a sectional door (4 m W x 4 m H) and features a robust floor with a load capacity of 1 ton/m², with additional reinforcement beneath the mezzanine. The concrete mezzanine structure of 5 m x 6 m provides extra storage or office options.
From a technical and practical standpoint, this unit is excellently equipped. The property includes a private PV installation with 8 solar panels (2.9 kW), gas heating via aerothermal in the warehouse, a private rainwater tank of 10,000 liters, and a drainage system at the sectional door.
Optionally, hoists can be retained, both in width and length of the unit (arrangements already made).
The office space features a window front with separate access and electric roller shutters, a kitchenette, sanitary facilities, where the connections for the installation of a shower or extra toilet are already in place. Furthermore, the unit is equipped with a security door and security features at the gate.
Includes 3 private parking spaces.
Immediately available!
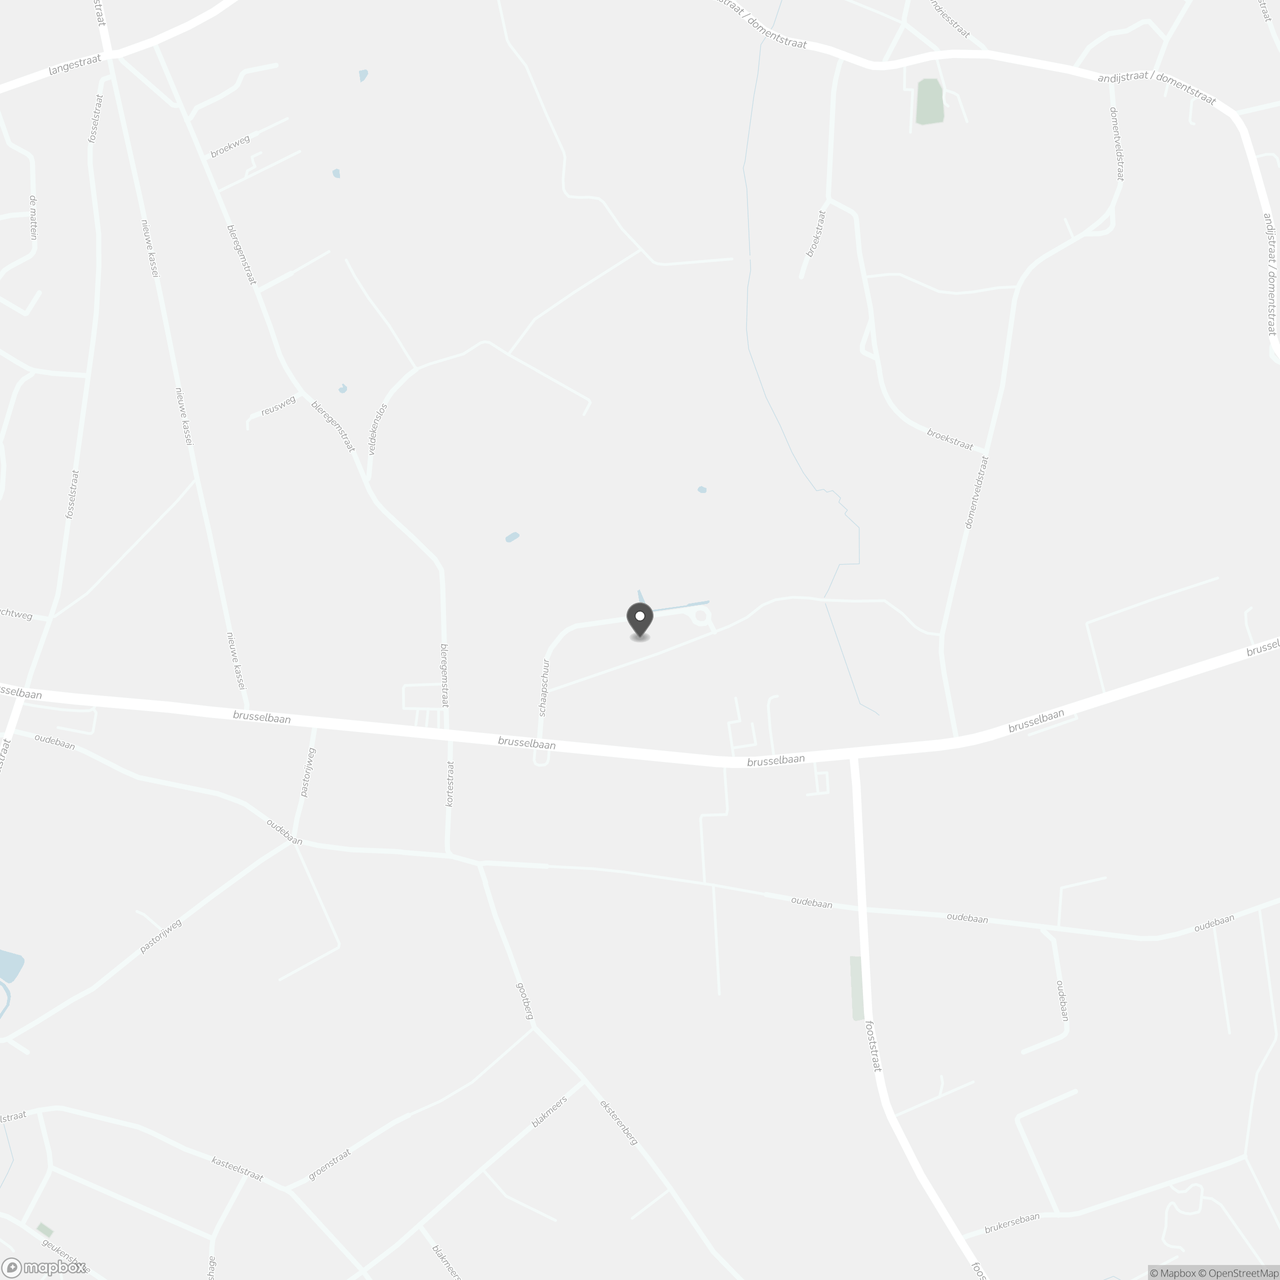
Located in the ID Park industrial area in Hekelgem, with easy access to the Brussels road (N9), connecting Aalst with Brussels. The location is approximately 6 minutes from the E40 (exit Affligem), making Brussels, Ghent, and Aalst easily accessible.
Contact PANORAMA B2B for additional information, plans, or a non-binding site visit at 0477 07 30 30.
The building, constructed in 2014, includes a warehouse area of 227 m² with a clear height of 6 meters, complemented by 30 m² of office space. Additionally, there is the possibility to create an extra office or showroom space of 30 m², as well as additional attic space of 30 m² on the mezzanine.
The warehouse is accessible via a sectional door (4 m W x 4 m H) and features a robust floor with a load capacity of 1 ton/m², with additional reinforcement beneath the mezzanine. The concrete mezzanine structure of 5 m x 6 m provides extra storage or office options.
From a technical and practical standpoint, this unit is excellently equipped. The property includes a private PV installation with 8 solar panels (2.9 kW), gas heating via aerothermal in the warehouse, a private rainwater tank of 10,000 liters, and a drainage system at the sectional door.
Optionally, hoists can be retained, both in width and length of the unit (arrangements already made).
The office space features a window front with separate access and electric roller shutters, a kitchenette, sanitary facilities, where the connections for the installation of a shower or extra toilet are already in place. Furthermore, the unit is equipped with a security door and security features at the gate.
Includes 3 private parking spaces.
Immediately available!
Located in the ID Park industrial area in Hekelgem, with easy access to the Brussels road (N9), connecting Aalst with Brussels. The location is approximately 6 minutes from the E40 (exit Affligem), making Brussels, Ghent, and Aalst easily accessible.
Contact PANORAMA B2B for additional information, plans, or a non-binding site visit at 0477 07 30 30.
Don't be too late!
Do you have questions or would like to schedule a visit?

PANORAMA B2B Brussel industrie 2Doornveld 163 Z.3, 1731 Zellik
Financial
- Availability
- From deed
Building
- Type of property
- Commercial
- Subtype
- Industrial building
- Surface
- 227 m²
See all featuresShow fewer features
- Constructed area
- 227 m²
- New building
- No
- State building
- Good
- Construction year
- 2014
- Number of floors
- 0
- Number of garages
- 0
- Number of parking spaces
- 3
Terrain
- Plot size
- 227 m²
- Most recent urban destination
- Industrial area for craft enterprises or areas for SME
Layout
- Number of bedrooms
- 0
- Number of bathrooms
- 0
- Number of toilets
- 0
Comfort
- Lift
- No
- Electricity connection
- Yes
- Gas connection
- Yes
See all featuresShow fewer features
- Connection sewerage
- Yes
- Water connection
- Yes
- Telephone
- Yes
- Fireplaces
- 0
- Connection to network
- Yes
Energy
- E-level
- 0
- Solar panels
- Yes
- Rainwater well
- Yes
Urban planning
- Pre-emption right
- No
- G-score (building score)
- C (small risk of flooding under current climate)
- P-score (parcel score)
- D (medium flood risk under current climate)
See all featuresShow fewer features
- Protected heritage
- No
Location
Schaapschuur 4 7, 1790 Affligem
Show route