Industrial property for sale in Vilvoorde
Industrial property| Commercial
€4,740,550
- 2.503 m² living
- 2.503 m² plot
- Parking
Description
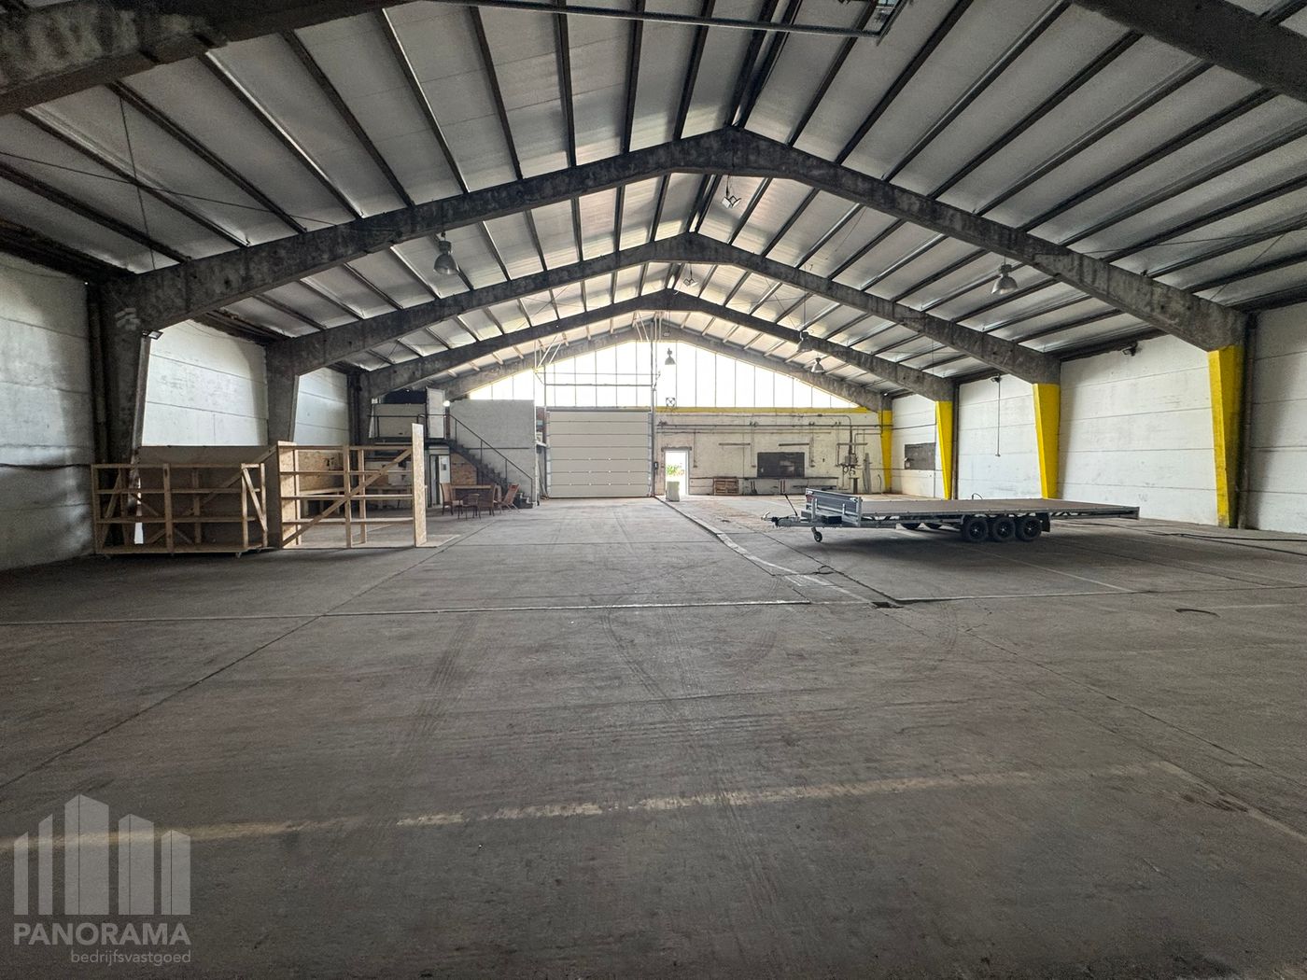
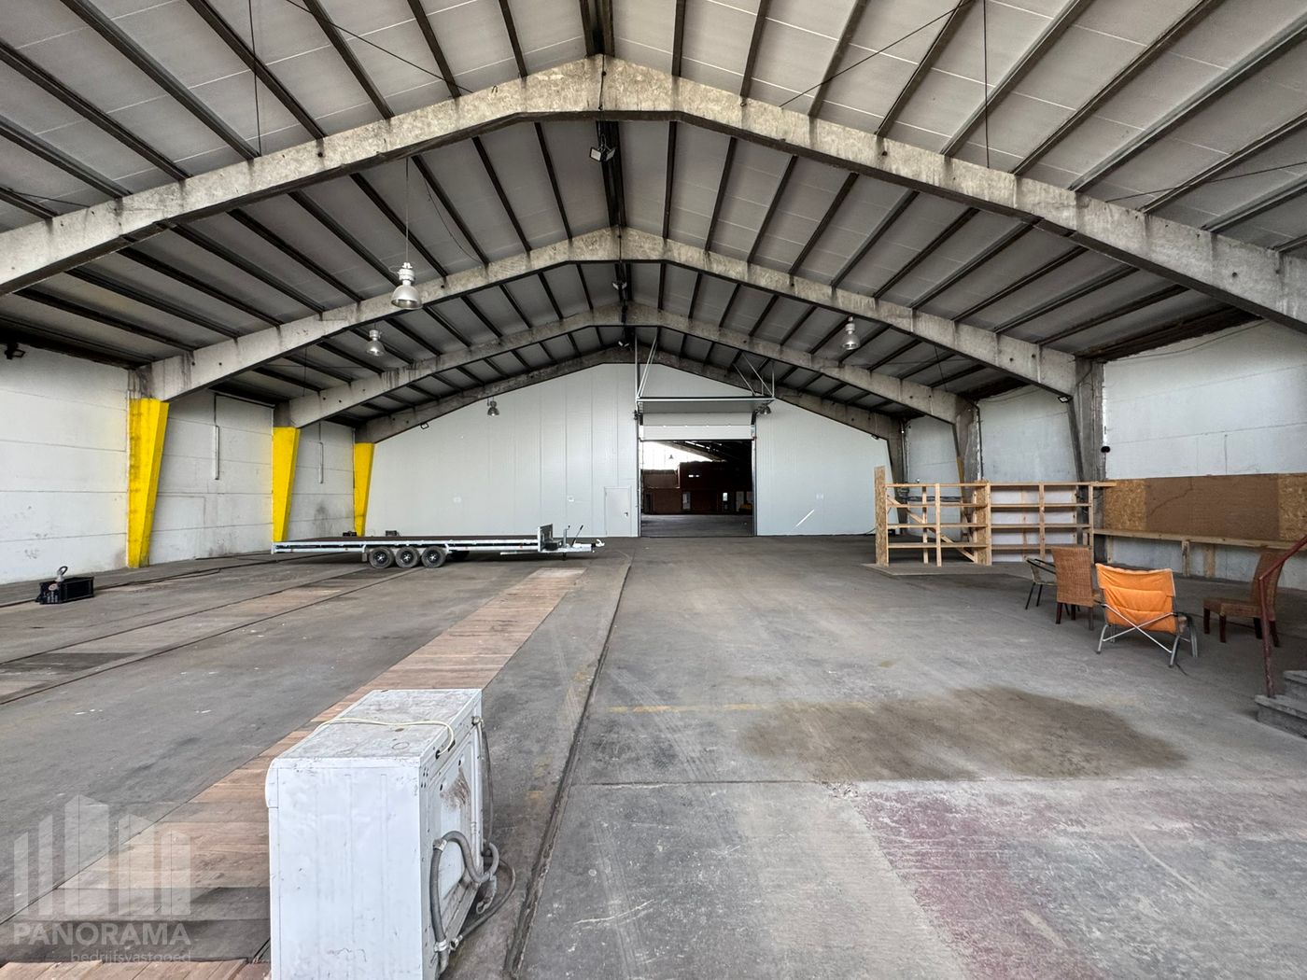
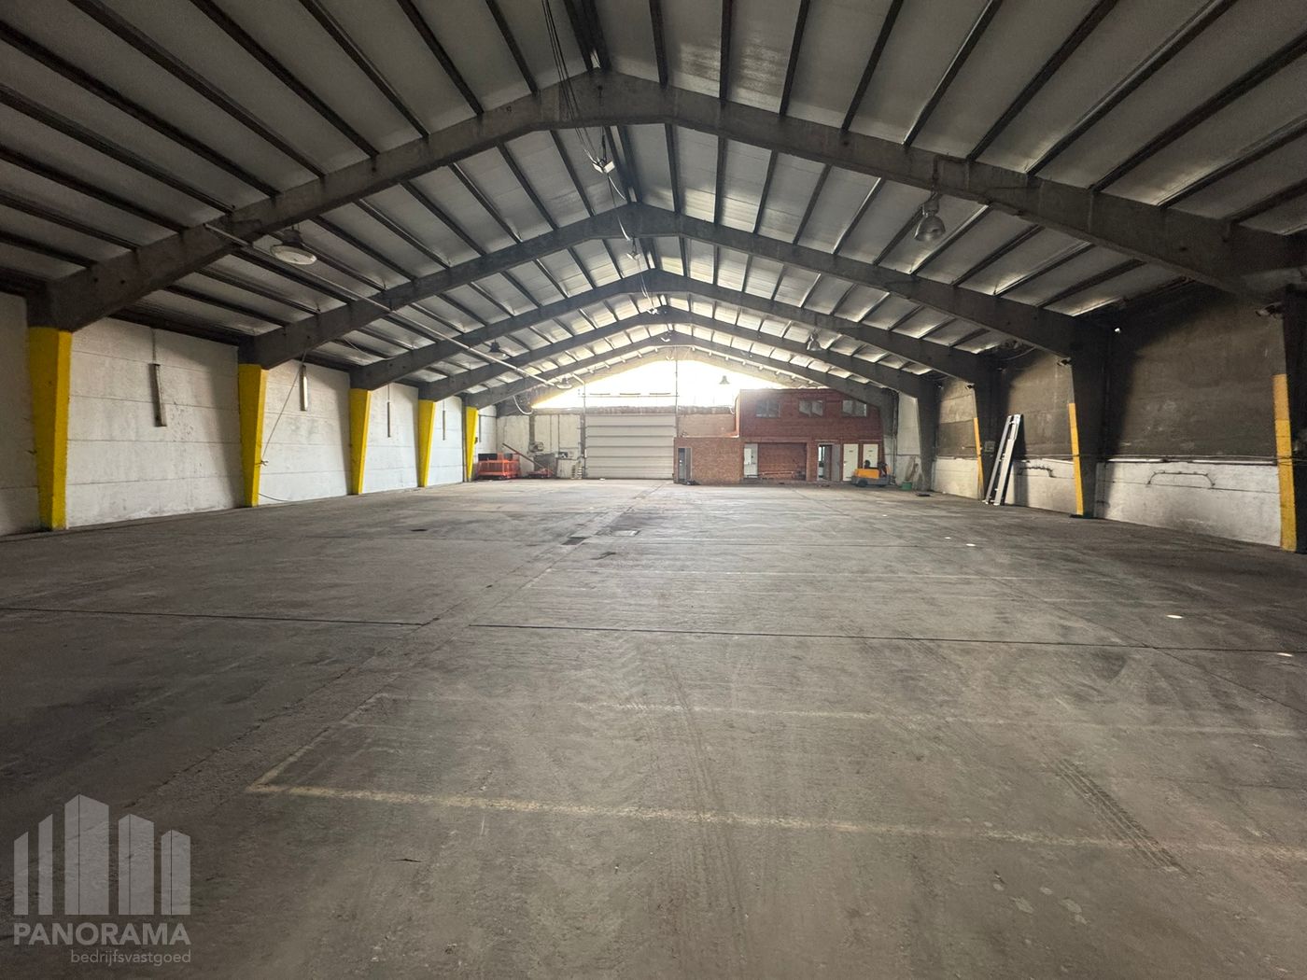
1489 sq. ft. warehouse space with 1.014 sq. ft. mezzanine for rent
Showroom with a total area of 1.489 m² and a mezzanine of 1.014 m², located along the well-known Woluwelaan in Vilvoorde/Machelen. Thanks to the large glass façades, your company will enjoy exceptional visibility, resulting in strong brand recognition.
Strategically located just 1 km from exit 12 Vilvoorde–Luchthavenlaan of the E19 motorway, with immediate access to the R0 ring road as well as the airport and Brucargo. The Schaarbeeklei (N1) is only 2 km away.
This showroom is part of Salyx Park, designed with a strong focus on functionality, sustainability, and innovation. The buildings comply with BREEAM certifications and are equipped with heat pumps, solar panels, water recovery systems, and intelligent LED lighting with motion detection for energy-efficient illumination. The unit features a sectional door and a separate access door, with a clear height of 9 m.
Other showroom spaces are available, ranging from 722 m² to 9,464 m², and are equipped with a mezzanine suitable for sales offices or administrative areas. Each unit features a large glass façade. Unique spaces in a prime commercial location!
The high-quality infrastructure and smart layout make the park not only energy-efficient but also highly adaptable to the needs of businesses.
Contact PANORAMA B2B for more information or to schedule a non-binding site visit at 0477 30 40 05
Strategically located just 1 km from exit 12 Vilvoorde–Luchthavenlaan of the E19 motorway, with immediate access to the R0 ring road as well as the airport and Brucargo. The Schaarbeeklei (N1) is only 2 km away.
This showroom is part of Salyx Park, designed with a strong focus on functionality, sustainability, and innovation. The buildings comply with BREEAM certifications and are equipped with heat pumps, solar panels, water recovery systems, and intelligent LED lighting with motion detection for energy-efficient illumination. The unit features a sectional door and a separate access door, with a clear height of 9 m.
Other showroom spaces are available, ranging from 722 m² to 9,464 m², and are equipped with a mezzanine suitable for sales offices or administrative areas. Each unit features a large glass façade. Unique spaces in a prime commercial location!
The high-quality infrastructure and smart layout make the park not only energy-efficient but also highly adaptable to the needs of businesses.
Contact PANORAMA B2B for more information or to schedule a non-binding site visit at 0477 30 40 05
Don't be too late!
Do you have questions or would like to schedule a visit?

PANORAMA B2B Brussel industrieZ.3 Doornveld 163, 1731 Zellik
Building
- Type of property
- Commercial
- Subtype
- Industrial building
- Surface
- 2.503 m²
See all featuresShow fewer features
- Constructed area
- 2.503 m²
- New building
- No
- State building
- Good
- Construction year
- 2026
- Number of floors
- 0
- Number of garages
- 0
- Number of parking spaces
- 27
Terrain
- Plot size
- 2.503 m²
- Most recent urban destination
- Industrial area
Layout
- Number of bedrooms
- 0
- Number of bathrooms
- 0
- Number of toilets
- 0
Comfort
- Lift
- No
- Electricity connection
- Yes
- Connection sewerage
- Yes
See all featuresShow fewer features
- Water connection
- Yes
- Telephone
- Yes
- Fireplaces
- 0
- Connection to network
- Yes
Energy
- E-level
- 0
- Type of glazing
- Double glazing
- Electricity inspection certificate
- Yes, not compliant
See all featuresShow fewer features
- Rainwater well
- Yes
Urban planning
- Pre-emption right
- No
- G-score (building score)
- A (no flood modeled)
- P-score (parcel score)
- D (medium flood risk under current climate)
See all featuresShow fewer features
- Flood-prone area
- Effective flood-prone area