- 272 m² living
- 565 m² plot
- 5 bedrooms
- 2 bathrooms
- Parking
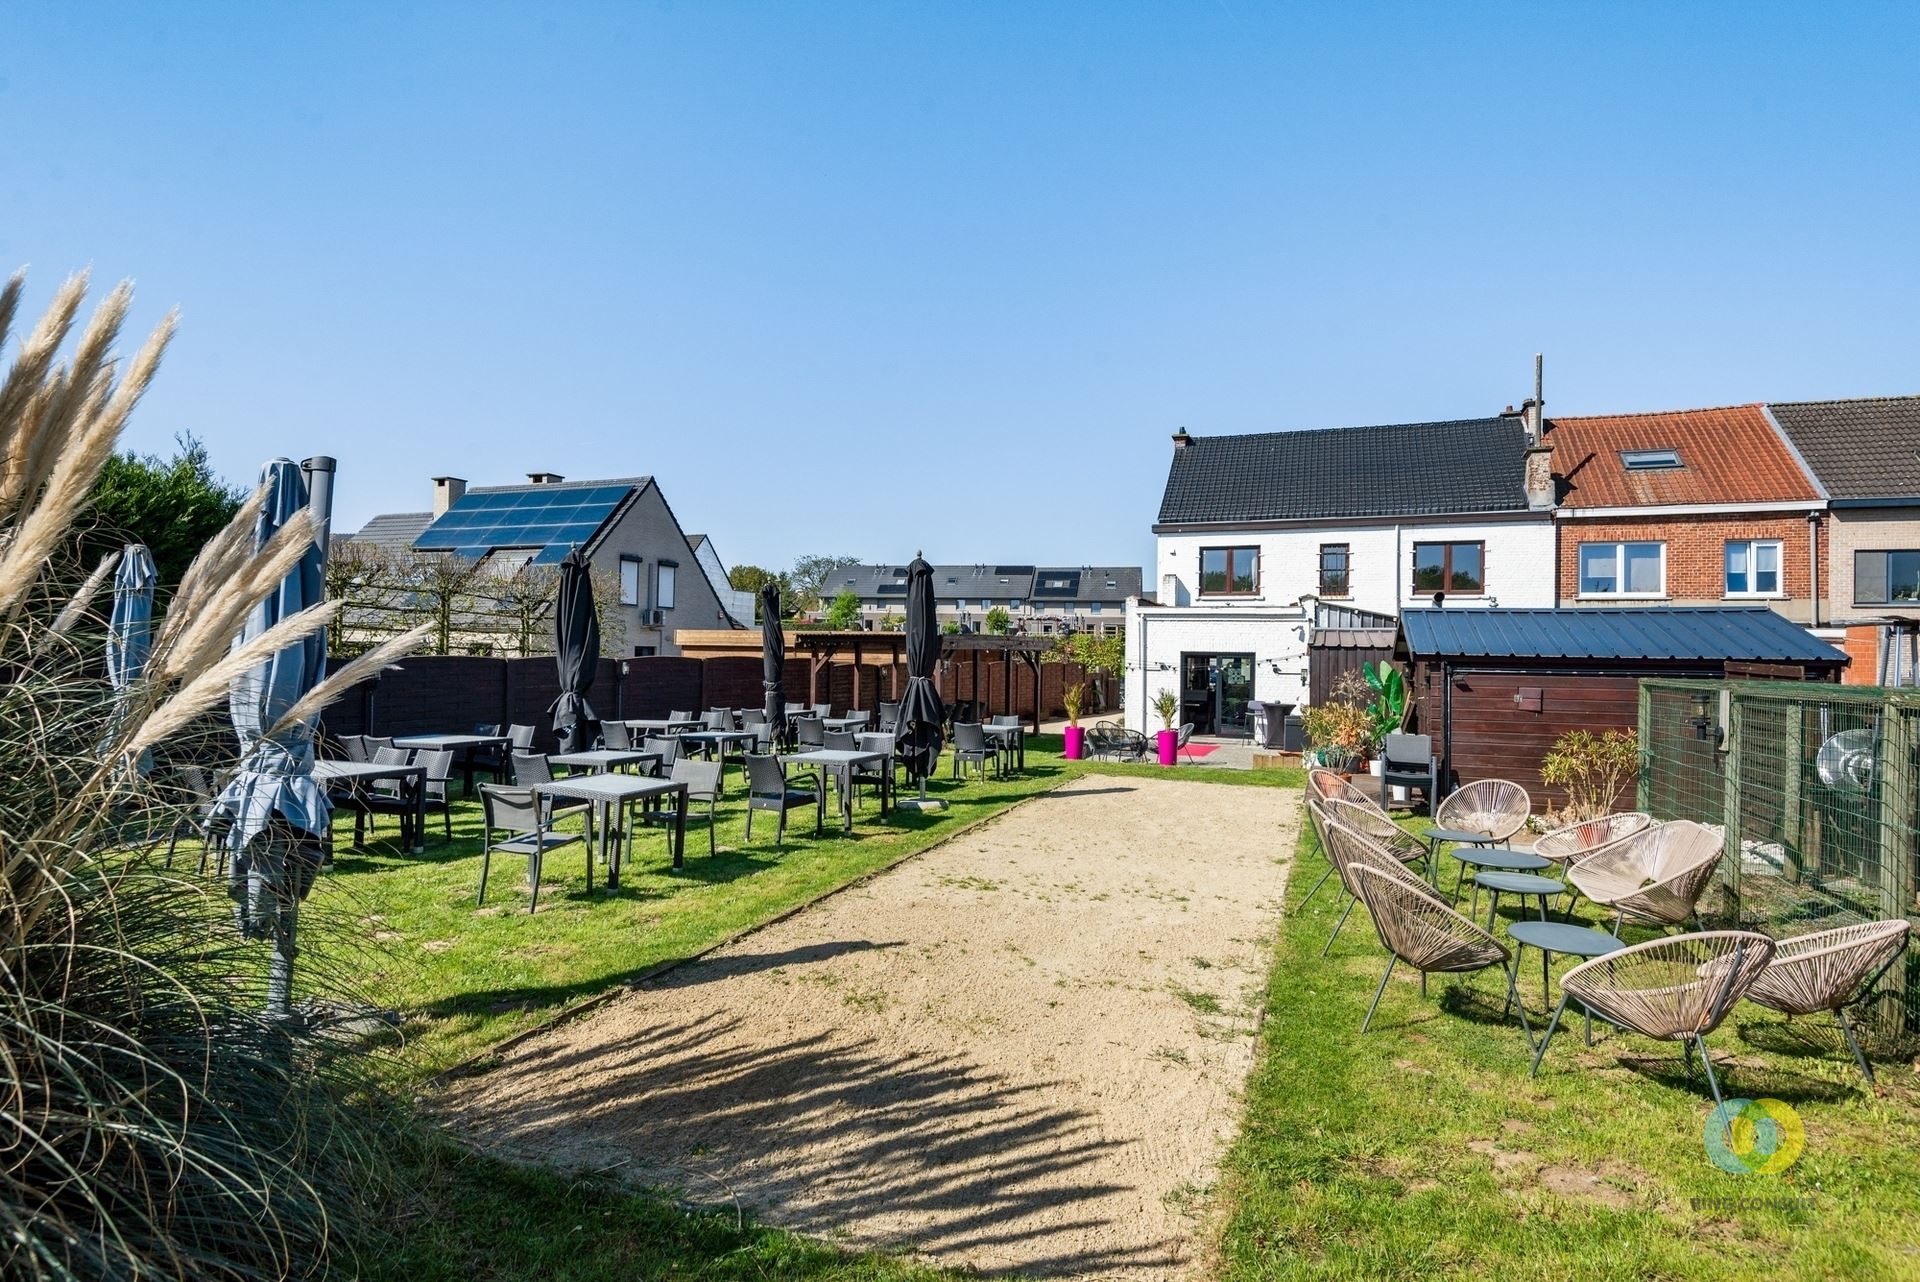
- Garden
- Terrace
Description
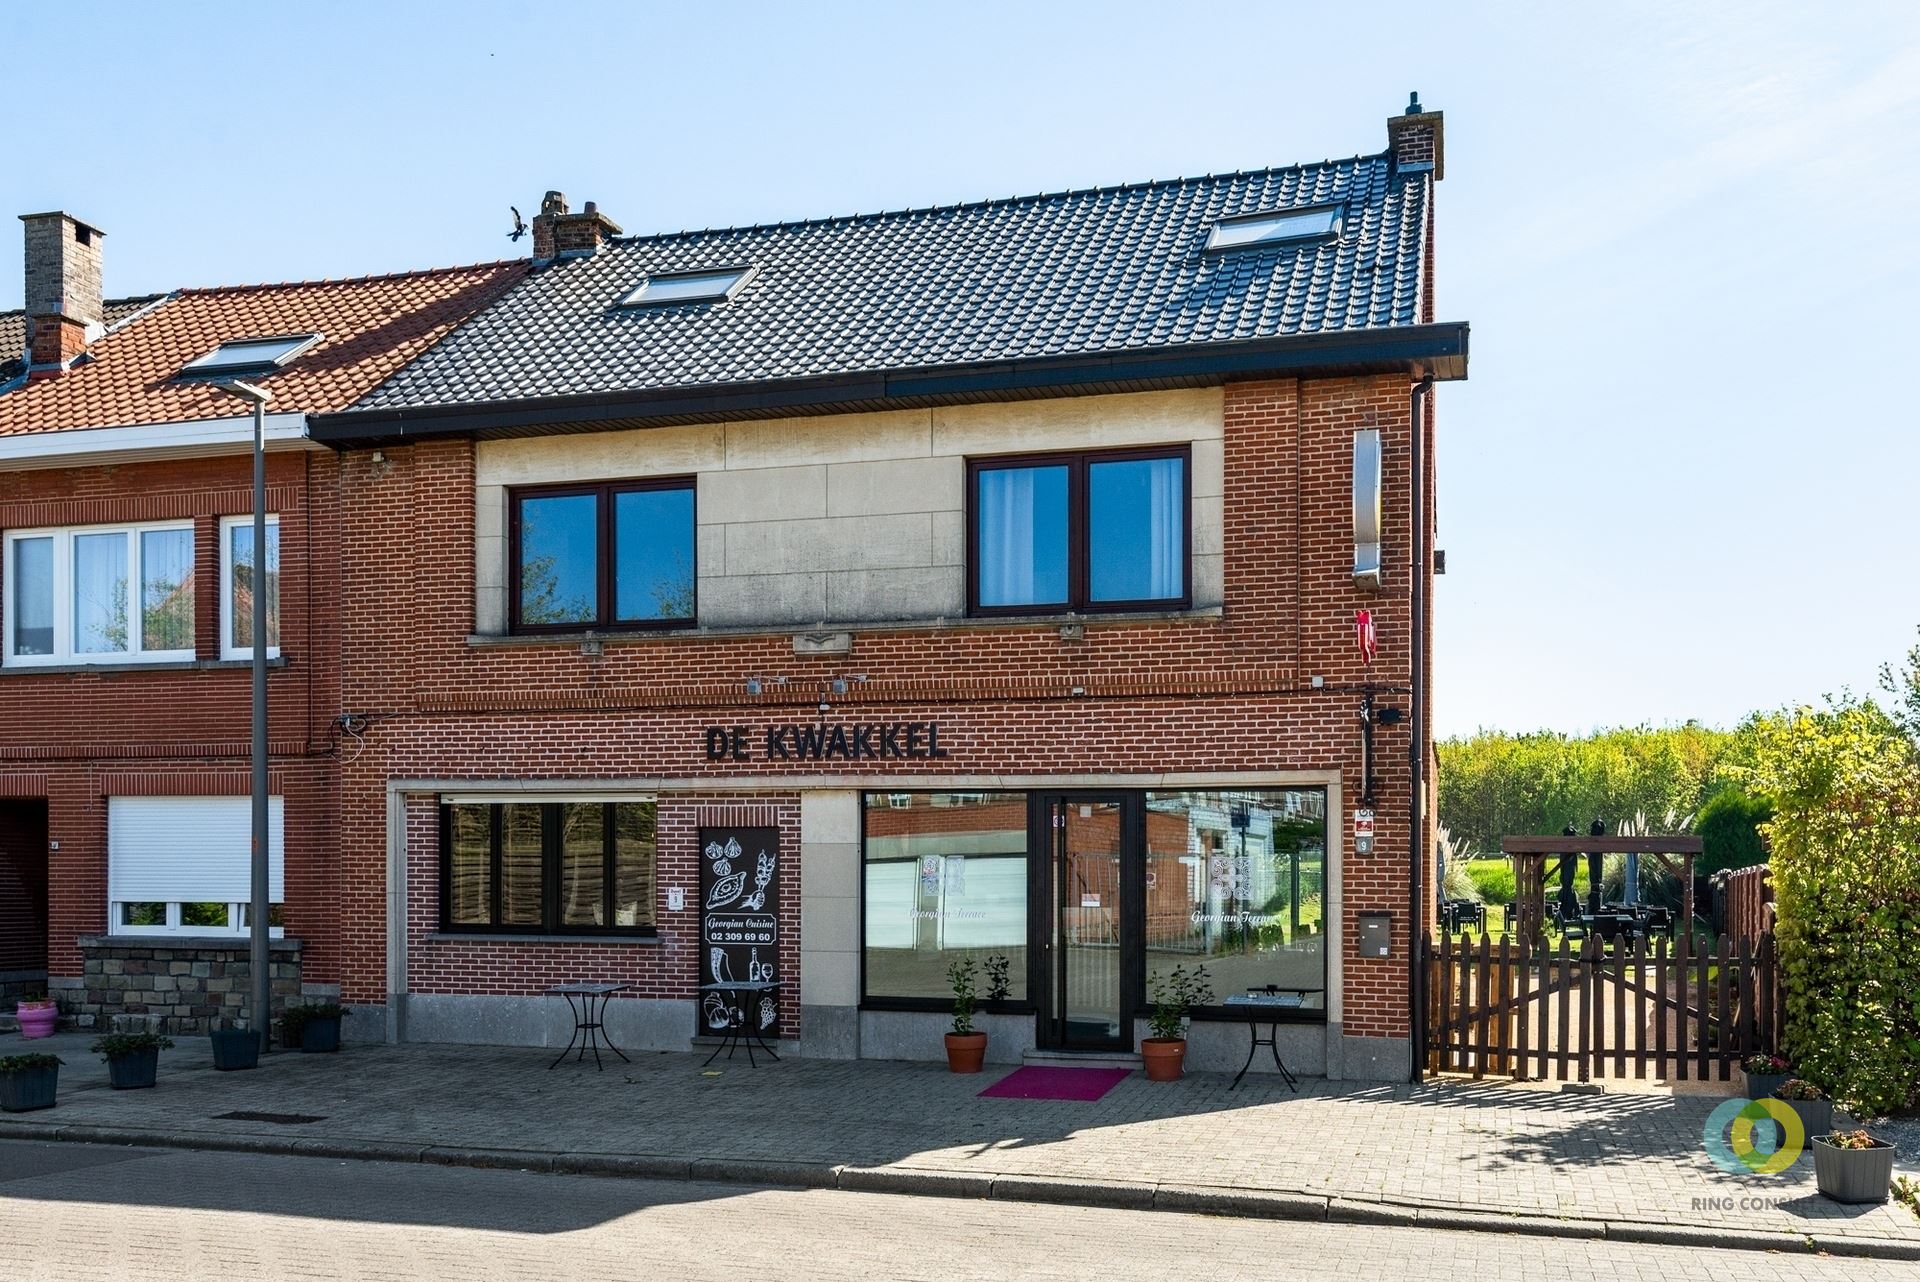
Spacious home with 5 bedrooms, internal storage and garden
This characterful property is located in the quiet Houtem, between Vilvoorde and Eppegem. It is an ideal home base with easy access to the motorway and other main roads. The property offers a wealth of possibilities, such as potential multigenerational living, project development, student rooms and a combination of living and working.
We enter the property via the entrance hall, where we immediately find a versatile space on the right, currently furnished as a living room with kitchen. On the first floor there is a full apartment/living area with a spacious living room and open kitchen, two bedrooms – one with an en-suite bathroom – a separate toilet and hall. On the second and top floor we find 3 equally sized bedrooms and a bathroom.
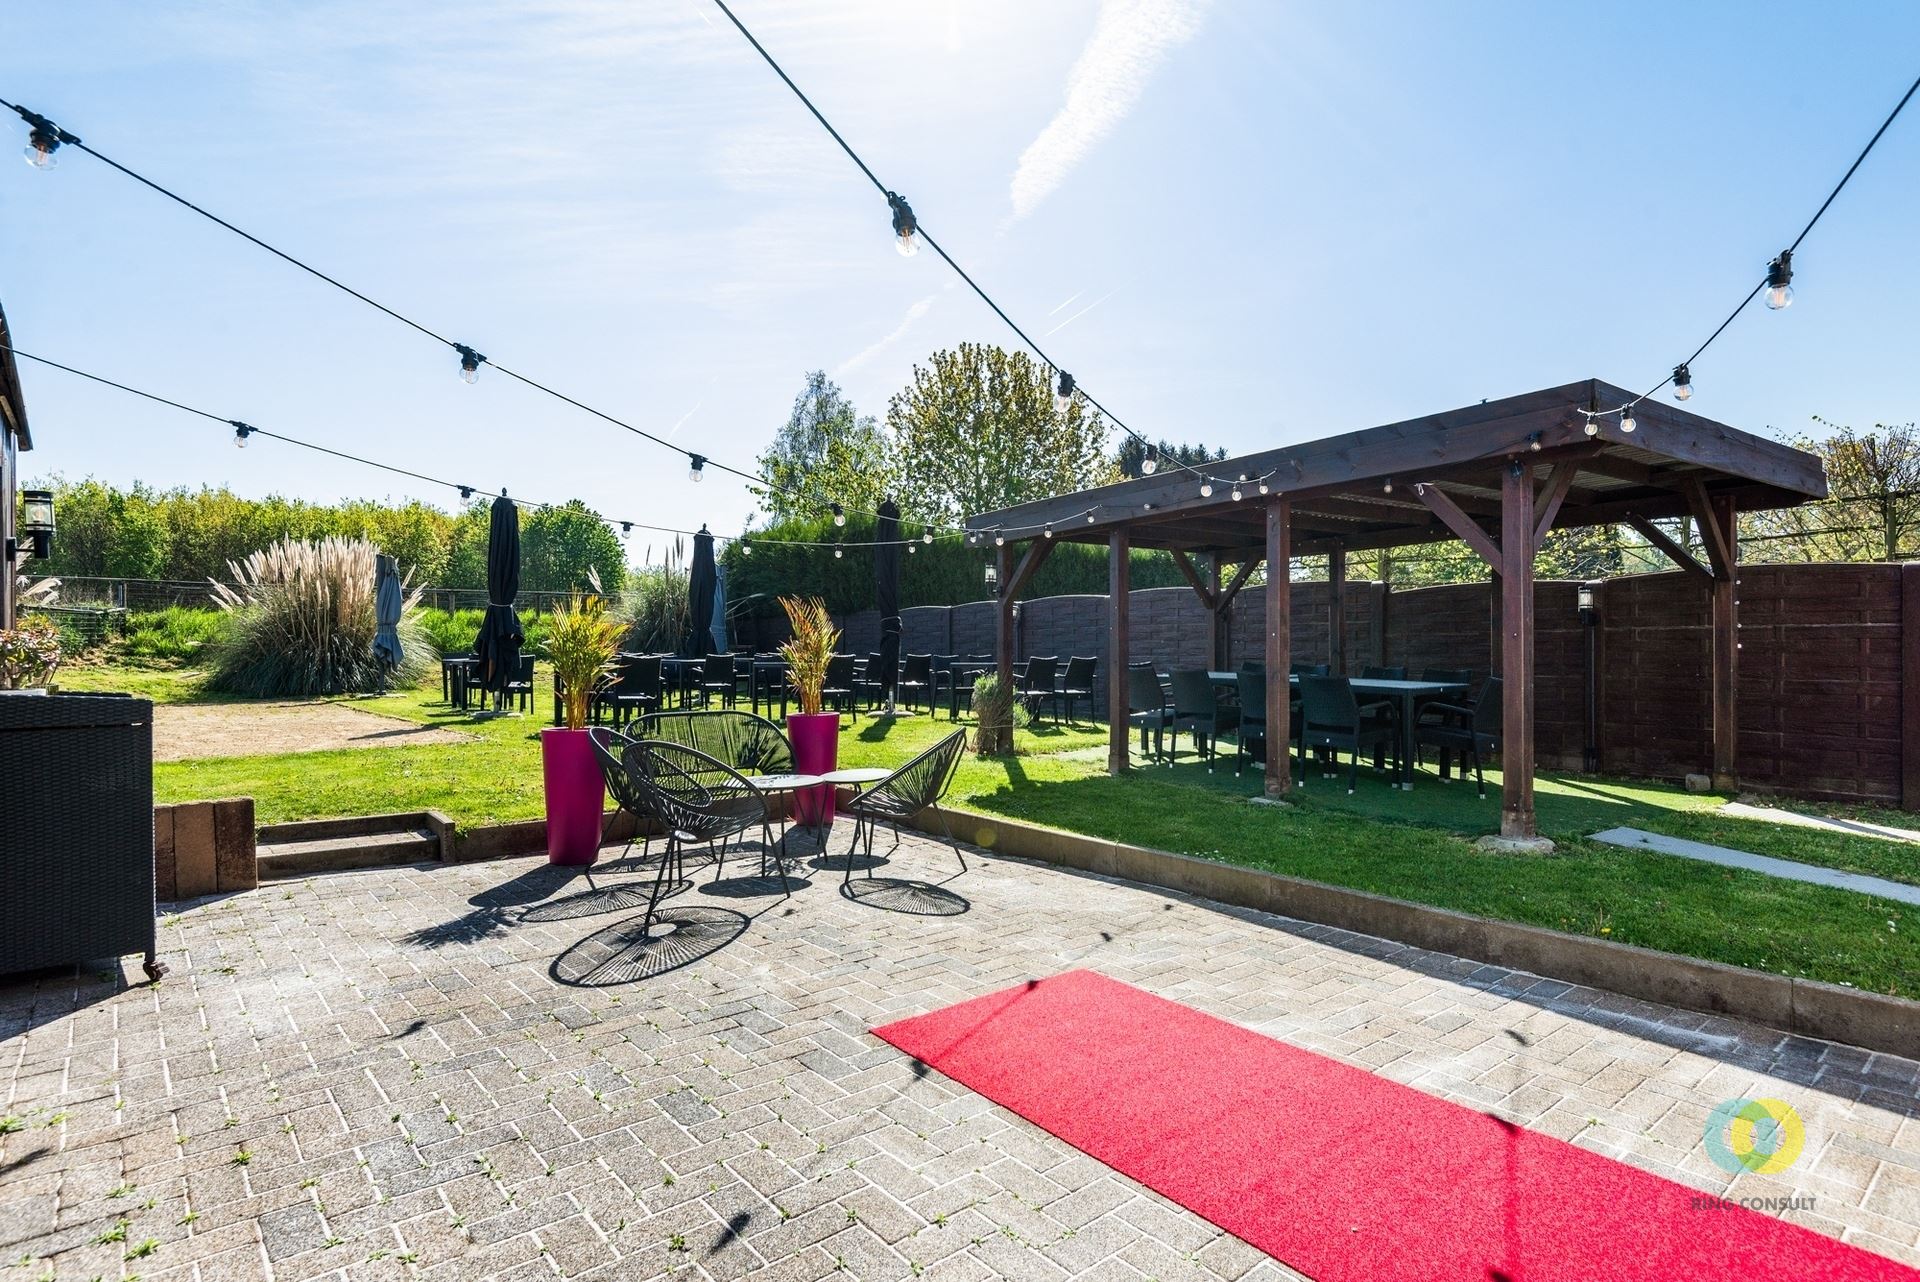
To the right of the living area is the warehouse (120m2 + 52m2) with a high drive-in door, allowing easy access for a delivery van. Via the warehouse, or via an extra living/dining room at the rear that has been cosily furnished, you have access to the terrace and the peaceful garden.
The property is bright, spacious and versatile. Don't hesitate and schedule your visit soon!
Urban planning information:
23643G0065/00H000: VG, WG, GMO, VKR, GVV
23643G0065/00K000: GVG, WG, GMO, GVKR, GVV
23643G0064/00B002: GVG, WG, GMO, GVKR, GVV
More information and documents at www.malines-group.be
Don't be too late!
Do you have questions or would like to schedule a visit?

Financial
- Price
- 499.000 €
- Investment real estate
- No
- Sales under VAT system
- No
See all featuresShow fewer features
- Cadastral income
- 1.749 €
- Availability
- From deed
Building
- Type of property
- Commercial
- Subtype
- Commercial
- Surface
- 272 m²
See all featuresShow fewer features
- State building
- To renovate
- Type of buildings
- Closed
- Number of facades
- 2
- Construction year
- 1931
- Number of floors
- 3
- Garage
- Yes
- Number of garages
- 1
- Indoor parking
- Yes
- Outdoor parking
- No
- Asbestos certificate
- Yes
- Date asbestos certificate
- 05-05-2026
Terrain
- Plot size
- 565 m²
- Most recent urban destination
- Residential area
- Surface garden
- 219 m²
See all featuresShow fewer features
- Plot width
- 10 m
- Plot depth
- 57 m
Layout
- Number of bedrooms
- 5
- Number of bathrooms
- 2
- Bathroom type
- Shower
See all featuresShow fewer features
- Terrace
- Yes
Comfort
- Air conditioning
- No
- Parlophone
- No
- Videophone
- No
See all featuresShow fewer features
- Lift
- No
- Alarm
- No
- Furnished
- No
- Swimming pool
- No
- Jacuzzi
- No
- Sauna
- No
- Electricity connection
- Yes
- Gas connection
- Yes
- Connection sewerage
- Yes
- Water connection
- Yes
- Connection to network
- Yes
Energy
- EPC score (kWh/(m² years))
- 285
- EPC label
- C
- Unique code EPC
- 20260605-0003858792-RES-2
See all featuresShow fewer features
- EPC expiry date
- 05-05-2036
- Solar panels
- No
- Battery
- No
- Double glazing
- Yes
- Electricity inspection certificate
- Yes, not compliant
- Date of electricity certificate
- 26-05-2026
- Charging station
- No
- Type of heating
- Gas
- Central heating
- Yes
- Heating source
- Gas
- Rainwater well
- No
- Septic tank
- No
Urban planning
- Summons
- No
- Building permit
- Yes
- Subdivision permit
- No
See all featuresShow fewer features
- Pre-emption right
- Yes
- Soil certificate
- Yes
- Date of soil certificate
- 06-05-2026
- G-score (building score)
- A (no flood modeled)
- P-score (parcel score)
- A (no flood modeled)
- Flood-prone area
- Not located in a flood-prone area
- Flood-prone
- No
- Protected heritage
- No
Media & downloads
- Video
- https://player.vimeo.com/video/1241363788?badge=0&autopause=0&player_id=0&app_id=58479%2Fembed
Location
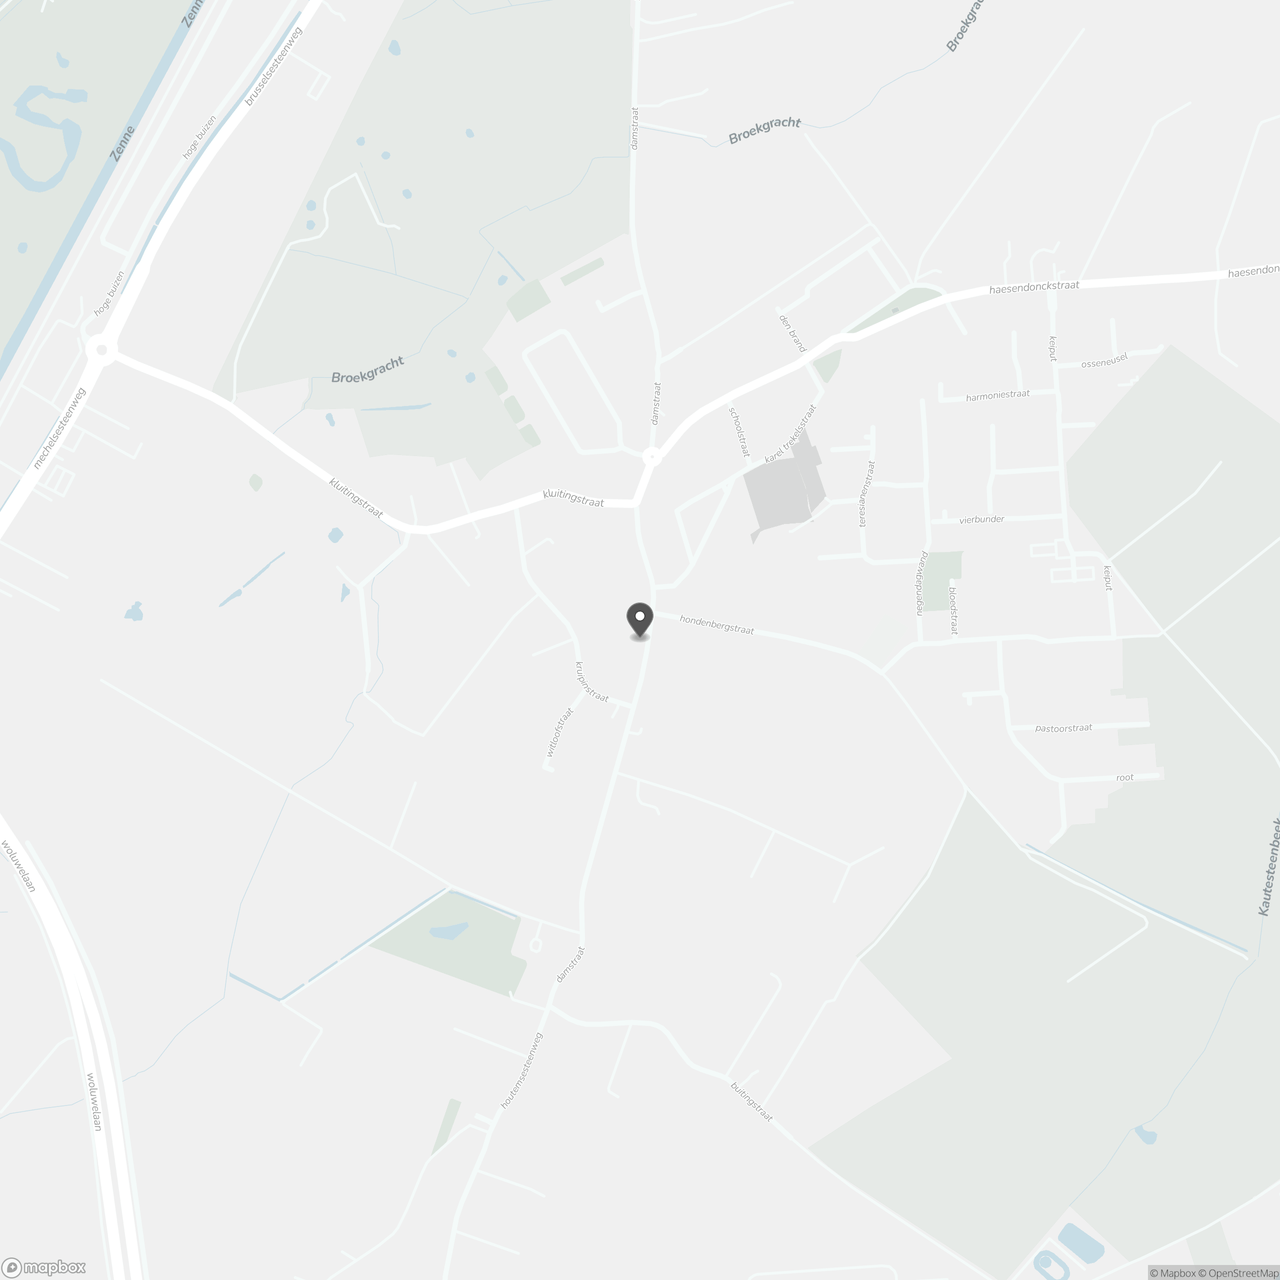
Damstraat 75, 1800 Vilvoorde
Show route