Commercial for sale in Steenokkerzeel with 2 bedrooms
€425,000
1820 Steenokkerzeel
- 153 m² living
- 477 m² plot
- 2 bedrooms
- 1 bathroom
- Parking
Description
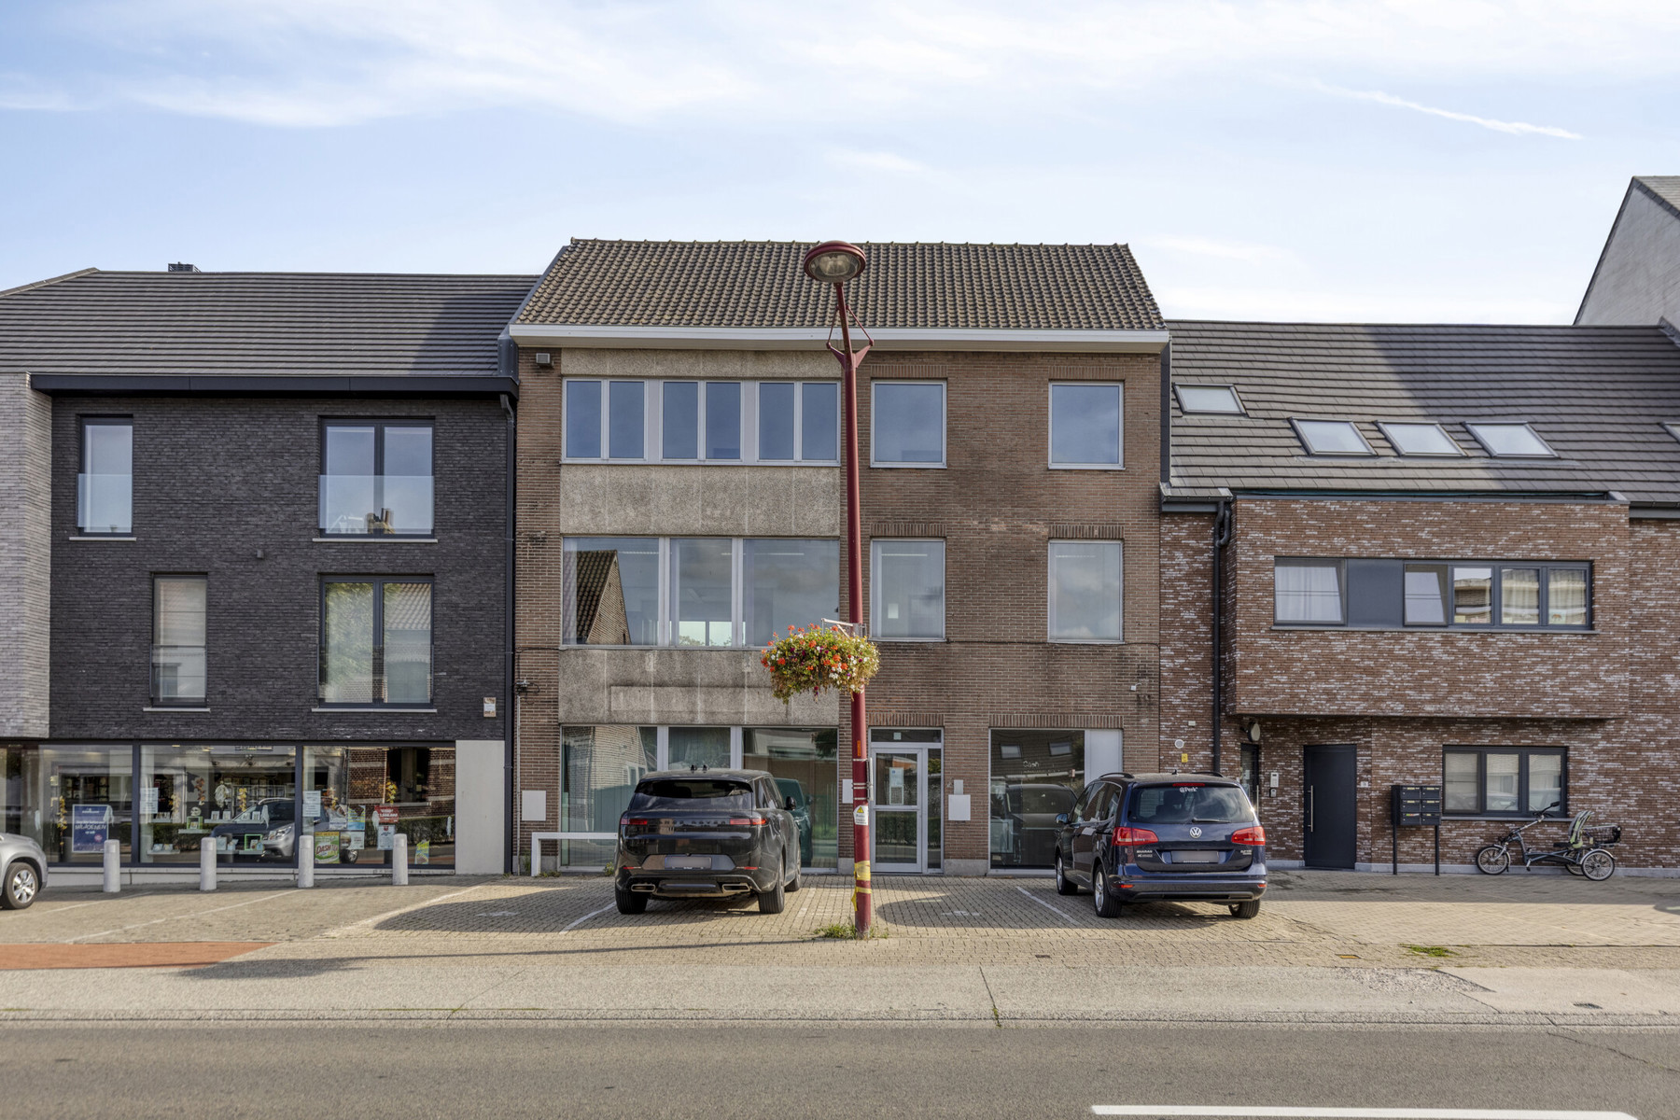
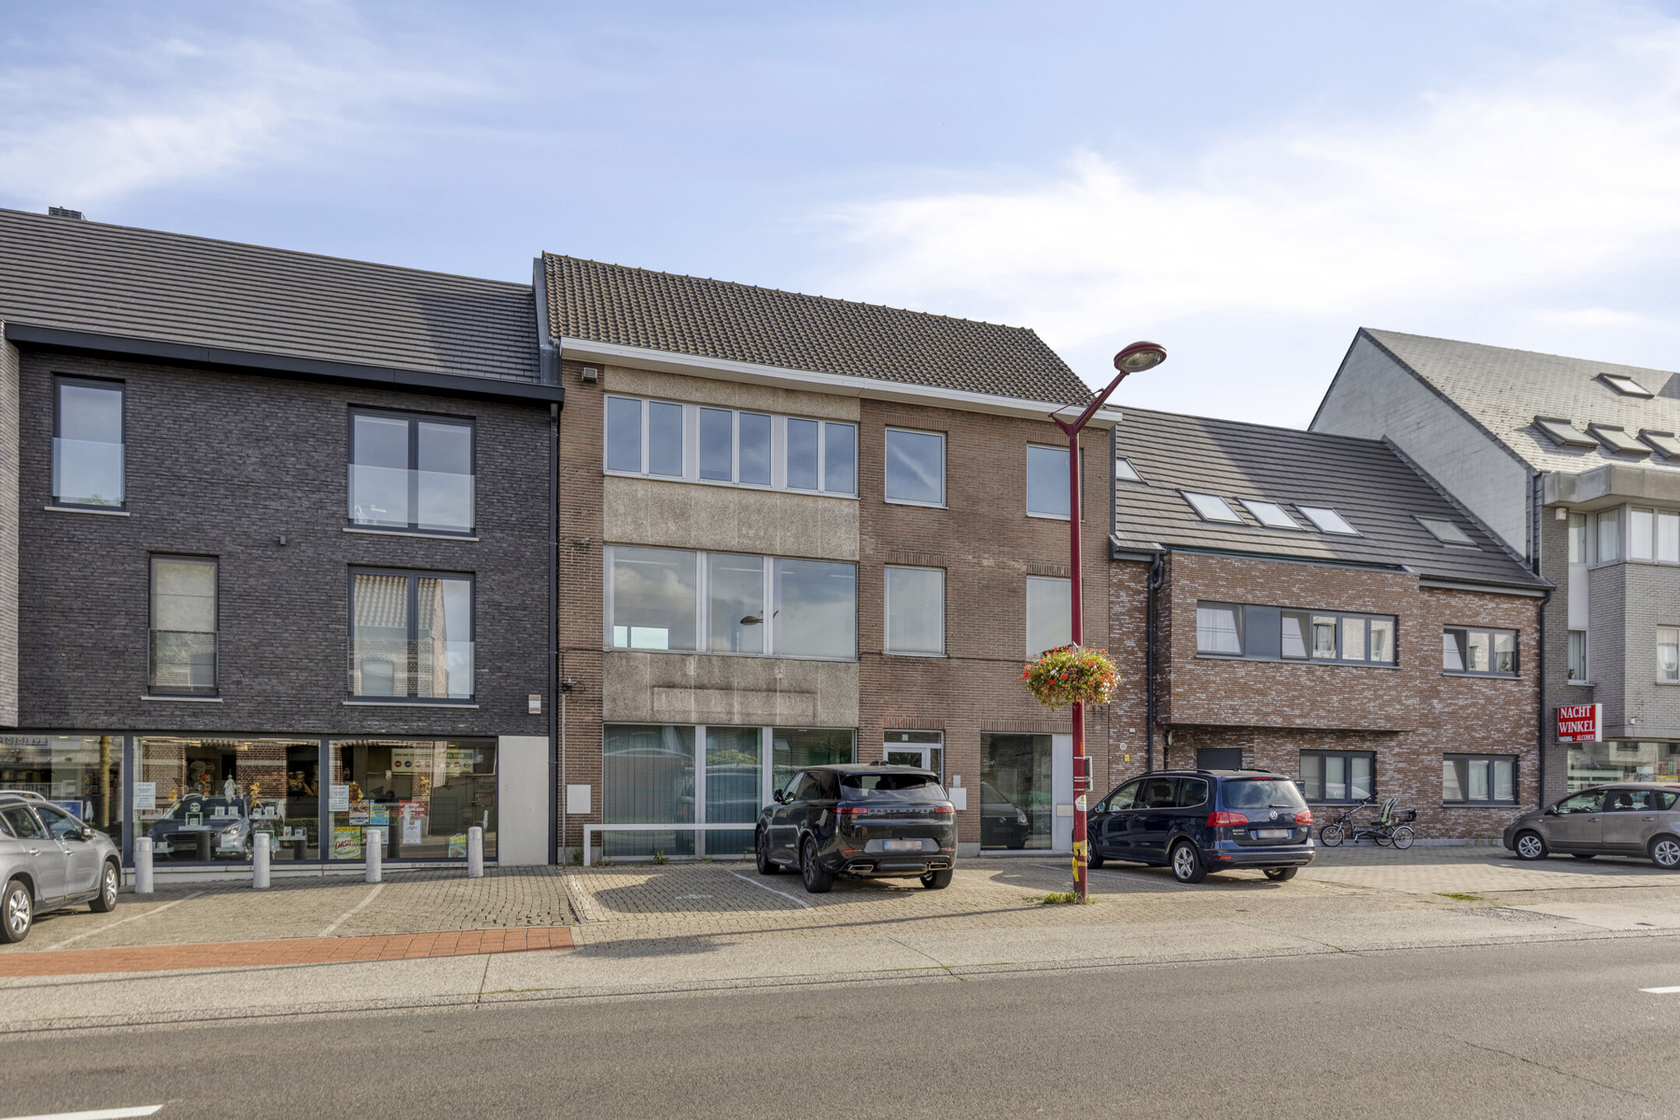
Charming commercial property with living quarters, 2 bedrooms, terrace, and parking right in front of the door
Ideal home for a couple or a small family looking to combine living and a self-employed business (hair salon, beauty salon, practice, etc.). Located within walking distance of the centre of Steenokkerzeel (shops, restaurants, Sunday market) with high visibility and parking right in front of the door.
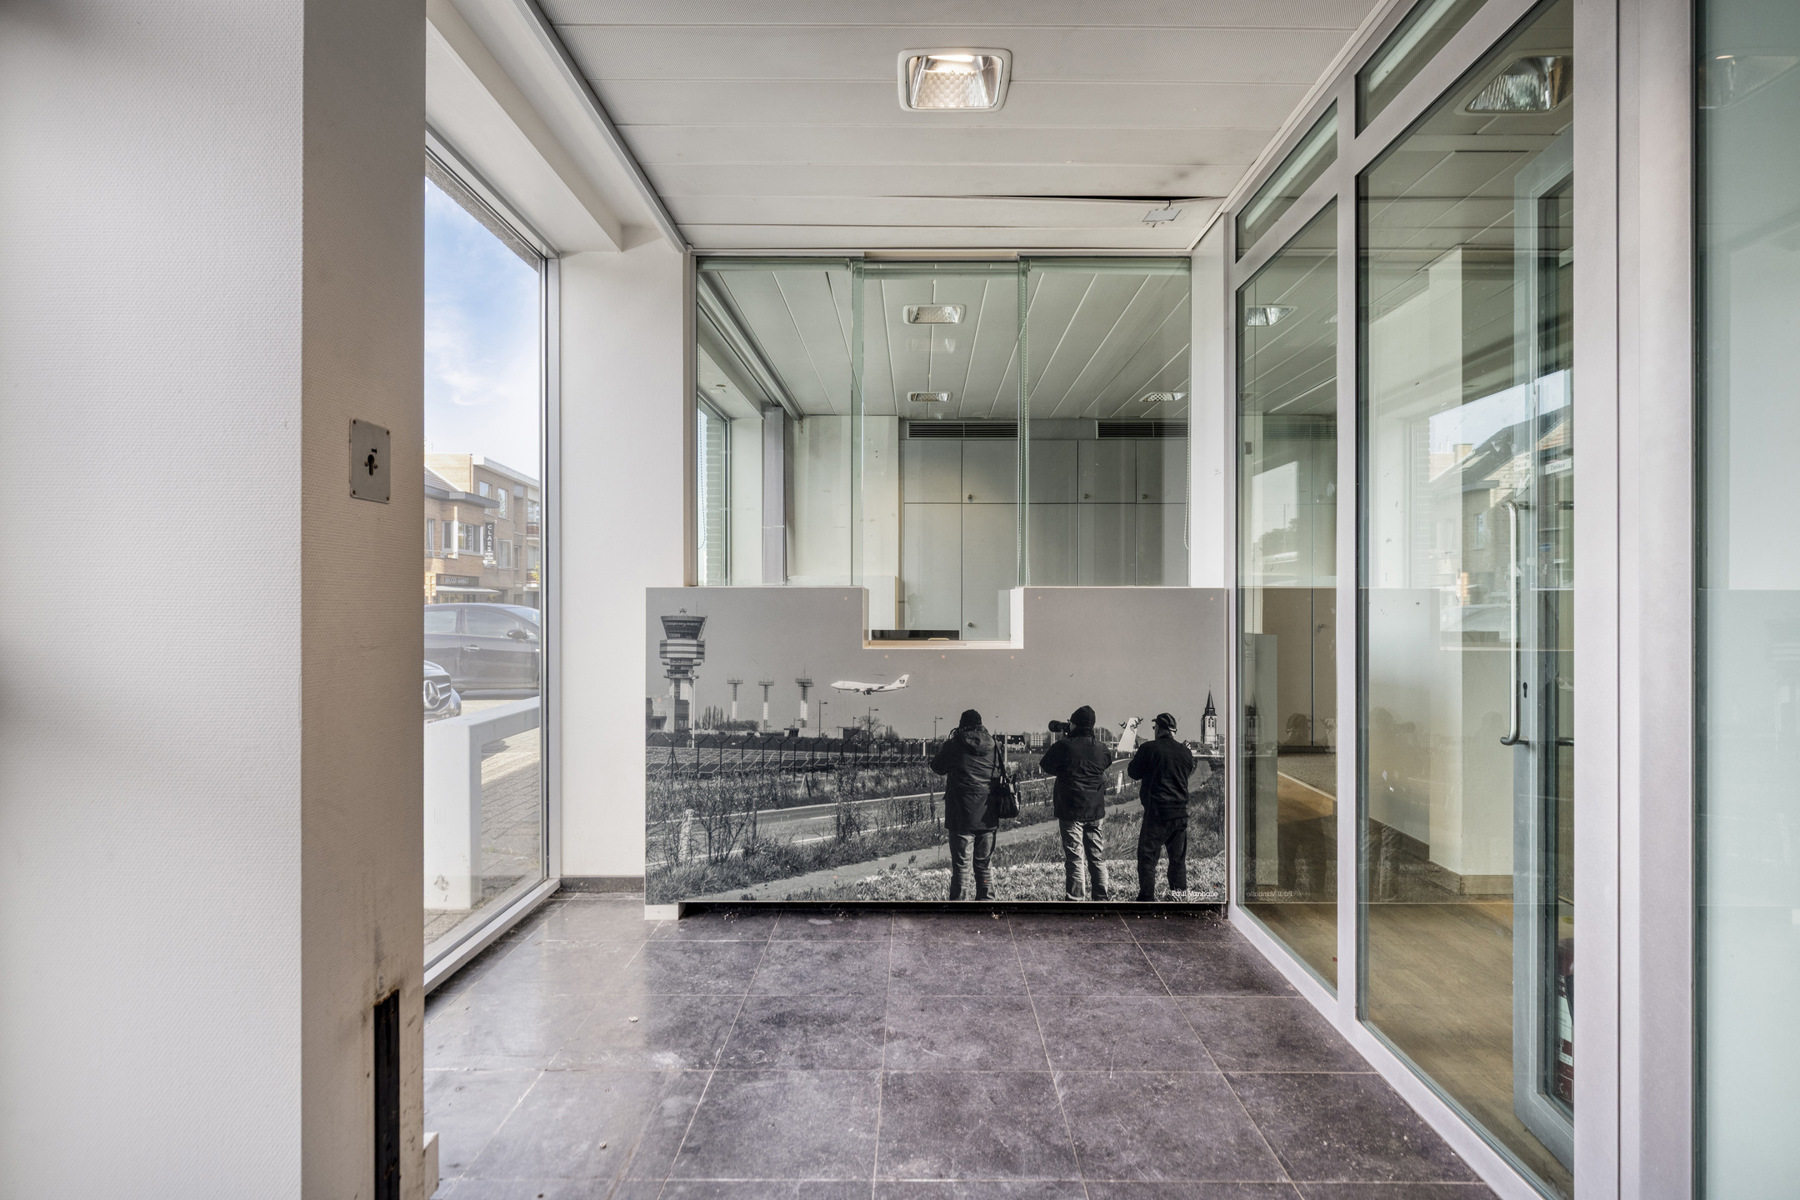
Ground floor: Marble entrance hall, guest toilet, fitted kitchen (10.5 m²), living room (26.5 m²), and former hair salon (21 m²).
First floor: Landing with 2nd terrace, 2 bedrooms (16.5 m² and 11 m²), dressing room (8.5 m²), office, and bathroom (bathtub, vanity unit, toilet).
Extras & outdoors: Cellar, attic, cosy terrace, and garden with garden shed.
Key features: Energy-efficient (EPC 134, label B), 17 solar panels, compliant electricity, and water softener. Asbestos roof to be replaced by 2034. Public transport at 230 m, school at 650 m, and easy access to motorways.
Ground floor: Marble entrance hall, guest toilet, fitted kitchen (10.5 m²), living room (26.5 m²), and former hair salon (21 m²).
First floor: Landing with 2nd terrace, 2 bedrooms (16.5 m² and 11 m²), dressing room (8.5 m²), office, and bathroom (bathtub, vanity unit, toilet).
Extras & outdoors: Cellar, attic, cosy terrace, and garden with garden shed.
Key features: Energy-efficient (EPC 134, label B), 17 solar panels, compliant electricity, and water softener. Asbestos roof to be replaced by 2034. Public transport at 230 m, school at 650 m, and easy access to motorways.
Don't be too late!
Do you have questions or would like to schedule a visit?

O'Ville VastgoedLeuvensesteenweg 359, 3070 Kortenberg
Financial
- Cadastral income
- 939 €
- Availability
- From deed
Building
- Type of property
- Commercial
- Surface
- 153 m²
- New building
- No
See all featuresShow fewer features
- Type of buildings
- Semi-open
- Façade width street side
- 10 m
- Construction year
- 1977
- Number of floors
- 0
- Number of garages
- 0
- Number of parking spaces
- 2
Terrain
- Plot size
- 477 m²
- Most recent urban destination
- Residential area
Layout
- Number of bedrooms
- 2
- Surface bedrooms
- 11 m²; 17 m²
- Dressing
- Yes
See all featuresShow fewer features
- Surface dressing
- 8,5 m²
- Number of bathrooms
- 1
- Surface area bathroom
- 9 m²
- Surface kitchen
- 10,5 m²
- Type of kitchen
- Finished kitchen
- Living room surface
- 26,5 m²
- Number of toilets
- 0
- Surface desk
- 6,5 m²
- Terrace surface
- 5,5 m²
- Surface attic
- 35 m²
- Cellar surface
- 8 m²
Comfort
- Lift
- No
- Electricity connection
- Yes
- Gas connection
- Yes
See all featuresShow fewer features
- Connection sewerage
- Yes
- Water connection
- Yes
- Fireplaces
- 0
Energy
- EPC score (kWh/(m² years))
- 134
- EPC label
- B
- Unique code EPC
- 20260727-0003922919-RES-1
See all featuresShow fewer features
- E-level
- 0
- Type of glazing
- Double glazing
- Electricity inspection certificate
- Yes, compliant
- Type of heating
- Gas
Urban planning
- Subdivision permit
- Yes
- Pre-emption right
- No
- G-score (building score)
- A (no flood modeled)
See all featuresShow fewer features
- P-score (parcel score)
- A (no flood modeled)
- Protected heritage
- No
- As-built certificate
- No
Location
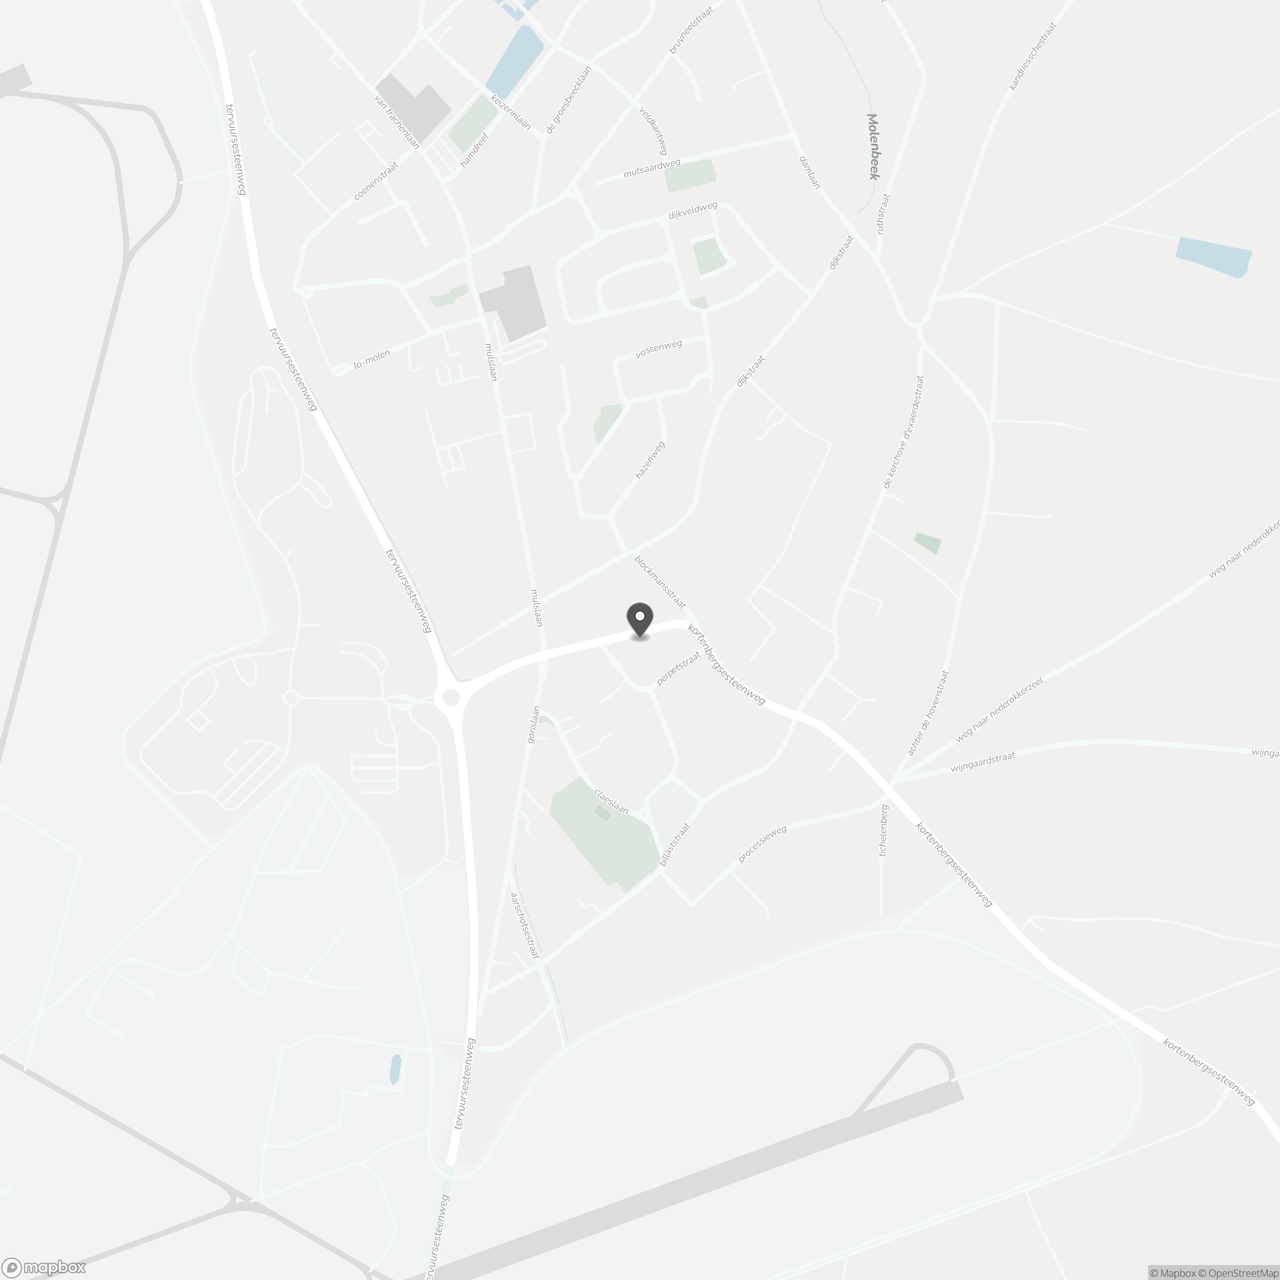
Kortenbergsesteenweg 15 A, 1820 Steenokkerzeel
Show route