- 204 m² living
- 2.327 m² plot
- 3 bedrooms
- 1 bathroom
- Parking
- Garden
Description
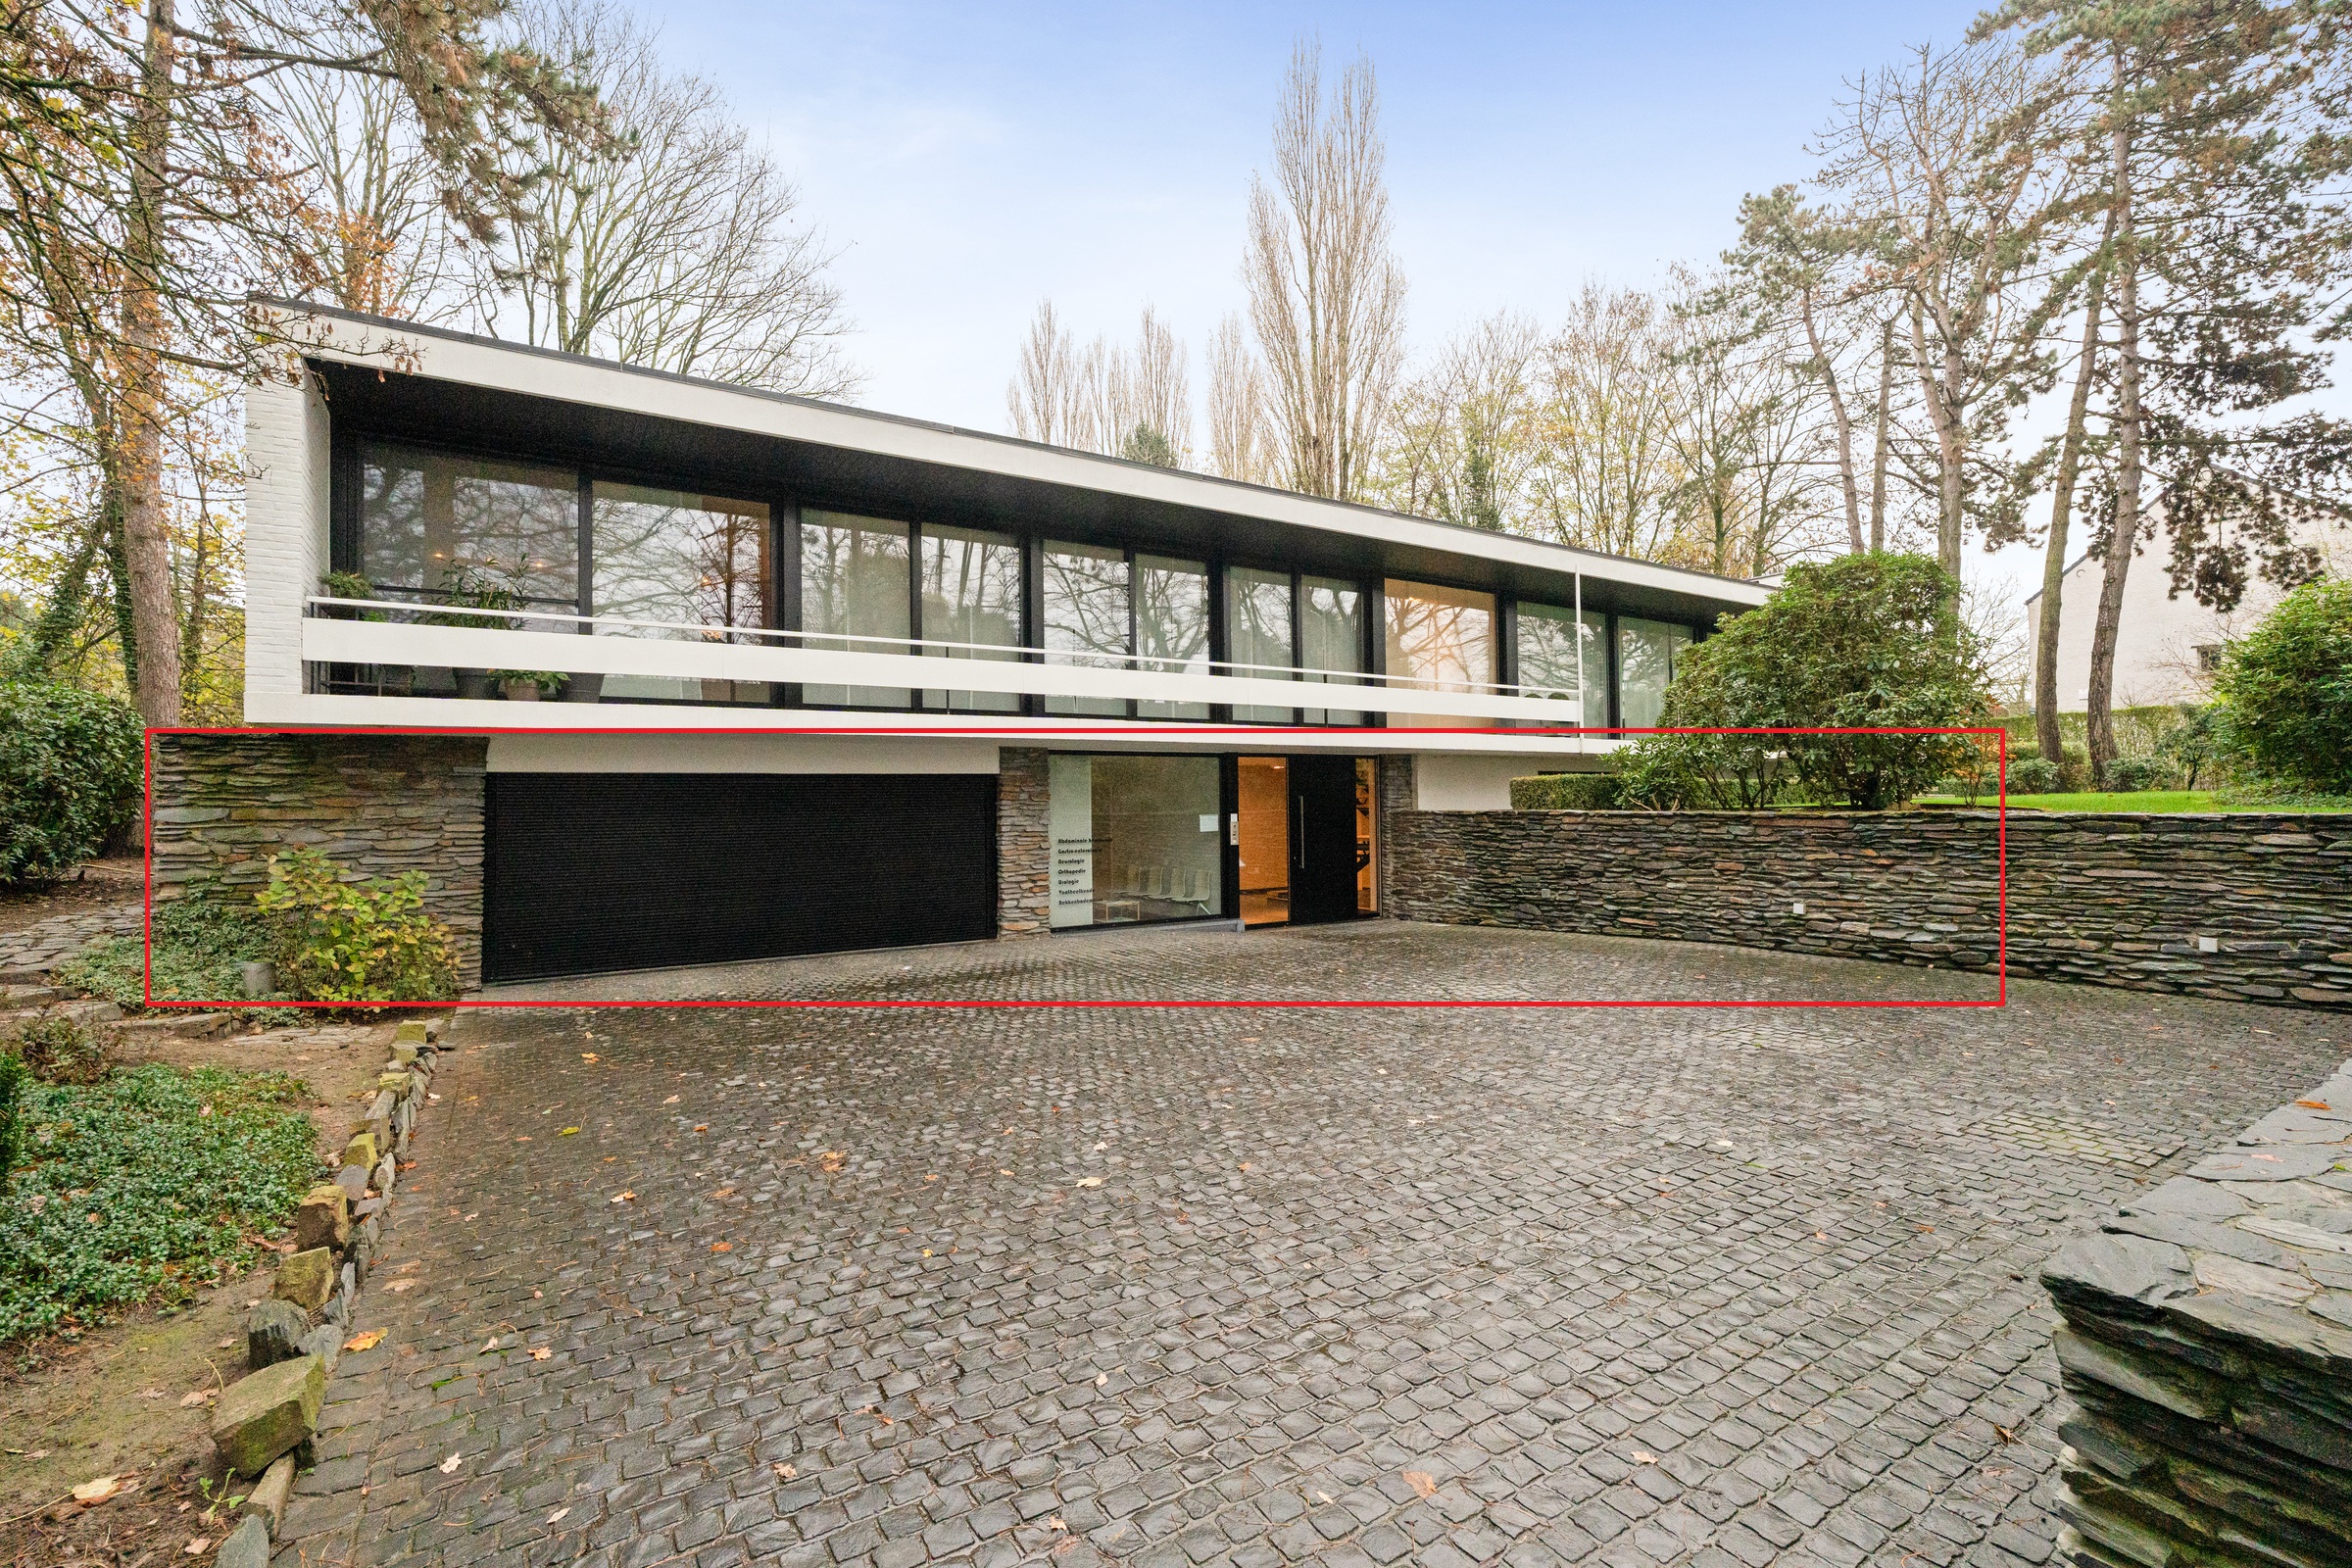
House to renovate with large warehouse near central Meise
Property to renovate with huge potential & large warehouse near the center of Meise
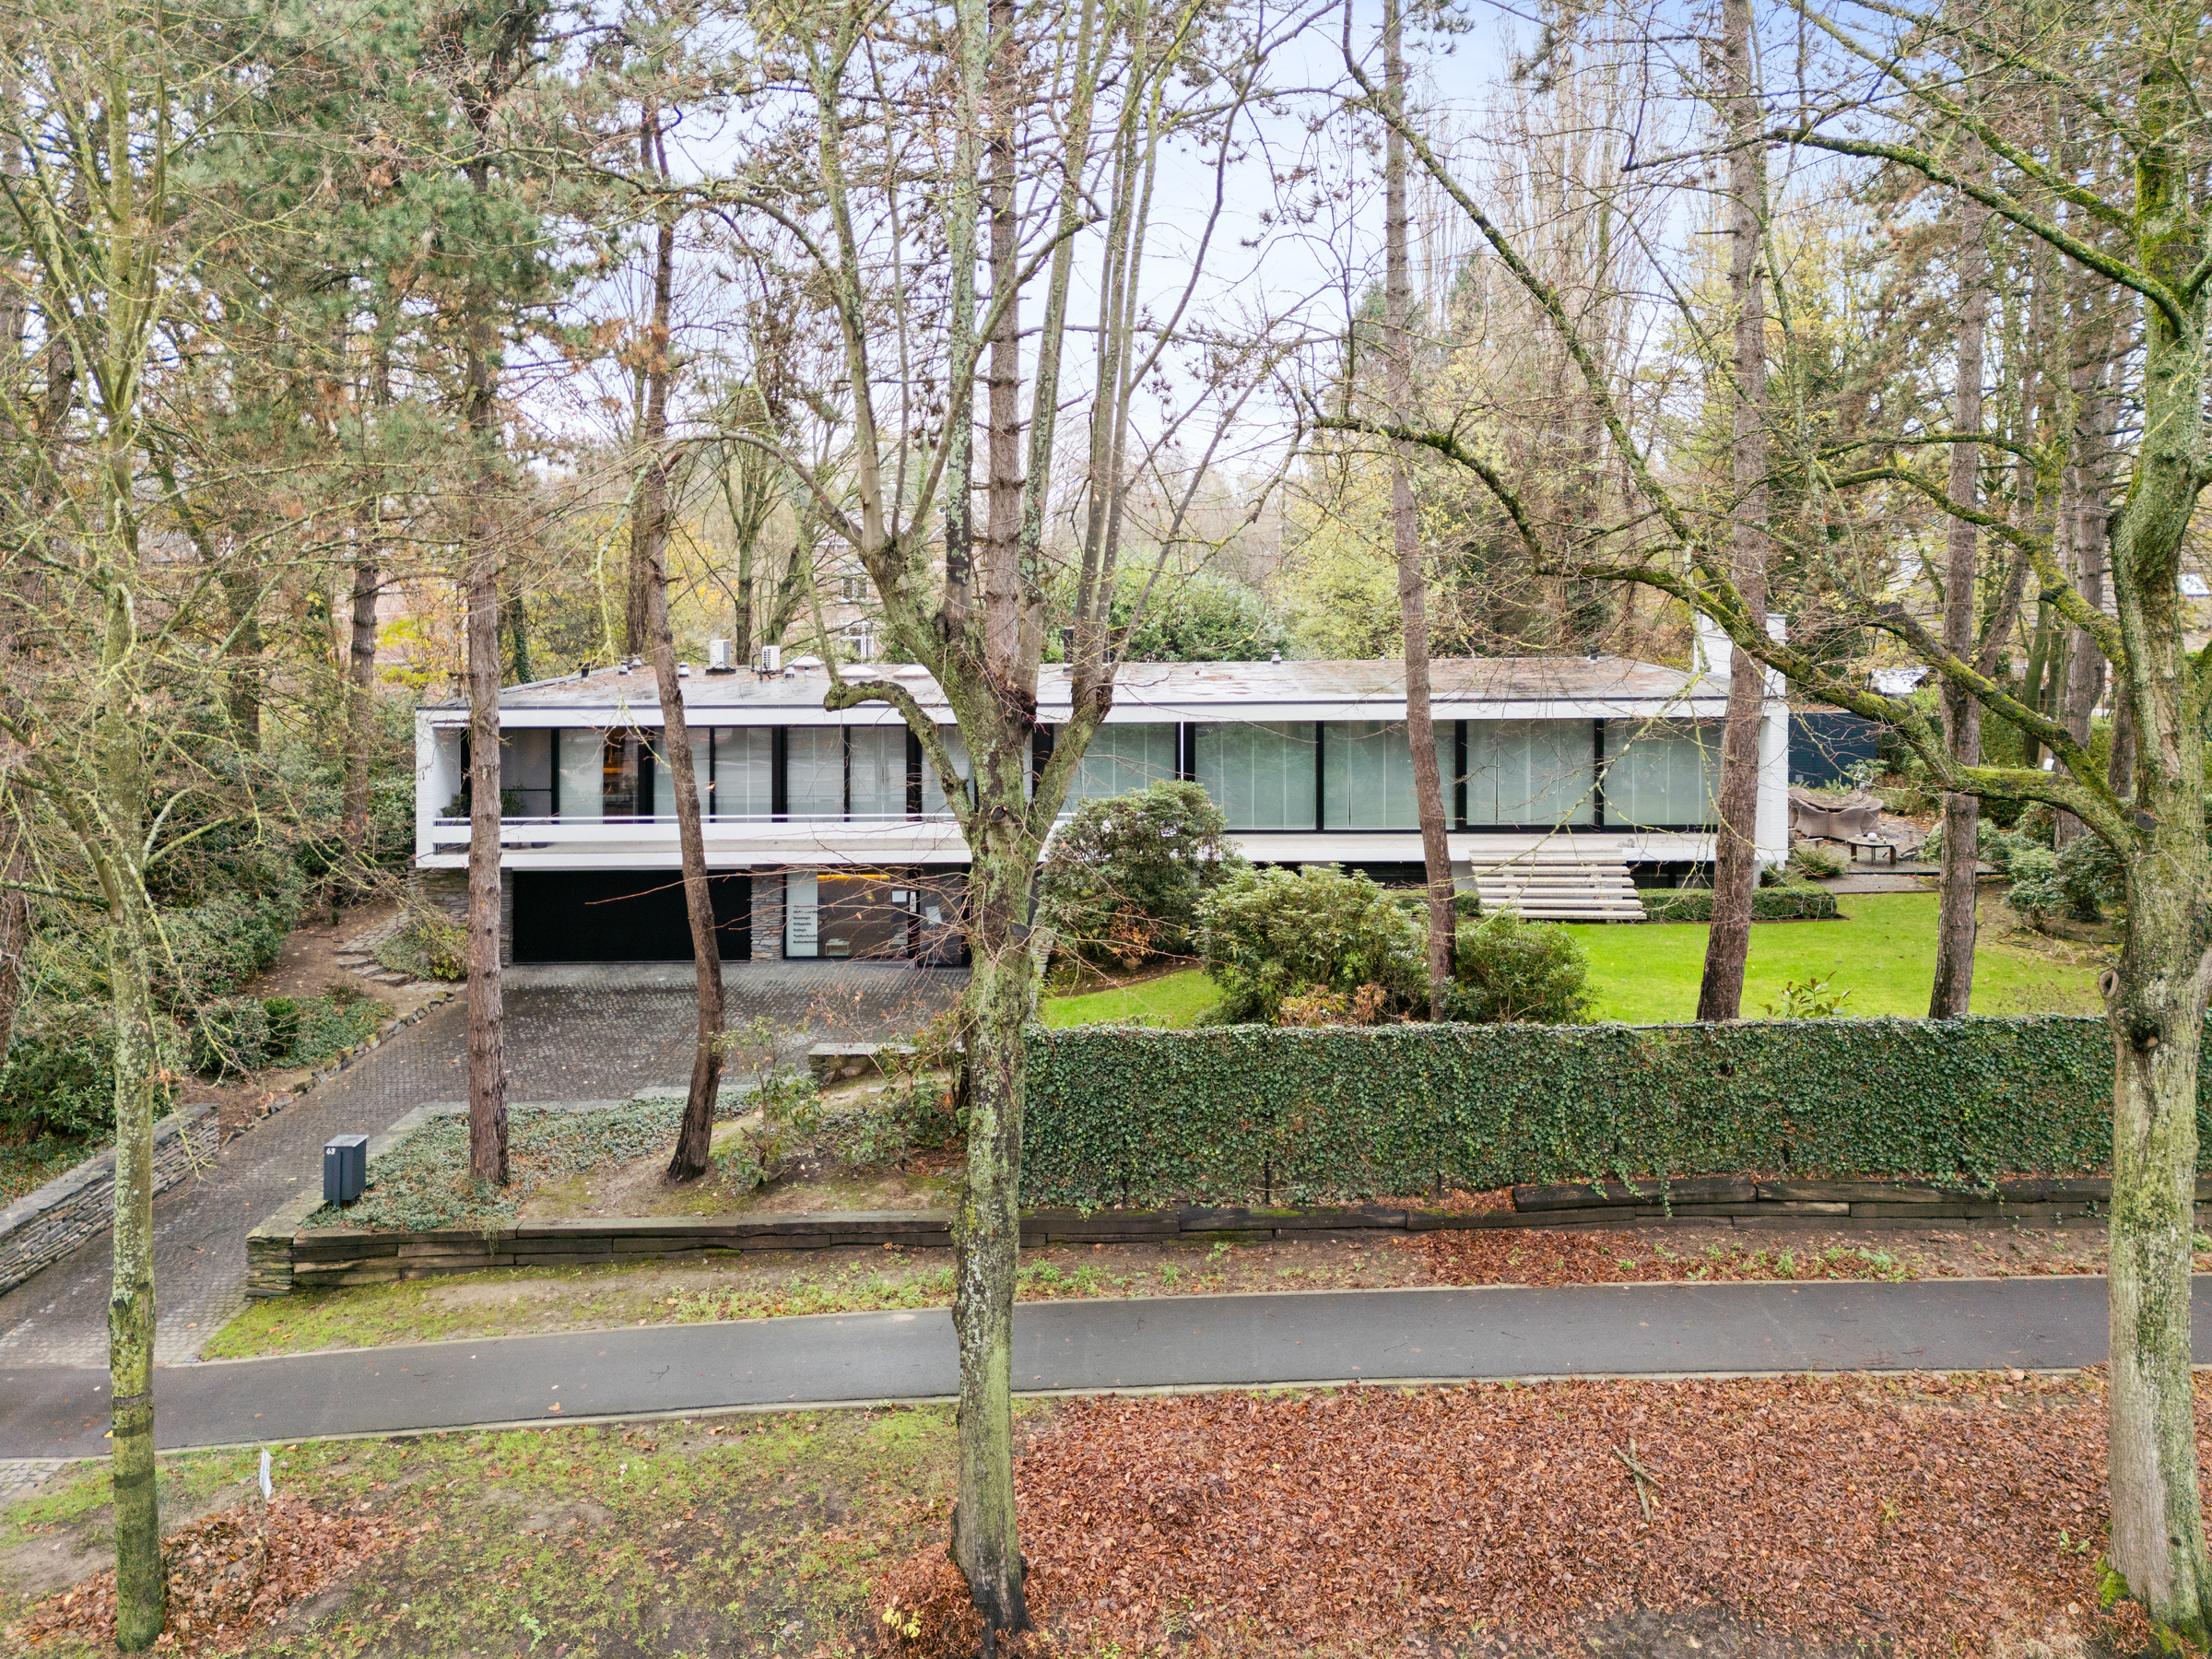
Located in a prime residential area close to the lively town center of Meise, this unique property sits on a grand 2,327 m² plot. Are you searching for a house to renovate according to your own taste and standards, paired with a large, practical warehouse/depot? This is a rare opportunity filled with possibilities!
This detached home offers approx. 200 m² of living area and provides a solid structure for a comprehensive renovation project. The ground floor features a living room, spacious kitchen, and a veranda. The upper level consists of 3 full-sized bedrooms and a bathroom with a walk-in shower. A basement and an internal garage are also available.
The highlight for independent workers, business owners, or hobbyists is the well-maintained 292 m² warehouse/depot. It is ideal for storage, workshop use, or running a business from home. The 21-meter wide plot enjoys a South-West orientation and includes ample parking space (approx. 10 spots). The garden area is located conveniently behind the warehouse.
Key Features:
-Prime Location: Very close to the center of Meise in a quiet area
-Huge Potential: Full renovation opportunity to customize as desired
-Spacious Warehouse: Approx. 292 m² (ideal for commercial or storage use)
-Large Plot: 2,327 m² with optimal South-West exposure
-Ample Parking: Approx. 10 on-site parking spaces
-Layout: 3 bedrooms, 200 m² living space
Don't miss this unique chance to combine living, working, and space in Meise!
Register of measures: no
Located in a prime residential area close to the lively town center of Meise, this unique property sits on a grand 2,327 m² plot. Are you searching for a house to renovate according to your own taste and standards, paired with a large, practical warehouse/depot? This is a rare opportunity filled with possibilities!
This detached home offers approx. 200 m² of living area and provides a solid structure for a comprehensive renovation project. The ground floor features a living room, spacious kitchen, and a veranda. The upper level consists of 3 full-sized bedrooms and a bathroom with a walk-in shower. A basement and an internal garage are also available.
The highlight for independent workers, business owners, or hobbyists is the well-maintained 292 m² warehouse/depot. It is ideal for storage, workshop use, or running a business from home. The 21-meter wide plot enjoys a South-West orientation and includes ample parking space (approx. 10 spots). The garden area is located conveniently behind the warehouse.
Key Features:
-Prime Location: Very close to the center of Meise in a quiet area
-Huge Potential: Full renovation opportunity to customize as desired
-Spacious Warehouse: Approx. 292 m² (ideal for commercial or storage use)
-Large Plot: 2,327 m² with optimal South-West exposure
-Ample Parking: Approx. 10 on-site parking spaces
-Layout: 3 bedrooms, 200 m² living space
Don't miss this unique chance to combine living, working, and space in Meise!
Register of measures: no
Don't be too late!
Do you have questions or would like to schedule a visit?

Dewaele GrimbergenWolvertemsesteenweg 98, 1850 Grimbergen
Financial
- Price
- 795.000 €
Building
- Surface
- 204 m²
- Constructed area
- 166 m²
- State building
- To renovate
See all featuresShow fewer features
- Type of roof
- Gable roof
- Type of buildings
- Open
- Number of facades
- 4
- Façade width street side
- 10 m
- Construction year
- 1946
- Renovation year
- 1996
- Garage
- Yes
- Number of garages
- 1
- Number of parking spaces
- 10
- Commercial area
- 292 m²
Terrain
- Plot size
- 2.327 m²
- Most recent urban destination
- Residential area
- Orientation garden
- Southwest
See all featuresShow fewer features
- Plot width
- 21 m
- Plot depth
- 100 m
Location
- Surroundings / neighbourhood
- Residential area
Layout
- Number of rooms
- 10
- Number of bedrooms
- 3
- Number of bathrooms
- 1
See all featuresShow fewer features
- Bathroom type
- All comfort available
- Type of kitchen
- Finished kitchen
Comfort
- Electricity connection
- Yes
- Connection sewerage
- Yes
- Water connection
- Yes
See all featuresShow fewer features
- Water softener
- Yes
Energy
- EPC score (kWh/(m² years))
- 532
- EPC label
- F
- Unique code EPC
- 20261014-0003976145-RES-1
See all featuresShow fewer features
- EPC expiry date
- 14-10-2036
- Double glazing
- Yes
- Type of glazing
- Double glazing
- Window profiles
- PVC
- Electricity inspection certificate
- Yes, not compliant
- Heating
- Yes
- Type of heating
- Oil
- Heating source
- FUEL_OIL
- Fuel oil tank
- Yes
- Fuel oil tank capacity
- 3.000 l
- Inspection certificate fuel oil tank
- Compliant
- Inspection certificate fuel oil tank
- Yes
- Rainwater well
- Yes
- Rainwater well capacity
- 3.000 l
Urban planning
- Destination building
- Storage
- Building permit
- Yes
- Subdivision permit
- No
See all featuresShow fewer features
- G-score (building score)
- B (small risk of flooding under climate change sc2050)
- P-score (parcel score)
- B (small risk of flooding under climate change sc2050)
Location
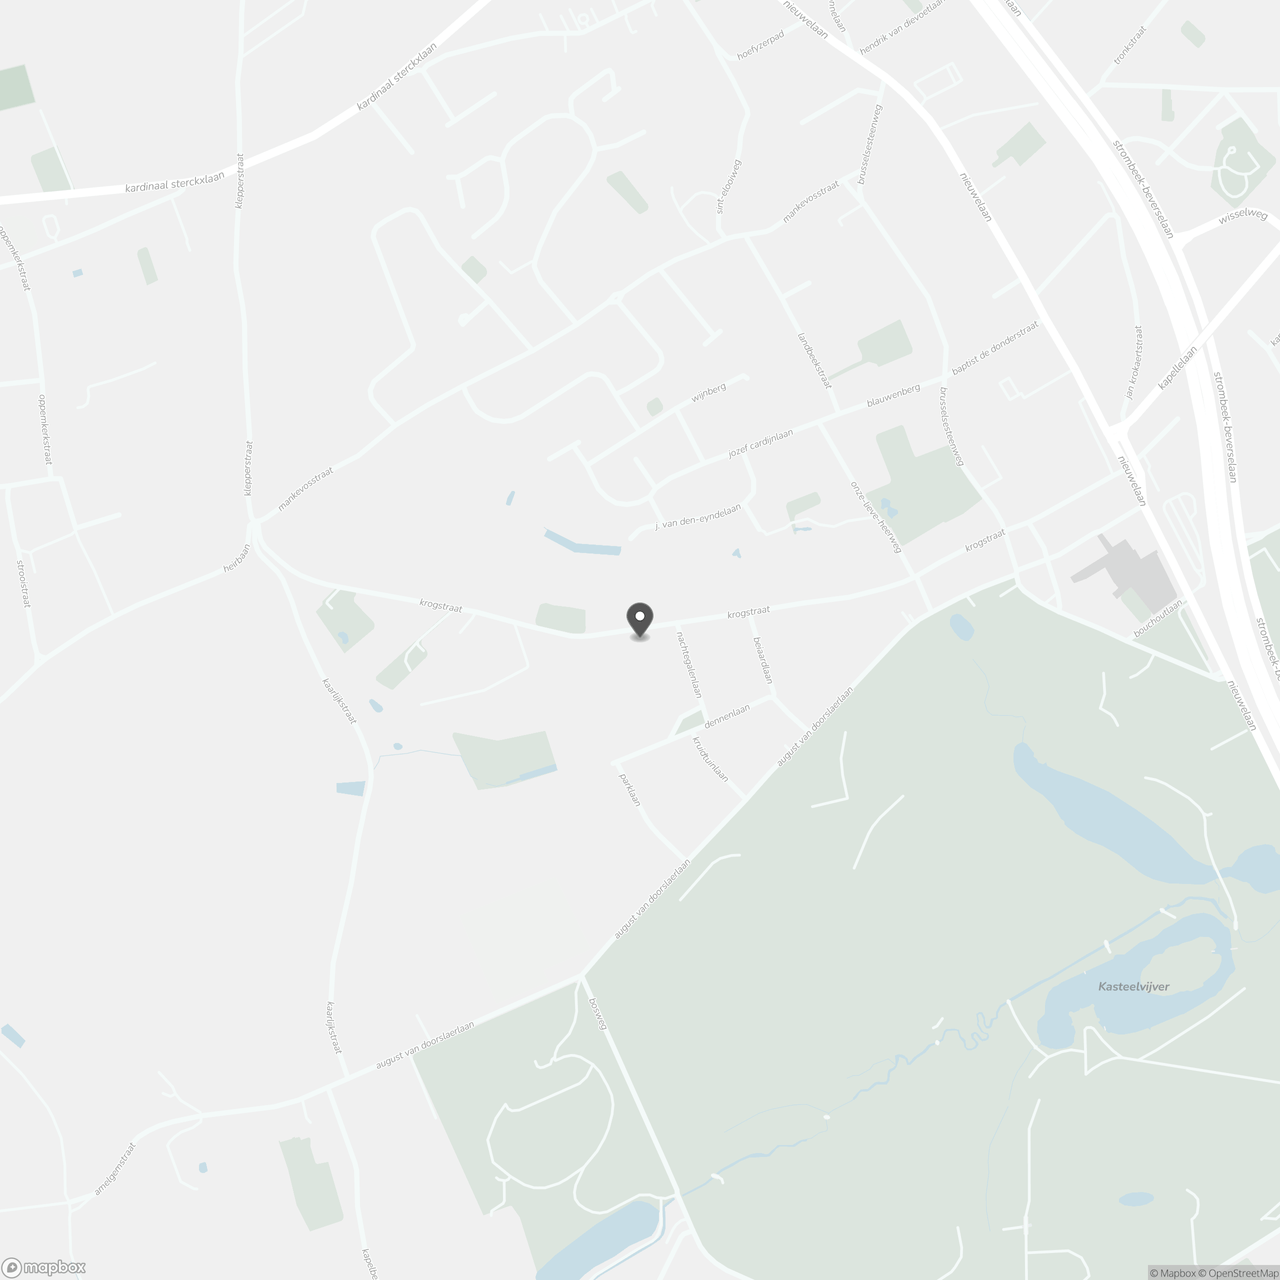
Krogstraat 56, 1860 Meise
Show route