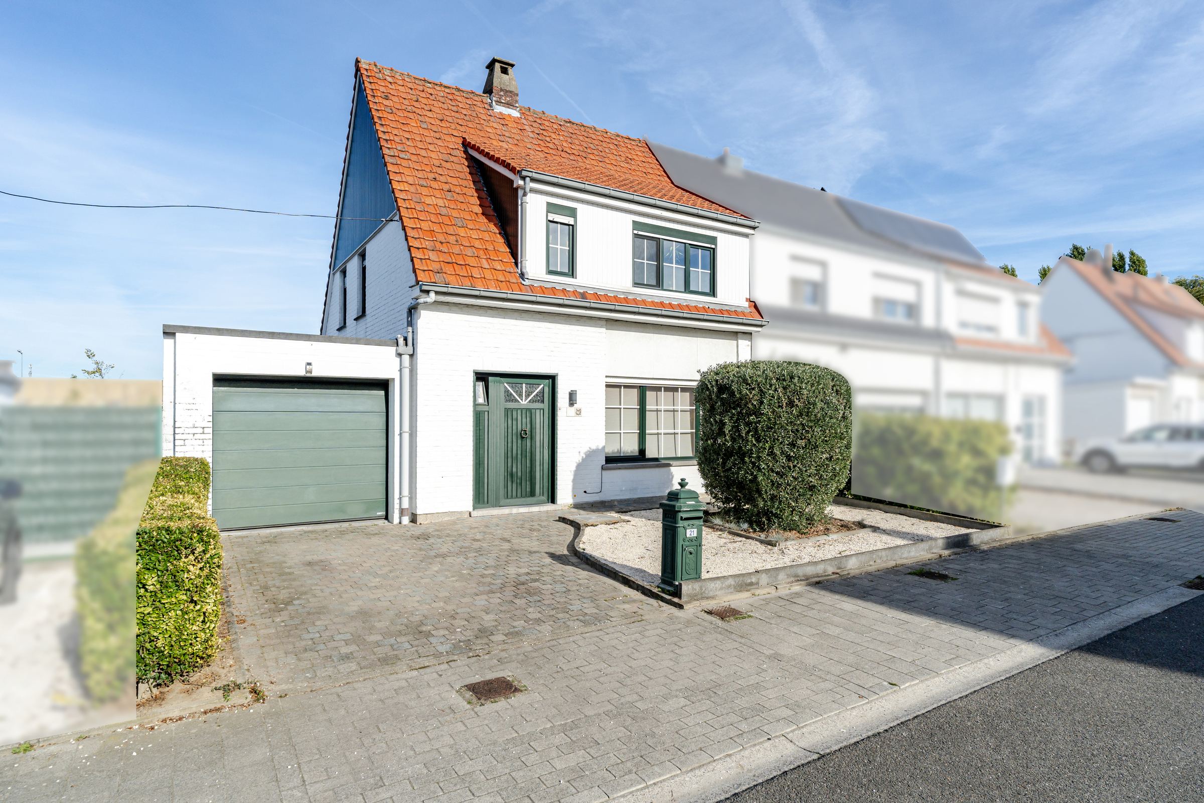
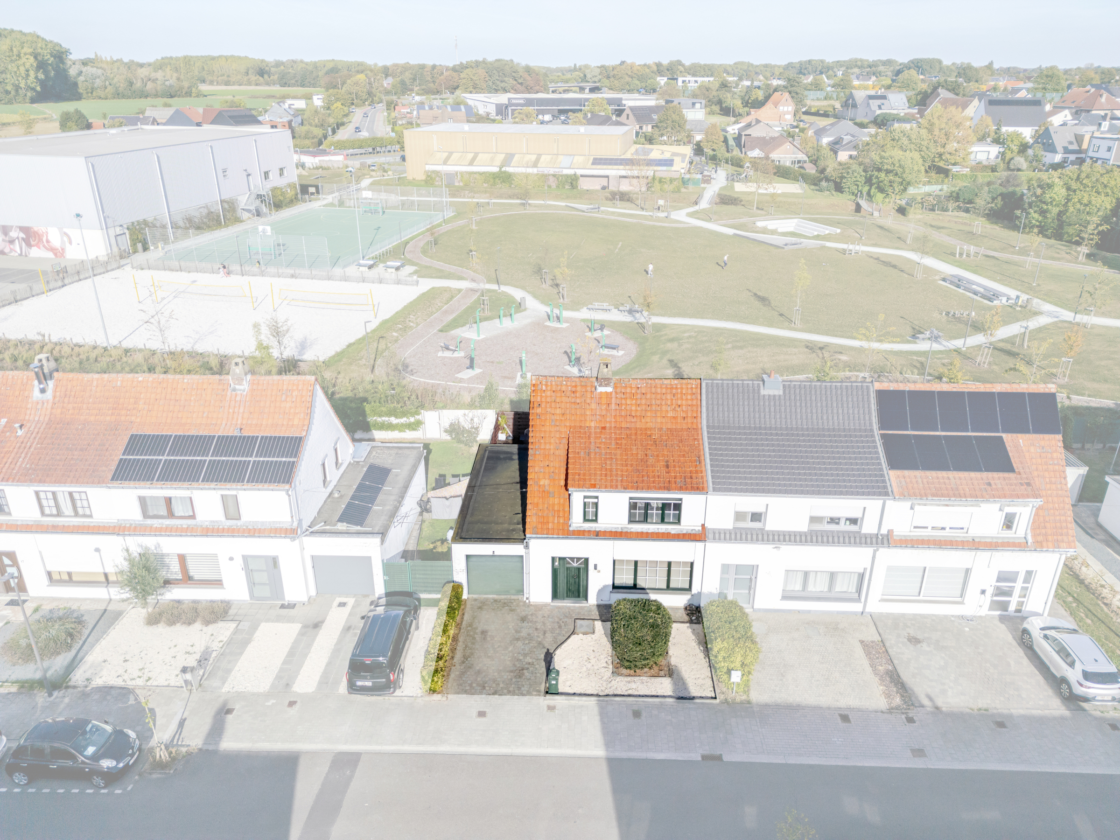
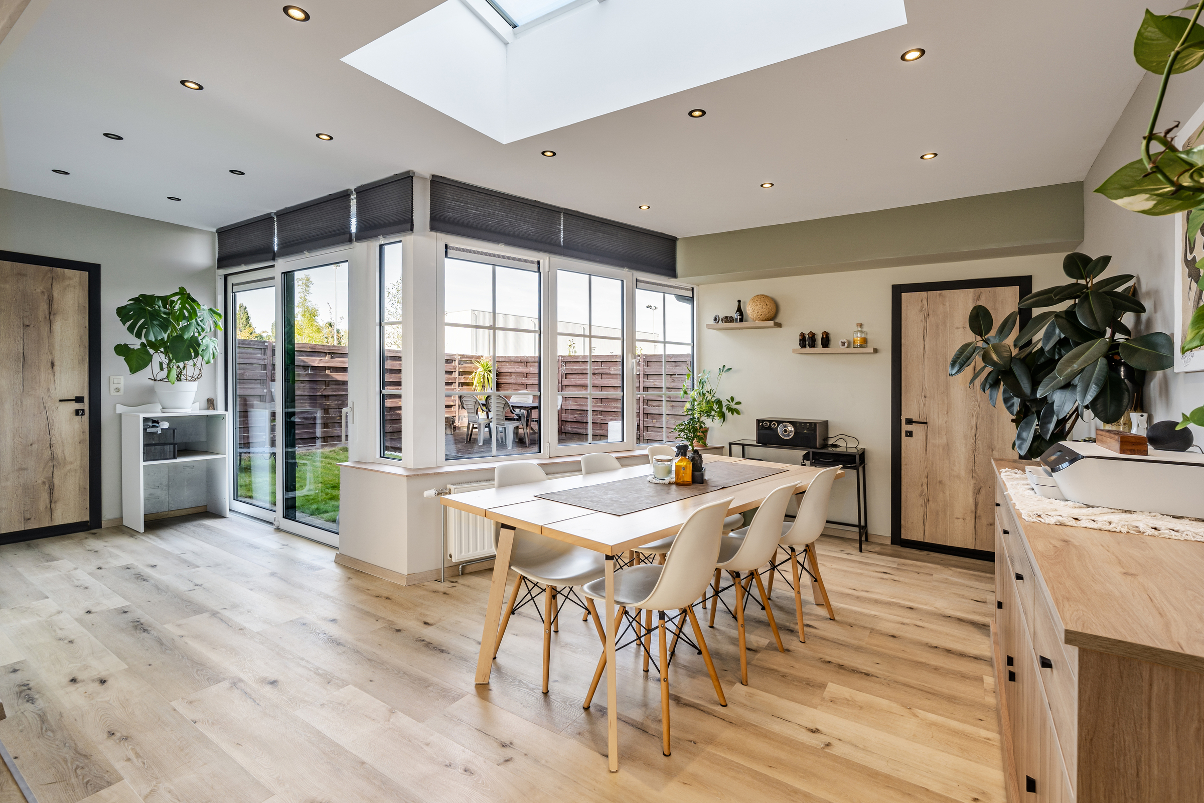
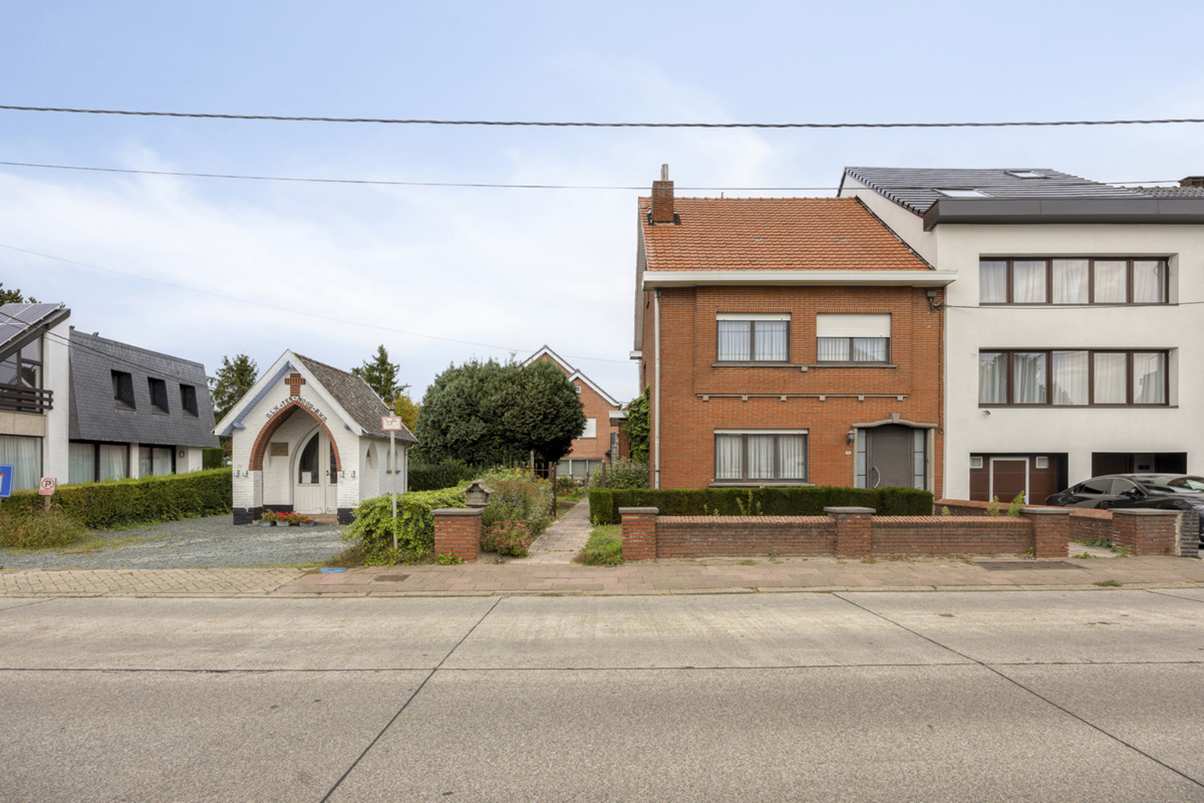
- 479 m² living
- 2.196 m² plot
- 3 bedrooms
- 2 bathrooms
- Parking
- Garden
- Terrace
Description
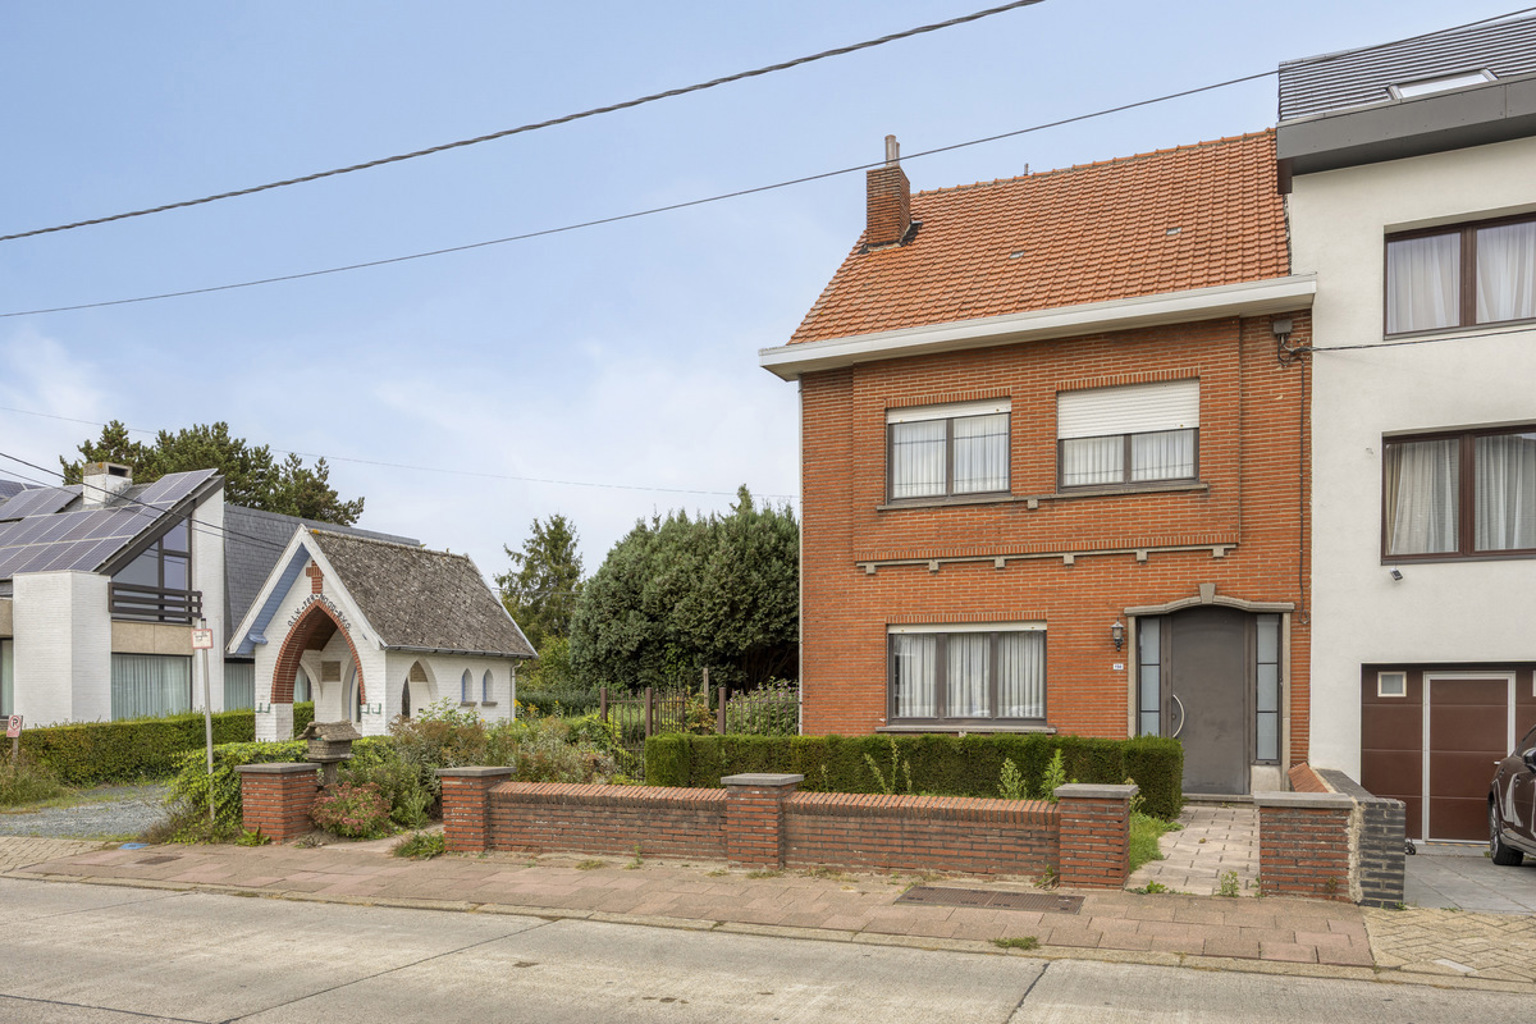
Discover this exceptional villa, built in 1994 and set on a 2,196 m² plot, where space, comfort and versatility come together. With an EPC rating of B, the property offers a range of possibilities, from private living to professional use or co-housing. The professional area has a separate entrance, four spacious offices (two on the ground floor and two on the first floor) and a separate toilet.
The villa offers approximately 479 m² of living space. The attic, measuring approximately 60 m², can be further finished to create additional living space. The screed, insulation and service conduits are already in place. The beautifully landscaped garden, with a swimming pool installed in 2021, offers a peaceful setting in which to relax.
Ground floor
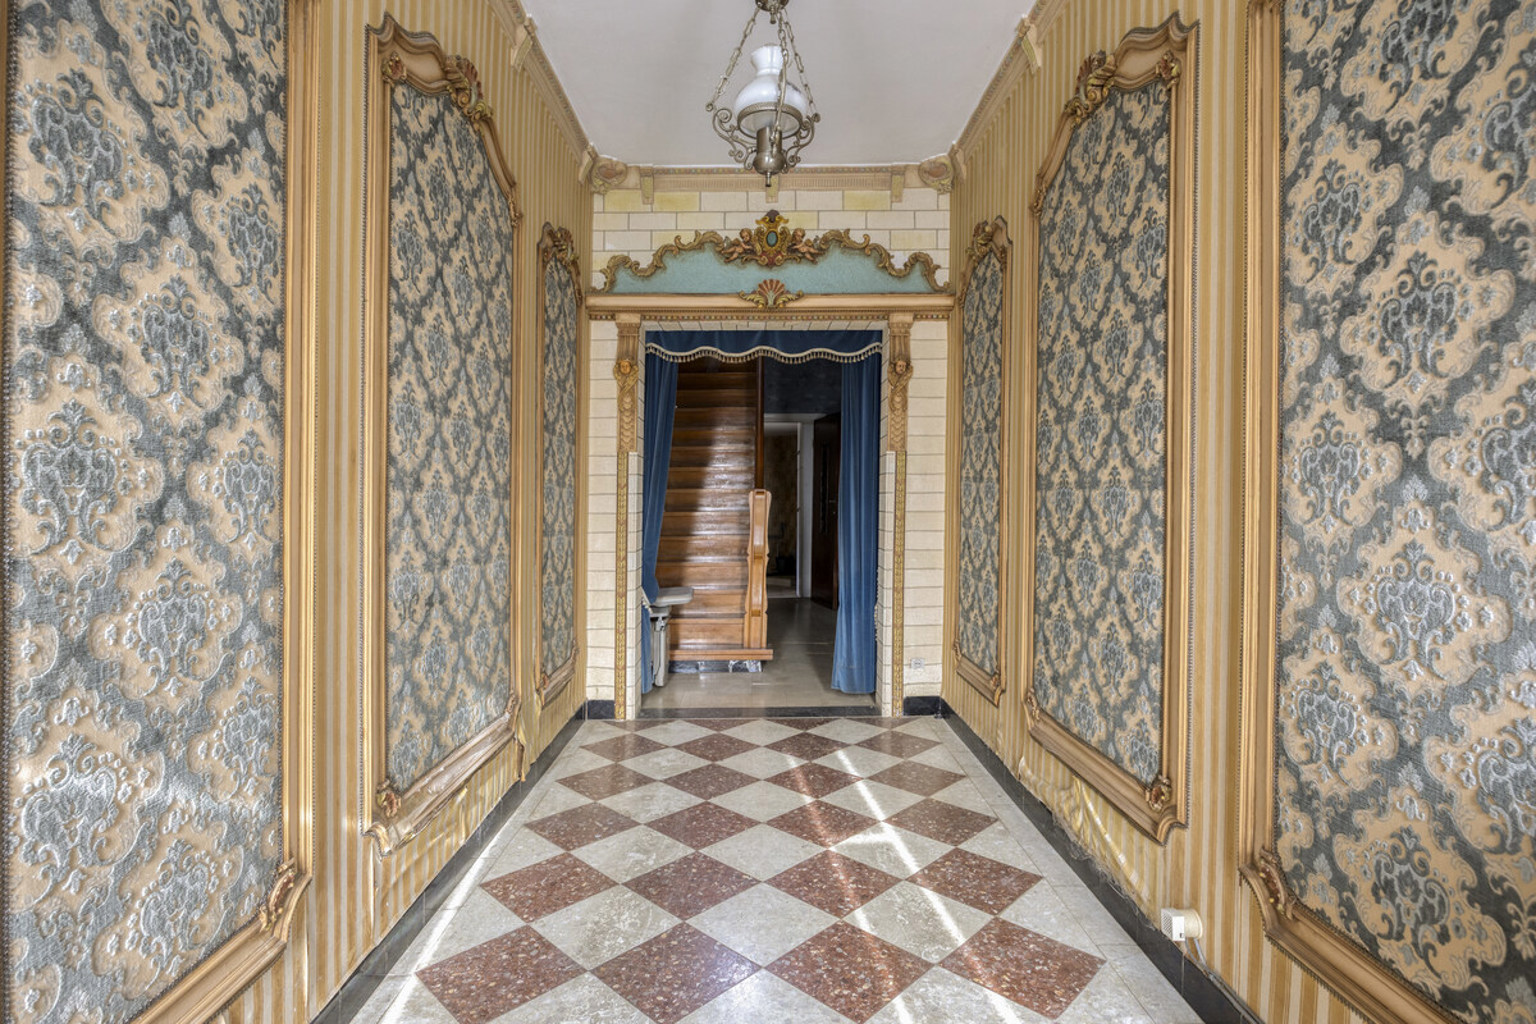
Entrance hall with cloakroom and guest toilet, spacious living and dining area with fireplace and surround sound system, and a fully equipped kitchen with breakfast nook. This floor also includes two offices and the separate entrance hall for the professional area.
First floor
Three bedrooms and two offices. Two bedrooms have access to a bathroom with shower. The master suite comprises a bedroom, dressing room and en-suite bathroom with bath and shower. There is also a separate toilet in the landing.
Basement and outdoor areas
The basement includes a wine cellar, a utility room and storage space. There is parking for five cars at the front of the property, as well as a lock-up garage, a separate carport and attic storage.
The villa offers approximately 479 m² of living space. The attic, measuring approximately 60 m², can be further finished to create additional living space. The screed, insulation and service conduits are already in place. The beautifully landscaped garden, with a swimming pool installed in 2021, offers a peaceful setting in which to relax.
Ground floor
Entrance hall with cloakroom and guest toilet, spacious living and dining area with fireplace and surround sound system, and a fully equipped kitchen with breakfast nook. This floor also includes two offices and the separate entrance hall for the professional area.
First floor
Three bedrooms and two offices. Two bedrooms have access to a bathroom with shower. The master suite comprises a bedroom, dressing room and en-suite bathroom with bath and shower. There is also a separate toilet in the landing.
Basement and outdoor areas
The basement includes a wine cellar, a utility room and storage space. There is parking for five cars at the front of the property, as well as a lock-up garage, a separate carport and attic storage.
Don't be too late!
Do you have questions or would like to schedule a visit?

Found & Baker - BrusselAmerikaansestraat 179, 1050 Elsene
Financial
- Available from
- 30-09-2027
- Availability
- Upon delivery
Building
- Type of property
- House
- Subtype
- Extraordinary villa
- Surface
- 479 m²
See all featuresShow fewer features
- Type of roof
- Flat roof
- Type of buildings
- Open
- Construction year
- 1994
- Possibility of liberal profession
- Yes
- Garage
- Yes
- Number of garages
- 1
- Number of parking spaces
- 6
- Outdoor parking
- Yes
- Number of offices
- 4
Terrain
- Plot size
- 2.196 m²
- Most recent urban destination
- Agricultural area
- Surface garden
- 2.000 m²
See all featuresShow fewer features
- Orientation garden
- South
Location
- Public transport nearby
- Yes
- Motorway nearby
- Yes
- School nearby
- Yes
See all featuresShow fewer features
- Shops nearby
- Yes
Layout
- Number of bedrooms
- 3
- Number of bathrooms
- 2
- Kitchen
- Yes
See all featuresShow fewer features
- Toilet
- Yes
- Number of toilets
- 3
- Office
- Yes
- Laundry room
- Yes
- Salvage
- Yes
- Terrace
- Yes
- Terrace surface
- 40 m²
- Attic
- Yes
- Surface attic
- 60 m²
- Cellar
- Yes
- Cellar surface
- 30 m²
Comfort
- Air conditioning
- Yes
- Parlophone
- Yes
- Alarm
- Yes
See all featuresShow fewer features
- Swimming pool
- Yes
- Shutters
- Yes
- Electricity connection
- Yes
- Connection sewerage
- Yes
- Water connection
- Yes
- Connection to network
- Yes
Energy
- EPC score (kWh/(m² years))
- 176
- EPC label
- B
- Unique code EPC
- 20260616-0003895474-RES-1
See all featuresShow fewer features
- EPC expiry date
- 16-06-2036
- Type of glazing
- Double glazing
- Type of heating
- Fuel oil
Urban planning
- Summons
- No judicial remedial or administrative measure imposed
- Building permit
- Yes
- Subdivision permit
- Yes
See all featuresShow fewer features
- Pre-emption right
- No
- G-score (building score)
- A (no flood modeled)
- P-score (parcel score)
- A (no flood modeled)
Location
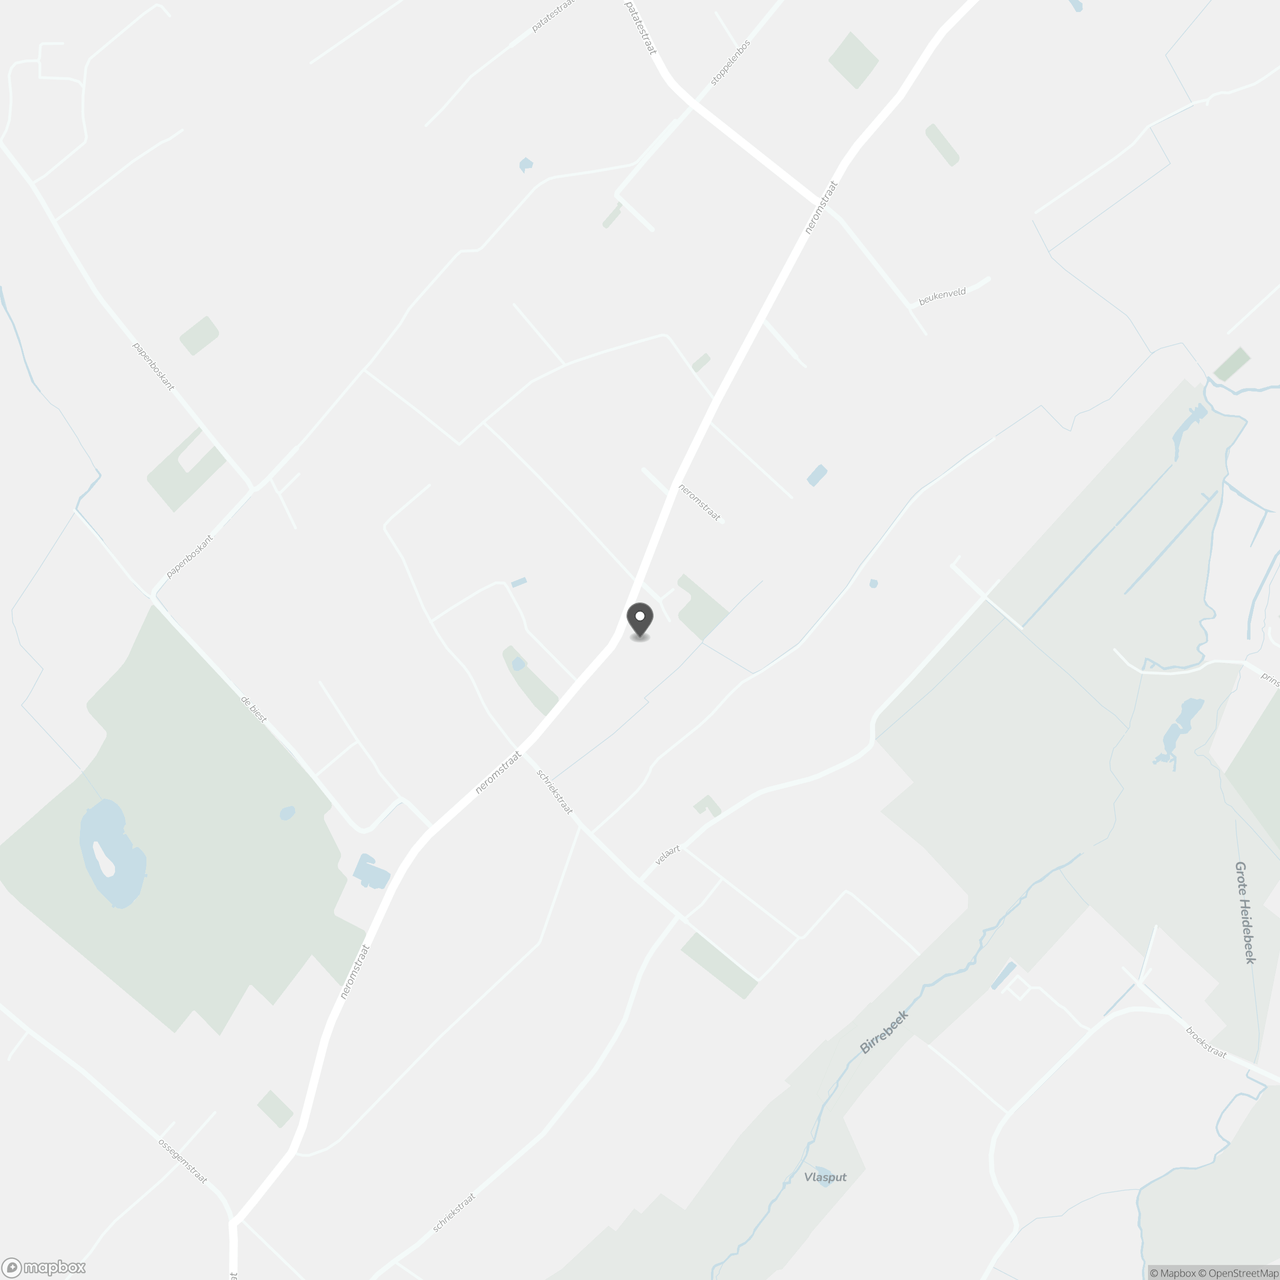
Neromstraat 93, 1861 Meise
Show route