Industrial property for sale in Zaventem
Industrial property| Commercial
€4,715,520
1930 Zaventem
- 3.141 m² living
- 5.583 m² plot
- Parking
Description
2.377 sqm warehouse + 694 sqm office space in a PRIME LOCATION in Zaventem
Warehouse with a total surface area of 2.170 sqm and 971 sqm of office space, situated on a 5.583 sqm plot, for sale.
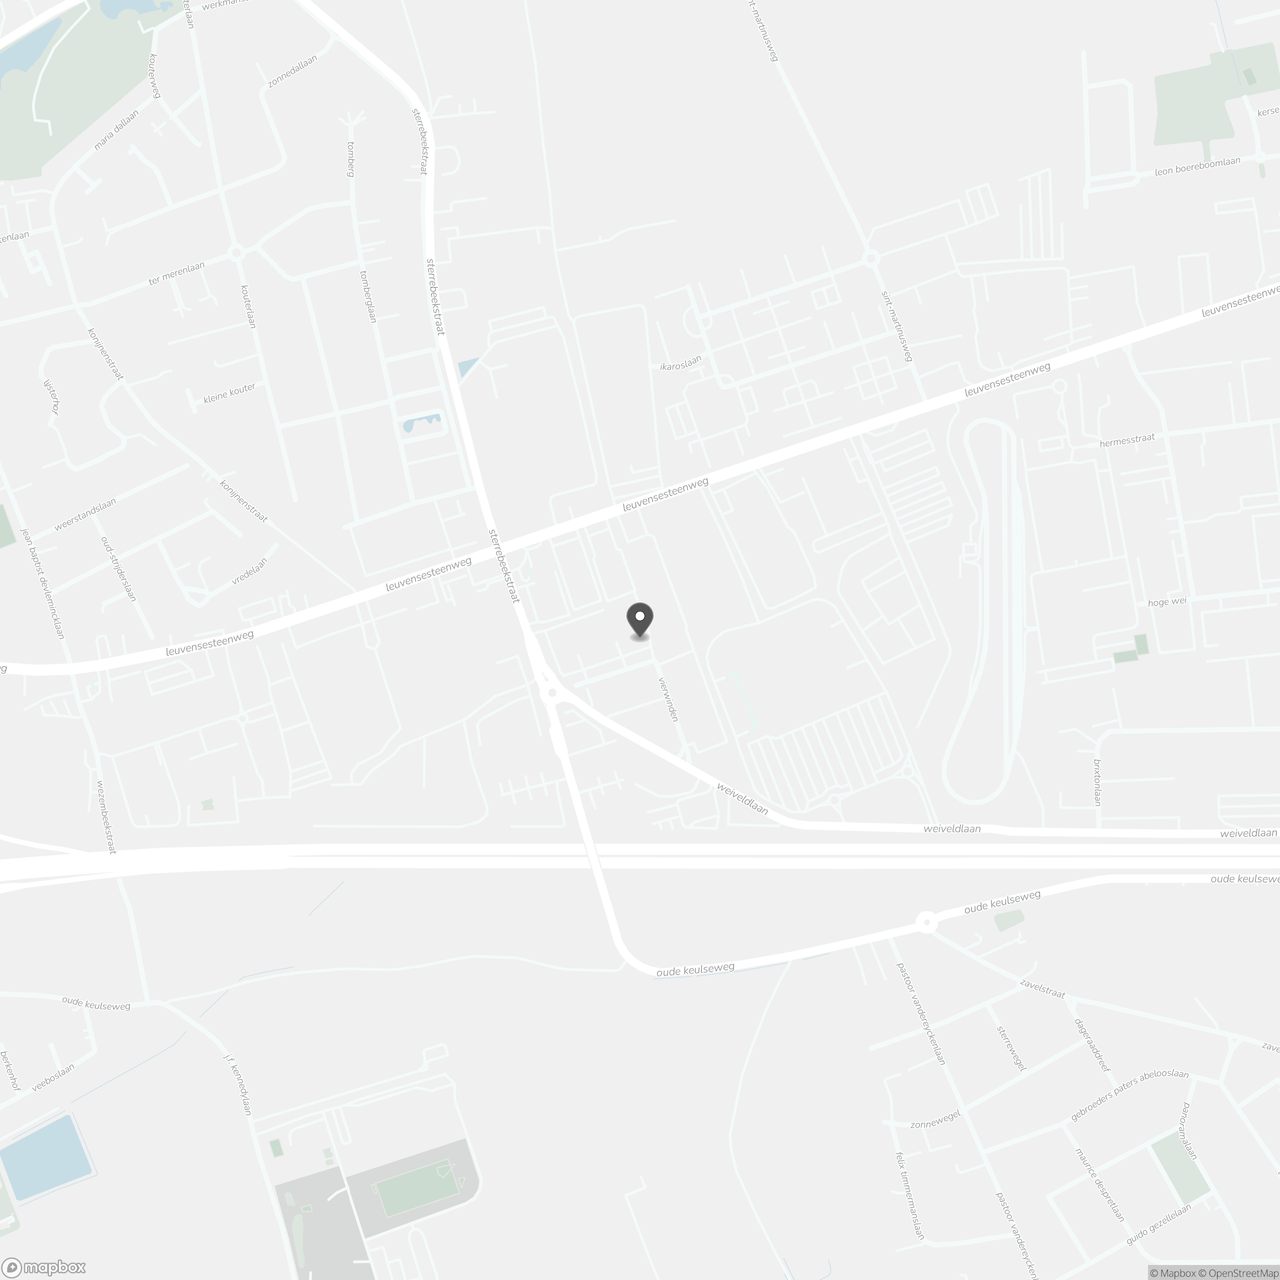
Ideally located just 2 km from exit 21 of the E40 in Sterrebeek, offering quick access to the Leuvensesteenweg and the E40/R0 interchange in Sint-Stevens-Woluwe (2.4 km). Located in the heart of Zaventem’s SME zone.
The concrete-structured warehouse offers a clear height of 4.70 m under beam and 5.50 m under roof. It features 3 loading dock, 2 large sectional doors (4 m W x 4.2 m H), an oil separator and a 42 sqm ADR storage room. The building is further equipped with a polished concrete floor, skylights for natural daylight, energy-efficient LED lighting and a new gas heating system.
The adjoining, move-in-ready offices are located on the ground floor and include bright meeting rooms, comfortable office spaces, a dining area with kitchenette, showers and sanitary facilities. The premises are fitted with LED and fluorescent lighting as well as air conditioning to ensure optimal working comfort.
The site is fully paved and fenced, offering ample parking facilities and 4 EV charging stations, ideal for staff and visitors.
Contact PANORAMA B2B at 0477 30 40 05. for additional information or to arrange a non-binding visit.
Ideally located just 2 km from exit 21 of the E40 in Sterrebeek, offering quick access to the Leuvensesteenweg and the E40/R0 interchange in Sint-Stevens-Woluwe (2.4 km). Located in the heart of Zaventem’s SME zone.
The concrete-structured warehouse offers a clear height of 4.70 m under beam and 5.50 m under roof. It features 3 loading dock, 2 large sectional doors (4 m W x 4.2 m H), an oil separator and a 42 sqm ADR storage room. The building is further equipped with a polished concrete floor, skylights for natural daylight, energy-efficient LED lighting and a new gas heating system.
The adjoining, move-in-ready offices are located on the ground floor and include bright meeting rooms, comfortable office spaces, a dining area with kitchenette, showers and sanitary facilities. The premises are fitted with LED and fluorescent lighting as well as air conditioning to ensure optimal working comfort.
The site is fully paved and fenced, offering ample parking facilities and 4 EV charging stations, ideal for staff and visitors.
Contact PANORAMA B2B at 0477 30 40 05. for additional information or to arrange a non-binding visit.
Don't be too late!
Do you have questions or would like to schedule a visit?

PANORAMA B2B Brussel industrieZ.3 Doornveld 163, 1731 Zellik
Building
- Type of property
- Commercial
- Subtype
- Industrial building
- Surface
- 3.141 m²
See all featuresShow fewer features
- Constructed area
- 3.141 m²
- New building
- No
- State building
- Good
- Construction year
- 1974
- Floor
- 0
- Number of floors
- 0
- Number of garages
- 0
- Number of parking spaces
- 23
Terrain
- Plot size
- 5.583 m²
- Most recent urban destination
- Industrial area for craft enterprises or areas for SME
Layout
- Number of bedrooms
- 0
- Number of bathrooms
- 0
- Number of toilets
- 0
Comfort
- Lift
- No
- Electricity connection
- Yes
- Gas connection
- Yes
See all featuresShow fewer features
- Water connection
- Yes
- Telephone
- Yes
- Fireplaces
- 0
- Connection to network
- Yes
Energy
- EPC score (kWh/(m² years))
- 0
- EPC label
- A
- E-level
- 0
See all featuresShow fewer features
- Heat pump
- Yes
Urban planning
- G-score (building score)
- D (medium flood risk under current climate)
- P-score (parcel score)
- D (medium flood risk under current climate)
Location
Vierwinden 5 B, 1930 Zaventem
Show route