- 139 m² living
- 480 m² plot
- Garden
Description
Single storey commercial space with large garden in Zaventem
Thanks to its spacious layout, the building is suitable for various commercial activities and liberal professions, always subject to the required permits and the agreement of the municipality.
An absolute asset is the large garden (314m²), which provides a pleasant and versatile outdoor space.
Important information/benefits:
- Currently set up as a hair salon and massage parlor.
- Spacious ground floor area (139m²).
- Located in a small-scale co-ownership.
- Large private garden (314m²).
- Suitable for offices, professions, service vouchers (no license required)
- A transformation into housing cannot be completely ruled out provided that the design guidelines for social housing for light must be complied with
An interesting opportunity for those looking for a spacious commercial or practice space with extra outdoor space at a central location in Zaventem.
Would you like more information? Please contact our real estate agent Vicky and she will be happy to help you.
Register of measures: no
An absolute asset is the large garden (314m²), which provides a pleasant and versatile outdoor space.
Important information/benefits:
- Currently set up as a hair salon and massage parlor.
- Spacious ground floor area (139m²).
- Located in a small-scale co-ownership.
- Large private garden (314m²).
- Suitable for offices, professions, service vouchers (no license required)
- A transformation into housing cannot be completely ruled out provided that the design guidelines for social housing for light must be complied with
An interesting opportunity for those looking for a spacious commercial or practice space with extra outdoor space at a central location in Zaventem.
Would you like more information? Please contact our real estate agent Vicky and she will be happy to help you.
Register of measures: no
Don't be too late!
Do you have questions or would like to schedule a visit?

Dewaele VilvoordeJean Baptiste Nowélei 37, 1800 Vilvoorde
Financial
- Price
- 260.000 €
- Cadastral income
- 1.332 €
Building
- Surface
- 139 m²
- Constructed area
- 157 m²
- State building
- Good
See all featuresShow fewer features
- Type of roof
- Gable roof
- Type of buildings
- Semi-open
- Number of facades
- 3
- Façade width street side
- 7 m
- Construction year
- 1930
- Number of floors
- 3
- Pets allowed
- Yes
- Commercial area
- 139 m²
Terrain
- Plot size
- 480 m²
- Most recent urban destination
- Residential area
- Surface garden
- 314 m²
See all featuresShow fewer features
- Orientation garden
- South
- Plot width
- 7 m
- Plot depth
- 77 m
Location
- Surroundings / neighbourhood
- Village
Layout
- Number of rooms
- 1
- Type of kitchen
- Finished kitchen
Comfort
- Electricity connection
- Yes
- Gas connection
- Yes
- Connection sewerage
- Yes
See all featuresShow fewer features
- Water connection
- Yes
- Connection to network
- Yes
Energy
- EPC label
- B
- Unique code EPC
- 3.802.908
- EPC expiry date
- 20-04-2036
See all featuresShow fewer features
- Double glazing
- Yes
- Type of glazing
- Double glazing
- Electricity inspection certificate
- No
- Heating
- Yes
- Type of heating
- Gas
- Heating source
- Gas
- Rainwater well
- Yes
- Septic tank
- Yes
Urban planning
- Destination building
- Commercial
- Building permit
- Yes
- Subdivision permit
- No
See all featuresShow fewer features
- G-score (building score)
- A (no flood modeled)
- P-score (parcel score)
- A (no flood modeled)
Location
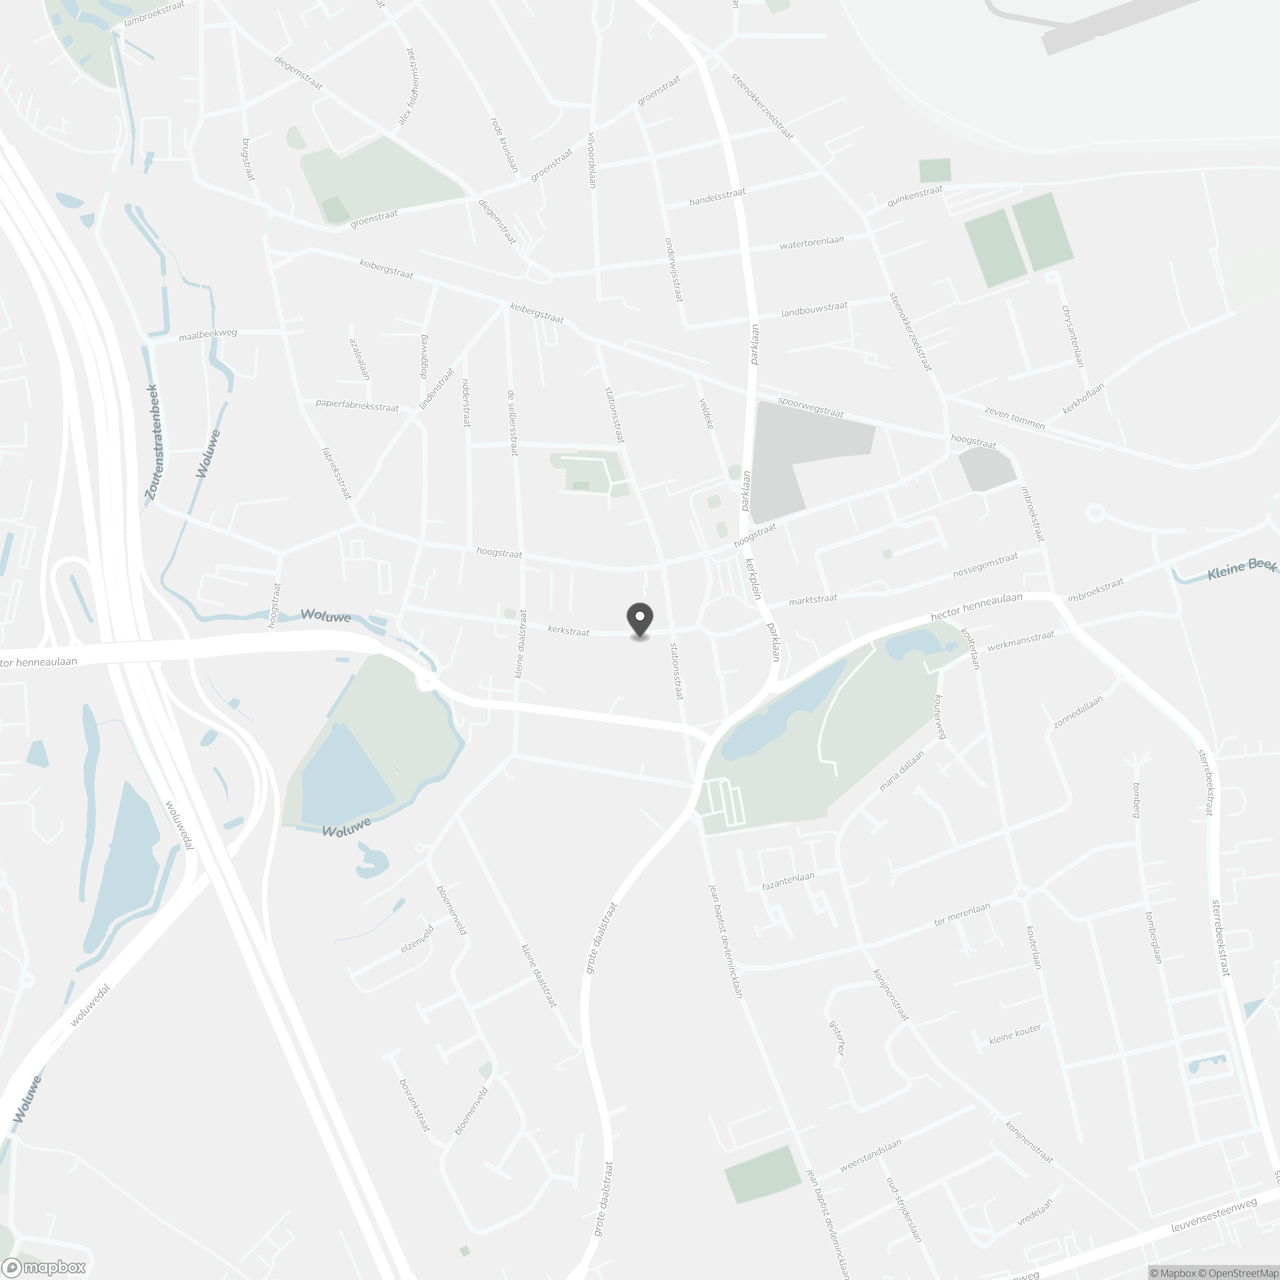
Kerkstraat 11 B, 1930 Zaventem
Show route