- 215 m² living
- 360 m² plot
- 2 bedrooms
- 1 bathroom
- Garden
- Terrace
Description
Handelspand met woonst in centrum Hofstade
Bent u op zoek naar een karaktervol handelspand met tal van mogelijkheden? Dan is de voormalige horecazaak "'t Hof" misschien wel de opportuniteit waarnaar u op zoek bent.
Dit pand geniet van een uitstekende ligging in Hofstade, een levendige deelgemeente van Zemst, op korte afstand van het recreatiedomein Sport Vlaanderen Hofstade en met een vlotte bereikbaarheid vanuit Mechelen, Vilvoorde en Brussel.
Het pand is jarenlang gekend geweest als horecazaak "'t Hof" en beschikt over de nodige ruimte en uitstraling om opnieuw een commerciële bestemming te krijgen. Dankzij zijn ligging biedt het gebouw verschillende mogelijkheden voor horeca, een handelszaak, kantoorruimte of een andere professionele activiteit, afhankelijk van de geldende stedenbouwkundige voorschriften.
Troeven van het pand
Strategische ligging in Hofstade (Zemst)
Voormalige horecazaak met gevestigde naambekendheid
Ruime commerciële oppervlakte
Veel mogelijkheden voor herbestemming of herontwikkeling
Goede bereikbaarheid en parkeermogelijkheden in de omgeving
Interessante investering voor eigen gebruik of als opbrengsteigendom
Dit pand vormt de ideale basis voor ondernemers die op zoek zijn naar een goede locatie. Met de juiste invulling kan het worden omgevormd tot een eigentijdse commerciële ruimte.
Don't be too late!
Do you have questions or would like to schedule a visit?

Financial
- Cadastral income
- 1.110 €
- Cadastral info
- 0263/00X000
- Availability
- From deed
Building
- Type of property
- Commercial
- Subtype
- Commercial
- Surface
- 215 m²
See all featuresShow fewer features
- Constructed area
- 131 m²
- State building
- To renovate
- Type of roof
- Gable roof
- Type of buildings
- Closed
- Façade width street side
- 5,9 m
- Construction year
- 1931
- Orientation rear facade
- Southwest
- Number of floors
- 3
Terrain
- Plot size
- 360 m²
- Most recent urban destination
- Residential area
- Surface garden
- 236 m²
See all featuresShow fewer features
- Plot width
- 5,9 m
- Plot depth
- 62 m
Location
- Distance to public transport
- 85 m
- Distance to school
- 221 m
Layout
- Number of bedrooms
- 2
- Number of bathrooms
- 1
- Type of kitchen
- Fully finished kitchen
See all featuresShow fewer features
- Number of toilets
- 3
- Terrace
- Yes
- Terrace surface
- 25 m²
- Attic
- Yes
- Cellar
- Yes
Comfort
- Gas connection
- Yes
- Water connection
- Yes
- Telephone
- Yes
Energy
- EPC label
- D
- Unique code EPC
- 20250429-0003589340-KNR-1
- Type of glazing
- Double glazing
See all featuresShow fewer features
- Window profiles
- Wood
- Electricity inspection certificate
- Yes, not compliant
- Type of heating
- Gas
- Heating source
- Gas
Urban planning
- Cadastral plan
- Yes
- Summons
- No judicial remedial or administrative measure imposed
- Subdivision permit
- Not applicable
See all featuresShow fewer features
- Pre-emption right
- No
- G-score (building score)
- A (no flood modeled)
- P-score (parcel score)
- A (no flood modeled)
- Riparian zone
- No
- Flood-prone
- No
Location
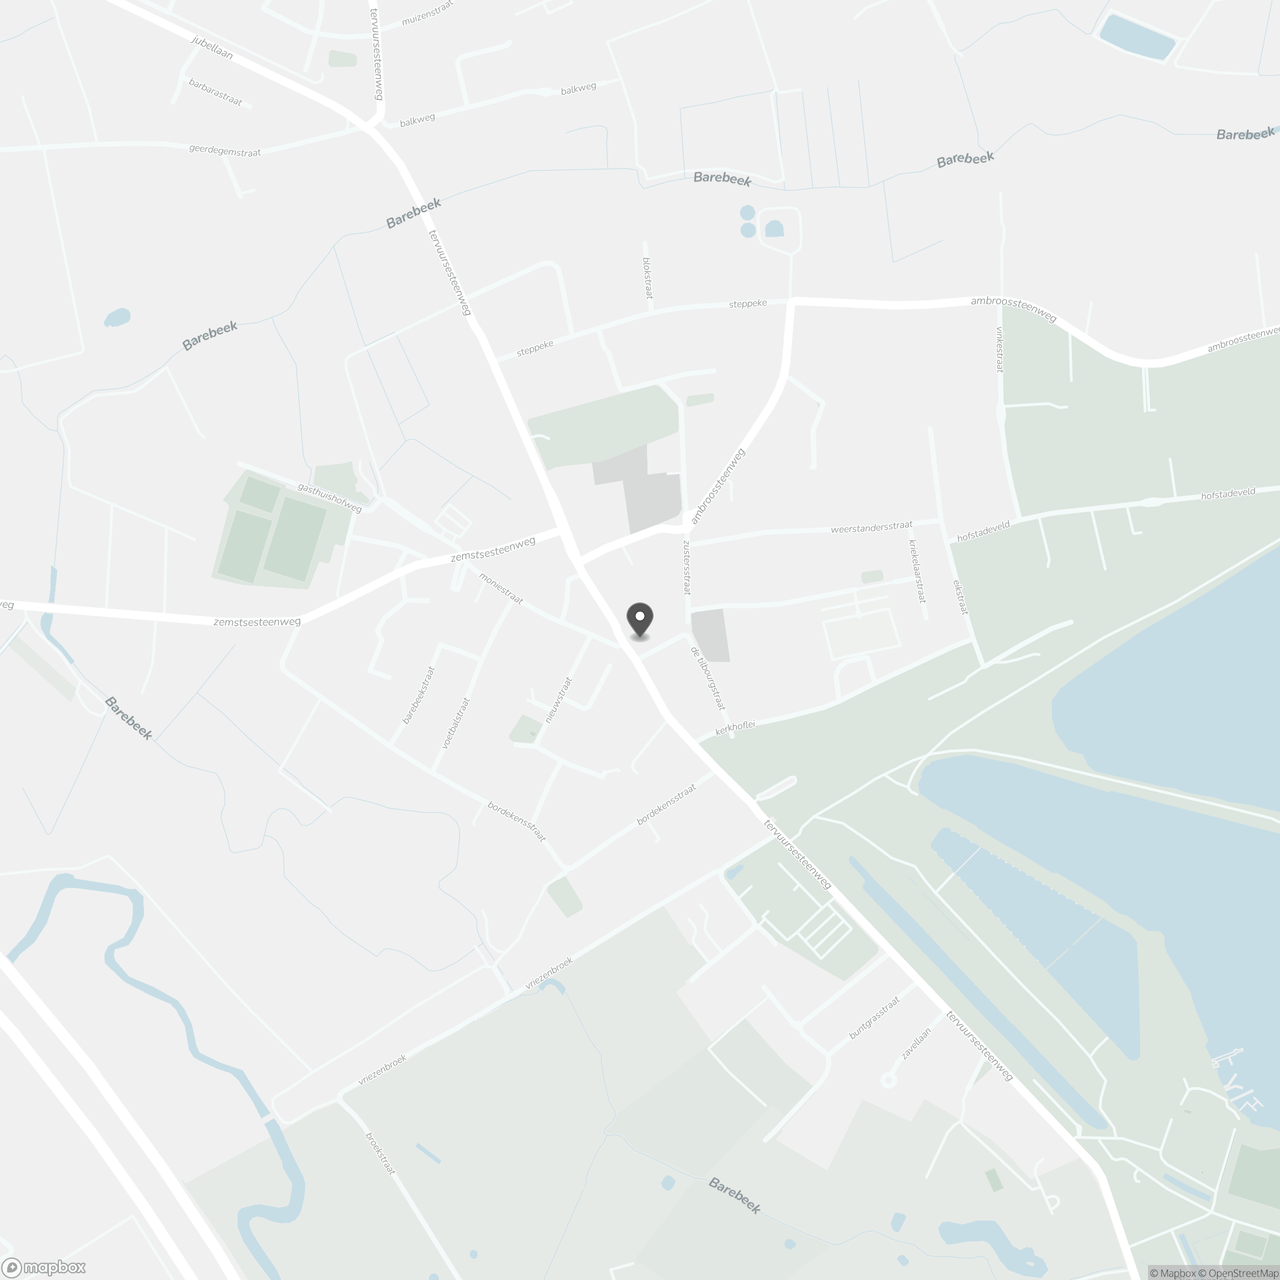
Tervuursesteenweg 285, 1981 Hofstade
Show route