Description
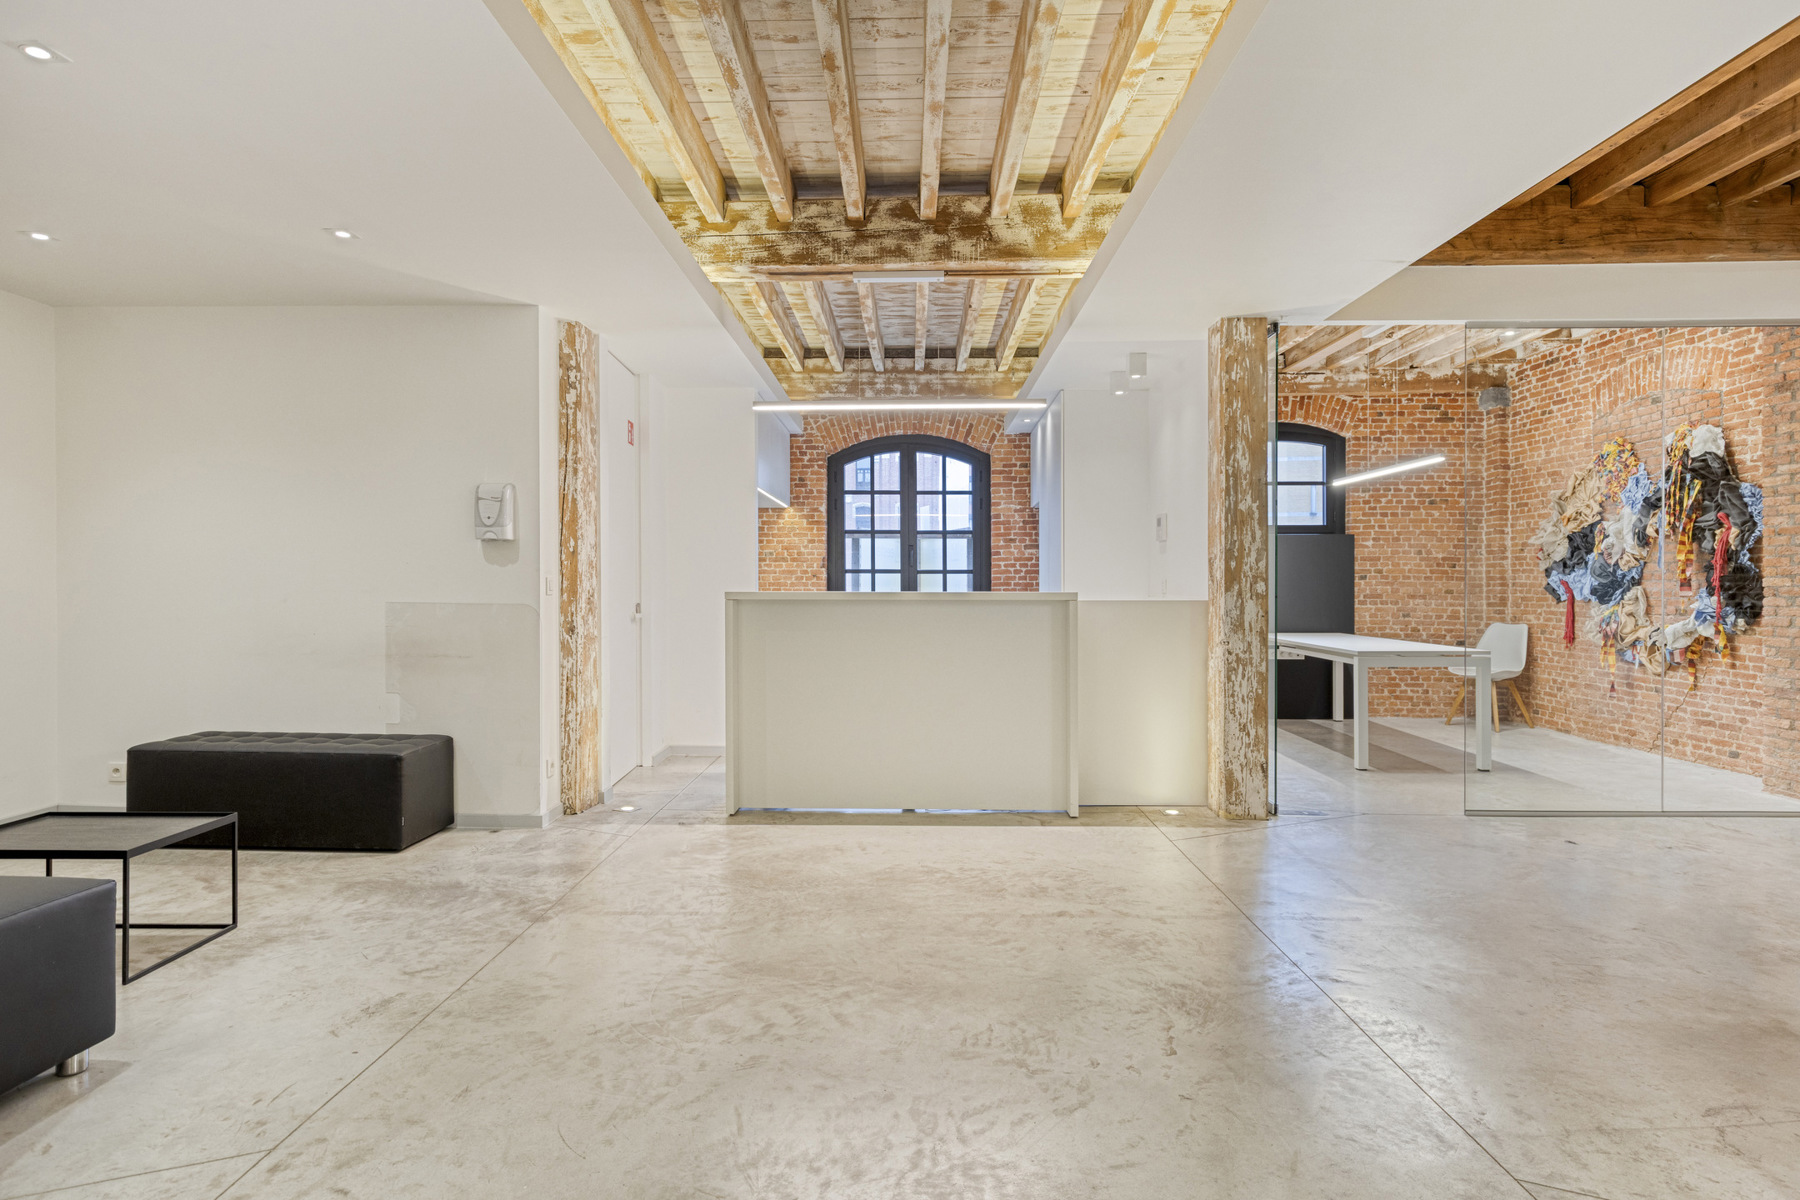
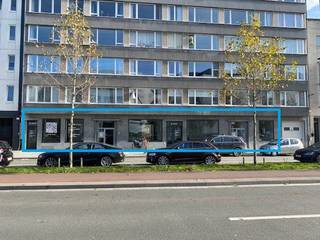
Welcome to 'Magazijn Julia' — a former warehouse with horse stables and a blacksmith’s workshop, designed in 1876 by Charles De Coster and built in a distinctive eclectic style. This monumental building houses a luxurious office or practice space of approximately 400m² on the first floor, accessible by elevator.
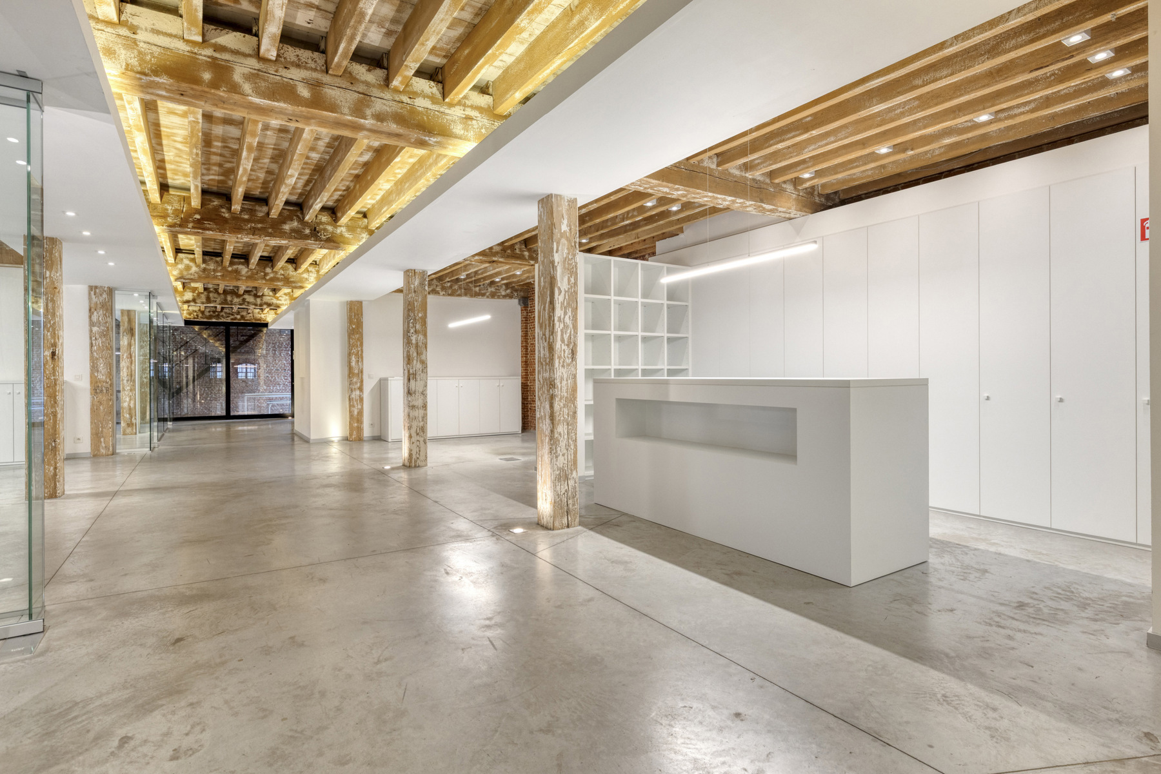
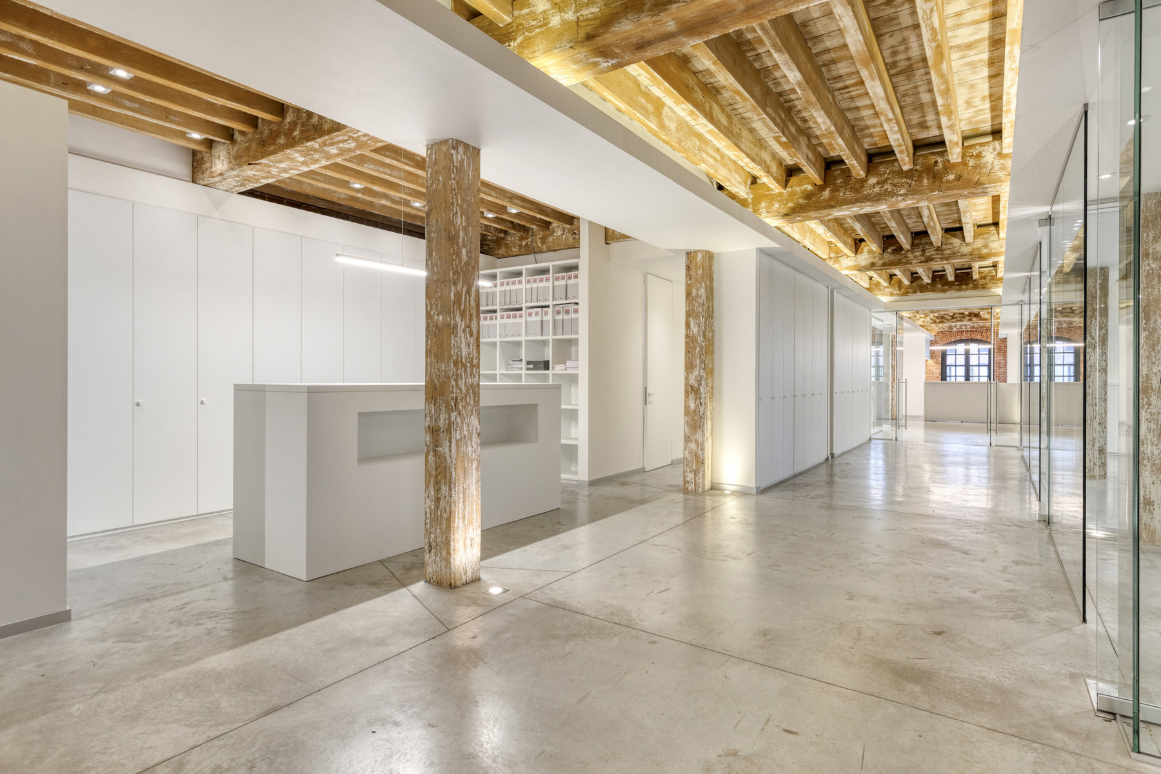
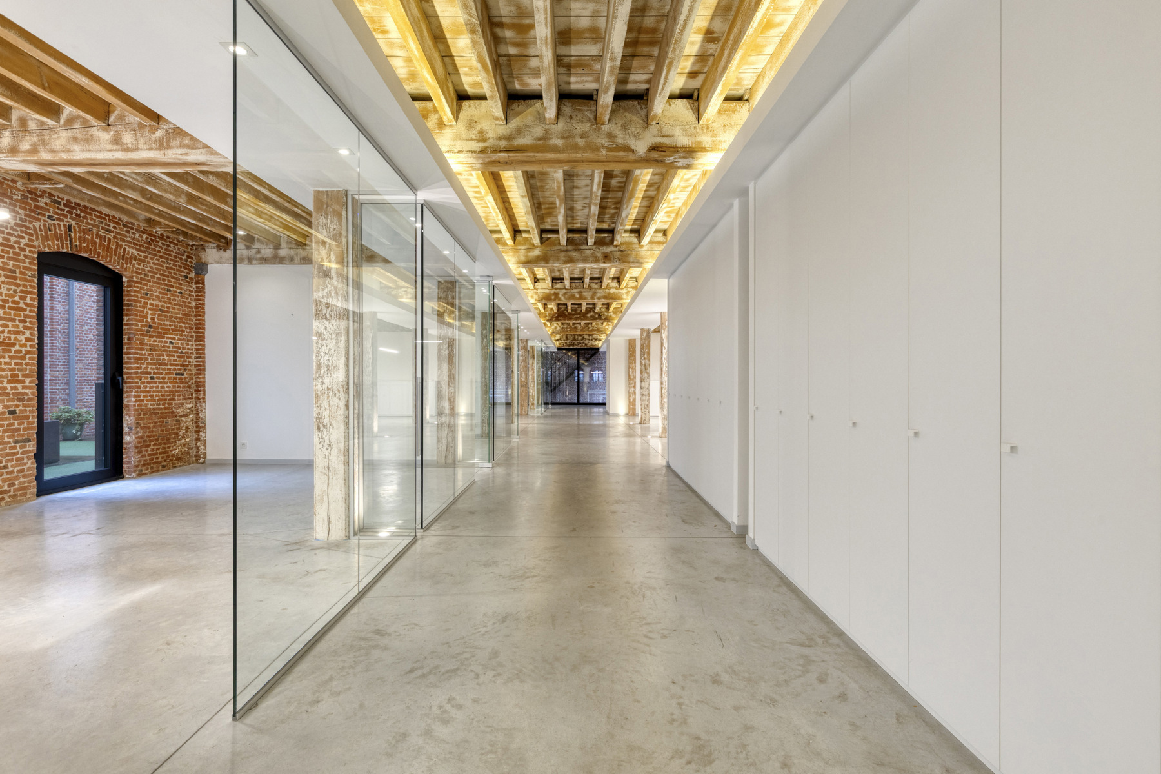
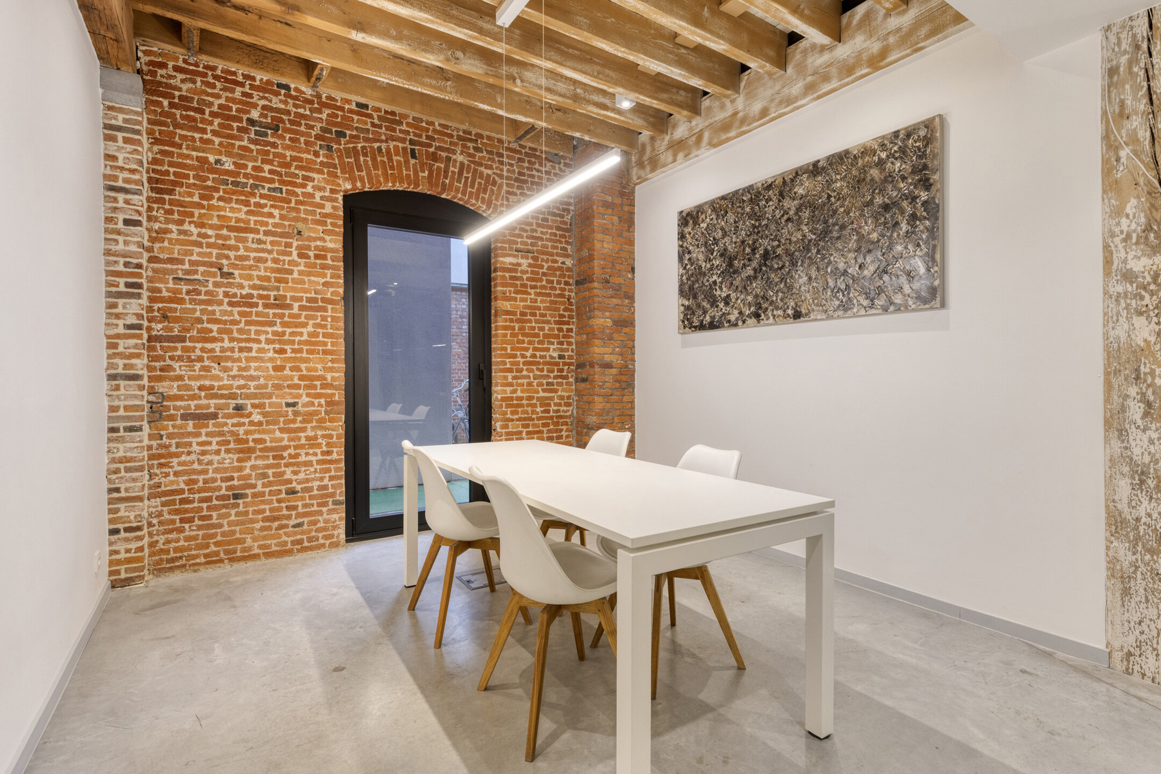
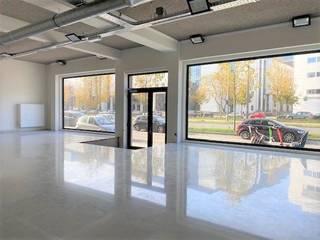
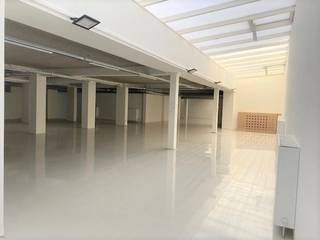
The finishing is meticulously detailed and offers every modern comfort. Polished concrete floors, large glass surfaces, and authentic wooden beam structures together create a highly characterful and industrial atmosphere. In addition, the entire space is fitted with high-quality custom-built cabinetry.
Via the stylish entrance hall with reception area, you access the various offices and meeting rooms. The current layout includes seven office spaces and one meeting room. A multifunctional space or bar, adjoining the beautiful terrace, provides an ideal setting for meetings or informal gatherings. The fully equipped kitchen completes the property. The terrace, located at the quiet rear of the building and accessible through large sliding windows, creates a pleasant outdoor area.
Thanks to the generous windows, all offices benefit from an abundance of natural light. The combination of brick walls and original wooden grilles gives the spaces a warm and aesthetically pleasing appearance.
Furthermore, this office space includes two sanitary units with toilets and the possibility of installing a shower. Underfloor heating, a server room, archive space, and modular partitions are also present. All custom-built furniture is included.
The location is excellent: within walking distance of the Eilandje district and the city center, with smooth access via the quays and the Leien to the Antwerp Ring Road and the port. Public transport and a public parking facility are both located nearby.
Financial
Building
Terrain
Location
Layout
Comfort
Energy
Urban planning
Location
Hessenplein 21, 2000 AntwerpAlso interesting for you

Commercial for sale
€ 1.290.000
Commercial for sale
€ 1.100.000
Commercial for sale
€ 1.100.000