Description
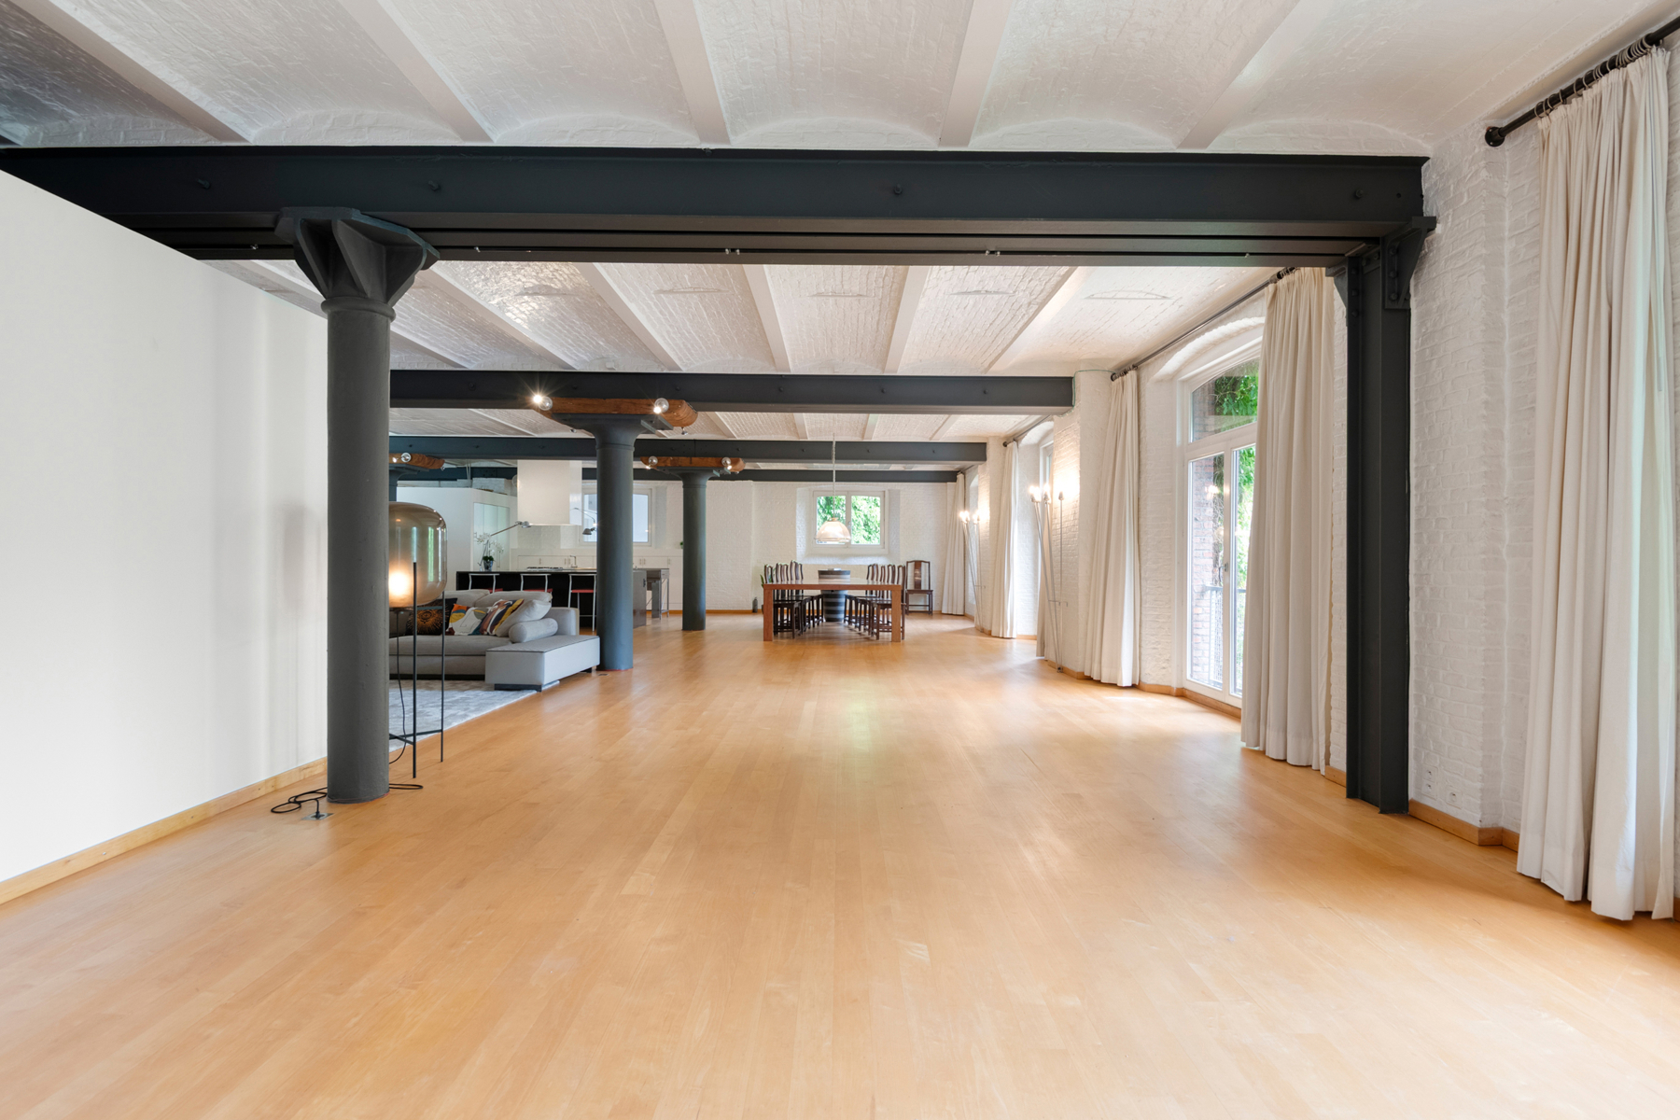
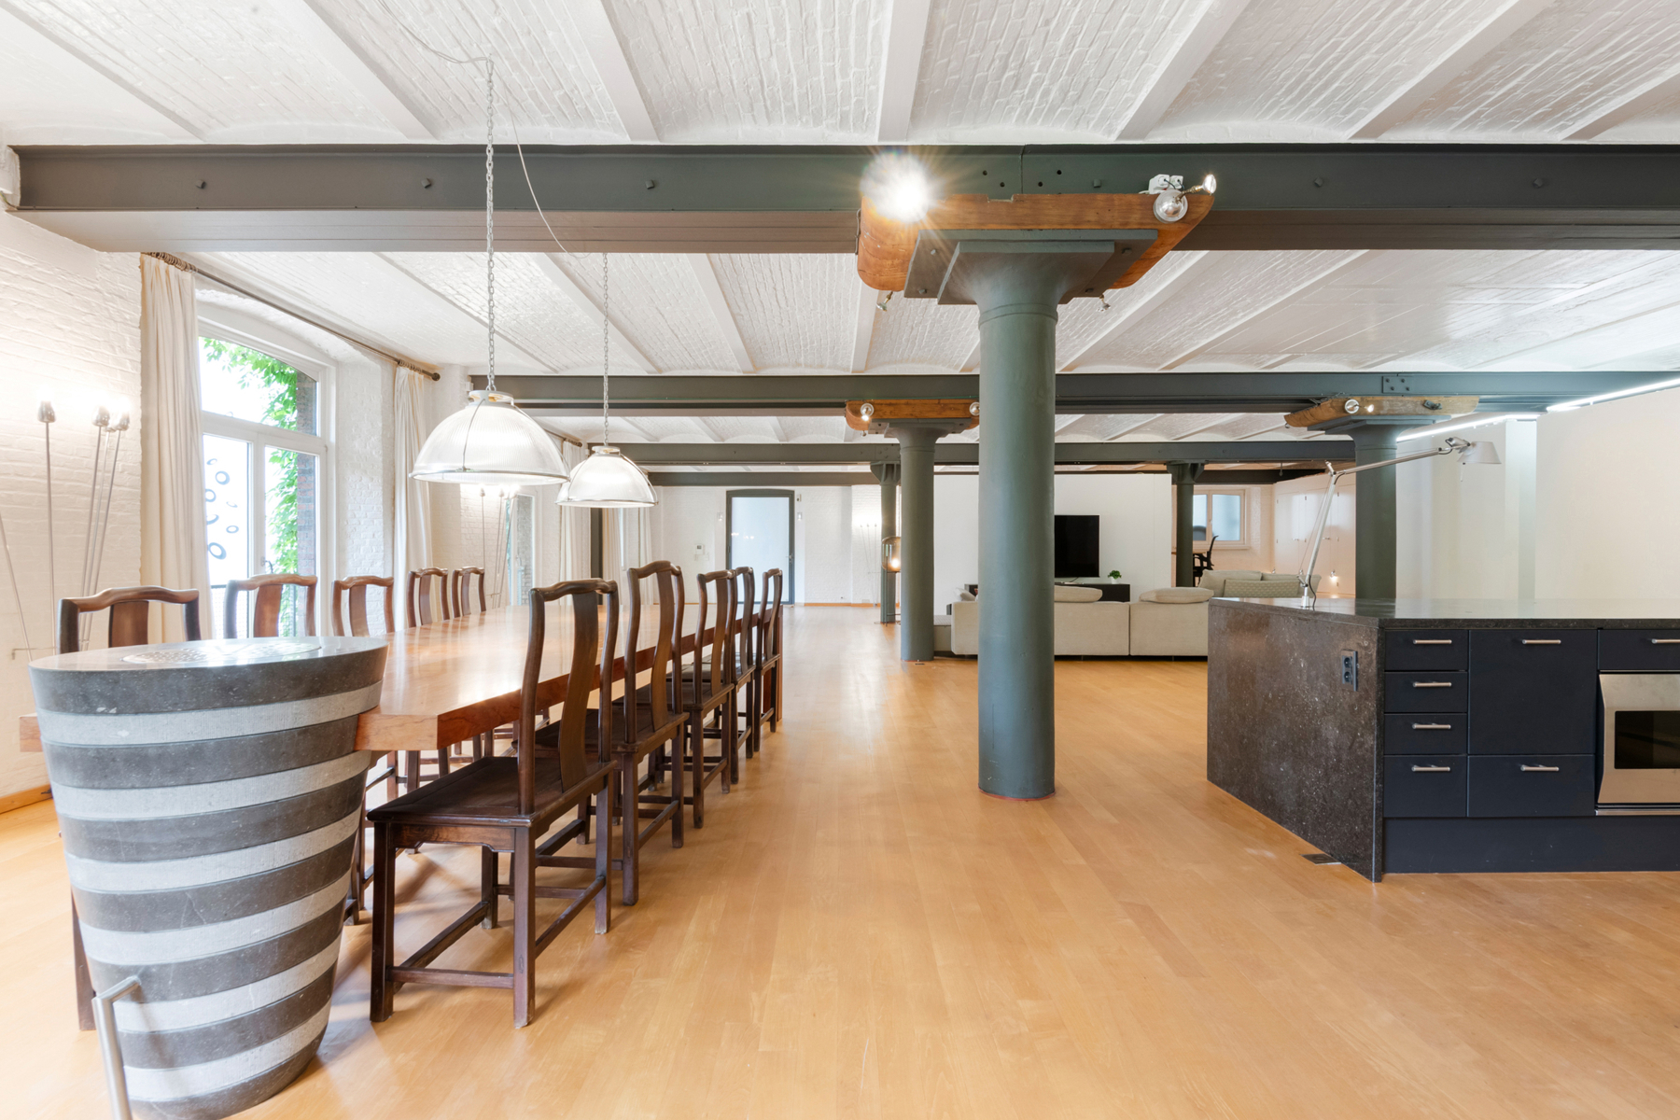
Hidden behind a discreet street façade in Antwerp South lies an exceptional loft of approx. 300 m² in the former flour mill 'Les Usines Pacific'. This property combines industrial architecture with impressive volumes, complete privacy, and the option to set up an office or practice space within the building.
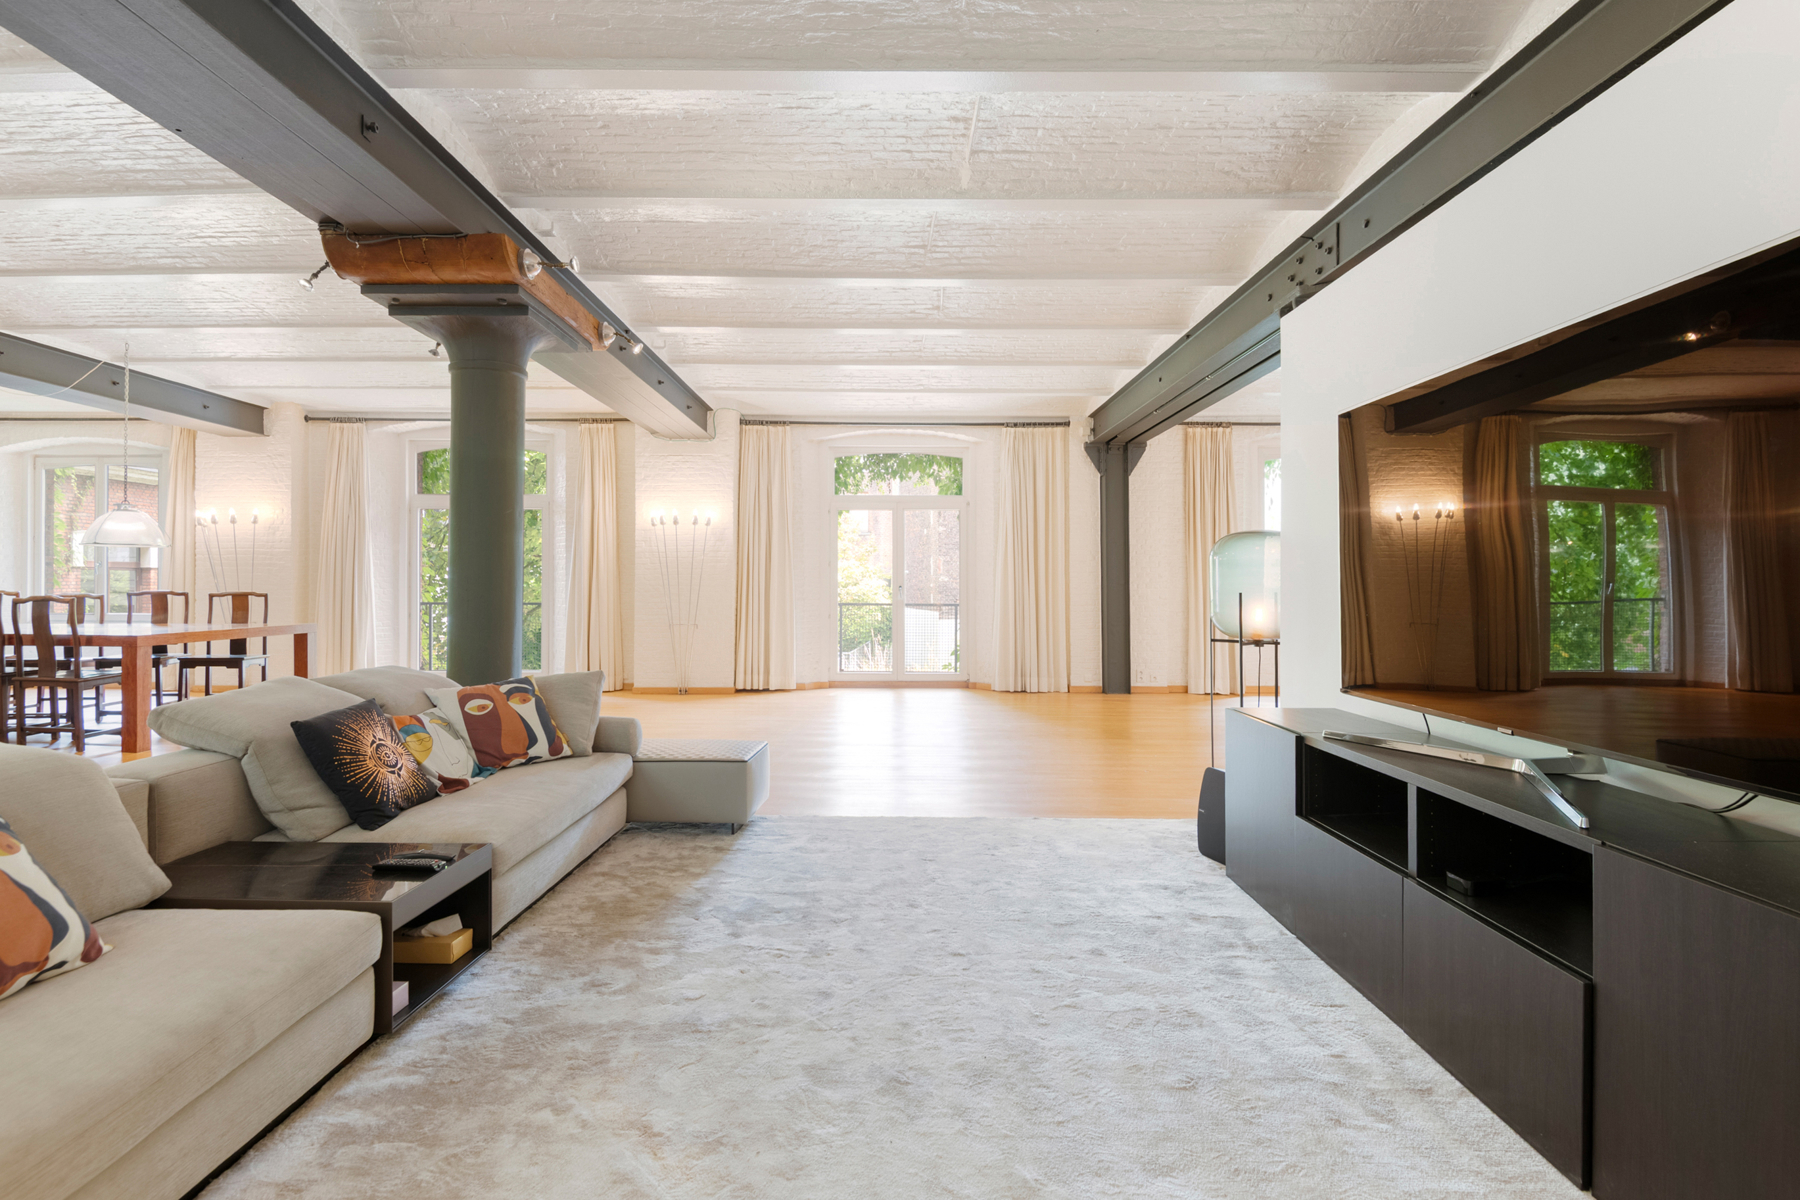
Converted in 1993 following the New York loft concept, it preserves original cast-iron columns, brick barrel vaults, and soaring ceilings. Abundant natural light highlights the authentic materials.
The spacious living area serves as the heart of the home. An integrated open bathroom, private sauna, and whirlpool offer a discreet wellness experience. The master bedroom is set in a separate wing, featuring a mezzanine and an east-facing private terrace.
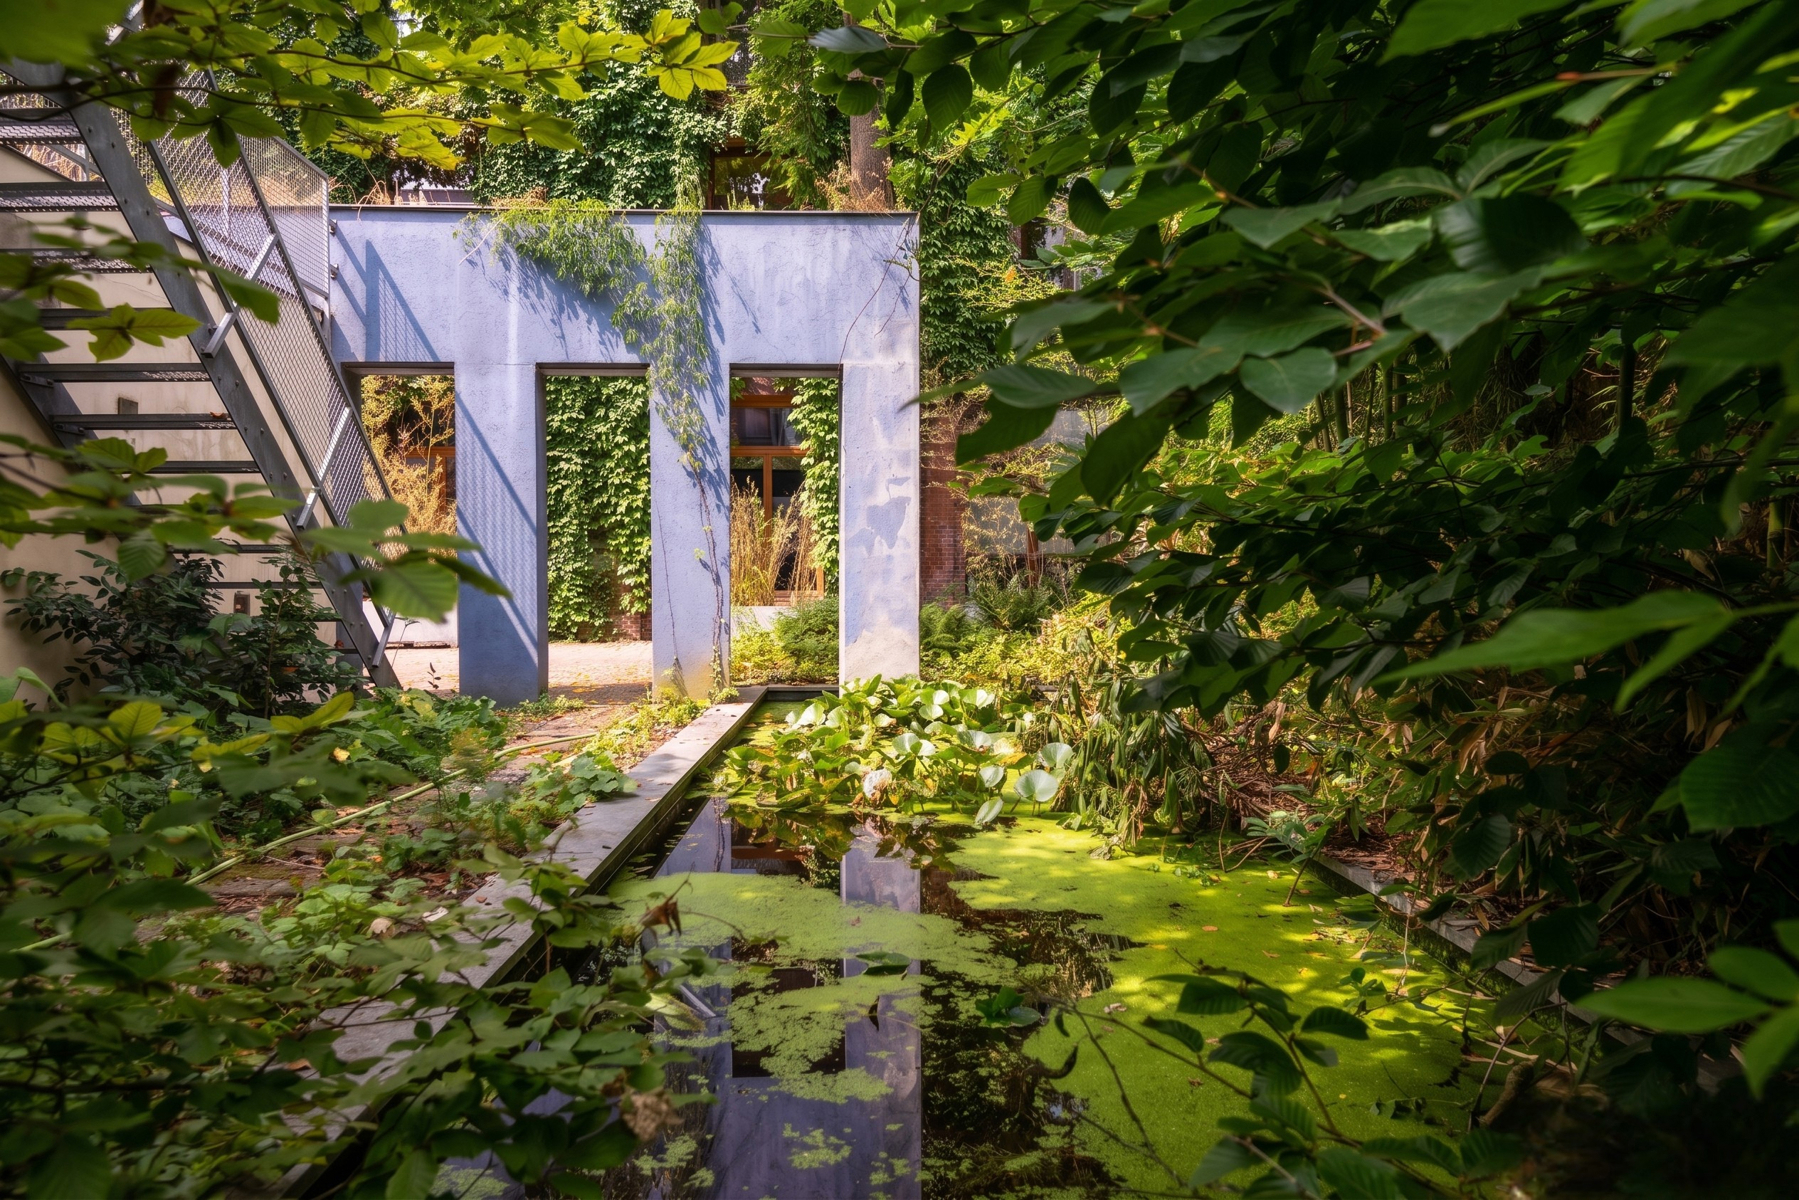
Residents also enjoy a shared courtyard garden with a pond, BBQ area, and sun terrace, shared with only two other lofts.
The property features individual gas underfloor heating. A covered parking space with an EV charging point is included.
A rare residence where industrial heritage, modern comfort, and professional possibilities meet in a prime location in 'Het Zuid'.
Financial
Cadastral income
2.581 €
Building
Type of property
Commercial
Subtype
Mixed-use building
Surface
302 m²
Terrain
Most recent urban destination
Residential area with a cult., hist. and/or aesthetic value
Orientation garden
East
Location
Surroundings / neighbourhood
Town
Public transport nearby
Yes
Motorway nearby
Yes
Layout
Kitchen
Yes
Type of kitchen
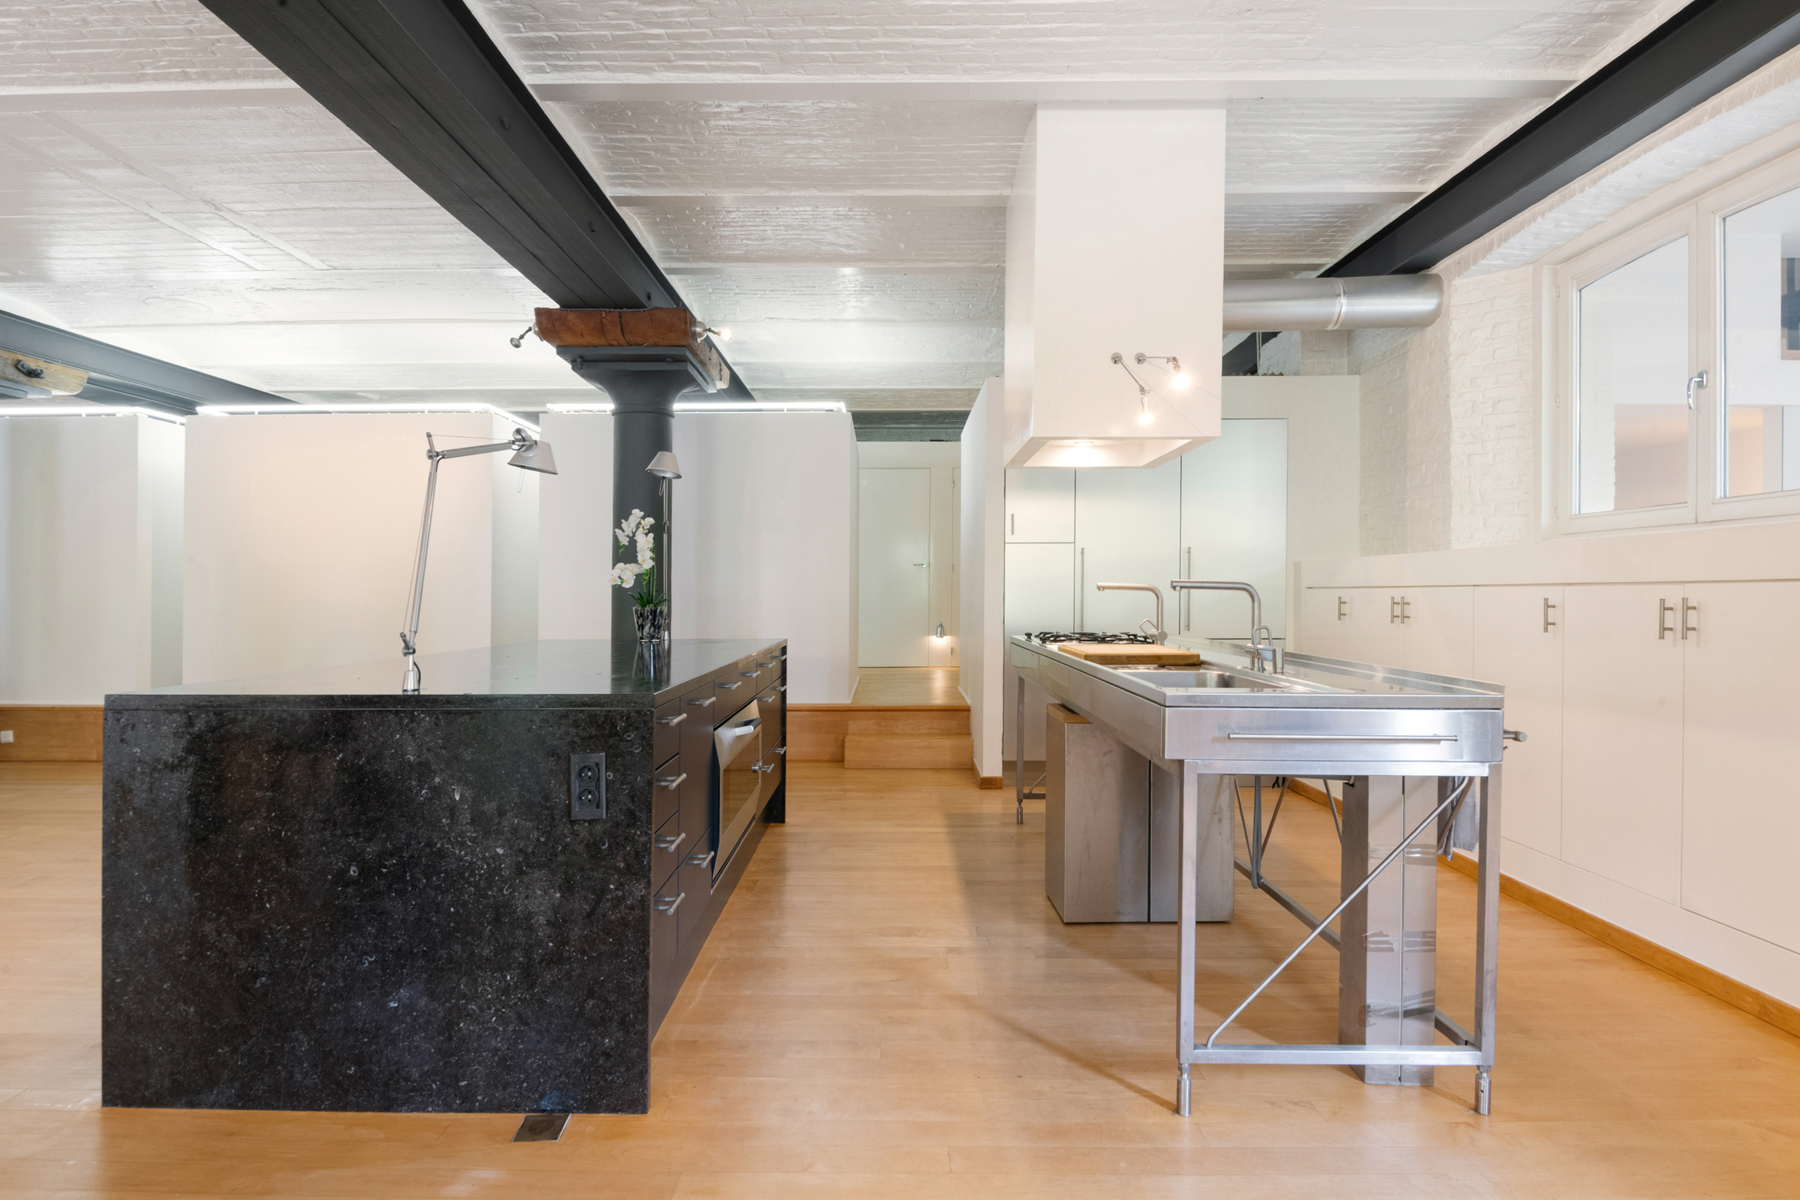
American kitchen partially installed
Number of toilets
1
Comfort
Air conditioning
Yes
Lift
Yes
Armoured door
Yes
Energy
EPC score (kWh/(m² years))
155
EPC label
B
Unique code EPC
3.919.924
Urban planning
Destination building
Private - single-family; Private - single-family + office
Summons
No
Summons
No judicial remedial or administrative measure imposed
Location
Pacificatiestraat 9 103, 2000 AntwerpAlso interesting for you

Commercial for sale
€ 1.100.000
Lange Nieuwstraat 40
2000 Antwerp
584 m²
B


Commercial for sale
€ 1.050.000
Ankerrui 20
2000 Antwerp
550 m²
550 m²
X


Commercial for sale
€ 1.050.000
Arenbergstraat 24
2000 Antwerp
218 m²
218 m²