Commercial for sale in Antwerp with 6 bedrooms


Description
Opbrengsteigendom (A)
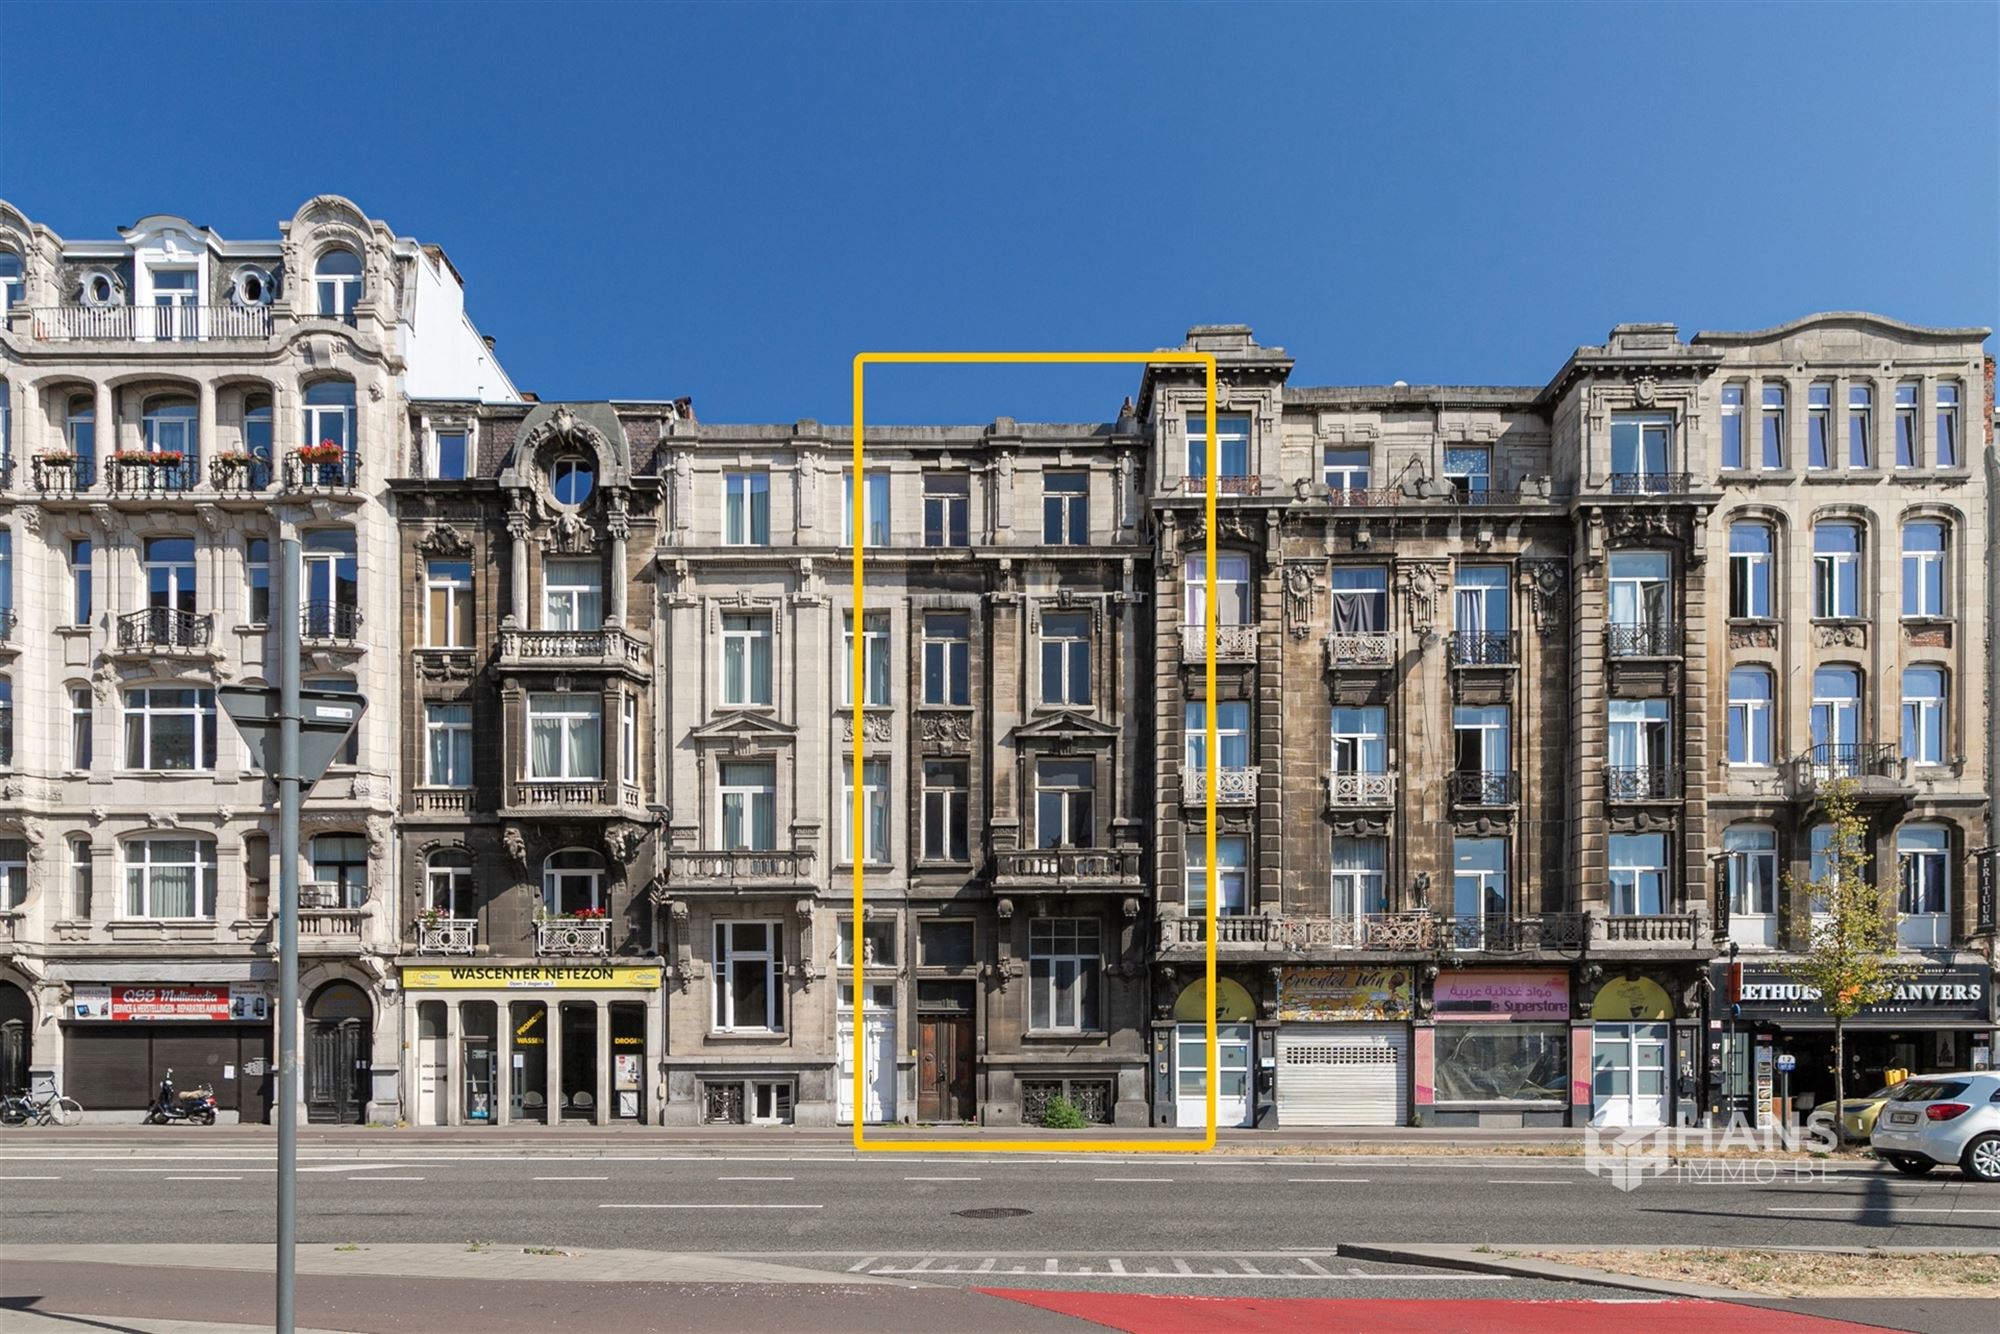
You don’t come across a property like this every day. Behind the imposing facade of this stately mansion lies a home brimming with character, authentic details, and above all: potential. Spanning no fewer than 3 full floors and 3 mezzanines, the property offers a livable area of approximately 392 m² and an exceptional foundation for anyone seeking a unique renovation project.
The townhouse is located on Plantin en Moretuslei, in a central location near the city center. The City Park is nearby, and shops, schools, restaurants, and public transportation are all easily accessible. Thanks to its proximity to the Ring and major thoroughfares, you’ll also enjoy excellent accessibility by car.
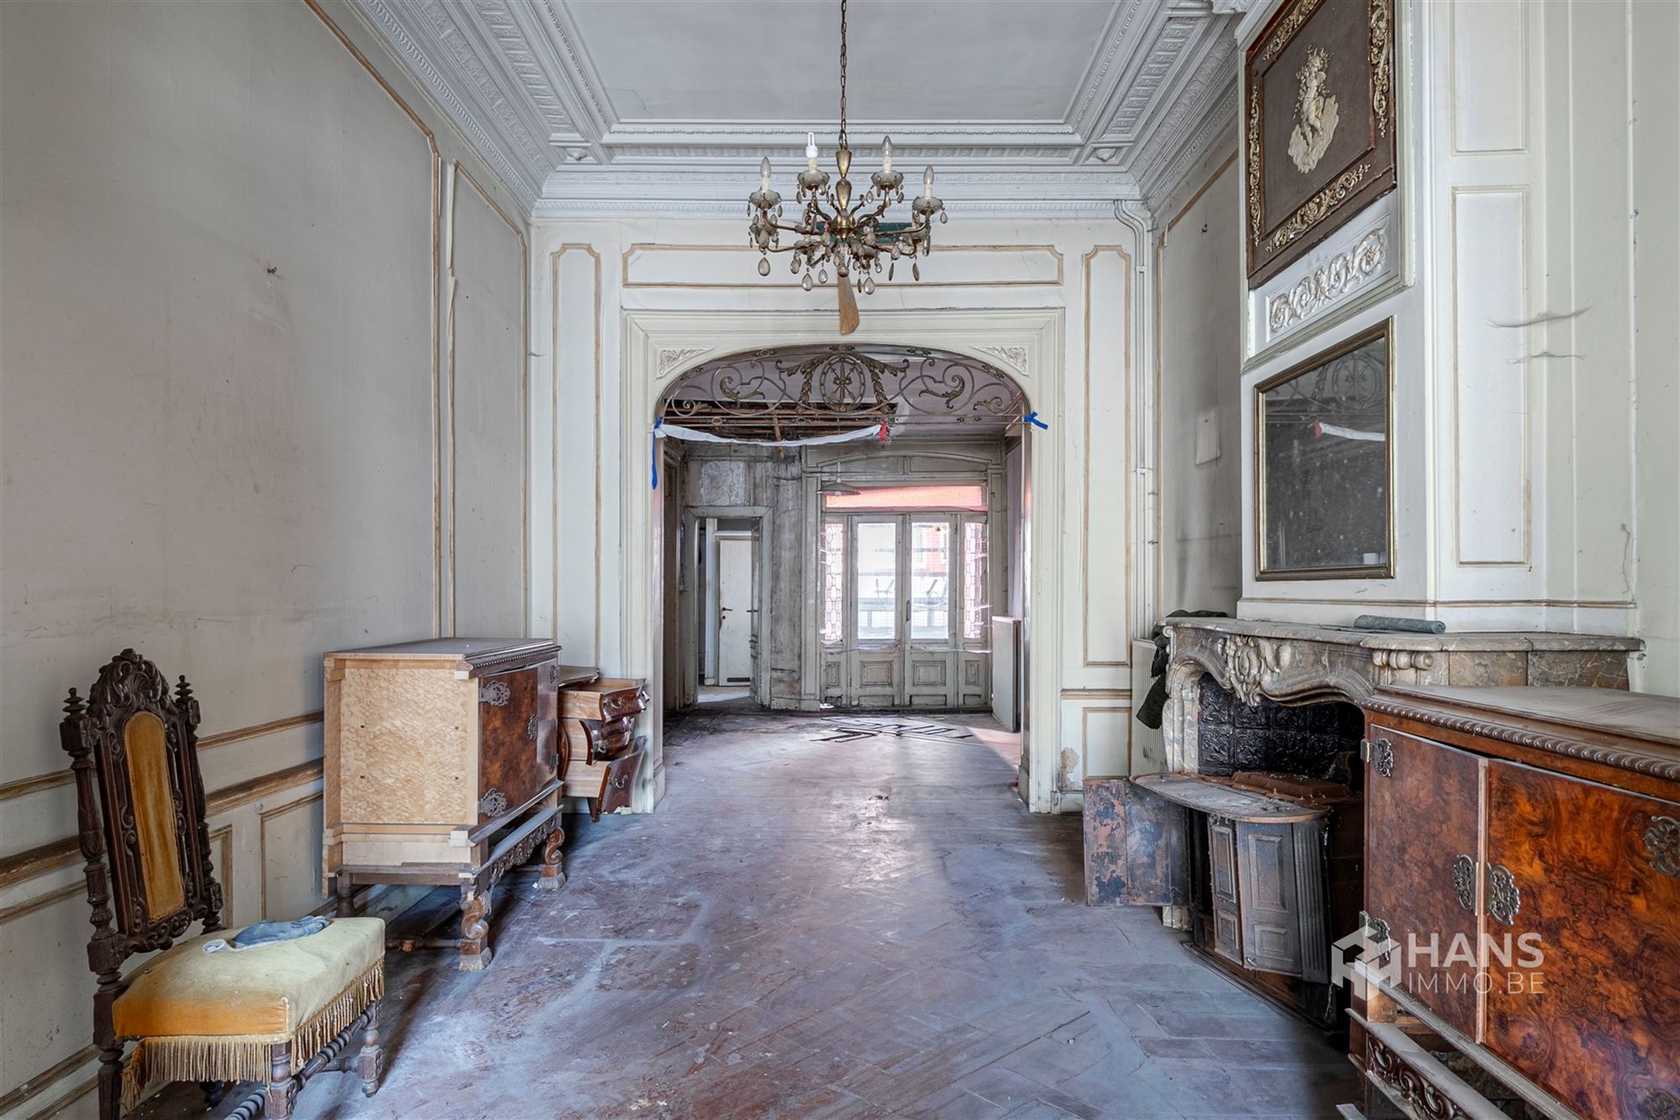
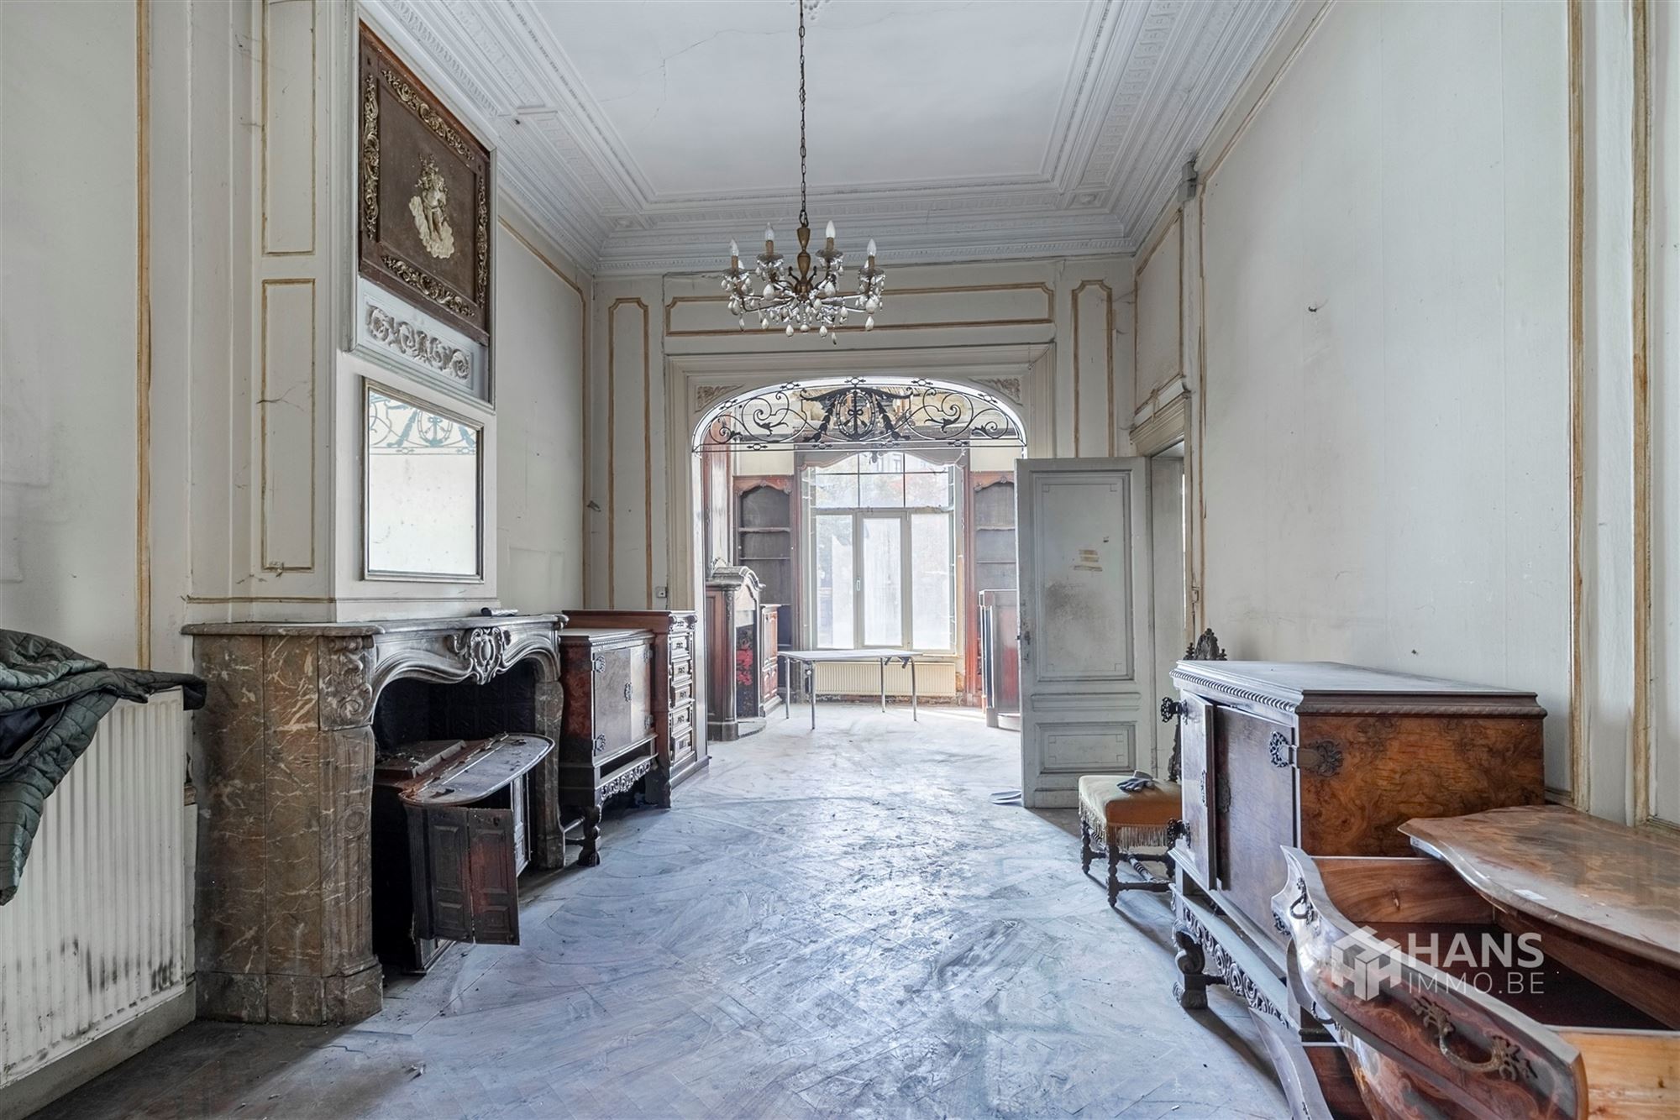
The property is in need of complete renovation, yet it has by no means lost its original grandeur. High ceilings, impressive decorative moldings and trim, authentic fireplaces, hardwood floors, tall interior doors, and generous windows throughout the property serve as a beautiful reminder of its original character. These elements can once again be brought to their full potential following a well-planned renovation.
There is also no shortage of space. The home spans three floors and three mezzanines, offering exceptionally extensive possibilities. The spacious rooms, high ceilings, and numerous separate areas provide complete freedom to redesign and finish the property according to your own taste and needs.
A historic property with a rich past and a very bright future. Are you ready to bring the original grandeur of this mansion back to life? Then this is a renovation project you won’t want to miss.
Living area: 392 m² – ref.: gross floor area. For more information or a free estimate, visit www.hansimmo.be
Financial
Building
Terrain
Layout
Energy
Urban planning
Location
Plantin en Moretuslei 81, 2018 AntwerpAlso interesting for you
Commercial for sale
€ 649.000


Commercial for sale
€ 579.900



Commercial for sale
€ 725.000