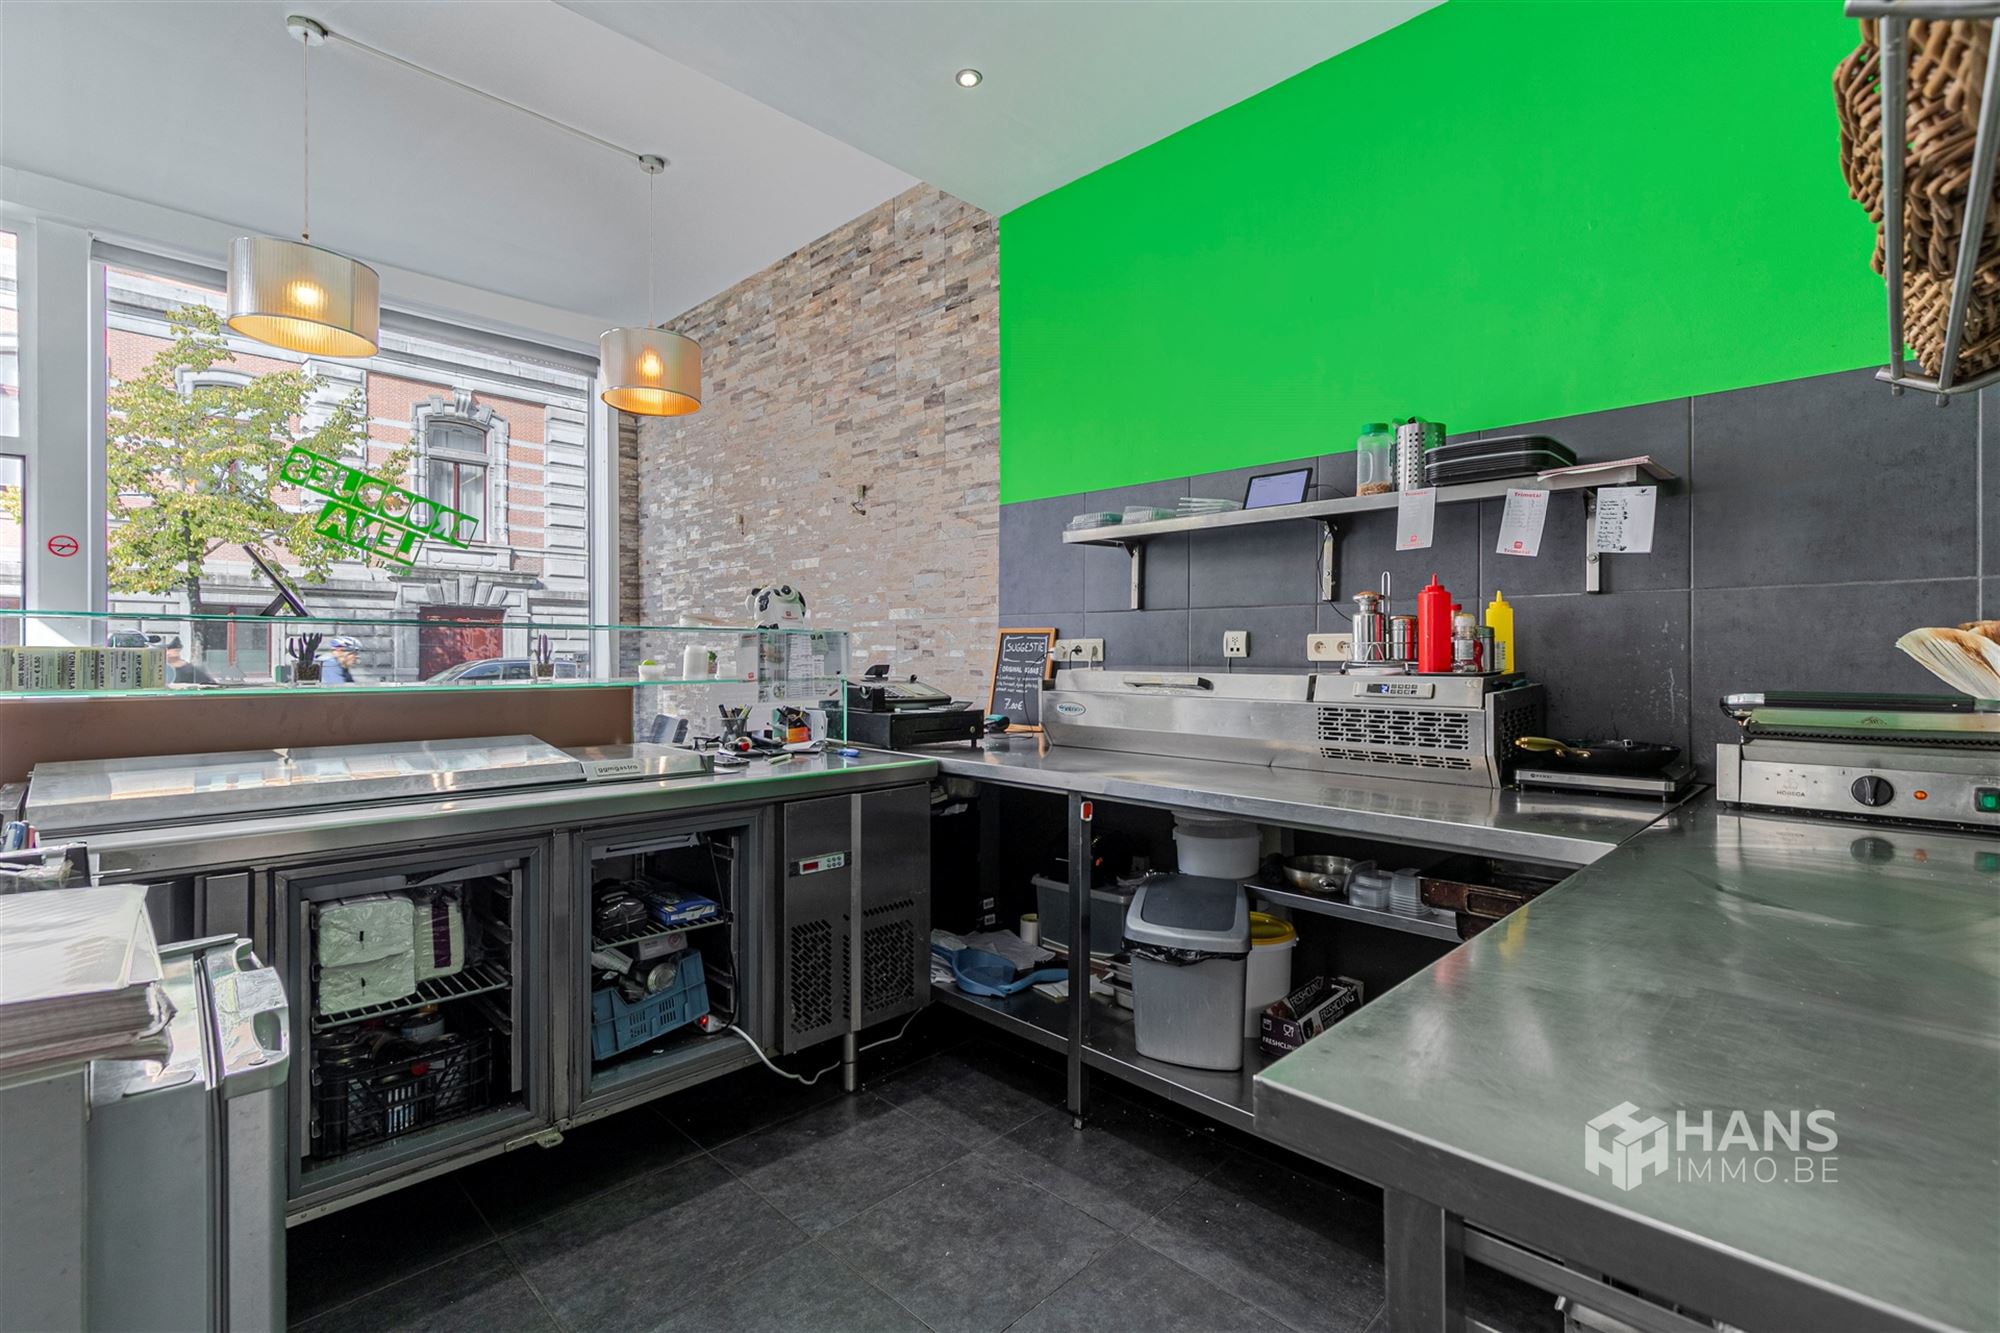
- 164 m² living
- 1.574 m² plot
Description
Handelsgelijksvloers
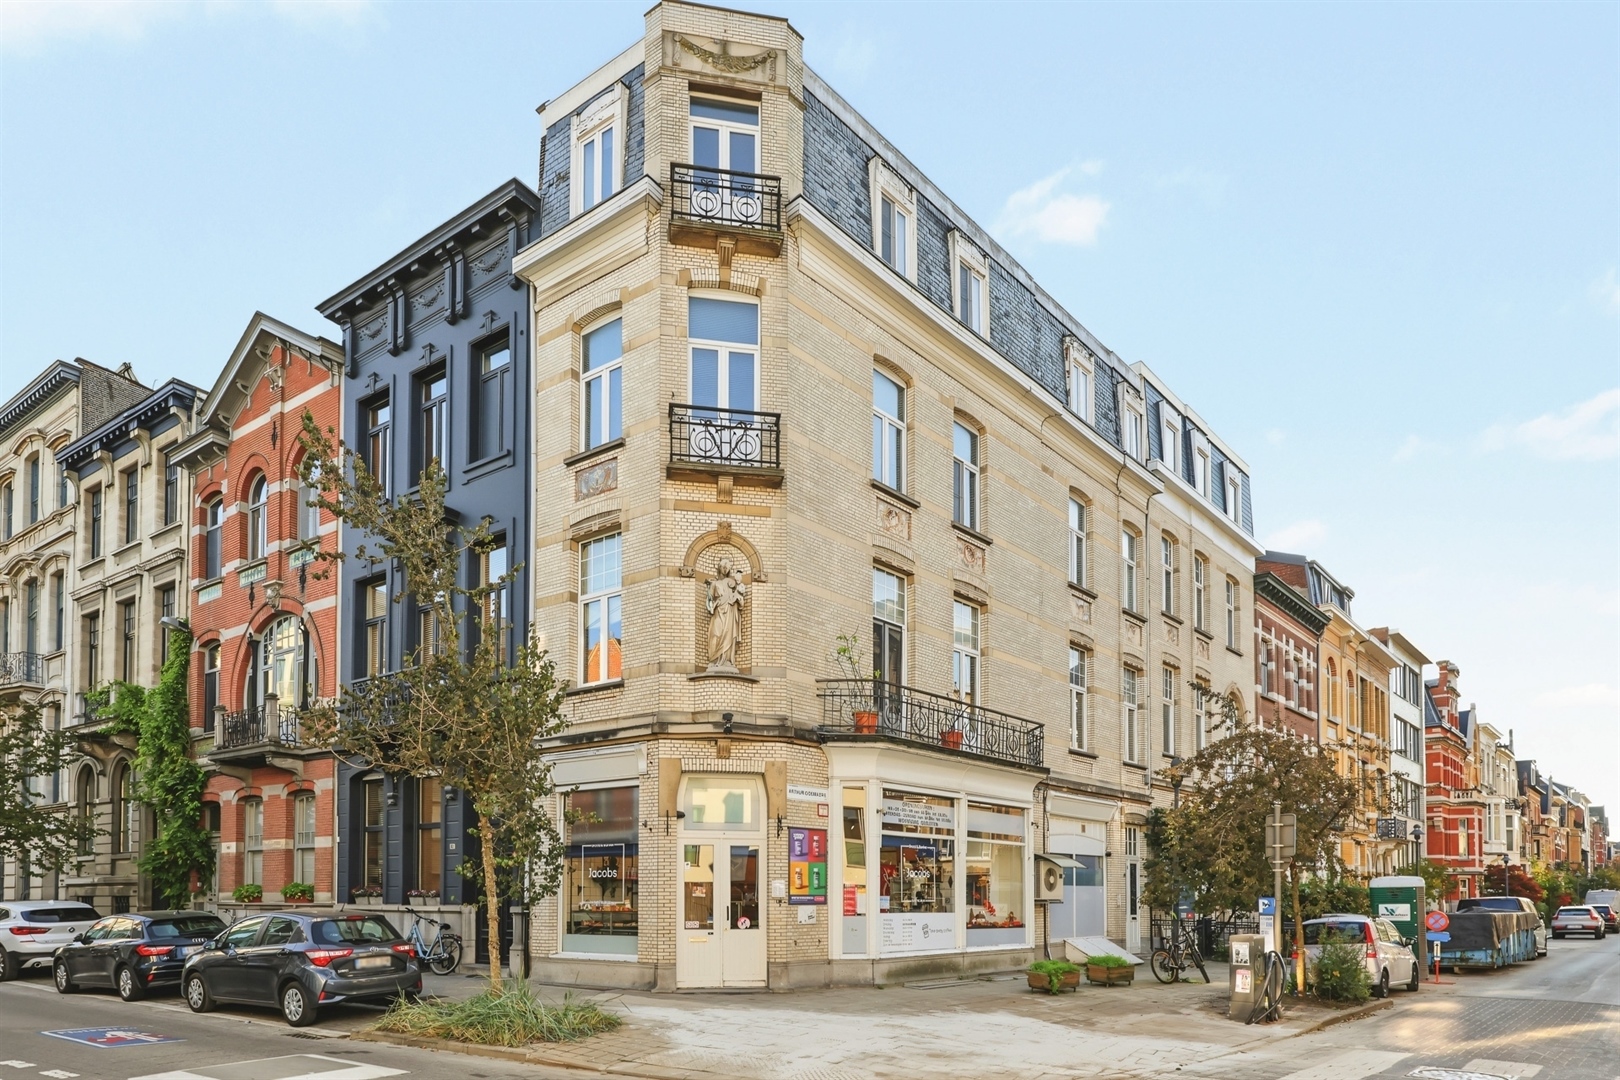
Looking for an inspiring place with character, right in the middle of the Green Quarter? This turnkey space combines a sleek architectural look with lots of light, high-quality materials and an extremely flexible layout. Ideal as office space, practice, studio, showroom, yoga studio, creative hub or a combination of various professional activities.
An entryway full of light and character
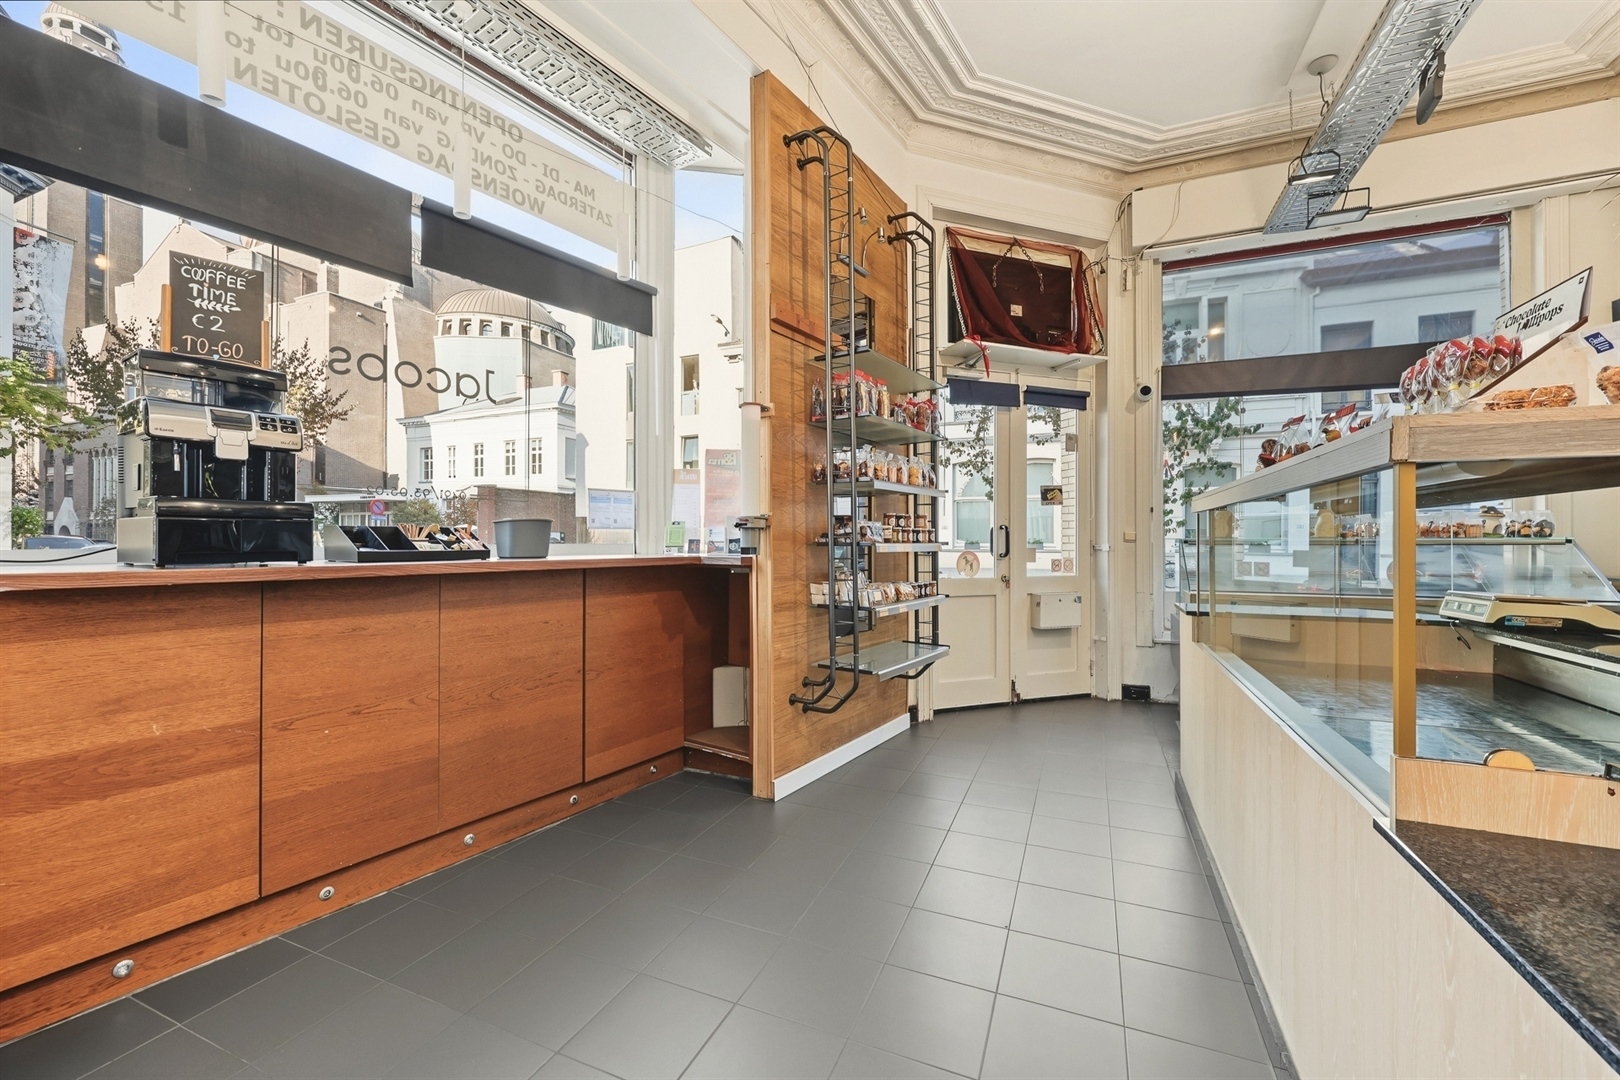
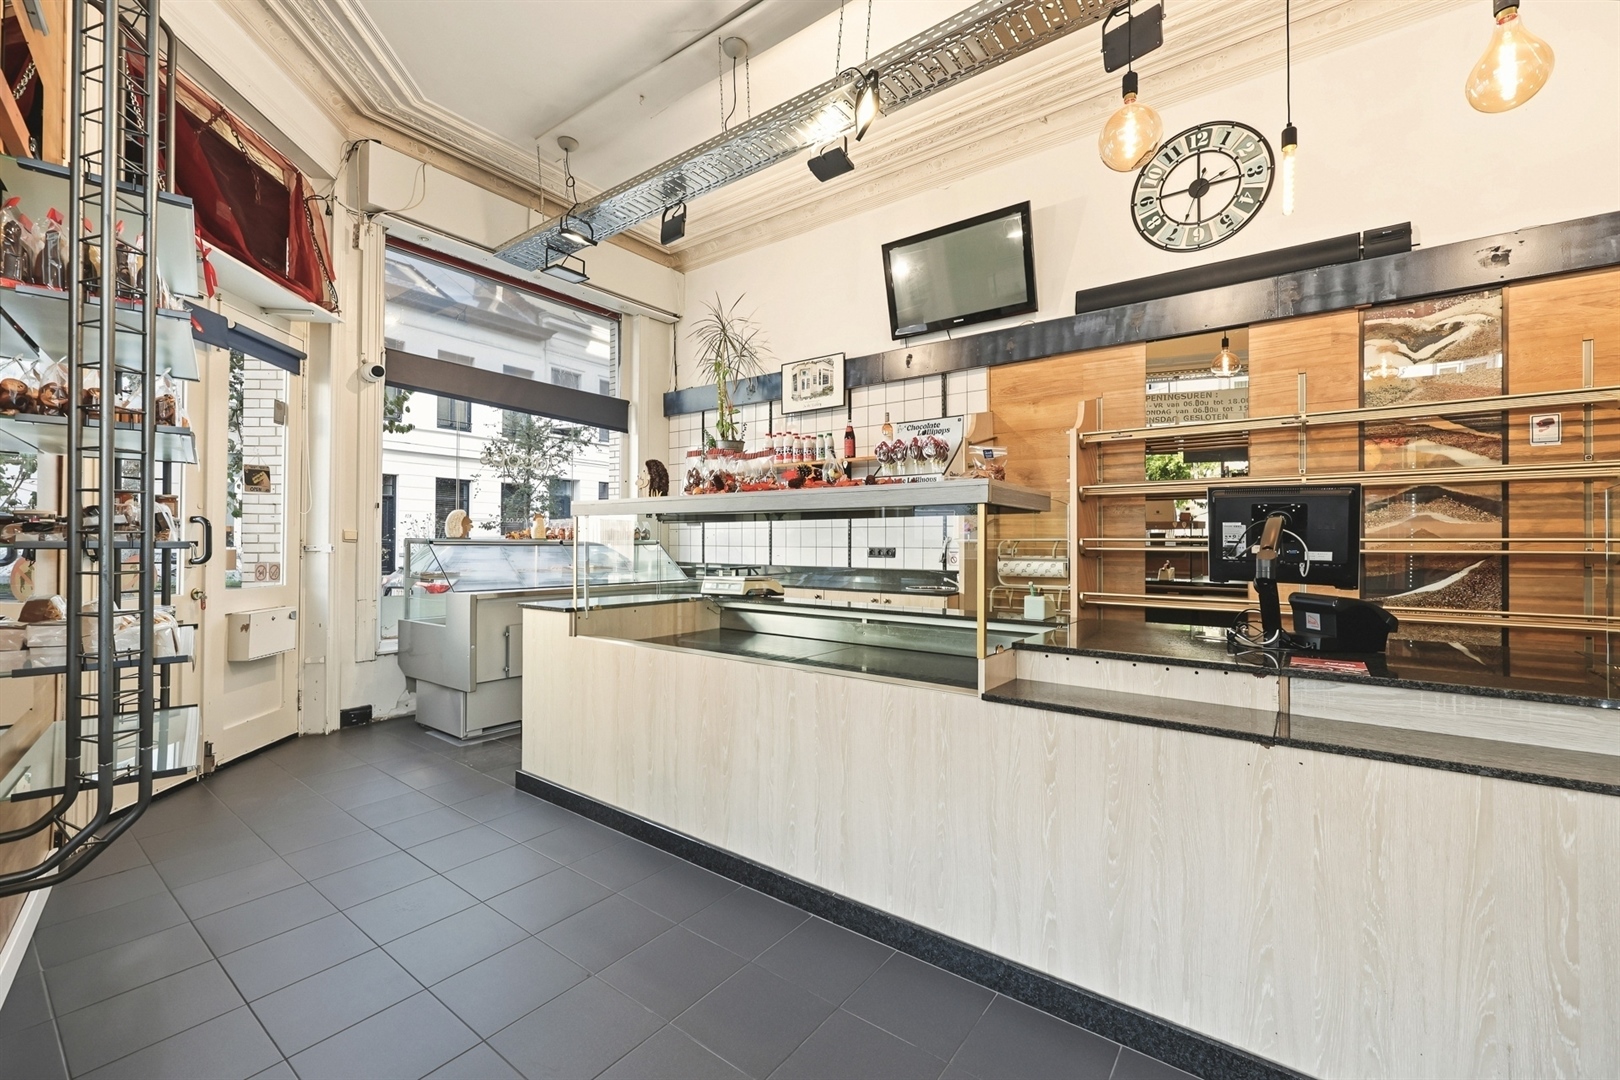
From the high glass entrance, you step into an impressive open space with ceilings about 3.50 meters high, exposed concrete, customization and a sophisticated industrial look without sacrificing warmth. Thanks to the large windows all around, you enjoy beautiful natural light and open views of the surrounding greenery here throughout the day.
Smartly furnished and ready for any professional story
The open layout makes the space especially versatile. Today furnished as an office environment with workstations and meeting rooms, but equally perfect as a creative studio, architectural office, gallery, pilates or yoga room, practice or studio. The warm materials and acoustic finish also create a pleasant and peaceful atmosphere.
In addition to the large open space, there are several separate areas that can serve as meeting rooms, quiet workspaces, treatment rooms or storage. The three separate entrance doors and badge system also make the building easily divisible or accessible to different users.
NewLine
Practical andFutureproof
Everything isalsotechnically sound here: underfloor heating, ventilation system D, solar screens, alarm system and a 3-phase electricity connection of 40A – 400V are all present. At the back is another spacious storage/bicycle shed, an absolute value in an urban environment.
Working in the Groen Kwartier
The Groen Kwartier has become one of Antwerp's most sought-after neighborhoods, where historic architecture and contemporary developments come together in a green, quiet environment. The mix of restaurants, creative businesses and quality neighborhood amenities creates a lively yet relaxed atmosphere.
A top location for those looking for an inspiring place where working, creating and meeting come together perfectly.
Don't be too late!
Do you have questions or would like to schedule a visit?

Financial
- Cadastral income
- 2.952 €
- Cadastral info
- 1307/00A011
- Availability
- From deed
Building
- Type of property
- Commercial
- Subtype
- Commercial
- Surface
- 164 m²
See all featuresShow fewer features
- State building
- Very good condition
- Type of roof
- Flat roof
- Type of buildings
- Open
- Construction year
- 2016
- Number of floors
- 5
Terrain
- Plot size
- 1.574 m²
- Most recent urban destination
- Residential area
Layout
- Type of kitchen
- Fully finished kitchen
- Number of toilets
- 2
Energy
- EPC label
- A
- Unique code EPC
- 20231227-0003091379-KNR-1
- Type of glazing
- Triple glazing
See all featuresShow fewer features
- Window profiles
- Aluminium
- Electricity inspection certificate
- Yes, compliant
Urban planning
- Cadastral plan
- Yes
- Summons
- No judicial remedial or administrative measure imposed
- Building permit
- Yes
See all featuresShow fewer features
- Subdivision permit
- No
- Pre-emption right
- No
- G-score (building score)
- A (no flood modeled)
- P-score (parcel score)
- A (no flood modeled)
- Riparian zone
- No
- Flood-prone
- No
Location
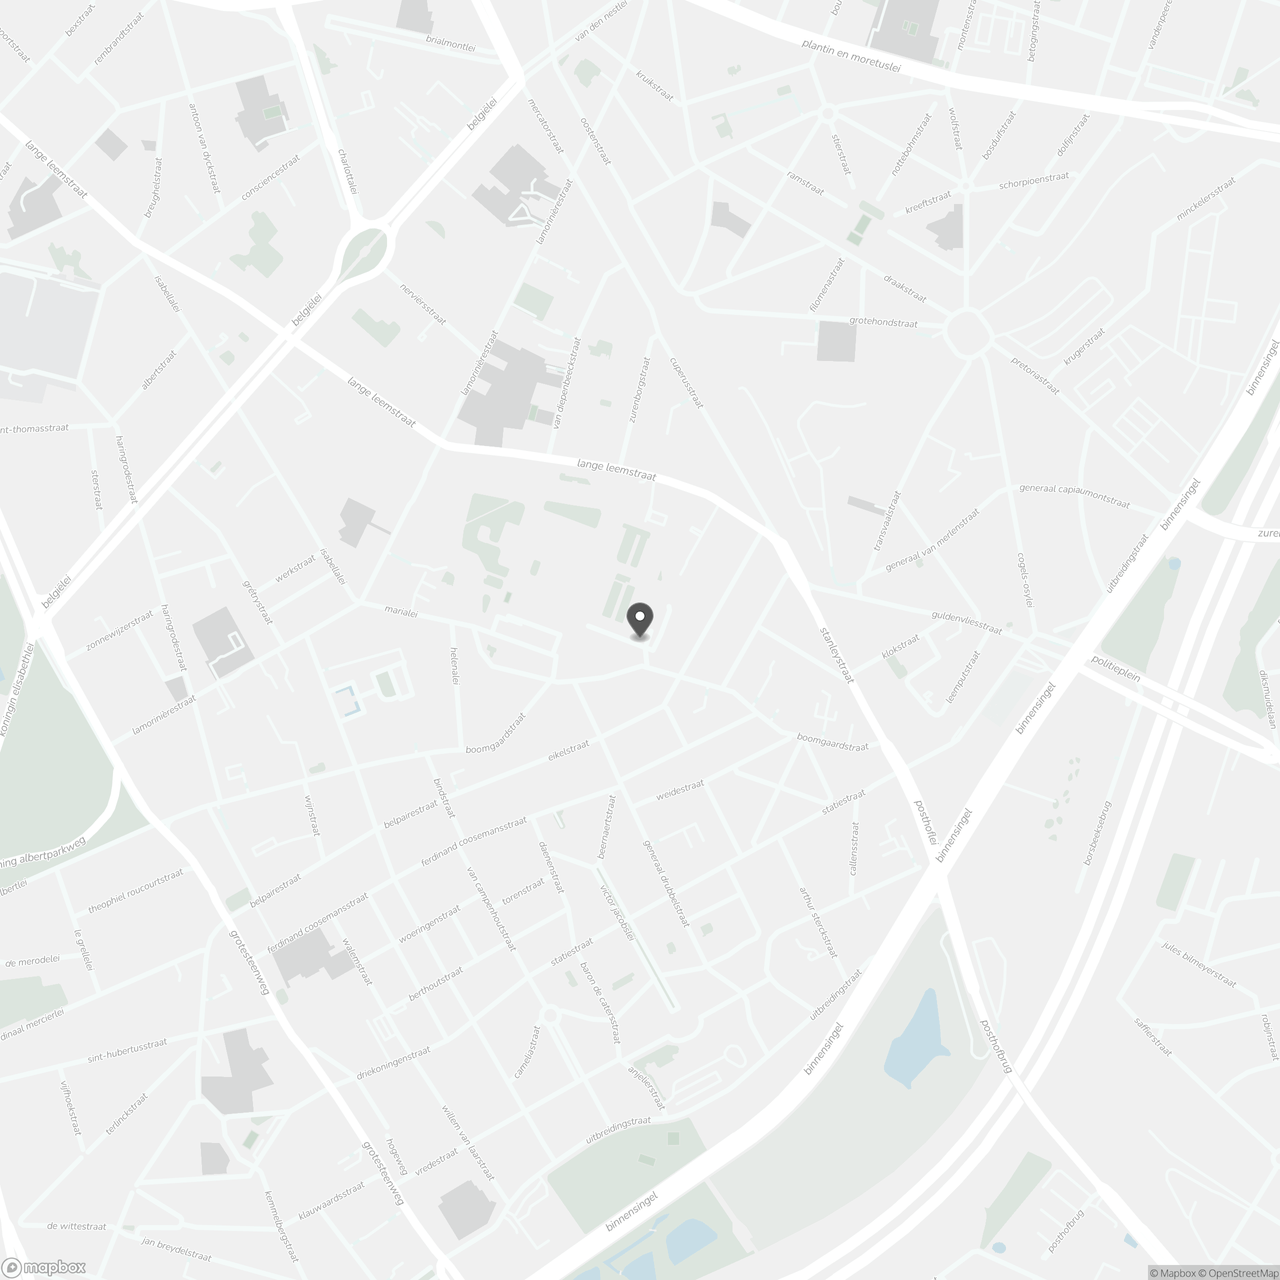
Augustinessenplein 31, 2018 Antwerp
Show route