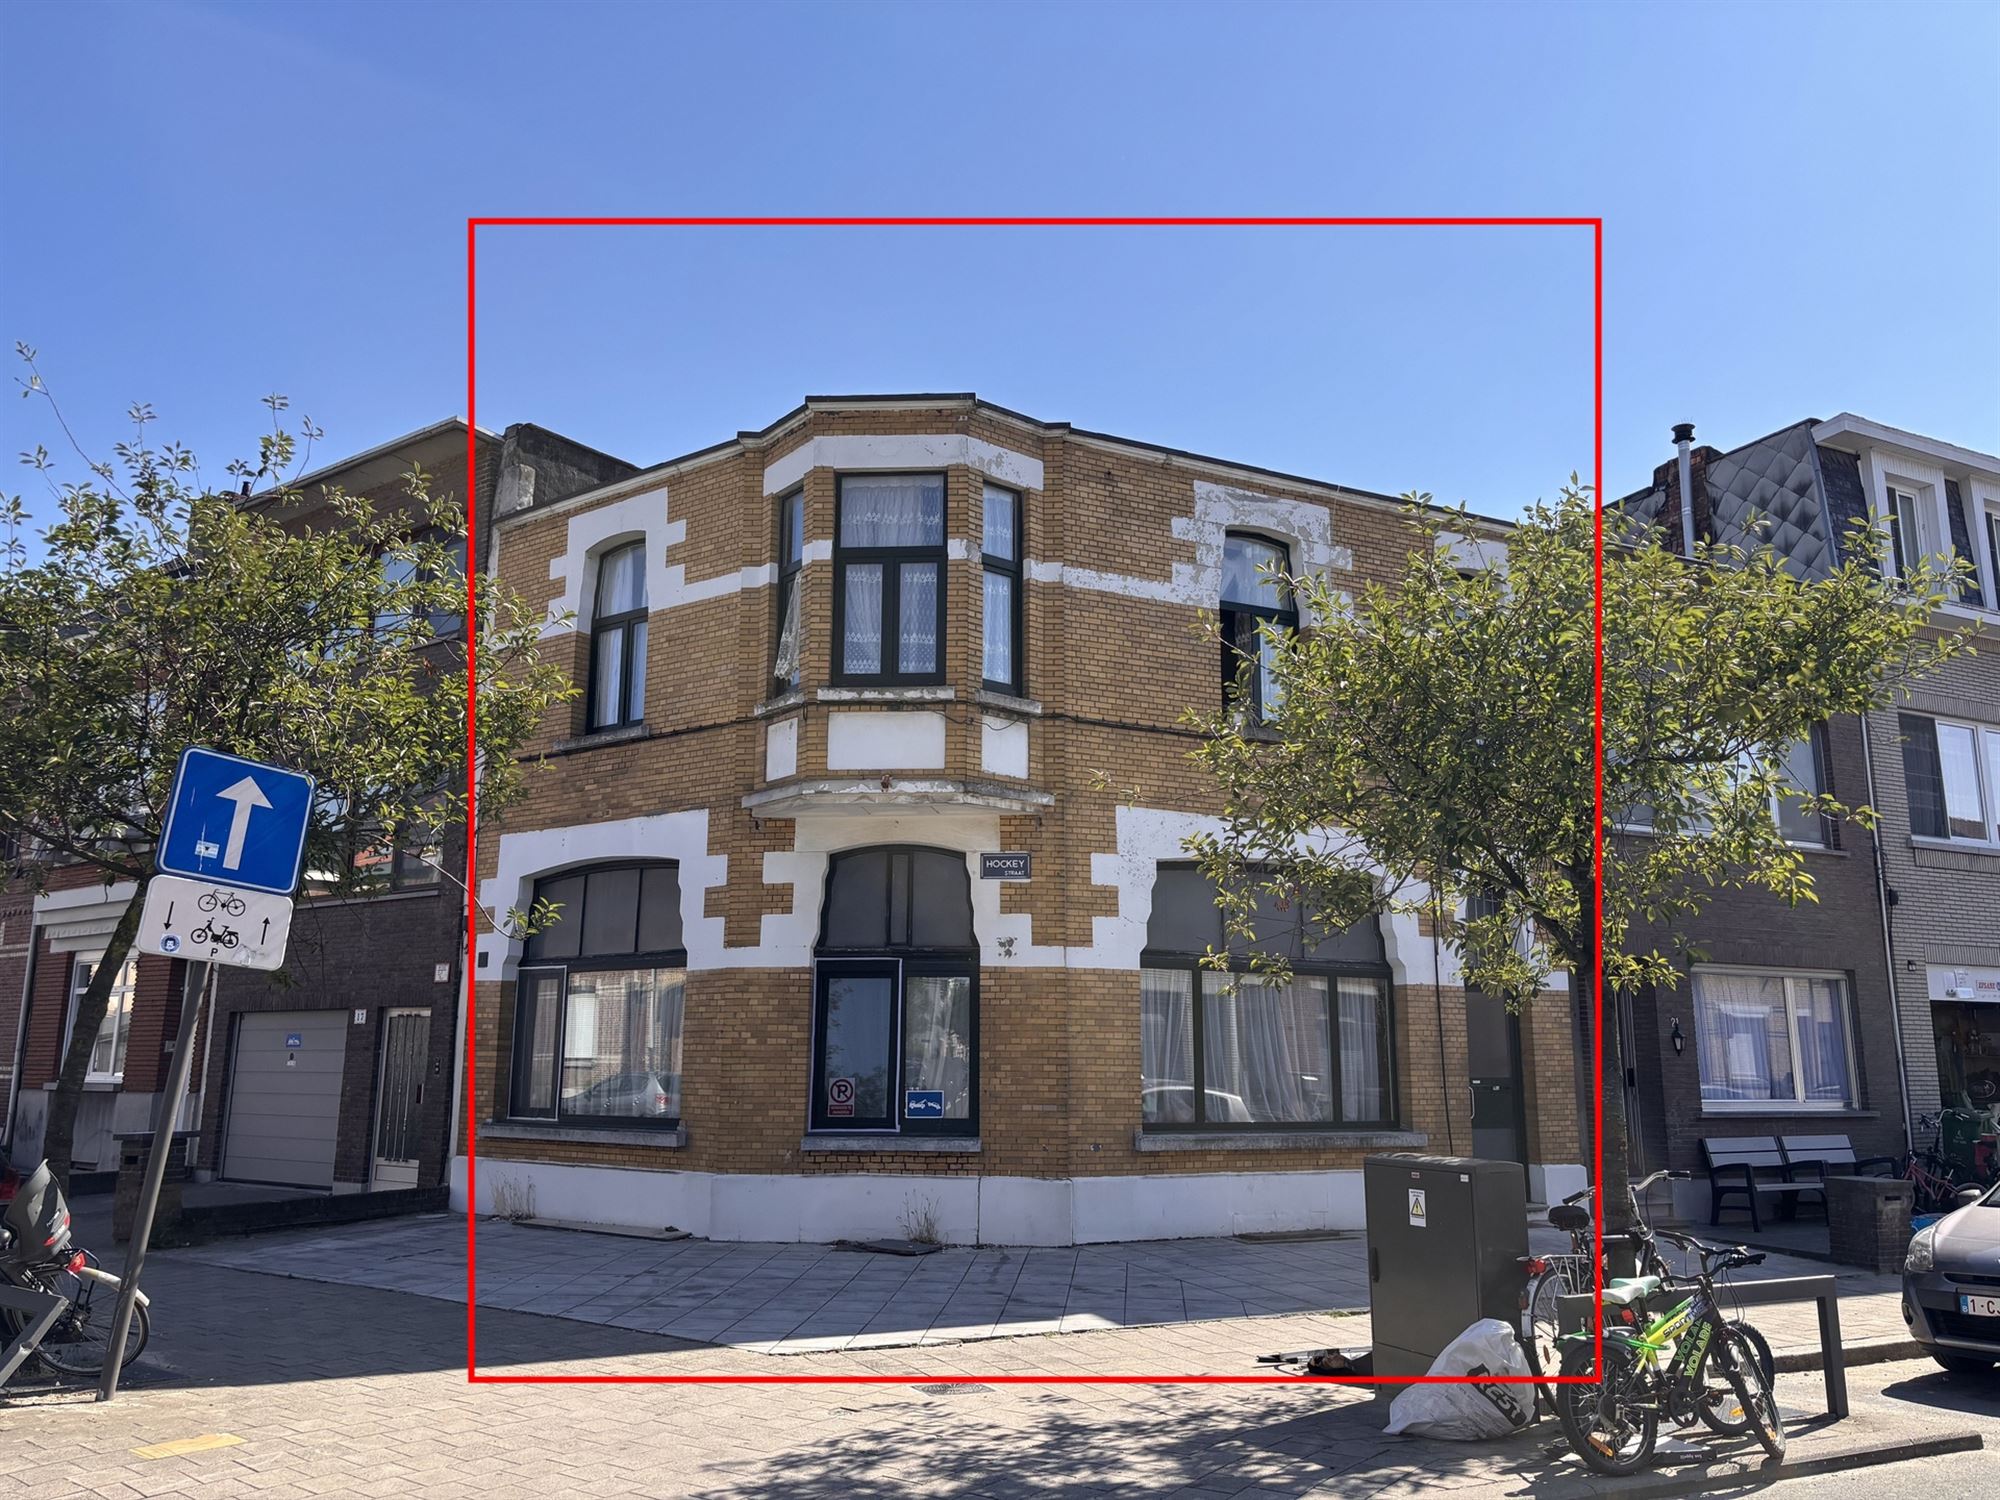
Commercial for sale in Antwerp with 5 bedrooms
- 128 m² living
- 252 m² plot
- 5 bedrooms
Description
individual shop
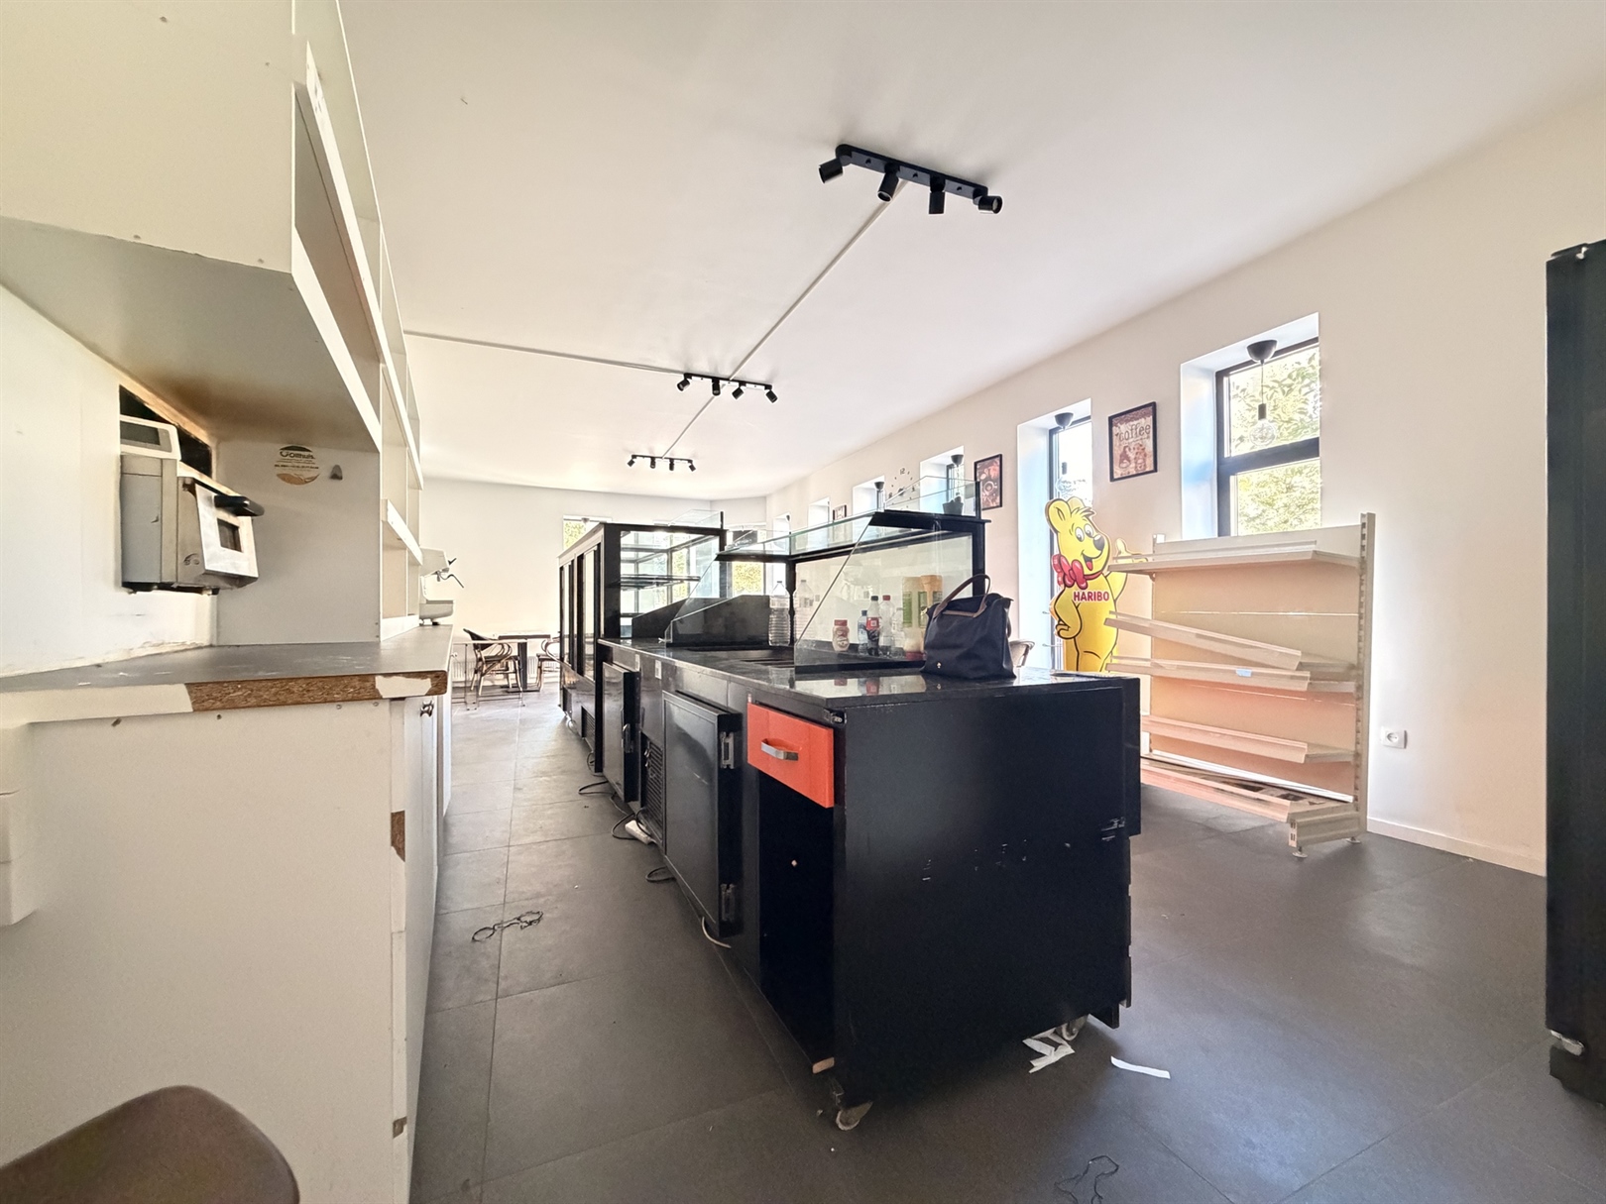
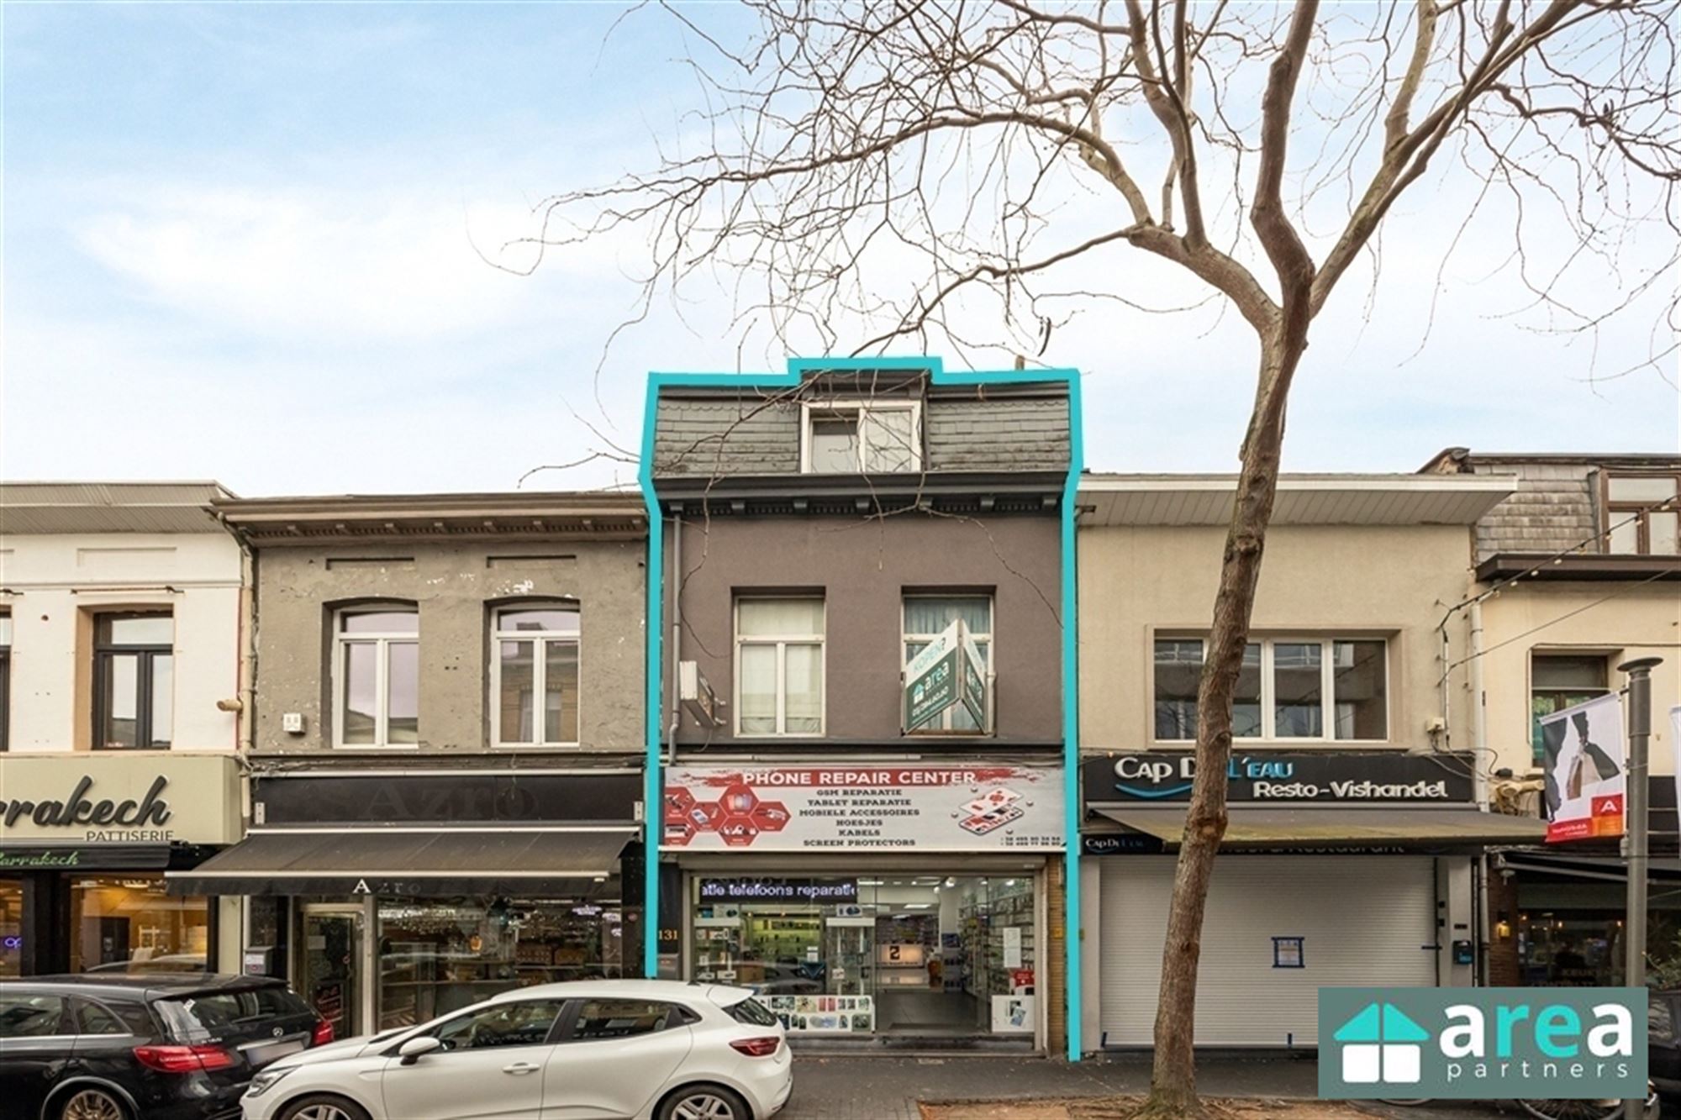
This spacious 128 m²ground-floor commercial space is situated in a prime location in Antwerp’s sought-after Tentoonstellingswijkneighborhood . Currently set up as a modern hair salon, but thanks to its practical layout and versatile spaces, this property is perfectly suited for a wide range of commercial activities and independent professions, such as a medical practice, physical therapy practice, law firm, architecture firm, dental practice, beauty salon, accounting firm, or consulting firm.
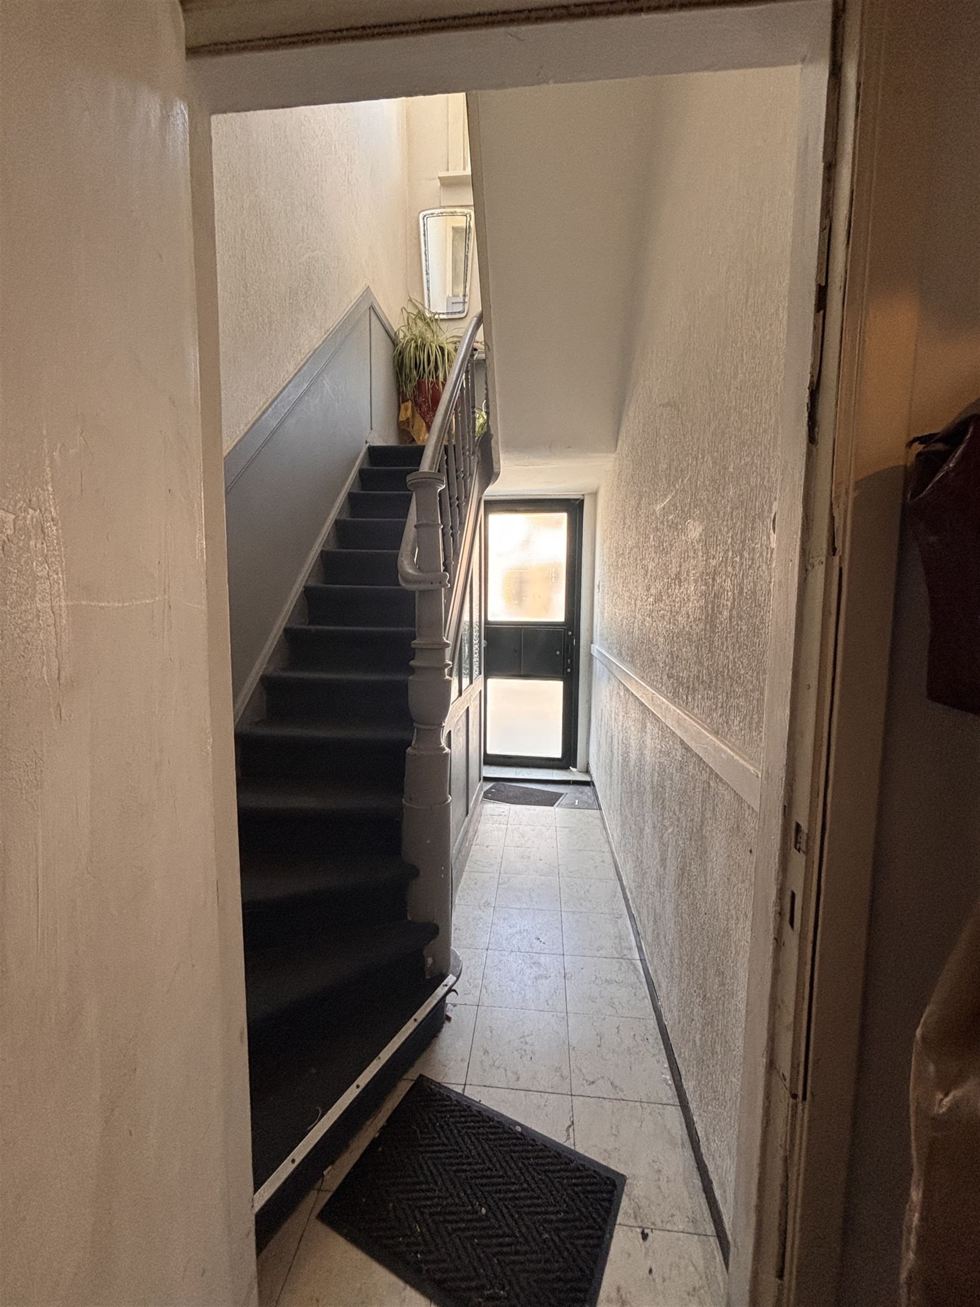
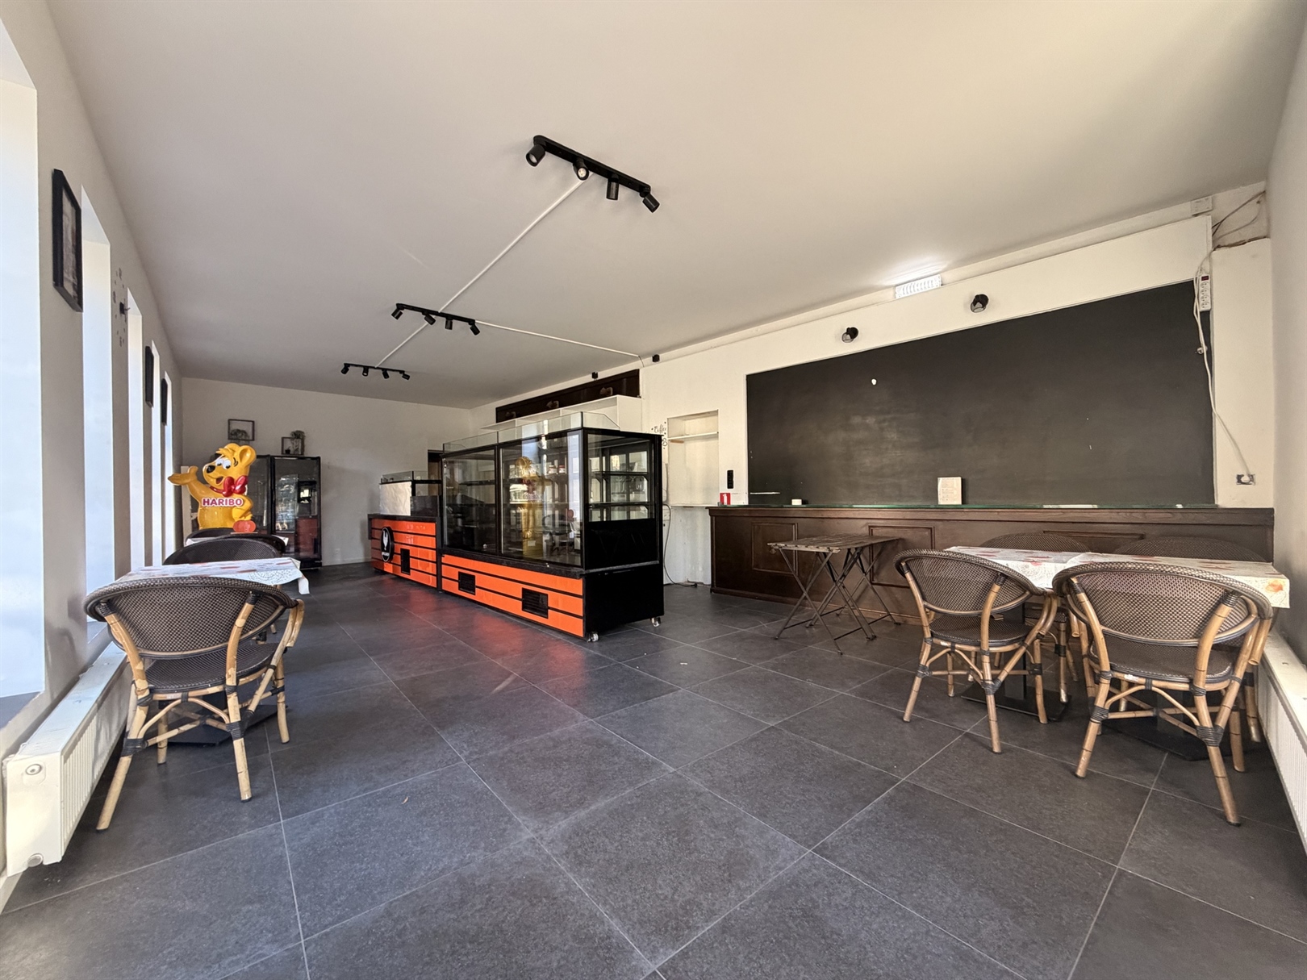
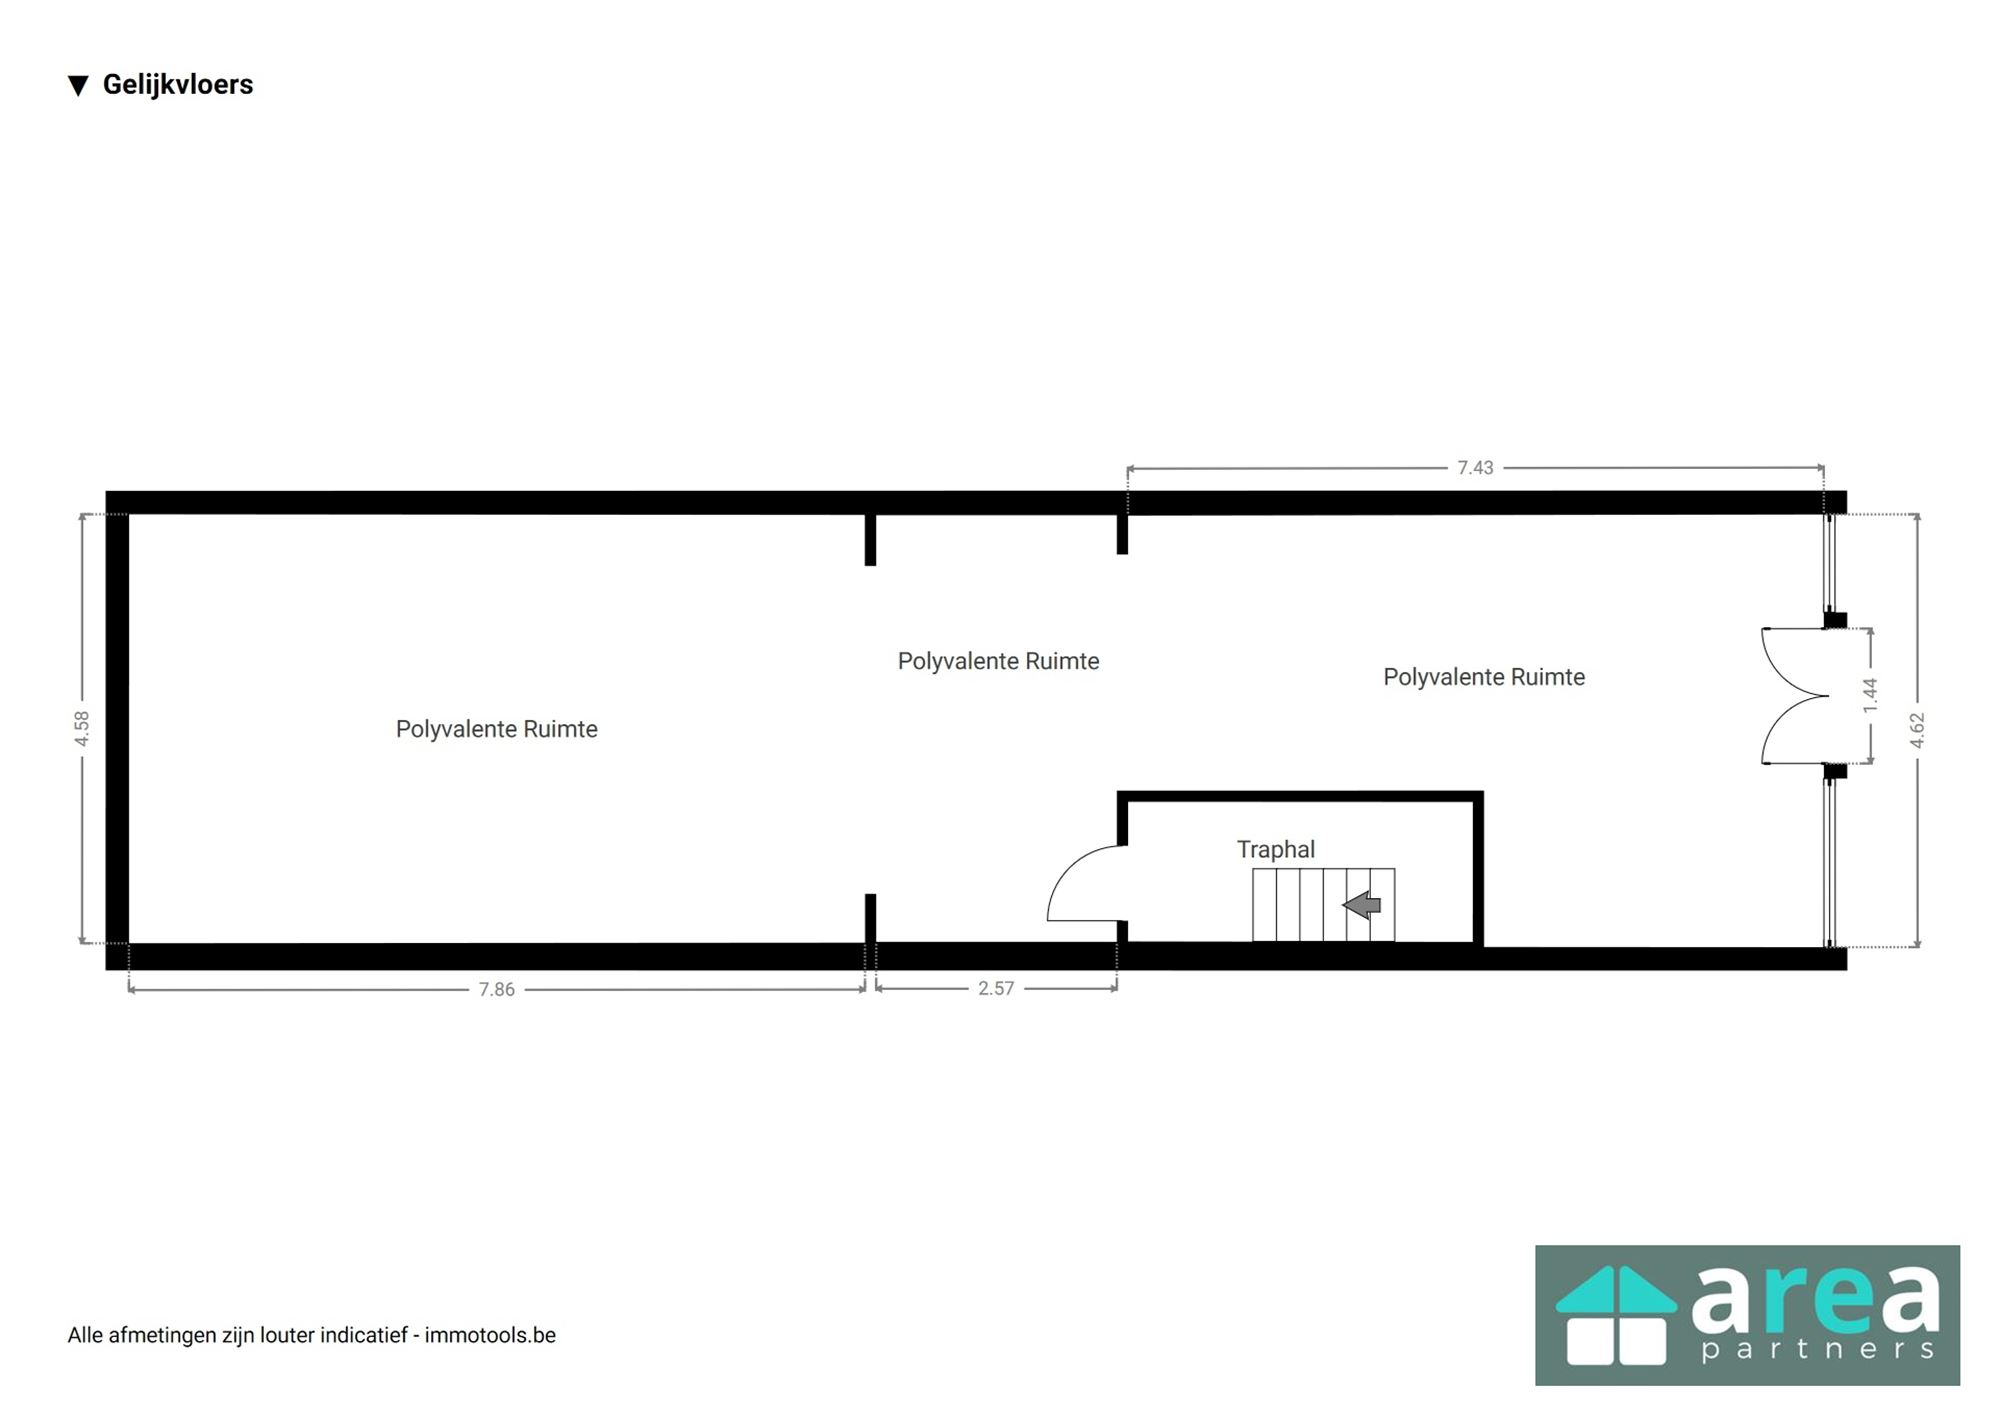
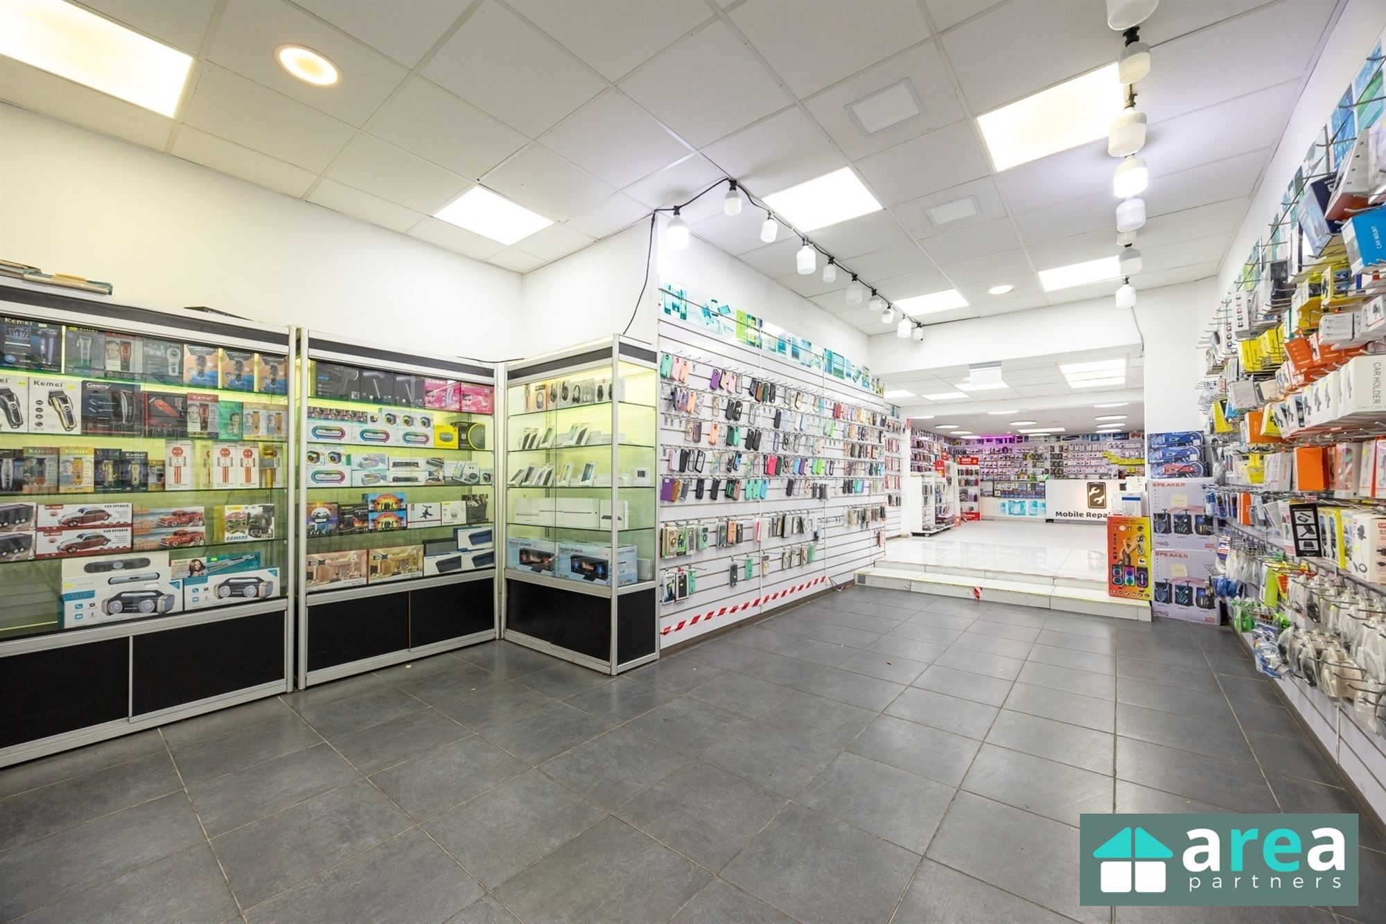
Upon entering the property, you’ll find yourself in a spacious, open commercial area of 55 m², which is ideal as a reception, workspace, or waiting area. In addition, the property features two separate consultation or treatment rooms measuring 9 m² and 9.5 m², allowing you to receive clients or patients in complete privacy.
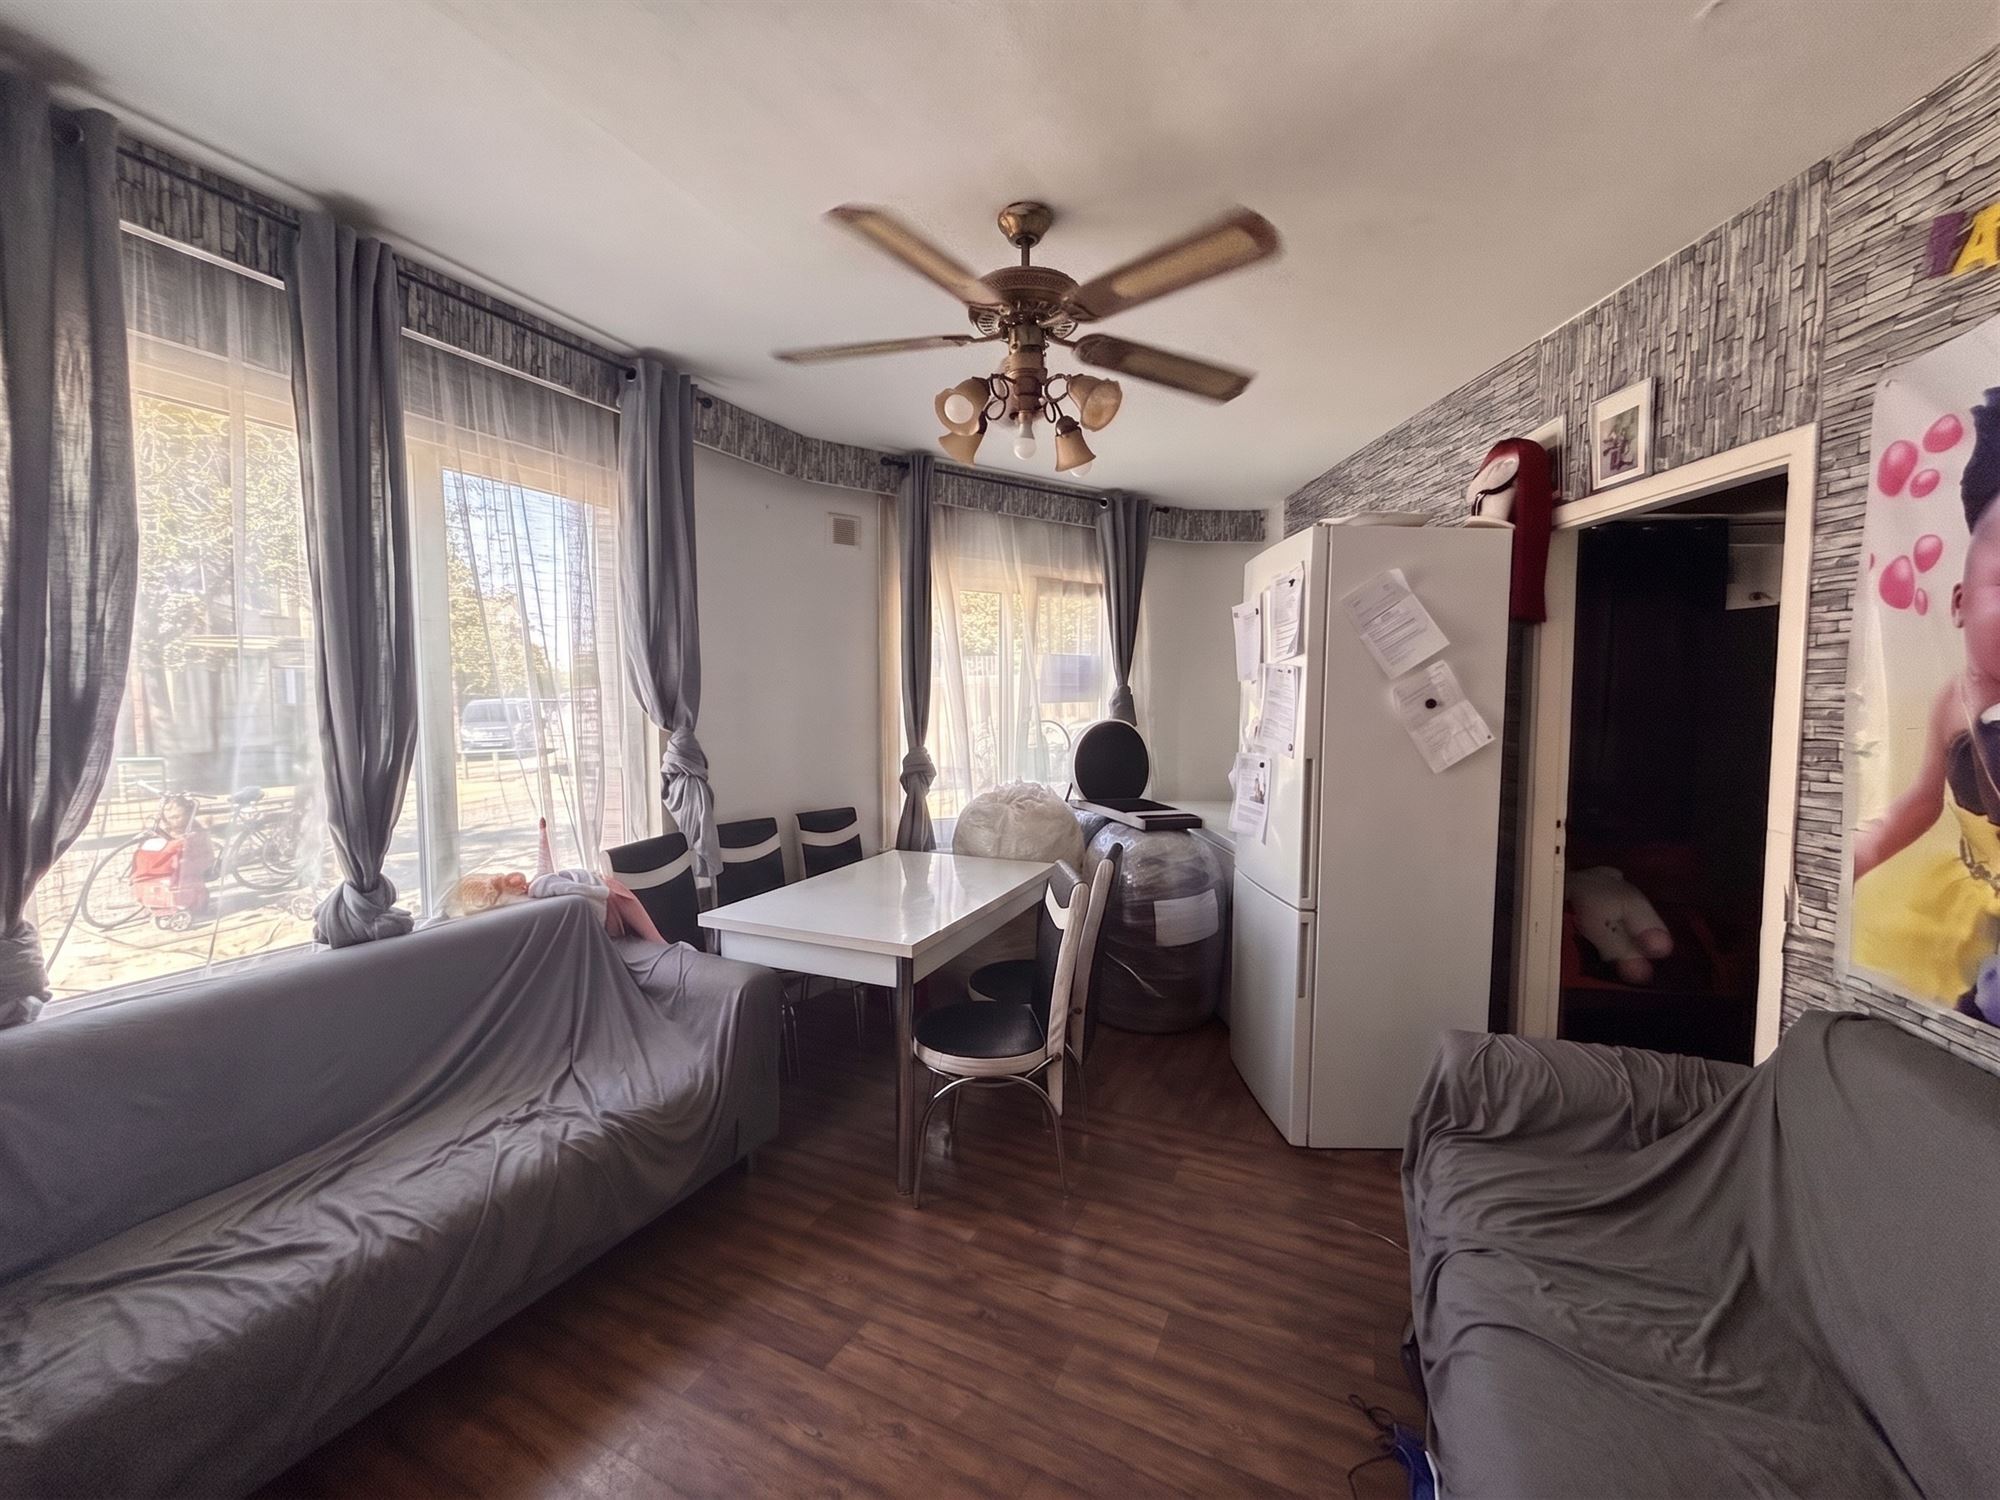
There is also a spacious office of 20.5 m², a functional kitchen of 12 m², two separate restrooms, and a dry basement of 13 m² that offers additional storage space.
Its location in the popular Tentoonstellingswijk neighborhood is a major asset. Thanks to easy access to the Antwerp Ring Road, proximity to public transportation, and the presence of numerous shops and amenities, this property is highly accessible to clients, patients, and staff.
Layout
- Commercial space: 55 m²
- Practice space 1: 9 m²
- Practice space 2: 9.5 m²
- Office: 20.5 m²
- Kitchen: 12 m²
- 2 separate restrooms
- Dry basement: 13 m²
Don't be too late!
Do you have questions or would like to schedule a visit?

Financial
- Cadastral income
- 1.866 €
- Cadastral info
- 2120/00A002
- Availability
- From deed
Building
- Type of property
- Commercial
- Surface
- 128 m²
- Constructed area
- 252 m²
See all featuresShow fewer features
- State building
- Good
- Type of roof
- Flat roof
- Type of buildings
- Semi-open
- Façade width street side
- 17 m
- Construction year
- 1934
- Number of floors
- 3
- Commercial area
- 128 m²
Terrain
- Plot size
- 252 m²
- Most recent urban destination
- Residential area
- Plot width
- 17 m
See all featuresShow fewer features
- Plot depth
- 15 m
Layout
- Number of bedrooms
- 5
- Number of toilets
- 2
- Cellar
- Yes
Energy
- EPC label
- C
- Unique code EPC
- 20220427-0002589784-KNR-1
- Type of glazing
- Double glazing
See all featuresShow fewer features
- Window profiles
- Wood
- Type of heating
- Heat pump
- Heating source
- Renewable energy
Urban planning
- Cadastral plan
- Yes
- Subdivision permit
- Not applicable
- Pre-emption right
- No
See all featuresShow fewer features
- G-score (building score)
- A (no flood modeled)
- P-score (parcel score)
- A (no flood modeled)
- Riparian zone
- No
- Flood-prone
- No