- 366 m² living
- 8 bedrooms
- 4 bathrooms
- Garden
- Terrace
Description
Opbrengsteigendom (A)
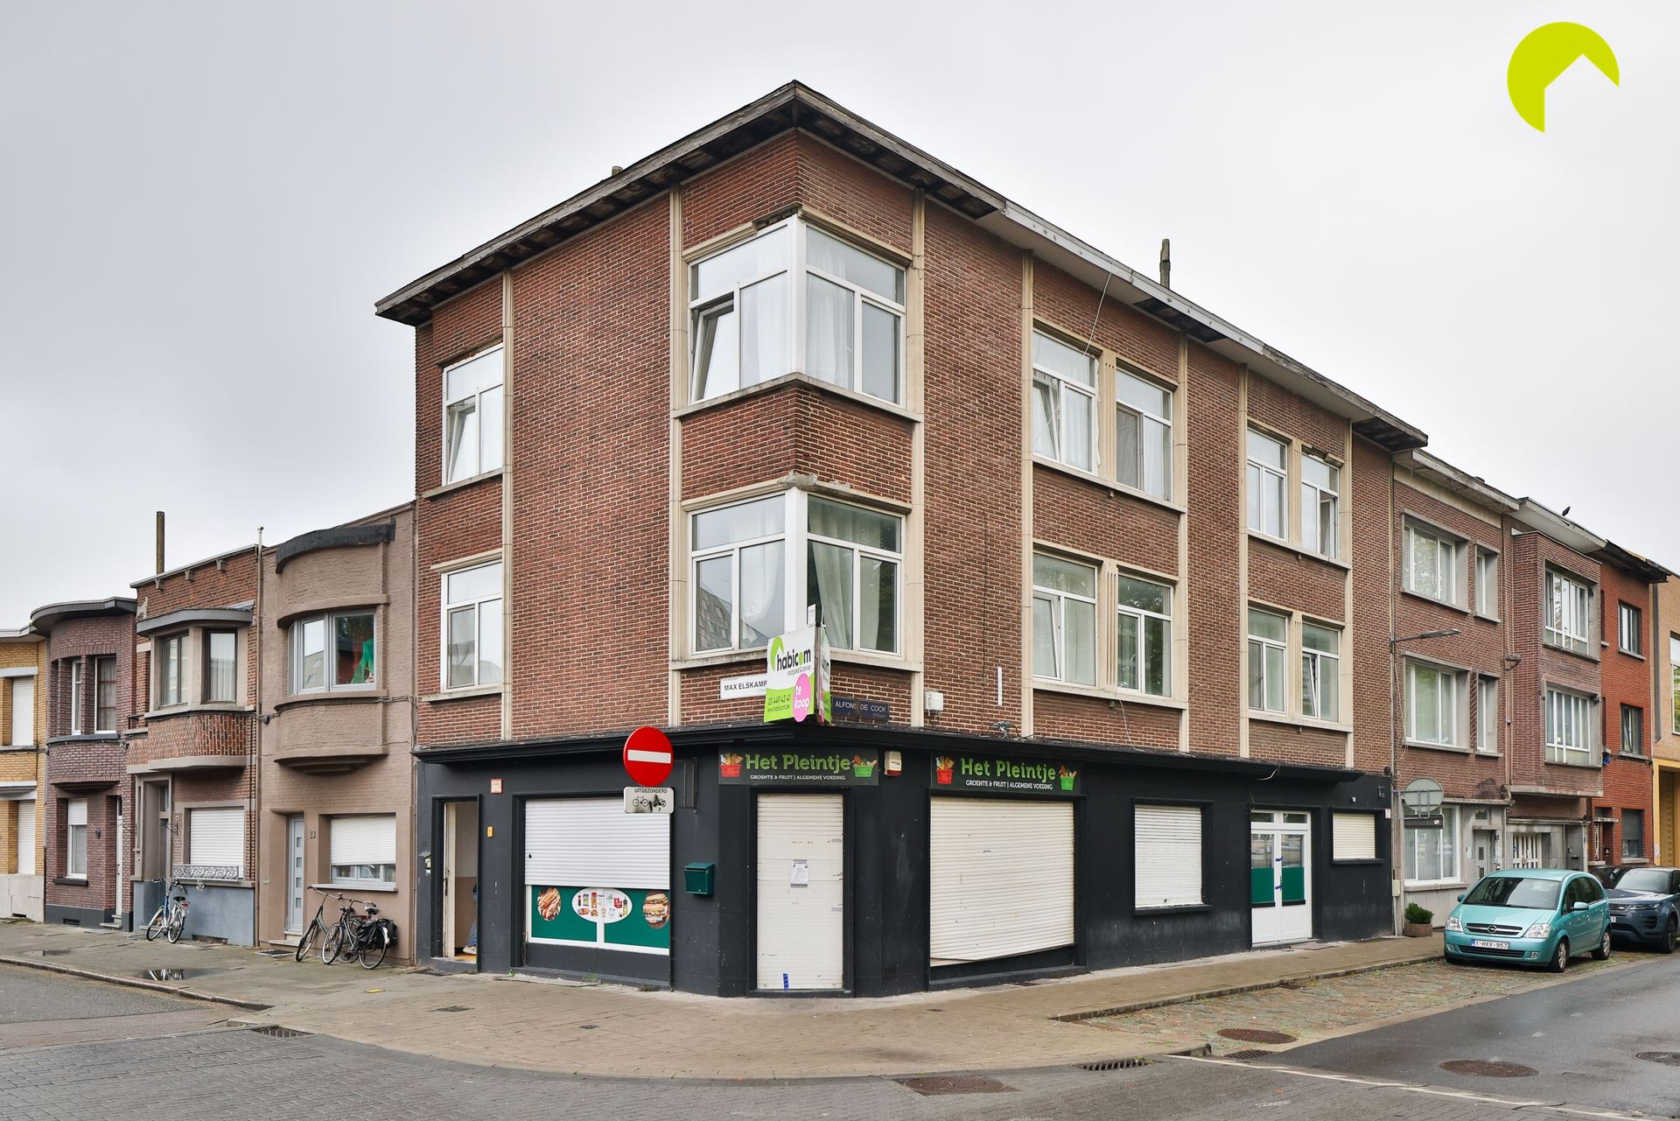
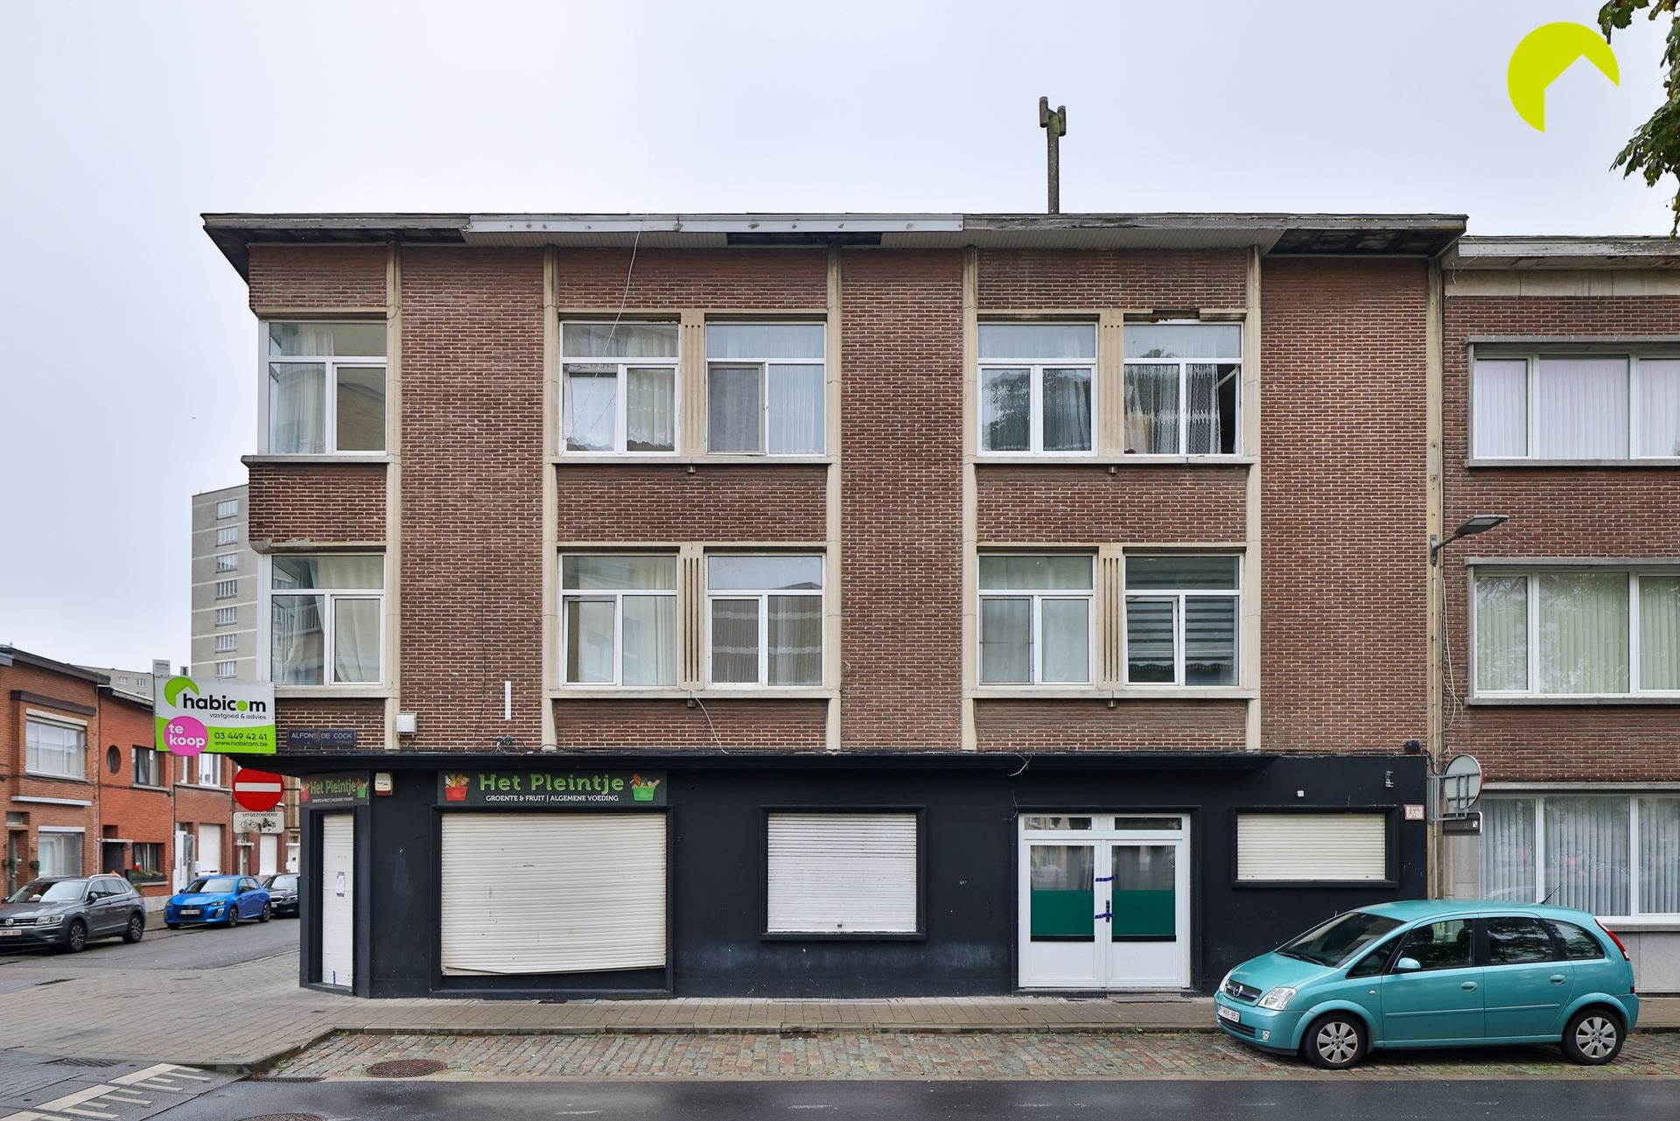
New construction project (366 m²) consisting of 4 apartments in Antwerp (2020).
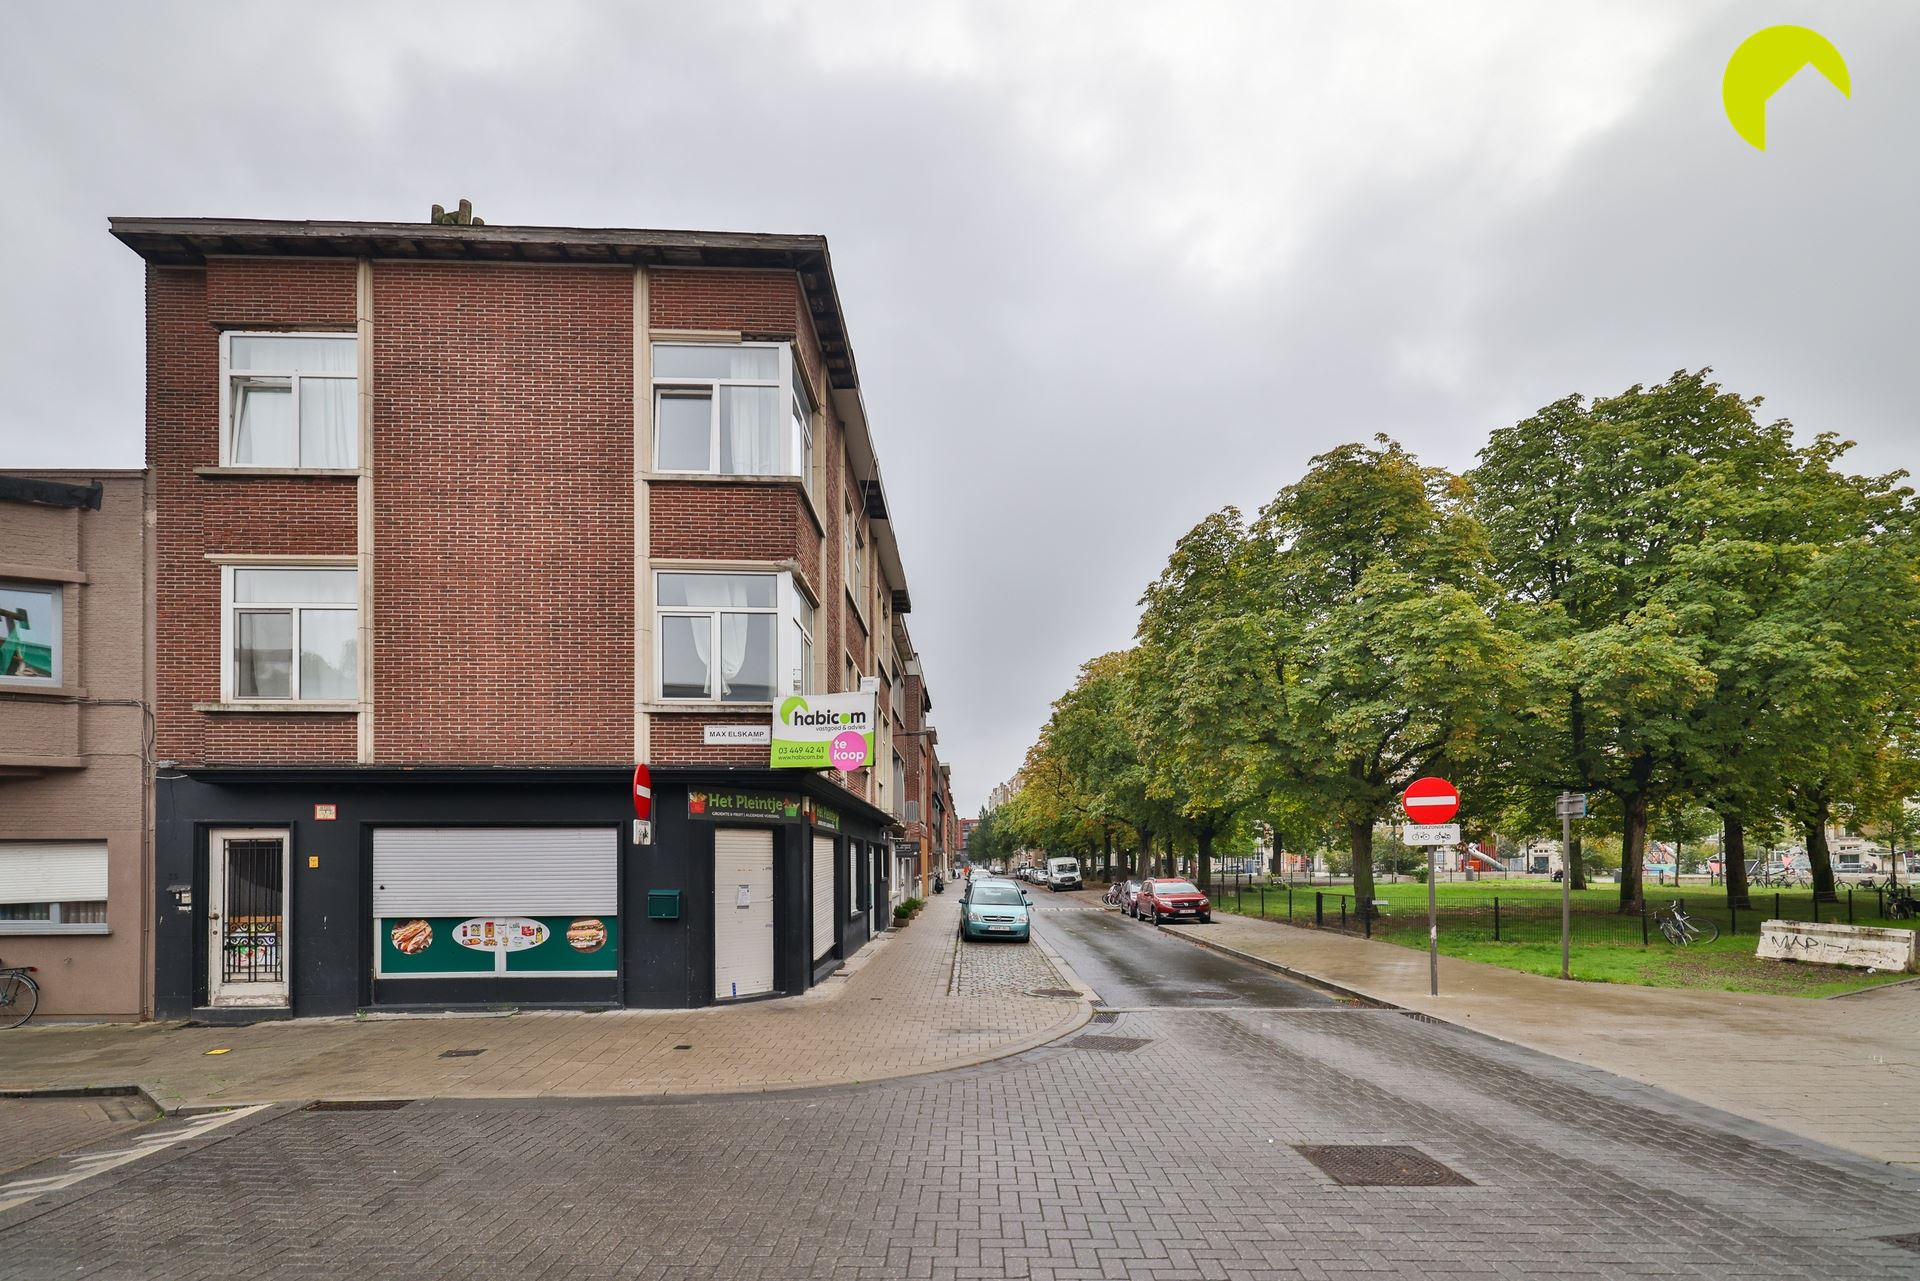
This new construction project is located at the corner of two one-way streets. The building comprises 4 apartments, each with two bedrooms, and each also features an outdoor space. The ground-floor unit has an area of 100 m², and the upper-floor units are’80 m² in size. There is also a basement.
The building is being sold subject to standard registration fees of 2% or 12%. Specifications are available, and upon completion of the project, the apartments will have an extremely favorable EPC rating of A. The apartments will be equipped with heat pumps, radiant floor heating, a Class D ventilation system, and solar panels per apartment with a capacity of 1,500 Wp (approximately 1,275 kWh per year). The exterior walls will be insulated with 14 cm of PUR, the floor insulation with 10 cm of sprayed PUR, and the roof insulation with 16 cm of PUR (flat roofs) and 22 cm of mineral wool (between beams, sloped roofs). The walls between the apartments and the common areas will be insulated with 5 cm of EPS. The exterior window and door frames will be made of Reynaers aluminum.
Are you looking for a unique opportunity with plenty of potential? Don’t miss out on this chance! The building is being sold subject to standard registration fees of 2% or 12%
Living area: 366 m² (ref.: gross floor area, EPC). For more information or a free appraisal, visit www.hansimmo.be
Don't be too late!
Do you have questions or would like to schedule a visit?

Financial
- Cadastral info
- 2424/00L013
- Availability
- To be agreed
Building
- Type of property
- Commercial
- Surface
- 366 m²
- State building
- New construction
See all featuresShow fewer features
- Number of floors
- 3
Terrain
- Most recent urban destination
- Residential area
- Surface garden
- 30 m²
Layout
- Number of bedrooms
- 8
- Number of bathrooms
- 4
- Number of toilets
- 4
See all featuresShow fewer features
- Terrace
- Yes
- Terrace surface
- 6 m²
- Cellar
- Yes
Energy
- EPC label
- A
- Type of glazing
- Double glazing
- Window profiles
- Aluminium
See all featuresShow fewer features
- Electricity inspection certificate
- Yes, compliant
- Type of heating
- Gas
- Heating source
- Gas
Urban planning
- Cadastral plan
- Yes
- Summons
- No judicial remedial or administrative measure imposed
- Building permit
- Yes
See all featuresShow fewer features
- Subdivision permit
- Not applicable
- Pre-emption right
- No
- G-score (building score)
- A (no flood modeled)
- P-score (parcel score)
- A (no flood modeled)
- Riparian zone
- No
- Flood-prone
- No
Location
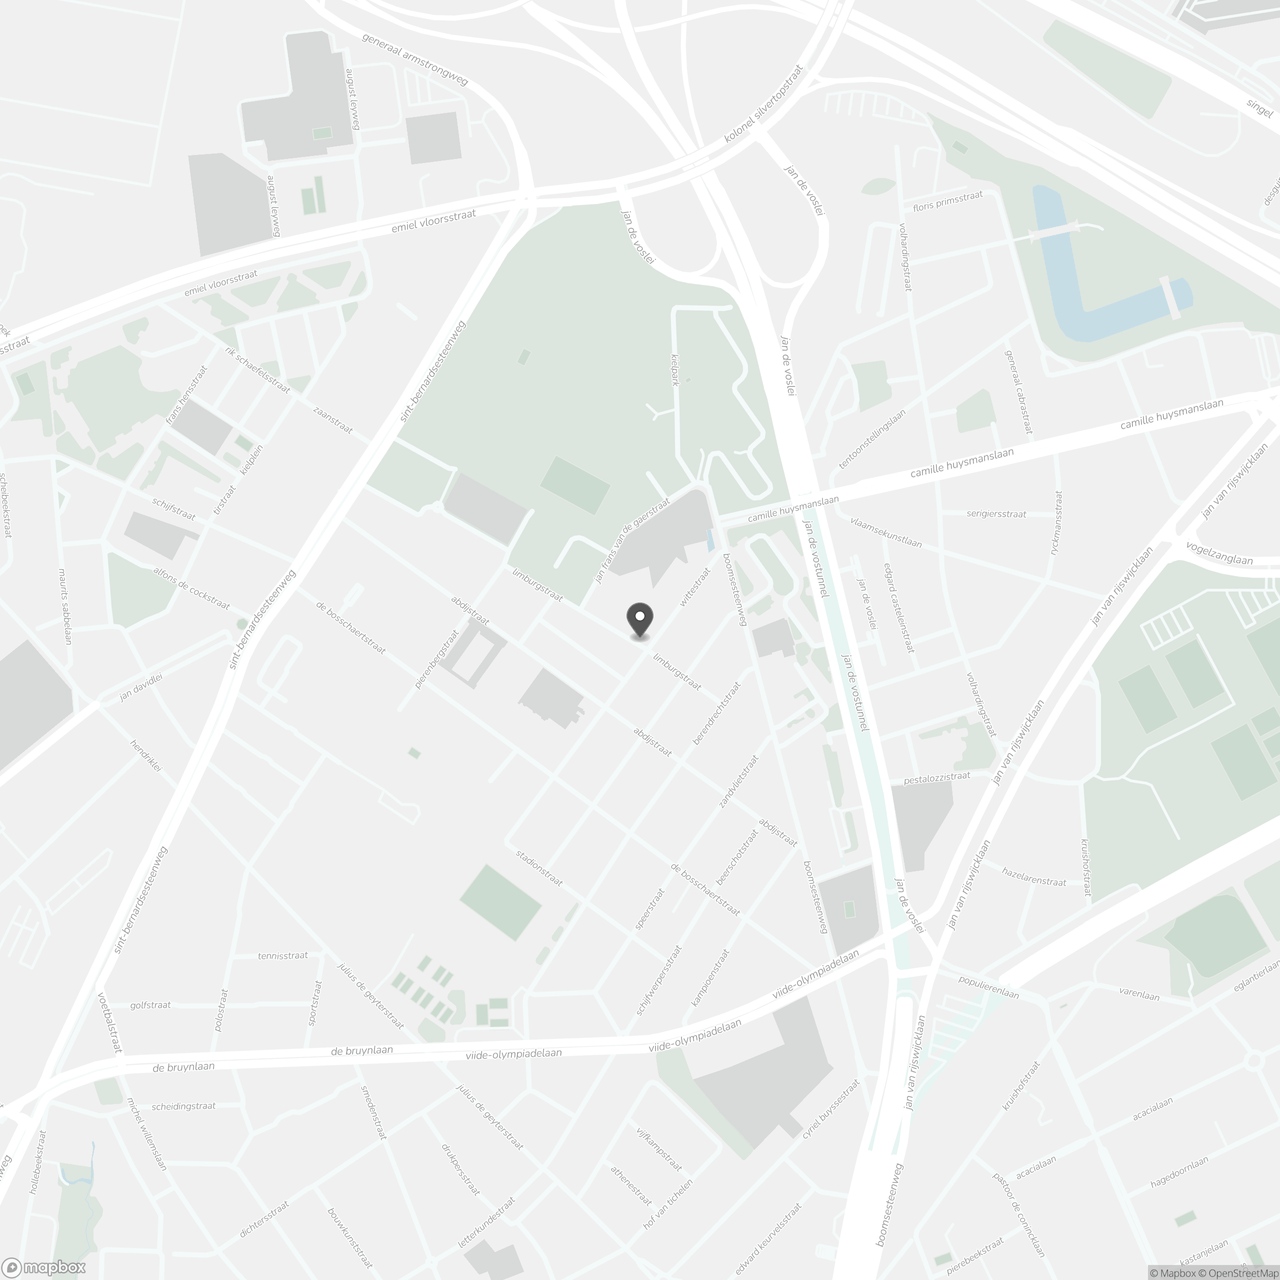
Limburgstraat 83, 2020 Antwerp
Show route