- 170 m² living
Description
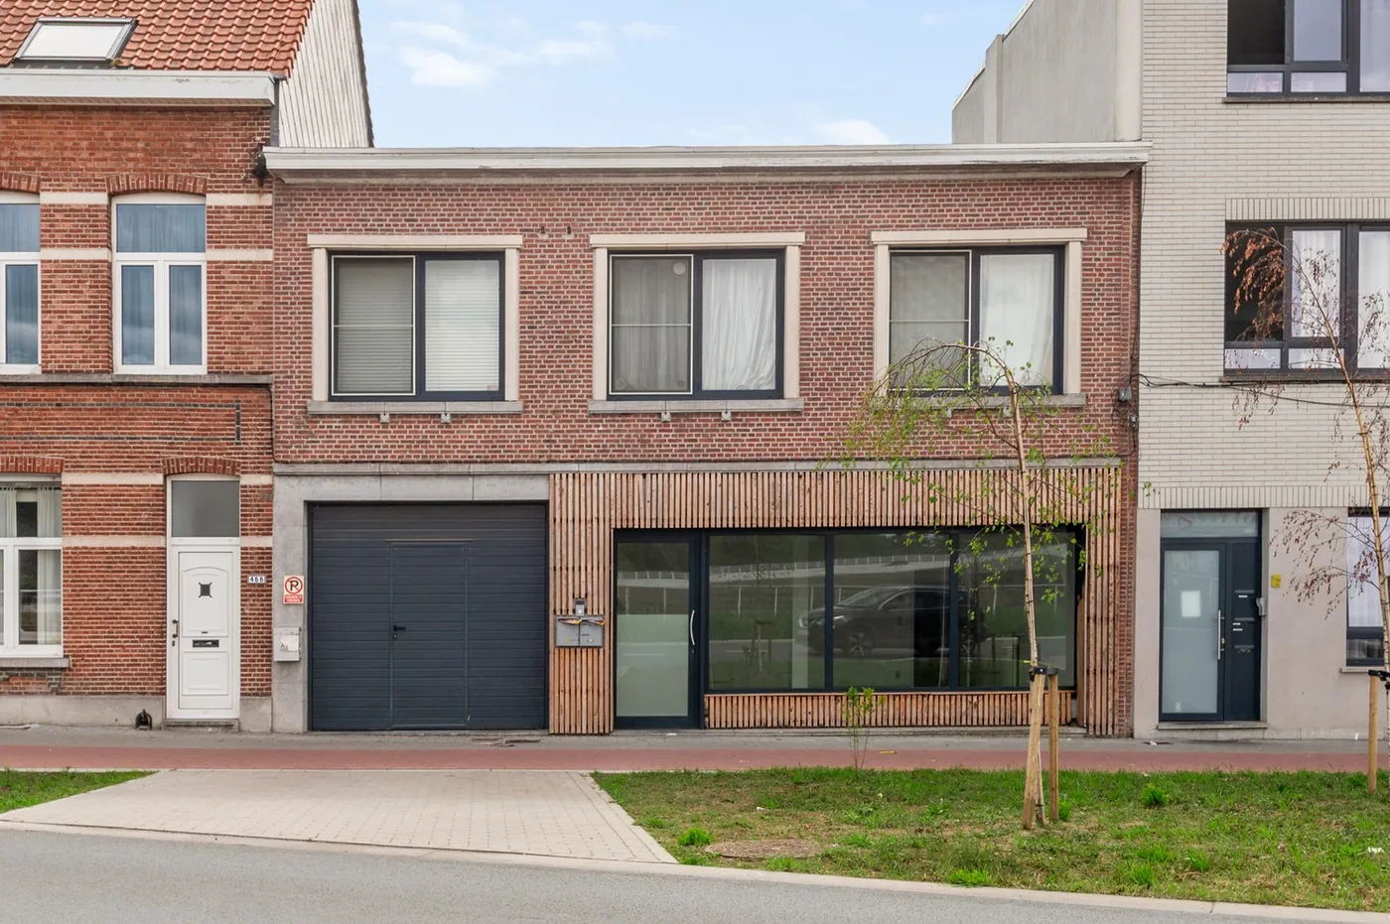
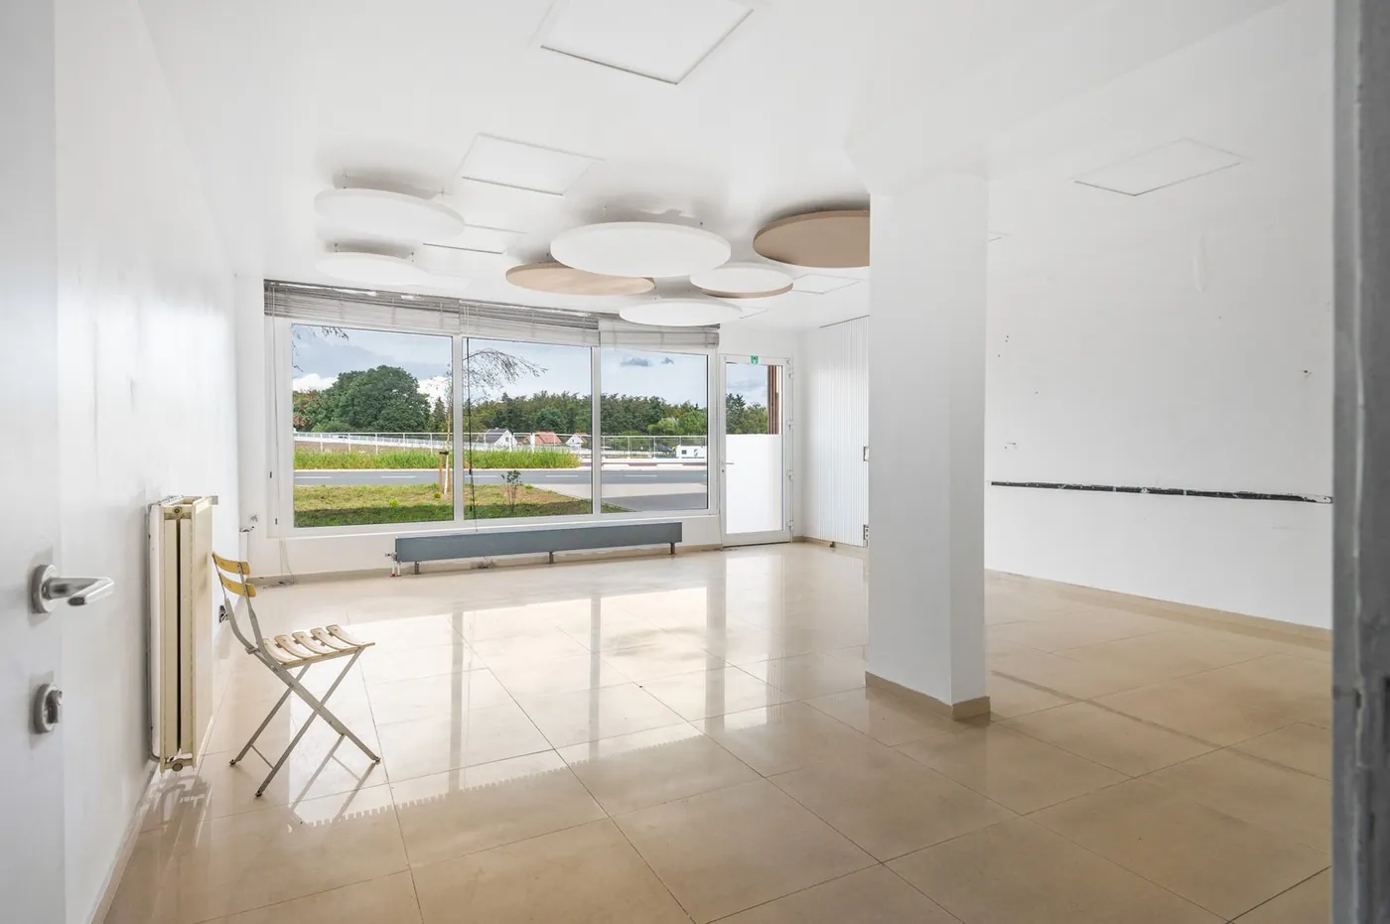
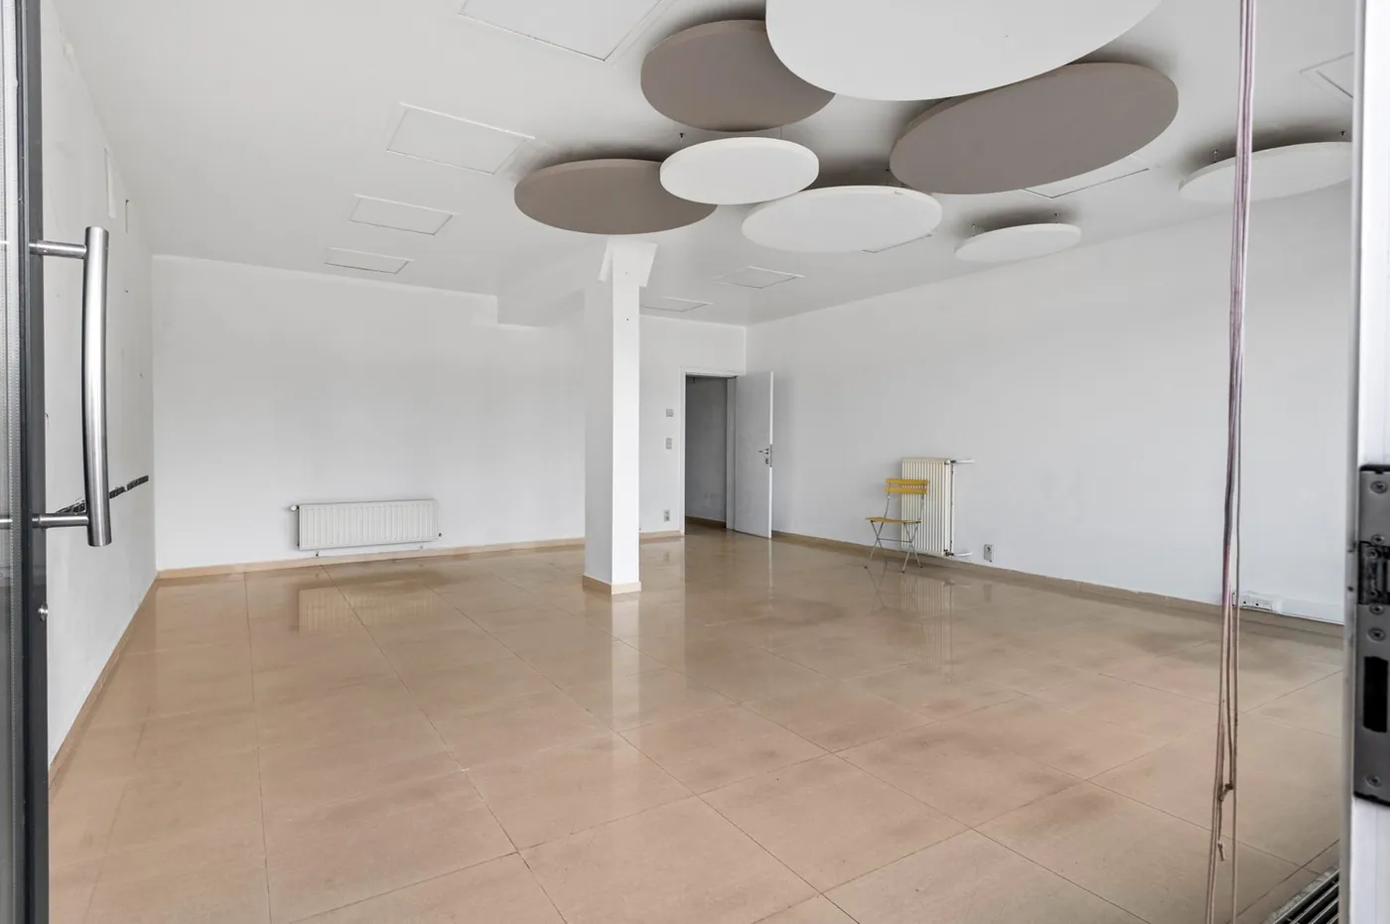
Spacious commercial ground floor with garden and large cellar in Wijnegem
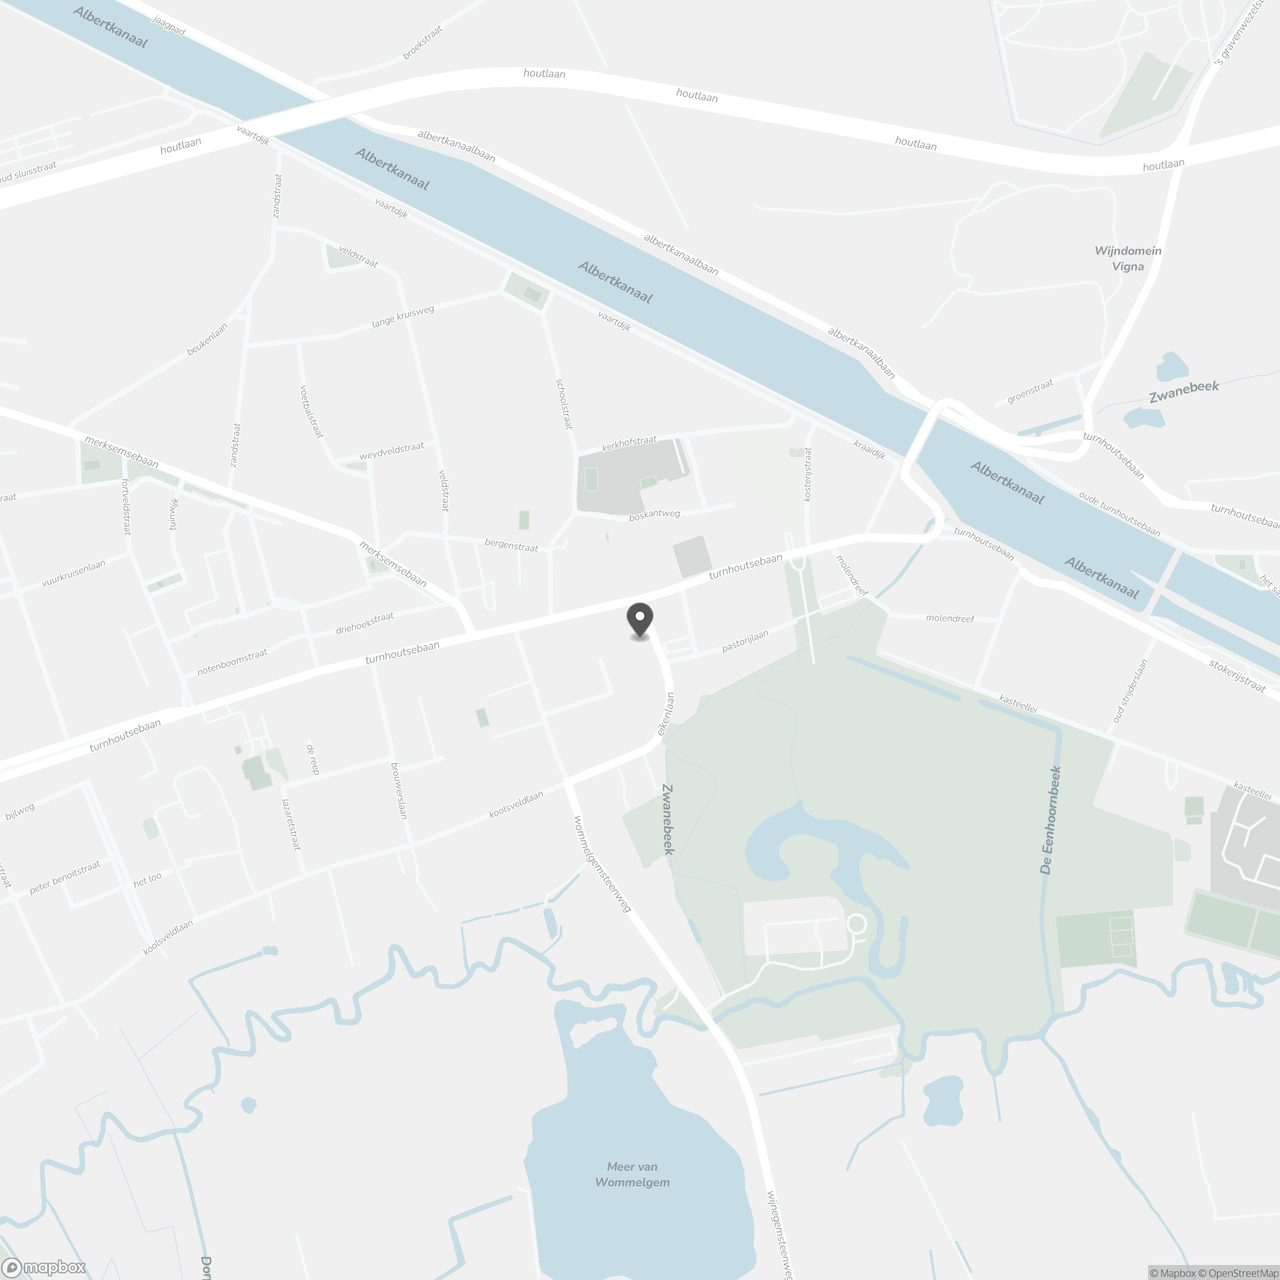
This commercial property is located in a central and easily accessible area in the heart of the town center. It is situated close to major shopping streets, public transport stops, and a variety of restaurants, ensuring high visibility and frequent foot traffic. Additionally, there is ample parking available nearby. Thanks to this strategic location, the property offers excellent opportunities for various commercial activities.
The ground floor, currently set up as a bank, includes a reception area, 5 office spaces (23 m², 17 m², 14 m², 22.5 m², 19 m²), 3 storage rooms, a separate toilet, and a kitchenette. The property also features a basement and a beautiful garden.
The building is currently rented out, and the tenant has expressed interest in staying if possible, making this an ideal investment property with a gross yield of 8.5%.
Interested in this commercial property? Contact us at 03 337 50 70 or info@vbvastgoed.be for more information or to arrange a viewing!
The ground floor, currently set up as a bank, includes a reception area, 5 office spaces (23 m², 17 m², 14 m², 22.5 m², 19 m²), 3 storage rooms, a separate toilet, and a kitchenette. The property also features a basement and a beautiful garden.
The building is currently rented out, and the tenant has expressed interest in staying if possible, making this an ideal investment property with a gross yield of 8.5%.
Interested in this commercial property? Contact us at 03 337 50 70 or info@vbvastgoed.be for more information or to arrange a viewing!
Don't be too late!
Do you have questions or would like to schedule a visit?

VB VastgoedFortveldstraat 2 002, 2110 Wijnegem
Financial
- Availability
- From deed
Building
- Surface
- 170 m²
- Type of roof
- Flat roof
- Floor
- 0
See all featuresShow fewer features
- Number of floors
- 2
- Fire prevention
- Yes
- Asbestos certificate
- Yes
Layout
- Kitchen
- Yes
- Surface kitchen
- 5,5 m²
- Living room surface
- 95,5 m²
See all featuresShow fewer features
- Toilet
- Yes
- Number of toilets
- 1
- Salvage
- Yes
- Surface storage room
- 10 m²
- Cellar
- Yes
- Cellar surface
- 34,5 m²
Comfort
- Air conditioning
- Yes
- Parlophone
- Yes
- Electricity connection
- Yes
See all featuresShow fewer features
- Gas connection
- Yes
- Water connection
- Yes
- Connection to network
- Yes
Energy
- EPC label
- C
- Unique code EPC
- 20261029-0003987052-KNR-1
- Double glazing
- Yes
See all featuresShow fewer features
- Type of glazing
- High efficiency glazing
- Window profiles
- Aluminium
- Heating
- Yes
- Type of heating
- Gas
- Septic tank
- Yes
Urban planning
- Summons
- No
- Summons
- No judicial remedial or administrative measure imposed
- Pre-emption right
- Yes
See all featuresShow fewer features
- Soil certificate
- Yes
- G-score (building score)
- A (no flood modeled)
- P-score (parcel score)
- A (no flood modeled)
Location
Marktplein 12, 2110 Wijnegem
Show route