- 620 m² living
- 425 m² plot
- 4 bedrooms
- 2 bathrooms
- Parking
- Terrace
Description
House
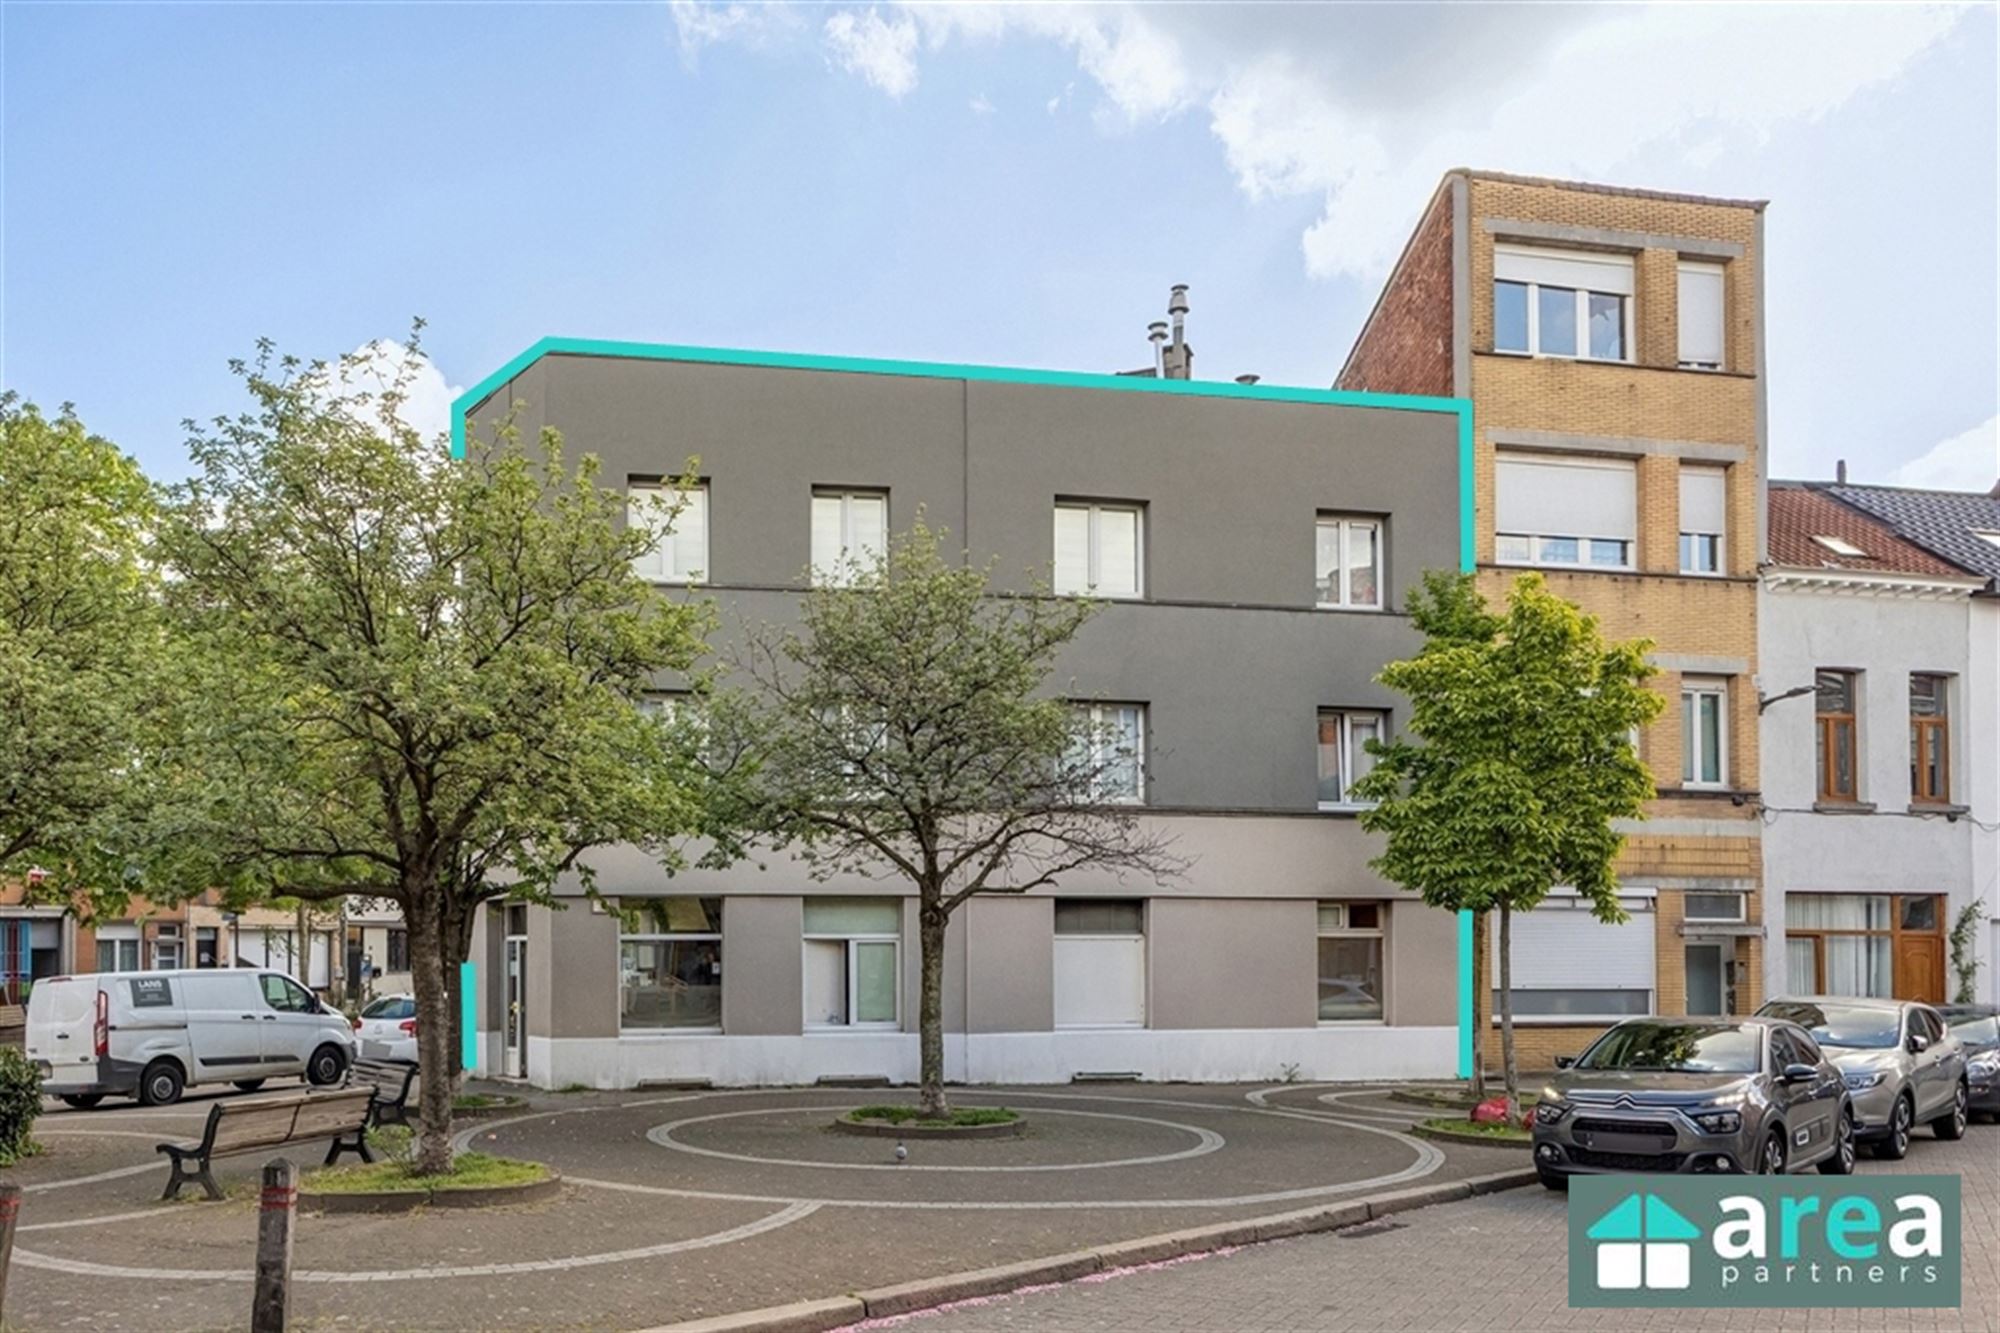
Strategically located on Stenenbrug in Borgerhout is this versatile concrete investment property, consisting of a spacious warehouse on the ground floor and two apartments on the upper floors. Thanks to its excellent location near the Singel, the Antwerp Ring Road, and the Turnhoutsebaan, this property offers numerous opportunities for investors, developers, and entrepreneurs.
Layout
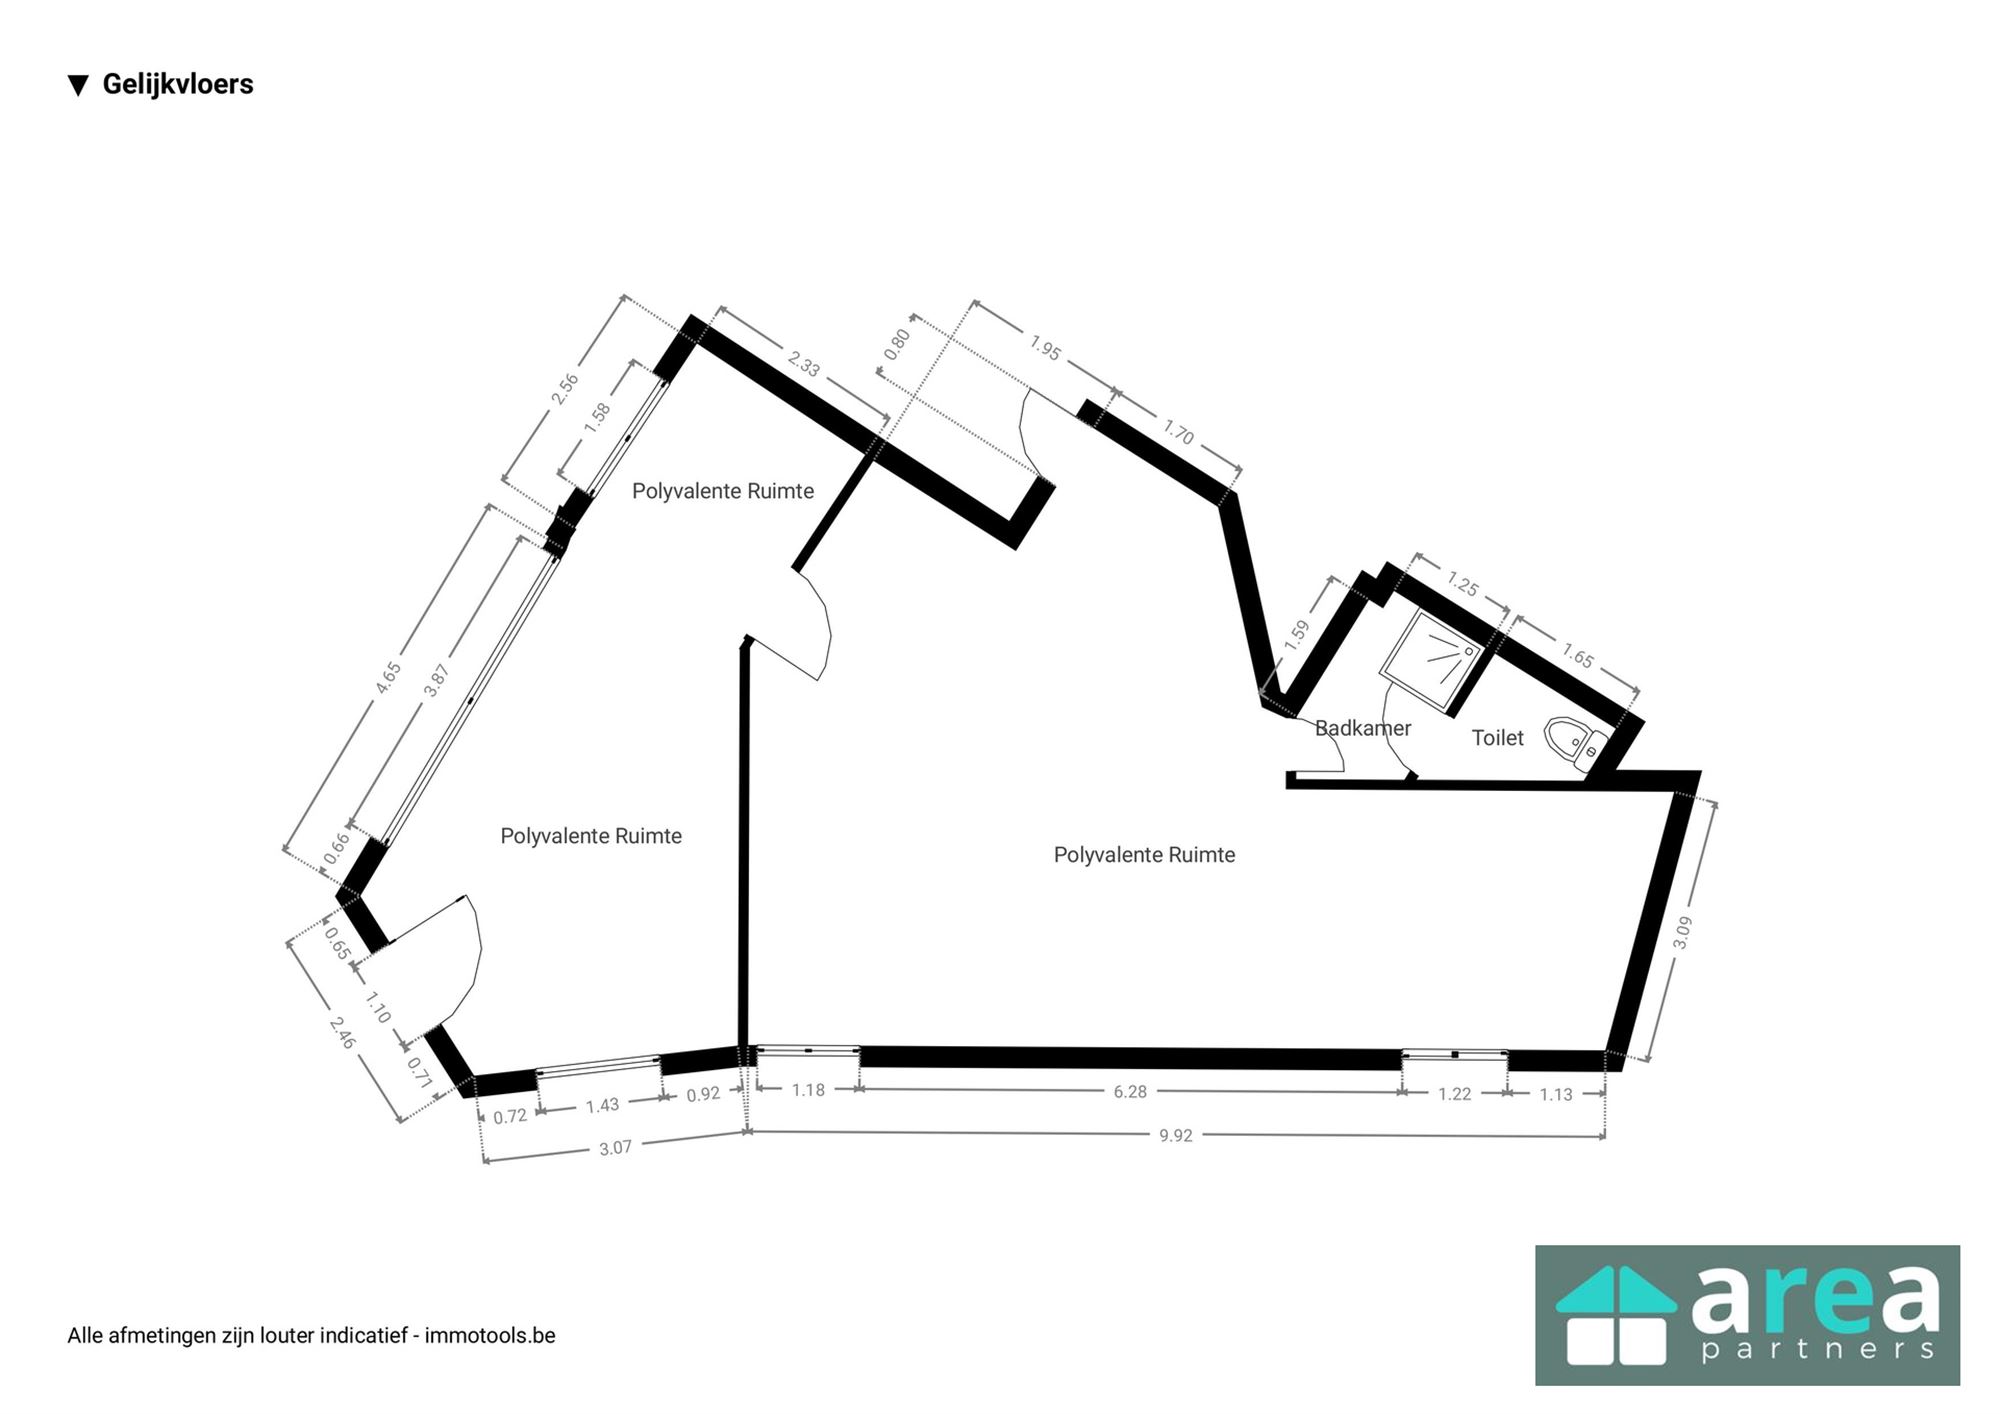
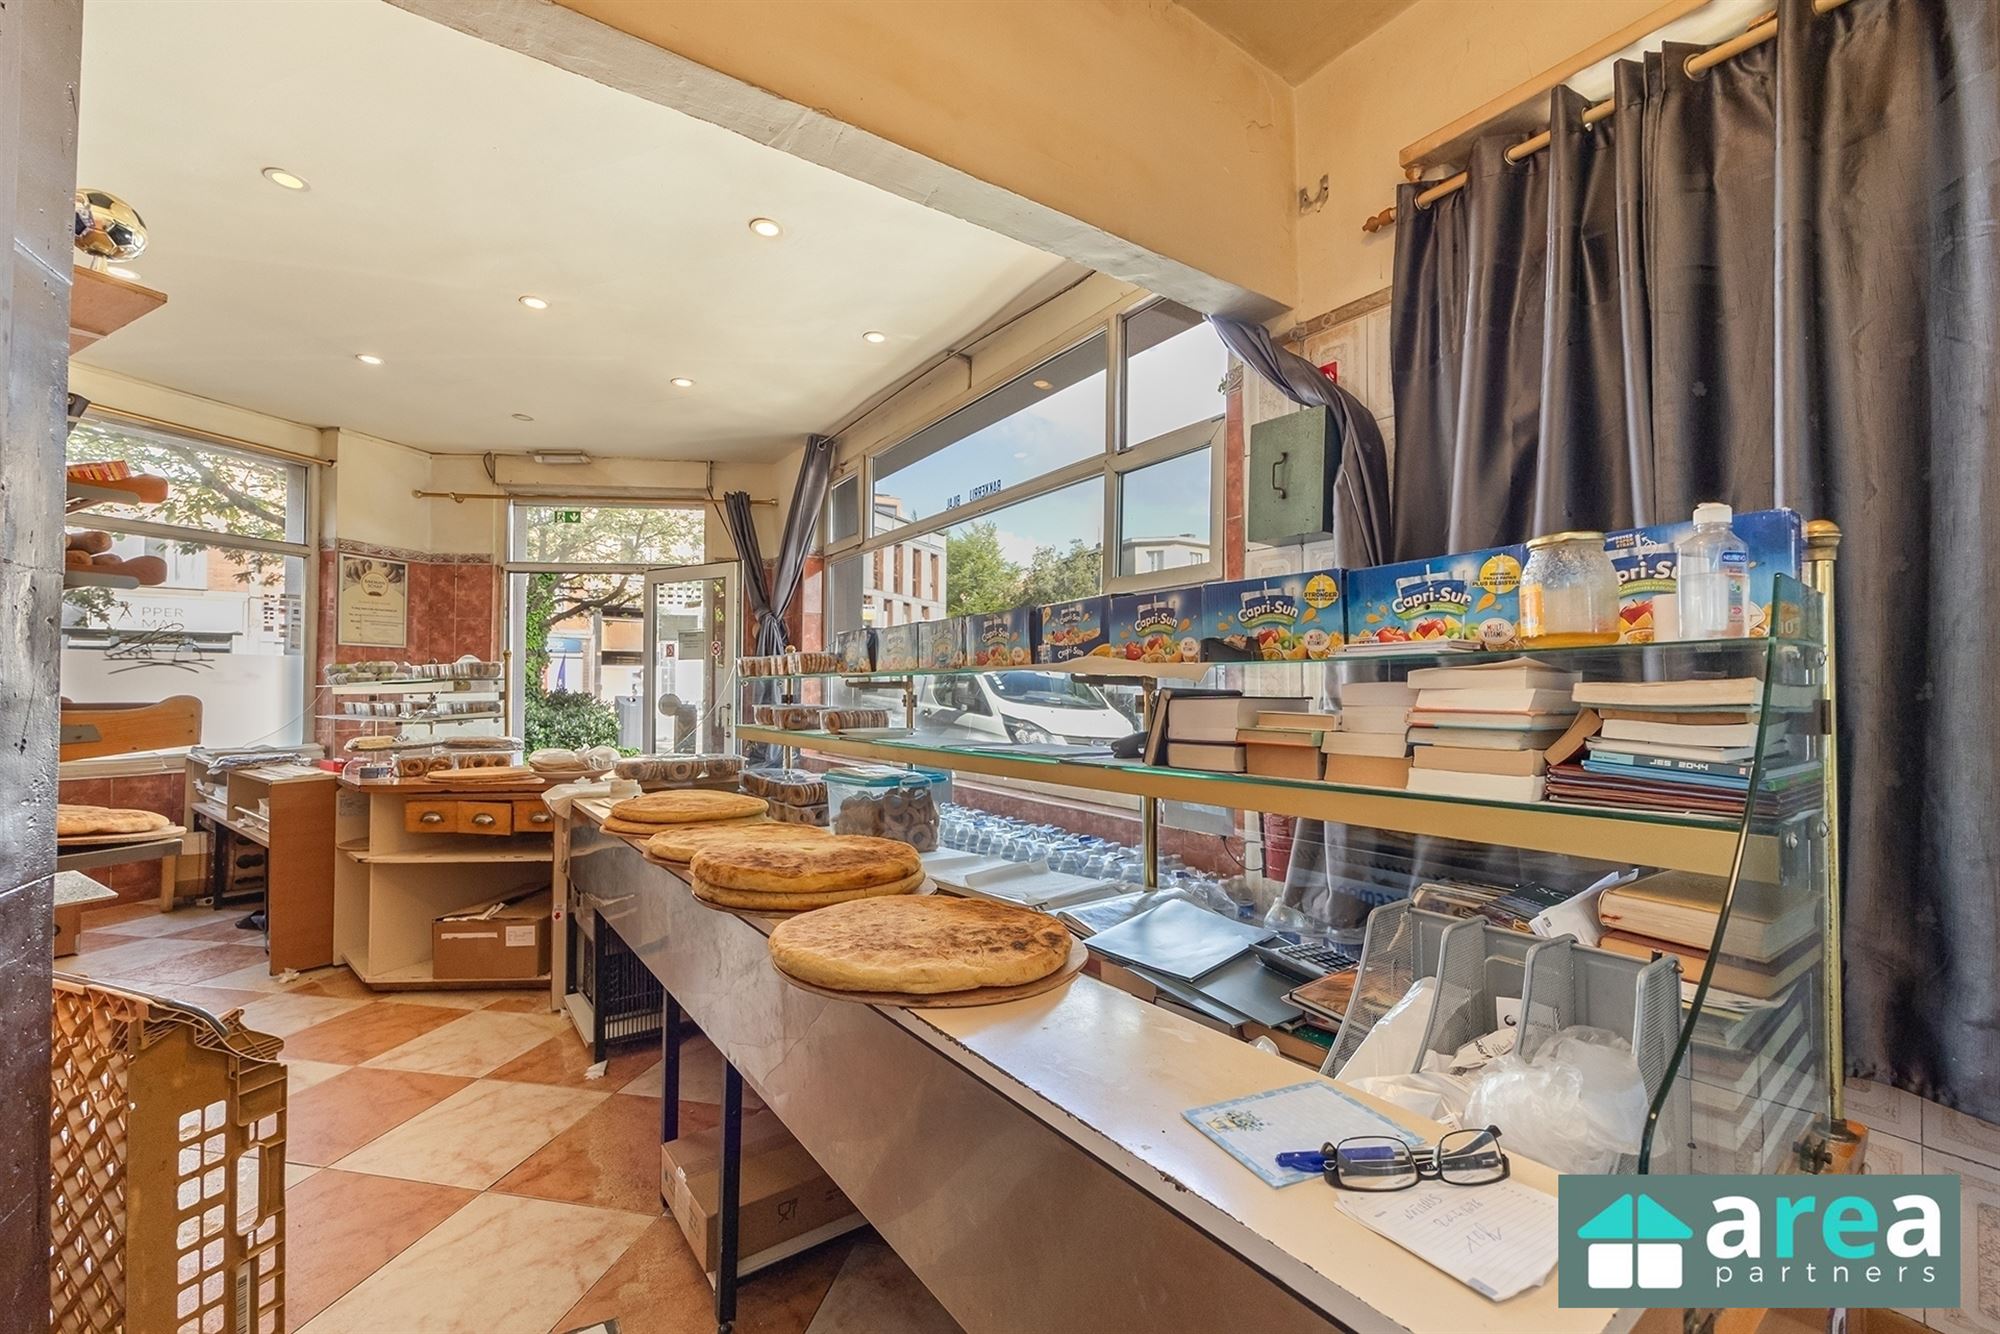
Ground floor: warehouse of approx. 425 m².
First floor: apartment of approx. 85 m² with 2 terraces.
Second floor: apartment of approx. 85 m² with 2 terraces.
The apartments are in need of renovation and offer the opportunity to bring them up to modern standards.
Highlights
- Solid concrete construction.
- Central location with excellent connections via the Singel, the Antwerp Ring Road, and public transportation.
- Within walking distance of the Rivierenhof.
- Located near the lively Turnhoutsebaan,
- Development potential: according to the applicable zoning regulations, adding up to four additional stories appears possible, subject to the required urban planning permits.
- Warehouse in a region where demand is very high
This property combines excellent accessibility, commercial appeal, and attractive development potential, making it a unique opportunity for investors and project developers.
Interested? Feel free to contact us for more information or to schedule a viewing: info@markasa.be or 03/827.72.92
Don't be too late!
Do you have questions or would like to schedule a visit?

Financial
- Availability
- To be agreed
Building
- Type of property
- Commercial
- Surface
- 620 m²
- Constructed area
- 425 m²
See all featuresShow fewer features
- State building
- To renovate
- Type of roof
- Flat roof
- Type of buildings
- Closed
- Façade width street side
- 6 m
- Orientation rear facade
- South
- Number of garages
- 1
Terrain
- Plot size
- 425 m²
- Most recent urban destination
- Residential area
- Plot width
- 6 m
See all featuresShow fewer features
- Plot depth
- 38 m
Layout
- Number of bedrooms
- 4
- Bedroom surface
- 85 m²
- Number of bathrooms
- 2
See all featuresShow fewer features
- Number of toilets
- 2
- Terrace
- Yes
- Terrace surface
- 16 m²
- Cellar
- Yes
Energy
- EPC score (kWh/(m² years))
- 666
- EPC label
- F
- Unique code EPC
- 20241025-0003426272-RES-2
See all featuresShow fewer features
- Type of glazing
- Double glazing
- Window profiles
- PVC
- Type of heating
- Gas
- Heating source
- Gas
Urban planning
- Summons
- No judicial remedial or administrative measure imposed
- Subdivision permit
- Not applicable
- G-score (building score)
- A (no flood modeled)
See all featuresShow fewer features
- P-score (parcel score)
- A (no flood modeled)
- Riparian zone
- No
- Flood-prone
- No
Location
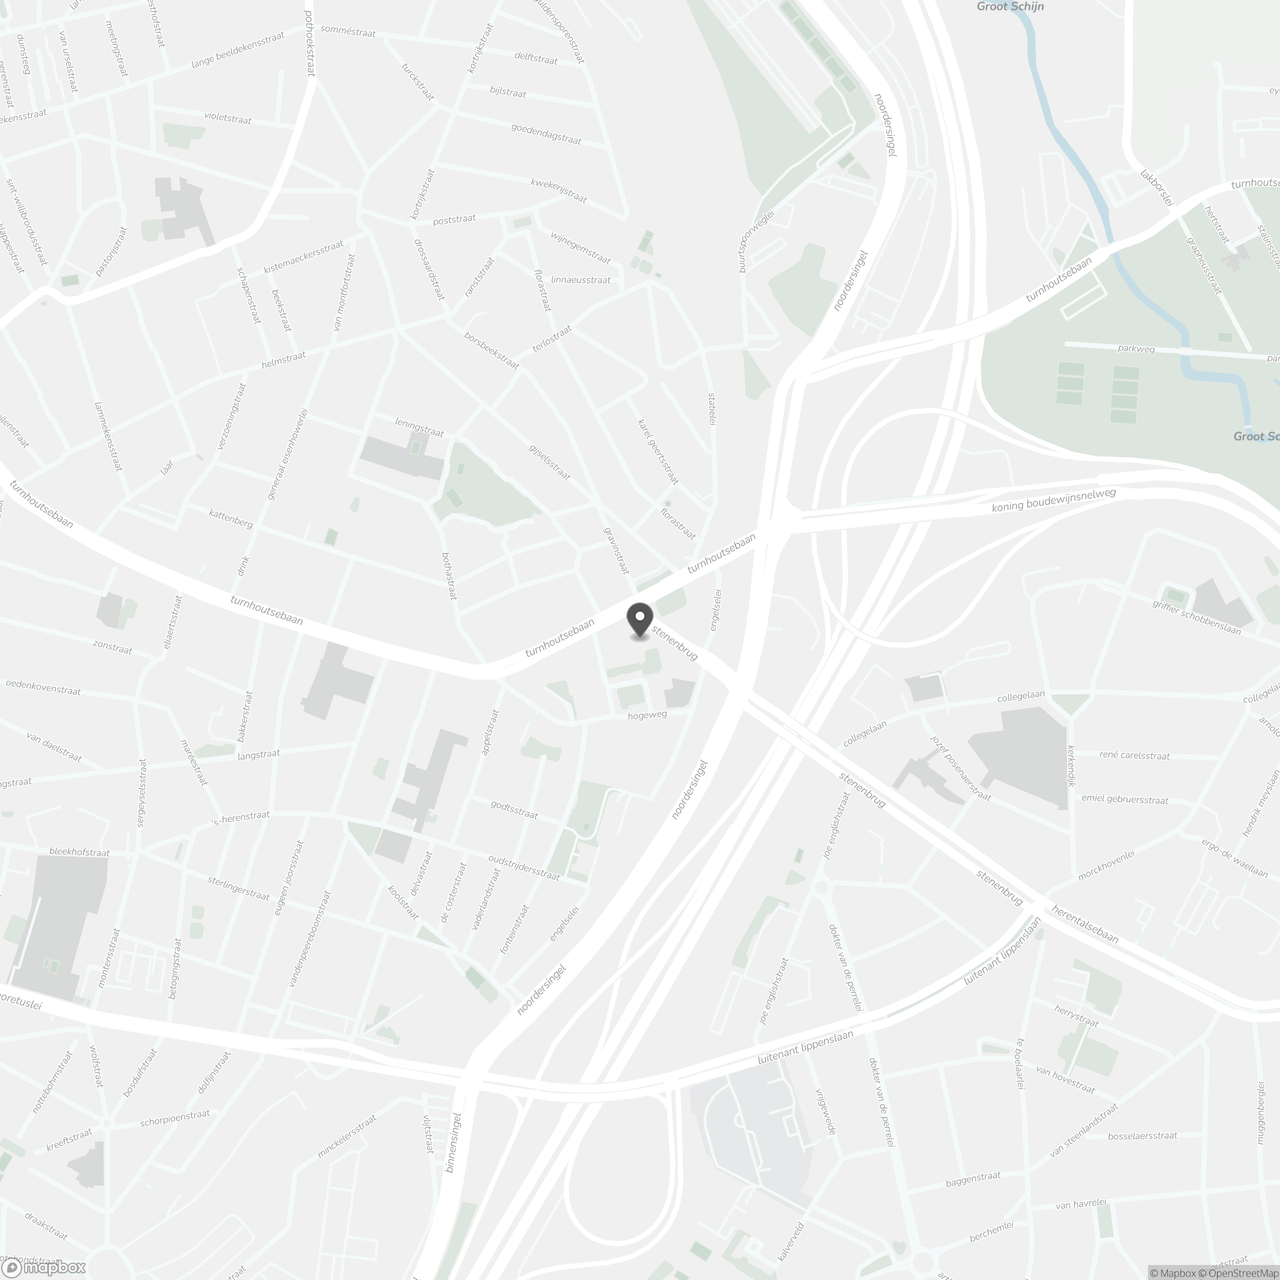
Stenenbrug 12, 2140 Borgerhout
Show route