- 704 m² living
- 292 m² plot
- 3 bedrooms
- 1 bathroom
Description
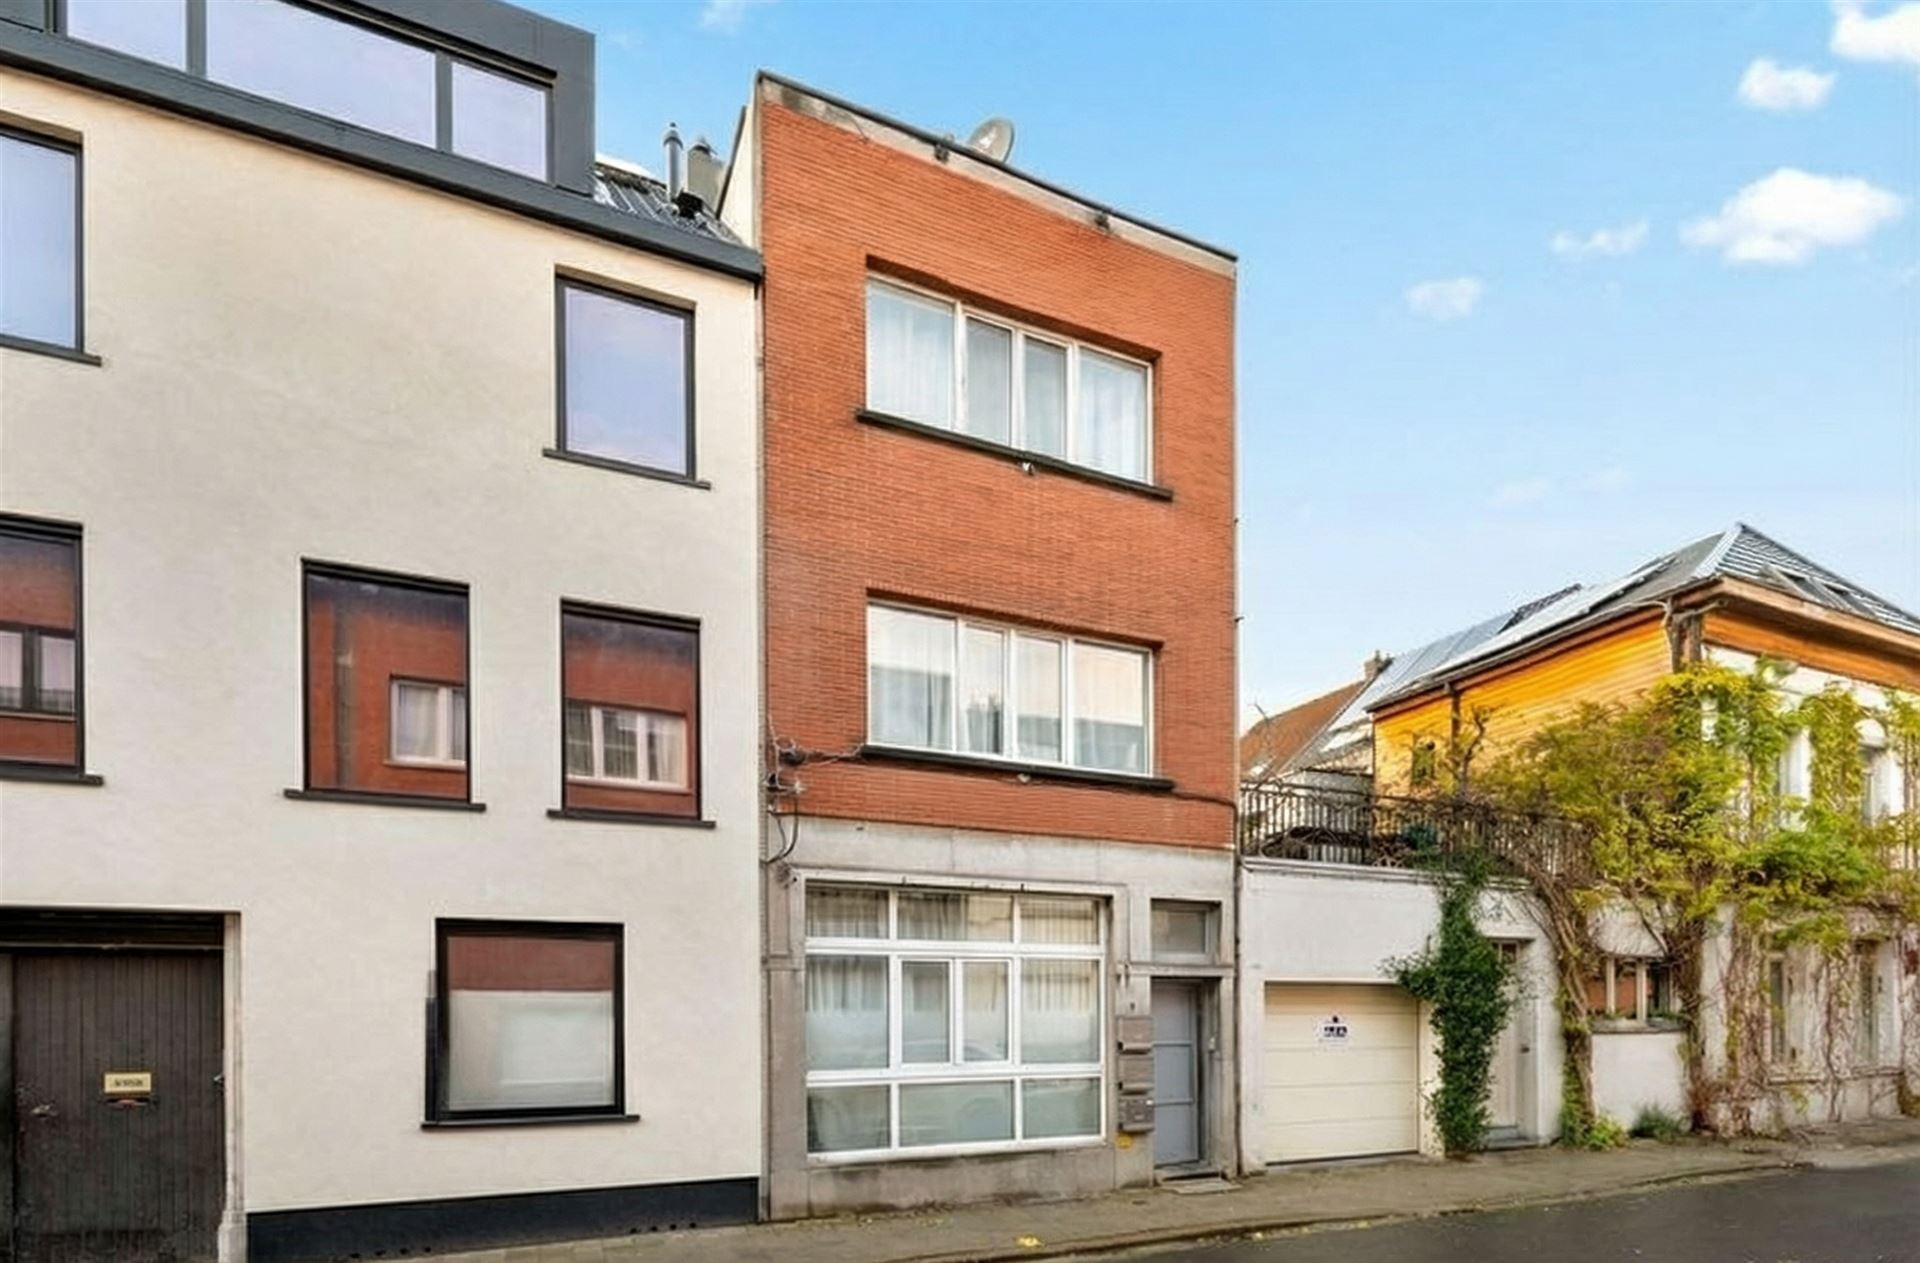
Living and working under one roof: characterful city house with 3 bedrooms and an extension of approximately 410 m²
Do you dream of a spacious home in the city, with an atelier, workshop, or storage space behind it where you truly have room to work? Then this is your opportunity. In Borgerhout, on a plot of 292 m² and close to the main roads and the motorway, stands this versatile house with an exceptionally large rear extension. That combination is rare in Antwerp.
Easy access, literally
Next to the house is a covered driveway of approximately 2.60 m wide and 3 m high, secured with a recent automatic sectional gate. This allows you to comfortably drive through to the courtyard and the rear extension. Ideal for loading and unloading, storing materials, or securely parking your car.
A warm, light-filled home
The spacious entrance hall provides access to the stairs, the cellar, and the driveway. At the back, there is a practical storage room or laundry room.
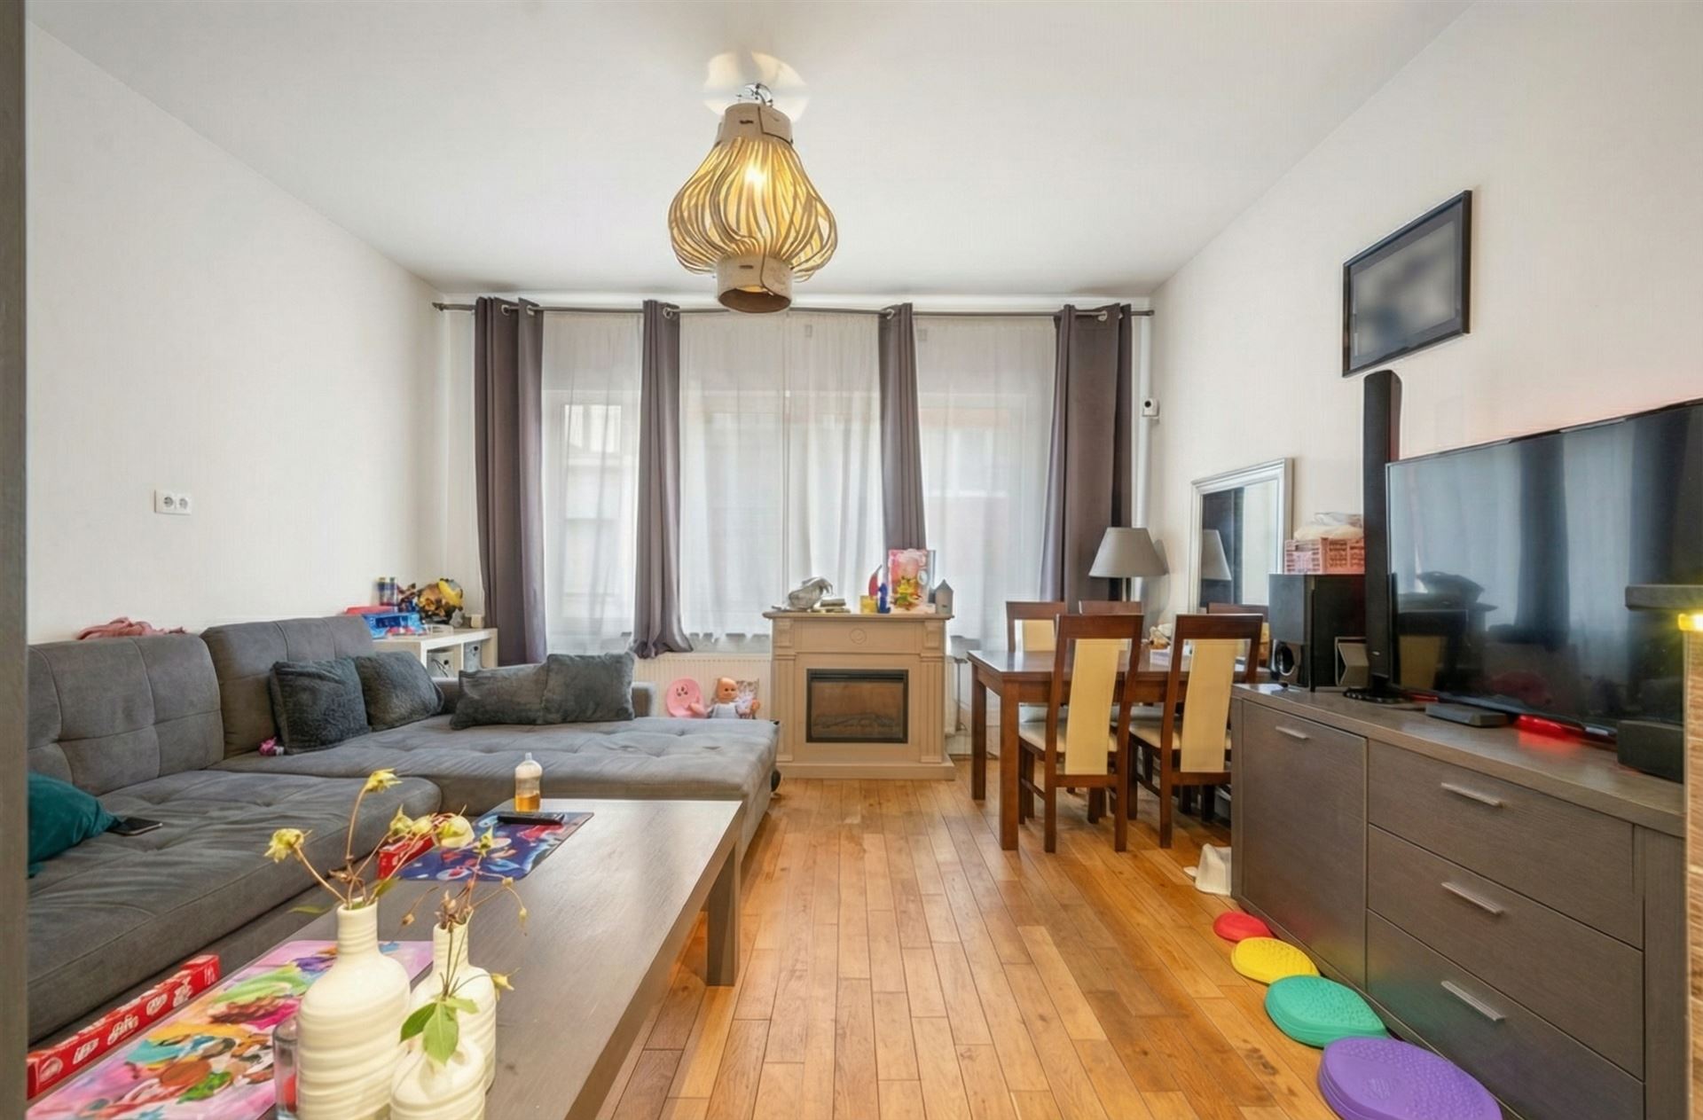
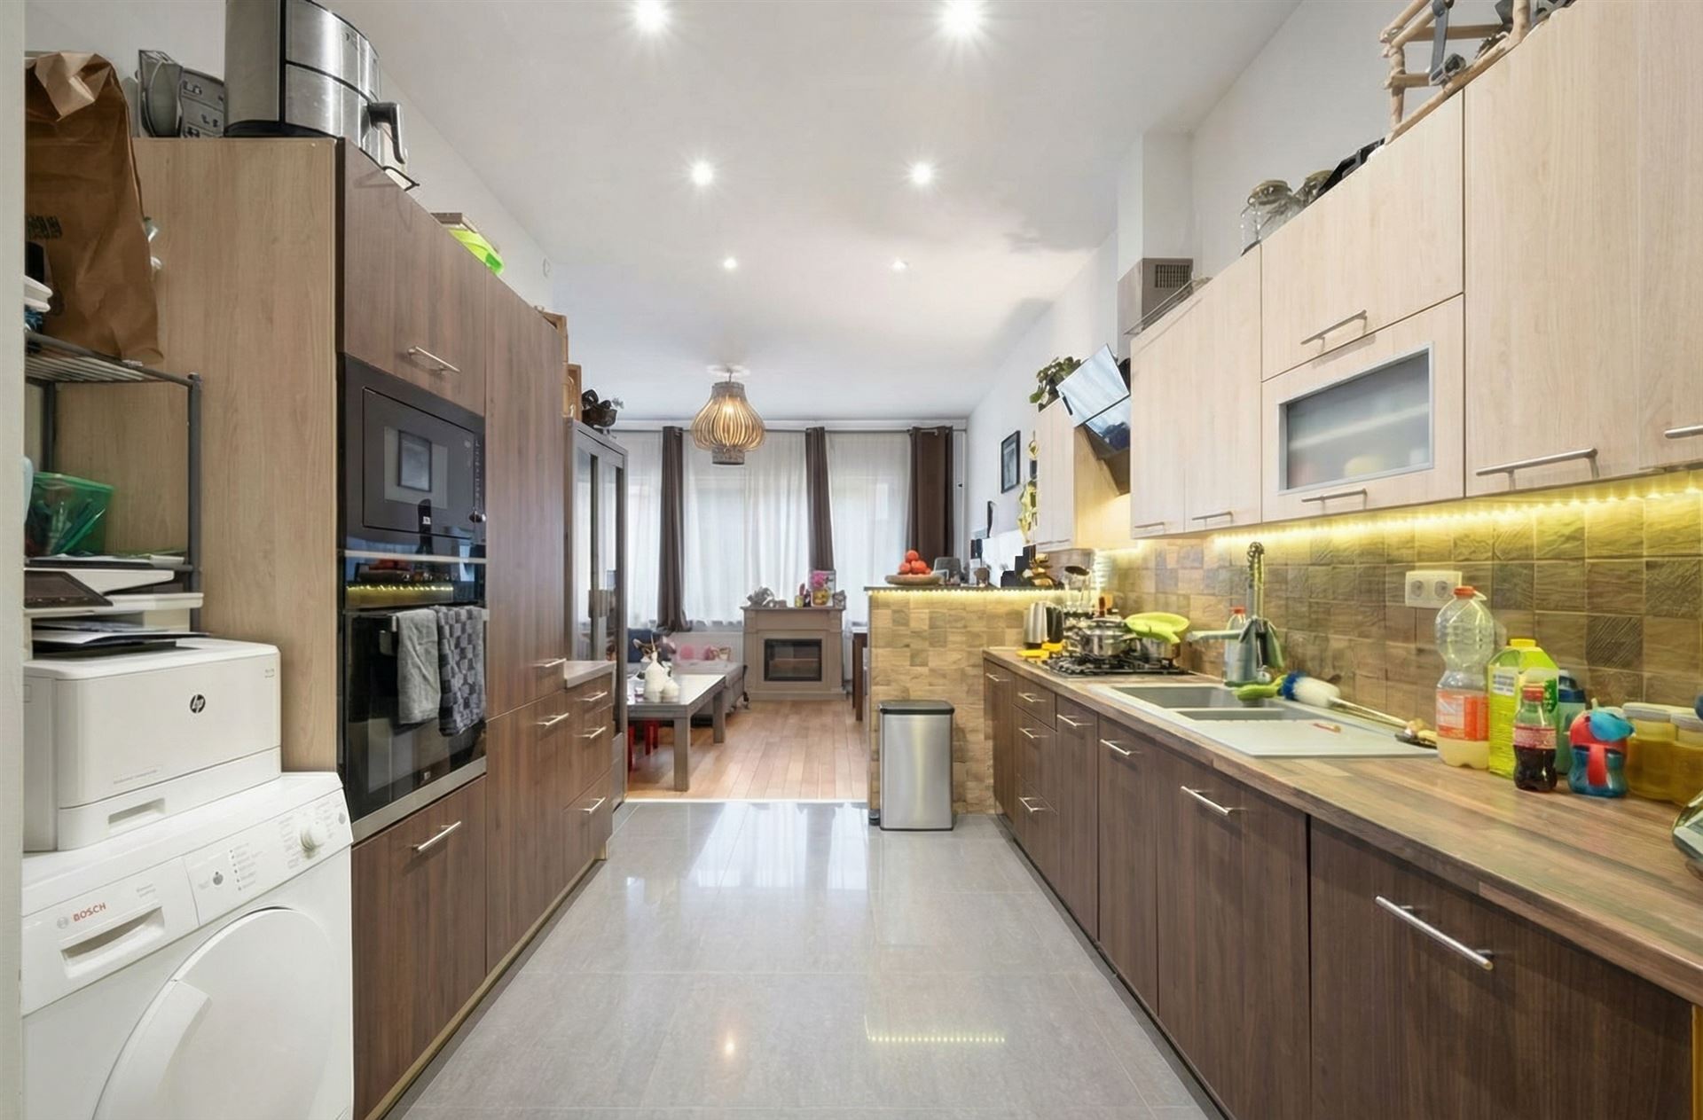
On the first floor, you enter a bright, L-shaped living area with a dining room. The solid wooden plank flooring gives the whole a warm and authentic character. An extra room is perfect for an office or playroom. Thanks to the large windows, the kitchen is bathed in light. A separate toilet completes this floor.
Three bedrooms to relax in
A sturdy, fixed wooden staircase leads to the second floor. At the front is a spacious bedroom and at the back a second one, both with wooden plank flooring. The third room is perfect as a children's room, guest room, or home office. The bathroom includes a sink and a steam shower. There is also a separate toilet here.
Cellar with storage space
Under the house lies a dry cellar of approximately 50 m², providing plenty of extra storage space.
The rear extension: space without limits
This is the absolute asset of the property: approximately 410 m² spread over three levels. The ground floor and the first floor each measure about 165 m², and above that is an additional volume of around 80 m². There are concrete floors, generous ceiling heights of approximately 3 to 3.5 m, electricity, outlets, cold water, and a toilet. Everything is ready for your plans. An atelier for your craft, a workshop for your business, a studio, storage for your trade, or a space for your collection or hobby: it can all be found here.
Outdoor space
At the back, there is an east-facing courtyard, where you can enjoy the morning sun.
Technically sound
A character-filled home, an enormous rear extension, a dedicated driveway, and a conveniently accessible location: this property offers a freedom rarely found in the city. Ideal for freelancers, craftsmen, creatives, and anyone looking to smartly combine living and working. See floor plans on the Wellimmo website under documents.
Don't miss this opportunity and plan your visit today. Wellimmo is here to assist you, call 03.225.00.68 or email info@wellimmo.net.
Easy access, literally
Next to the house is a covered driveway of approximately 2.60 m wide and 3 m high, secured with a recent automatic sectional gate. This allows you to comfortably drive through to the courtyard and the rear extension. Ideal for loading and unloading, storing materials, or securely parking your car.
A warm, light-filled home
The spacious entrance hall provides access to the stairs, the cellar, and the driveway. At the back, there is a practical storage room or laundry room.
On the first floor, you enter a bright, L-shaped living area with a dining room. The solid wooden plank flooring gives the whole a warm and authentic character. An extra room is perfect for an office or playroom. Thanks to the large windows, the kitchen is bathed in light. A separate toilet completes this floor.
Three bedrooms to relax in
A sturdy, fixed wooden staircase leads to the second floor. At the front is a spacious bedroom and at the back a second one, both with wooden plank flooring. The third room is perfect as a children's room, guest room, or home office. The bathroom includes a sink and a steam shower. There is also a separate toilet here.
Cellar with storage space
Under the house lies a dry cellar of approximately 50 m², providing plenty of extra storage space.
The rear extension: space without limits
This is the absolute asset of the property: approximately 410 m² spread over three levels. The ground floor and the first floor each measure about 165 m², and above that is an additional volume of around 80 m². There are concrete floors, generous ceiling heights of approximately 3 to 3.5 m, electricity, outlets, cold water, and a toilet. Everything is ready for your plans. An atelier for your craft, a workshop for your business, a studio, storage for your trade, or a space for your collection or hobby: it can all be found here.
Outdoor space
At the back, there is an east-facing courtyard, where you can enjoy the morning sun.
Technically sound
- Condensing Vaillant gas boiler for central heating (2021)
- Separate Vaillant unit for hot water (2023)
- PVC windows with double glazing (2013)
- Renewed sewage system
- Compliant electrical installation in the home
- Digital electricity meters
- Asbestos-free
- EPC D but likely an EPC C; the roof was re-insulated in 2002 and fitted with new roofing. No invoices are available, and no destructive testing has been done to verify the exact thickness of the insulation. Destructive testing will show that the roof is indeed insulated and that the actual EPC is a C. Additionally, there is the possibility of installing solar panels on the flat roof of the rear extension.
A character-filled home, an enormous rear extension, a dedicated driveway, and a conveniently accessible location: this property offers a freedom rarely found in the city. Ideal for freelancers, craftsmen, creatives, and anyone looking to smartly combine living and working. See floor plans on the Wellimmo website under documents.
Don't miss this opportunity and plan your visit today. Wellimmo is here to assist you, call 03.225.00.68 or email info@wellimmo.net.
Don't be too late!
Do you have questions or would like to schedule a visit?

Wellimmo - AntwerpenTavernierkaai 2, 2000 Antwerpen
Building
- Type of property
- Commercial
- Surface
- 704 m²
- New building
- No
See all featuresShow fewer features
- Type of buildings
- Closed
- Construction year
- 1970
- Renovation year
- 2012
- Number of floors
- 0
- Number of garages
- 0
- Number of parking spaces
- 0
Terrain
- Plot size
- 292 m²
- Most recent urban destination
- Residential area
- Orientation garden
- East
Layout
- Number of bedrooms
- 3
- Number of bathrooms
- 1
- Type of kitchen
- Finished kitchen
See all featuresShow fewer features
- Number of toilets
- 2
Comfort
- Lift
- No
- Electricity connection
- Yes
- Gas connection
- Yes
See all featuresShow fewer features
- Connection sewerage
- Yes
- Water connection
- Yes
- Fireplaces
- 0
- Connection to network
- Yes
Energy
- EPC score (kWh/(m² years))
- 389
- EPC label
- D
- E-level
- 0
See all featuresShow fewer features
- Type of glazing
- Double glazing
- Electricity inspection certificate
- Yes, compliant
- Type of heating
- Gas
Urban planning
- Subdivision permit
- No
- Pre-emption right
- No
- Protected heritage
- No
See all featuresShow fewer features
- Administrative measures in the measures register
- No
Location
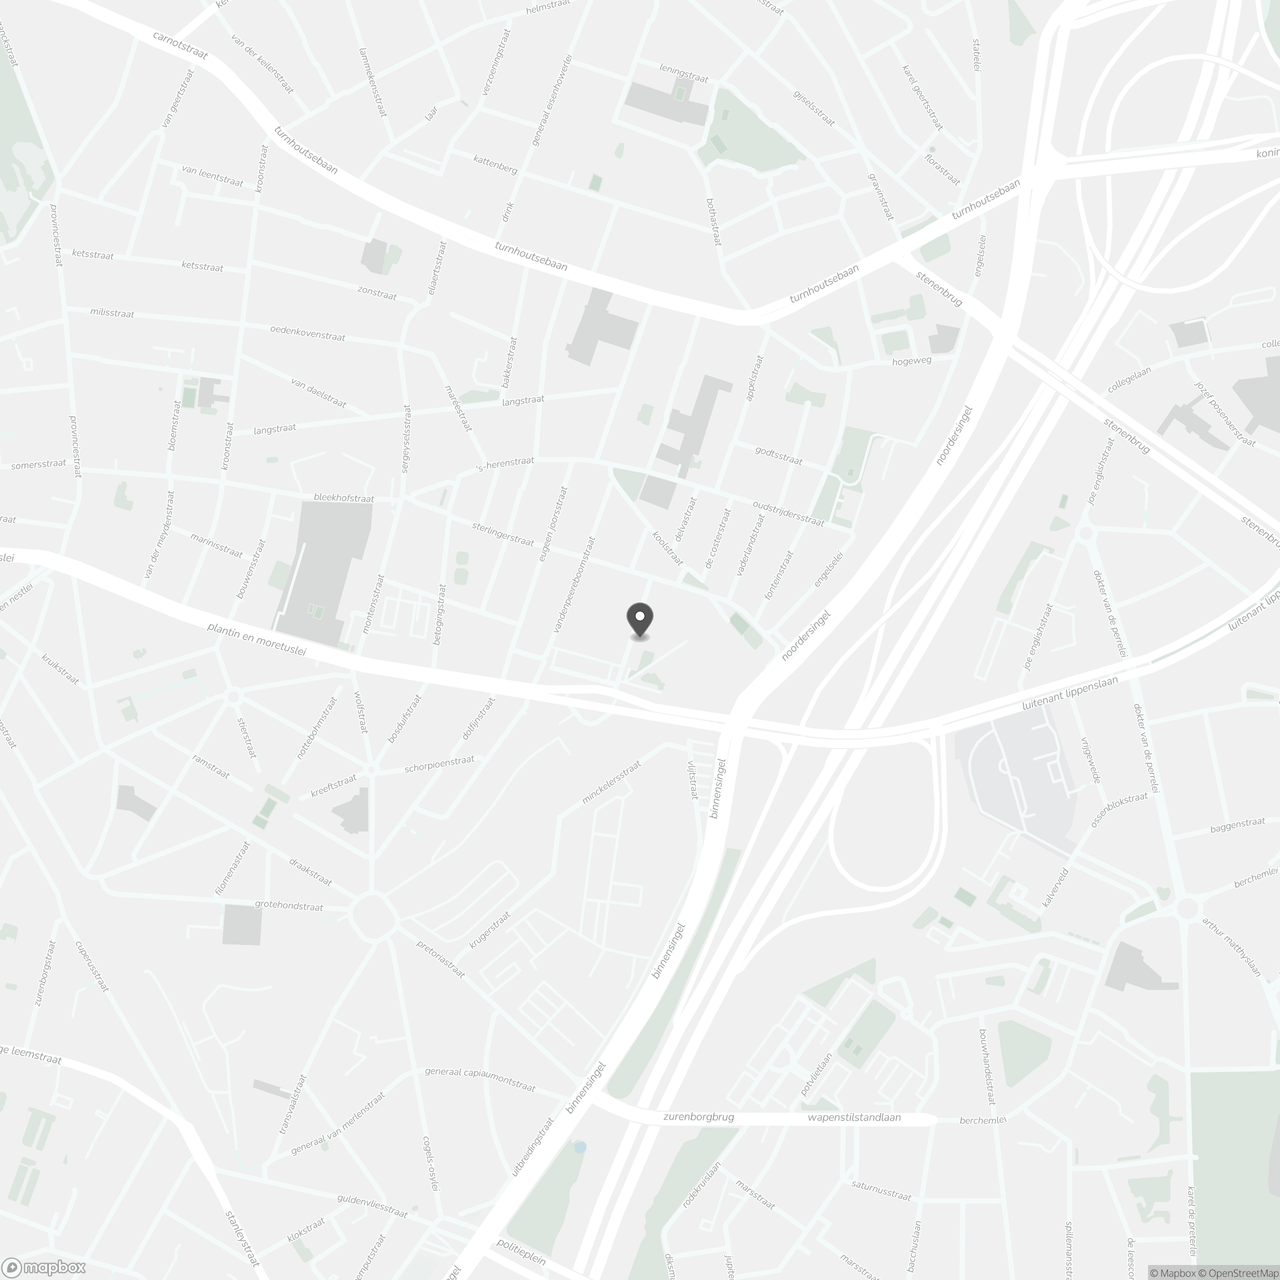
Wilrijkstraat 33, 2140 Borgerhout
Show route