Industrial property for sale in Herentals
Industrial property| Commercial
Contact us
2200 Herentals
- 11.200 m² living
- 11.200 m² plot
Description
For sale: Build-to-Suit project at a unique location in Herentals
New custom-built industrial property for sale on a 11,200 m² plot in Herentals.
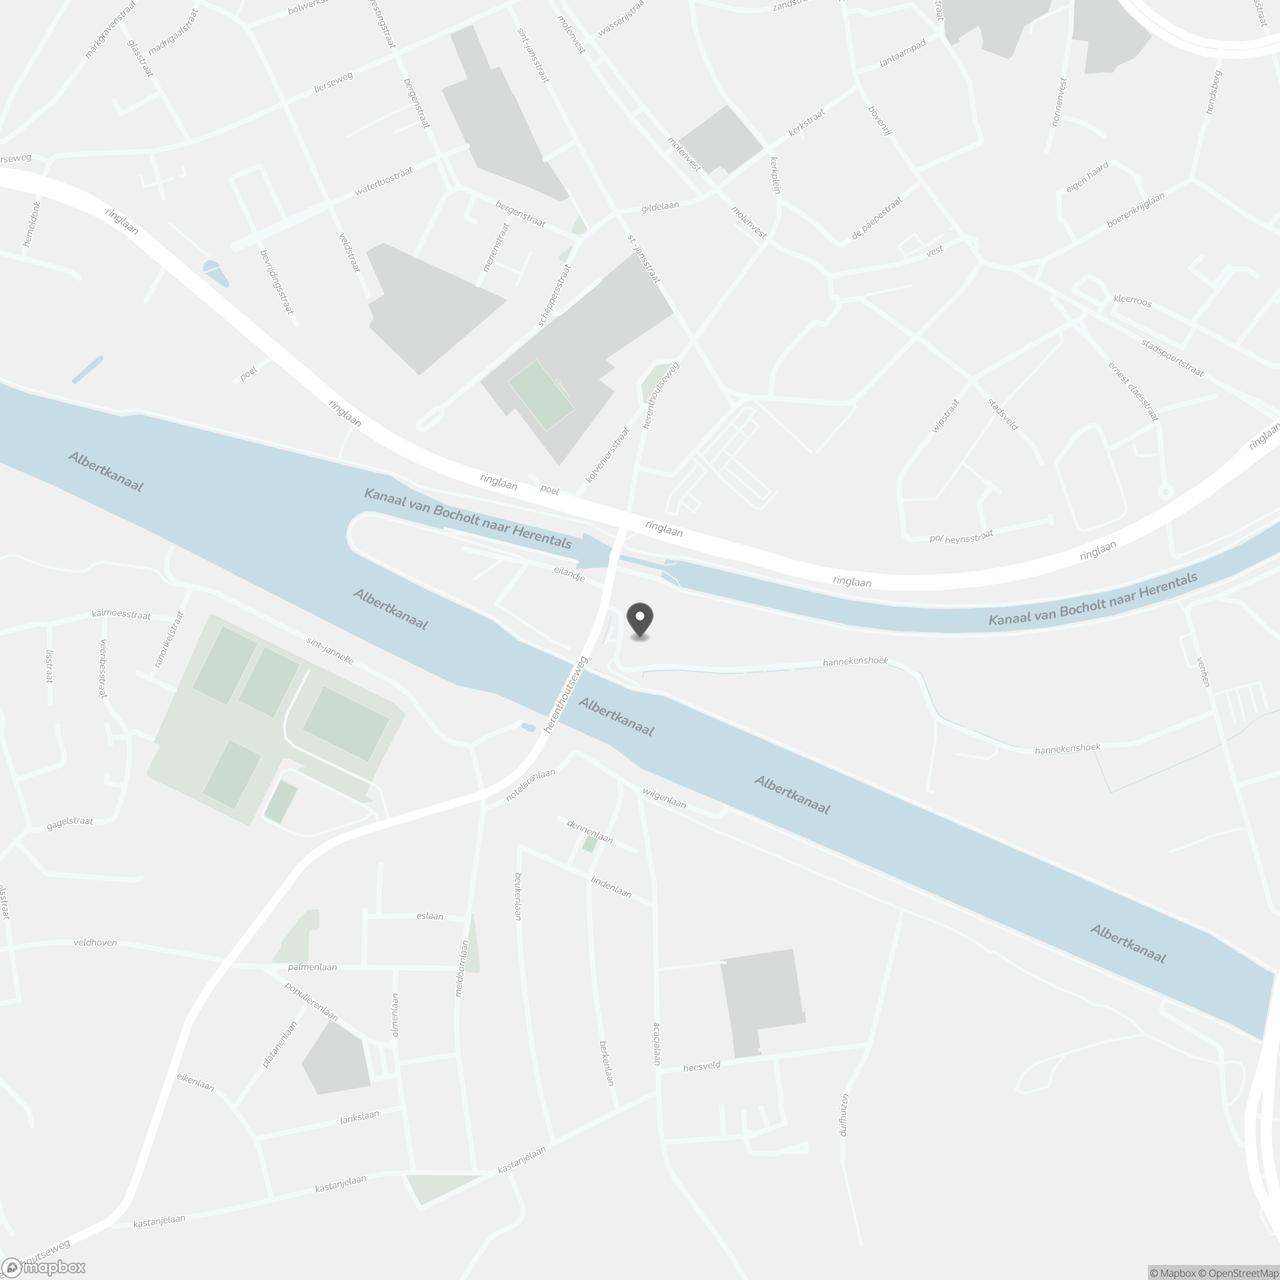
Exceptionally located along the Albert Canal, just 270 m from the busy Ringlaan (R15) with immediate access to the E313 motorway.
Thanks to its location along a major access road, the site enjoys outstanding visibility. Situated between the Albert Canal and the Bocholt–Herentals Canal, directly opposite the new bridge on Herenthoutseweg, the property offers a unique and open view of the canal.
The entire project can be fully customized (loading docks, sectional doors, clear height, with or without offices, etc.) to meet the specific requirements of the buyer, from the layout of the warehouse space to the parking facilities.
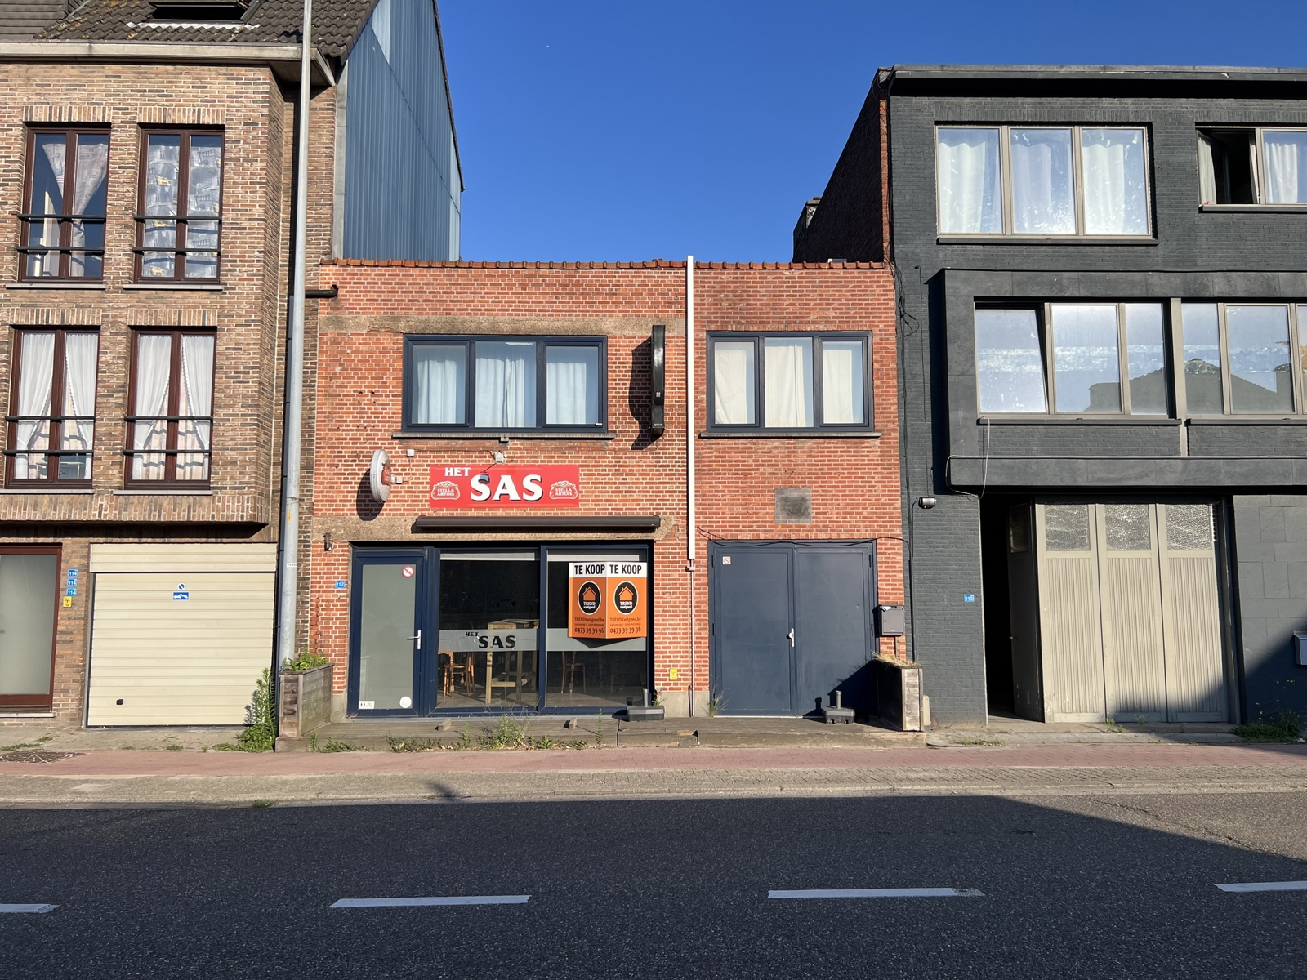
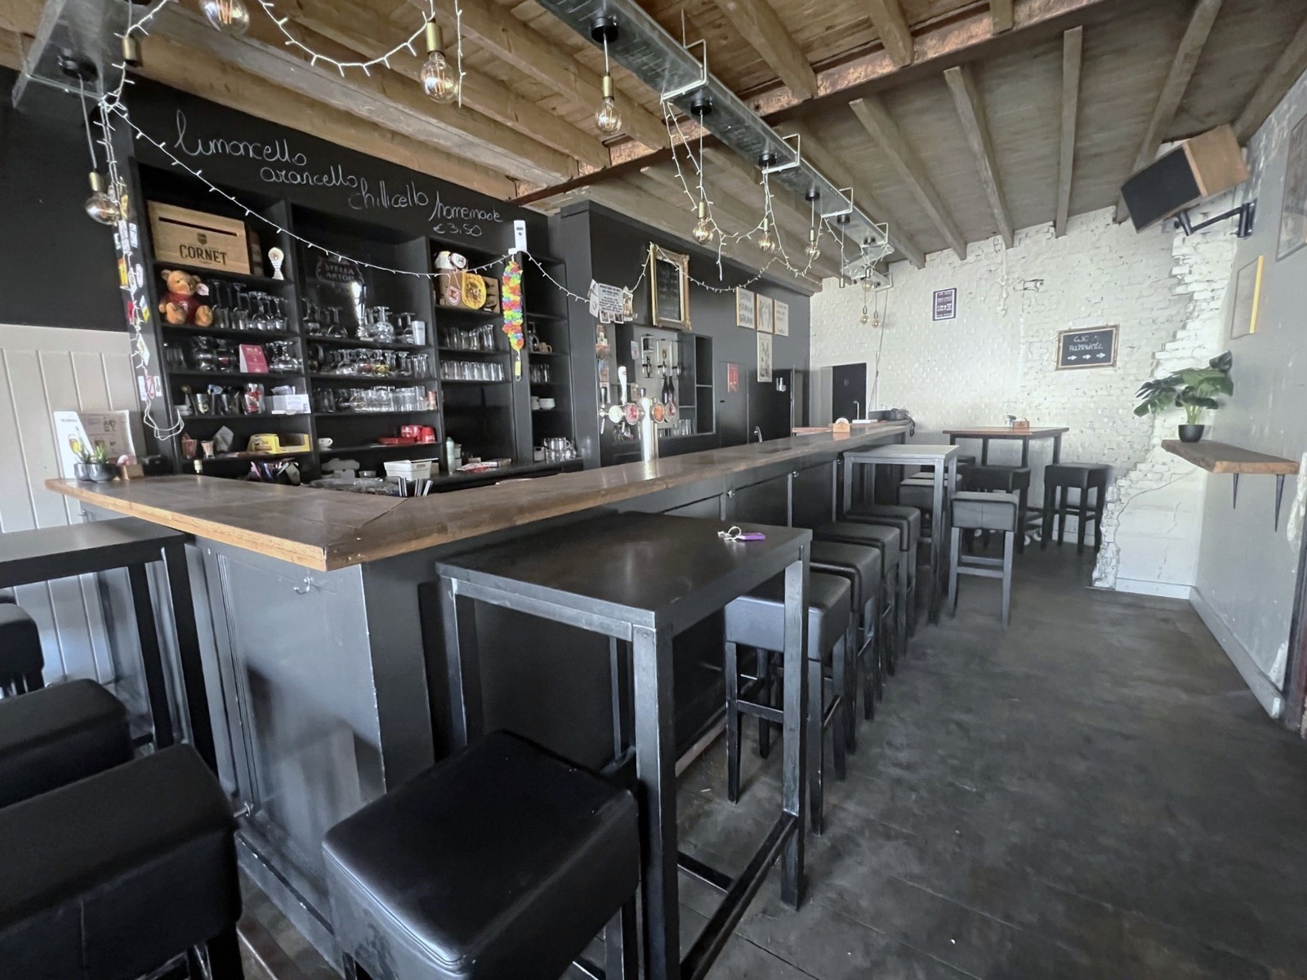
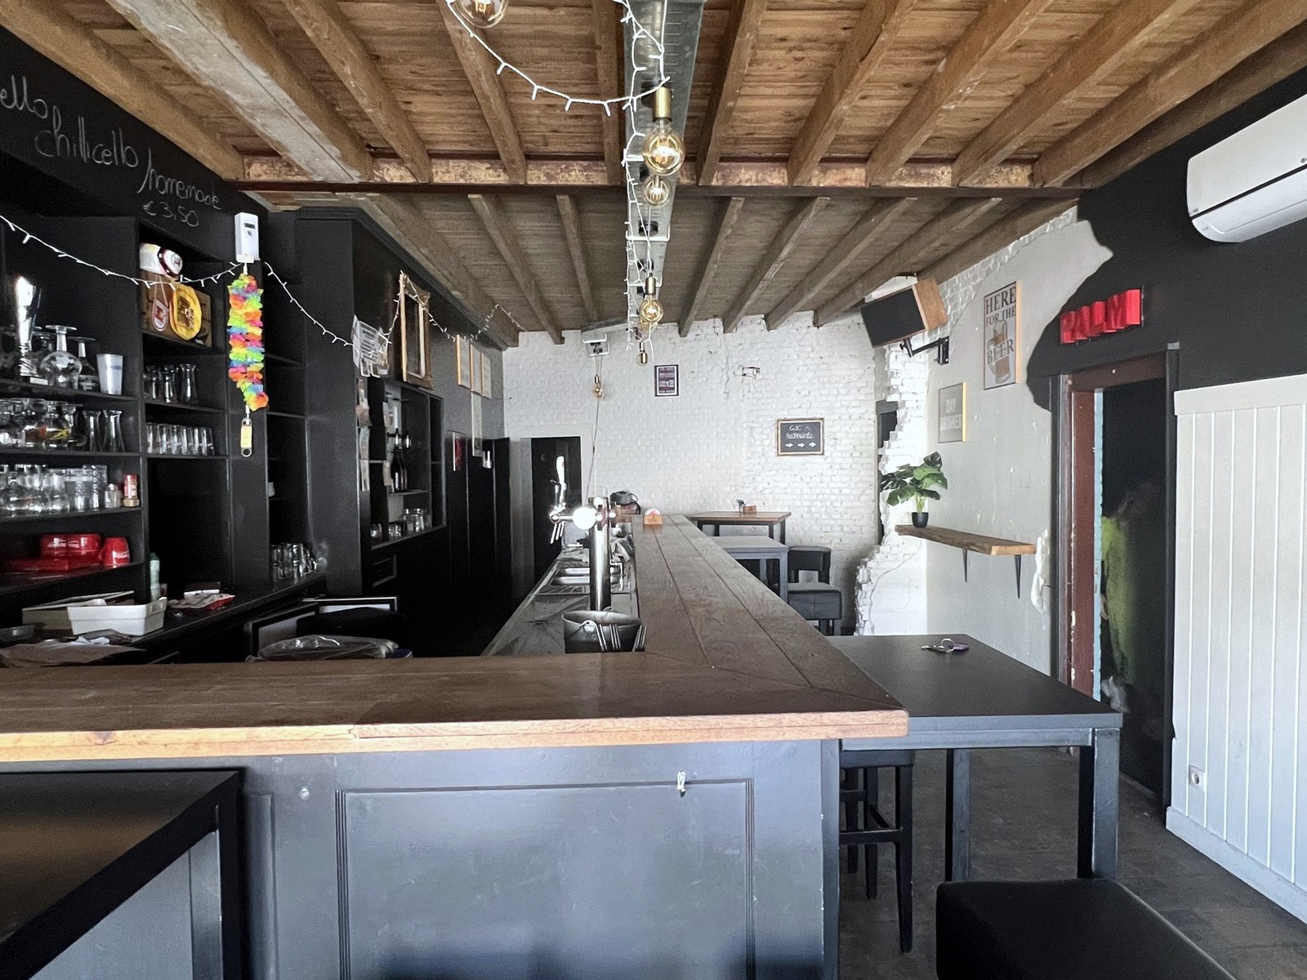
In addition, retaining and renovating the existing building is also a fully viable alternative. The existing property includes storage space with offices.
Within the applicable zoning plan, various construction options are permitted, making the plots ideally suited for a wide range of activities such as storage, distribution, production, or logistics.
Contact PANORAMA B2B for more information, plans, or to schedule a non-binding site visit via 011 220 500.
Exceptionally located along the Albert Canal, just 270 m from the busy Ringlaan (R15) with immediate access to the E313 motorway.
Thanks to its location along a major access road, the site enjoys outstanding visibility. Situated between the Albert Canal and the Bocholt–Herentals Canal, directly opposite the new bridge on Herenthoutseweg, the property offers a unique and open view of the canal.
The entire project can be fully customized (loading docks, sectional doors, clear height, with or without offices, etc.) to meet the specific requirements of the buyer, from the layout of the warehouse space to the parking facilities.
In addition, retaining and renovating the existing building is also a fully viable alternative. The existing property includes storage space with offices.
Within the applicable zoning plan, various construction options are permitted, making the plots ideally suited for a wide range of activities such as storage, distribution, production, or logistics.
Contact PANORAMA B2B for more information, plans, or to schedule a non-binding site visit via 011 220 500.
Don't be too late!
Do you have questions or would like to schedule a visit?

PANORAMA B2B Limburg industrieZ.3 Doornveld 163, 1731 Zellik
Building
- Type of property
- Commercial
- Subtype
- Industrial building
- Surface
- 11.200 m²
See all featuresShow fewer features
- Constructed area
- 11.200 m²
- New building
- Yes
- Construction year
- 2026
- Number of floors
- 1
- Number of garages
- 0
- Number of parking spaces
- 0
Terrain
- Plot size
- 11.200 m²
- Most recent urban destination
- Industrial area for craft enterprises or areas for SME
Layout
- Number of bedrooms
- 0
- Number of bathrooms
- 0
- Number of toilets
- 0
Comfort
- Lift
- No
- Connection sewerage
- Yes
- Water connection
- Yes
See all featuresShow fewer features
- Telephone
- Yes
- Fireplaces
- 0
- Connection to network
- Yes
Energy
- E-level
- 0
- Floor heating
- Yes
- Rainwater well
- Yes
See all featuresShow fewer features
- Septic tank
- Yes
Urban planning
- Pre-emption right
- Yes
- G-score (building score)
- A (no flood modeled)
- P-score (parcel score)
- A (no flood modeled)
Location
Hannekenshoek 1, 2200 Herentals
Show route