- 368 m² living
Description
Ready-to-move-in commercial property with spacious living quarters and a lovely garden in the centre of Rijkevorsel
This versatile, well-maintained and ready-to-move-in property offers an excellent combination of commercial space on the ground floor and spacious, comfortable living quarters. Thanks to its central location in Rijkevorsel, you can enjoy both commercial visibility and a pleasant living environment. Furthermore, it is an energy-efficient and well-insulated property, finished with an eye for detail and quality.
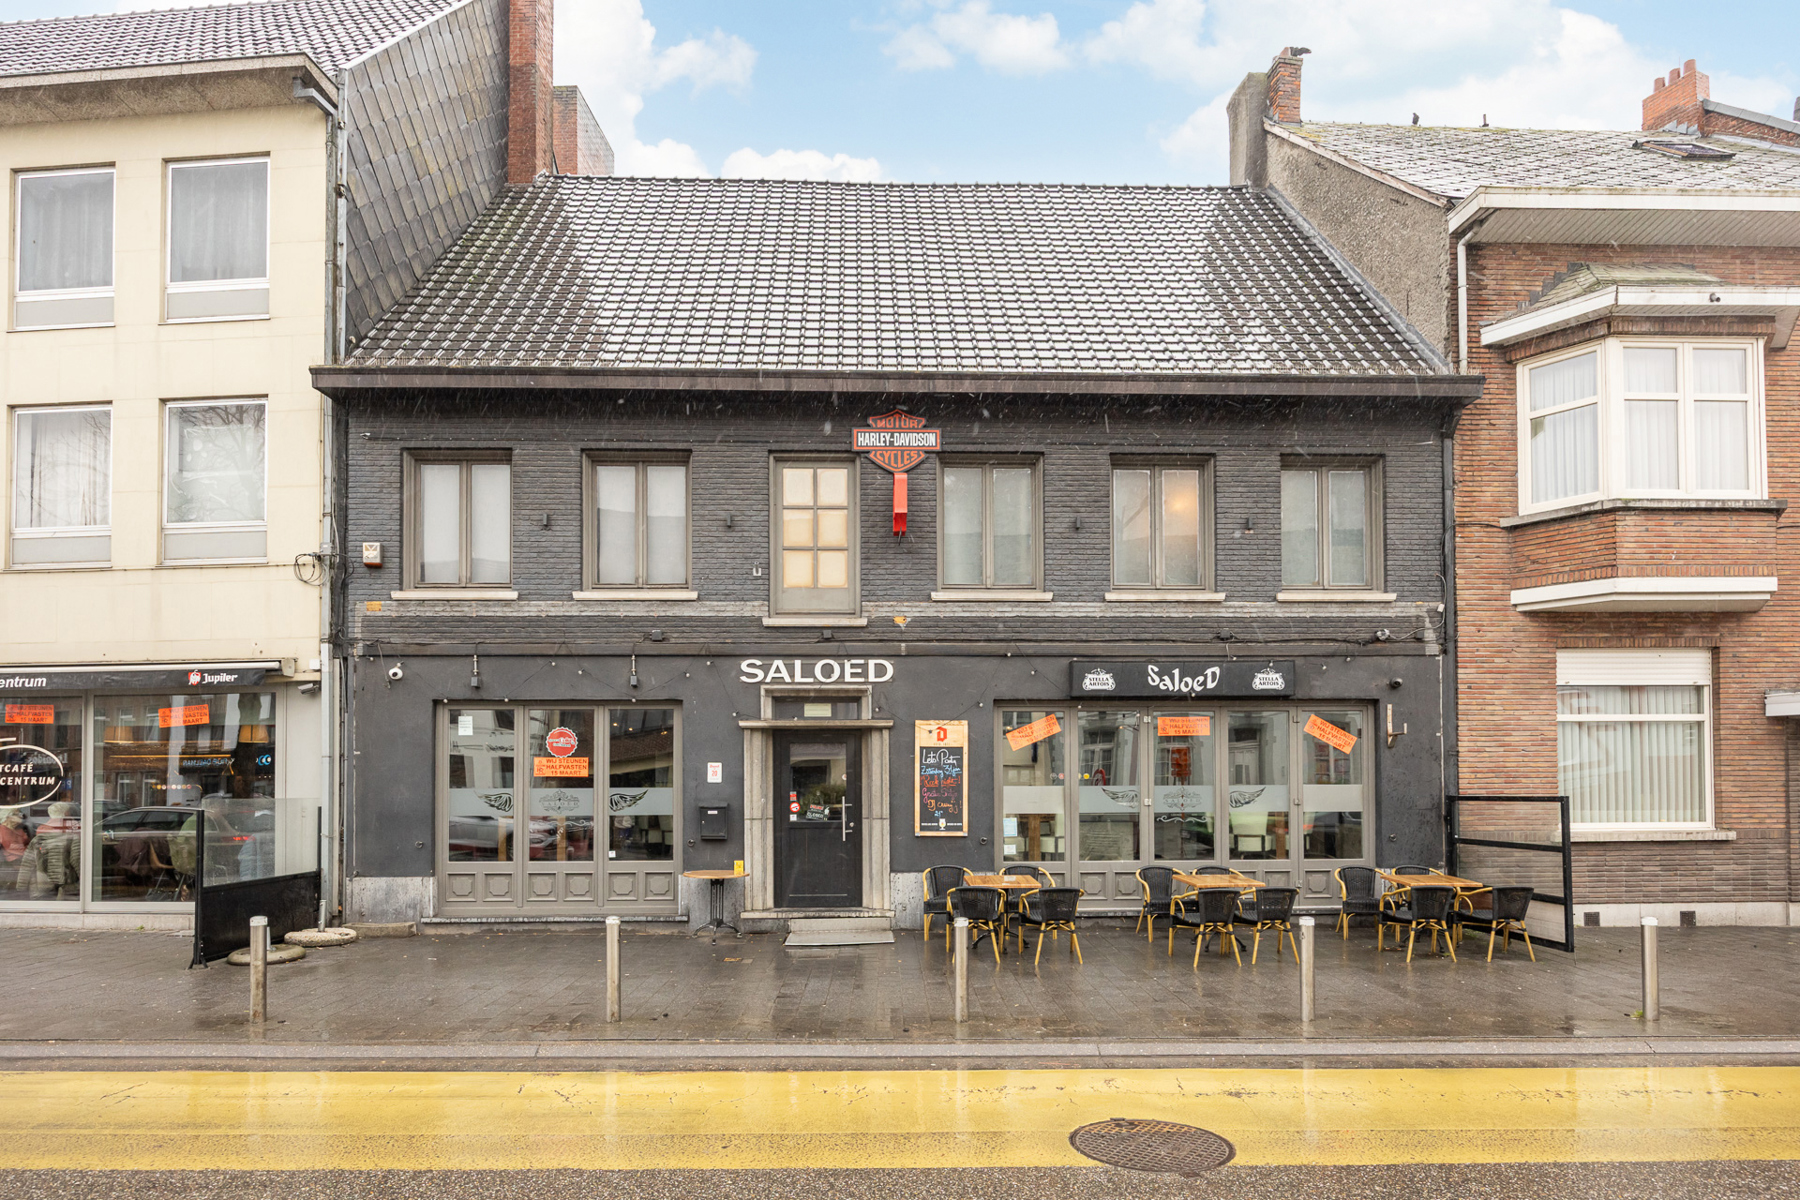
The commercial space is located on the ground floor, currently set up as a newsagent’s, but perfectly suited to various commercial activities. The shop has a front entrance on the street side, ensuring smooth and professional access for customers, and an internal connection to the residential area.
There are also two practical storage rooms and a separate toilet, making the property functional for everyday use. Through the other entrance, you can access both the landscaped garden and the entrance hall of the residence, providing extra flexibility and convenience.
The residence is accessed via a private entrance door and opens into the entrance hall with a staircase. From this entrance hall, you also have access to the lovely garden.
On the ground floor is the living area, featuring a guest toilet, a modern and immaculately finished kitchen with an adjoining utility room, and a spacious living room with ample space for a seating area, dining area and desk. Adjacent to this is a pleasant sun terrace.
The upper floor comprises three full-sized bedrooms and a luxurious bathroom, equipped with a toilet, shower and bath. In addition, the property features a spacious attic, ideal as extra storage space.
At the rear is a south-facing, beautifully landscaped garden where you can enjoy the greenery in peace, right in the heart of the town centre. The garden also features a practical garden shed with a covered terrace for a lovely lounge set.
This property is a real hidden gem and stands out for its distinctive architecture and well-thought-out layout. It offers numerous possibilities for those wishing to combine living and working, or for investors seeking a property with potential and flexibility. Thanks to the separate entrances and central location, this presents a particularly interesting opportunity.
Looking to sell your property? Find out what your home is worth with a free, no-obligation valuation from CENTURY 21 Echo Vastgoed.
Contact us on 📞 +32 (0) 14 48 12 21.
This versatile, well-maintained and ready-to-move-in property offers an excellent combination of commercial space on the ground floor and spacious, comfortable living quarters. Thanks to its central location in Rijkevorsel, you can enjoy both commercial visibility and a pleasant living environment. Furthermore, it is an energy-efficient and well-insulated property, finished with an eye for detail and quality.
The commercial space is located on the ground floor, currently set up as a newsagent’s, but perfectly suited to various commercial activities. The shop has a front entrance on the street side, ensuring smooth and professional access for customers, and an internal connection to the residential area.
There are also two practical storage rooms and a separate toilet, making the property functional for everyday use. Through the other entrance, you can access both the landscaped garden and the entrance hall of the residence, providing extra flexibility and convenience.
The residence is accessed via a private entrance door and opens into the entrance hall with a staircase. From this entrance hall, you also have access to the lovely garden.
On the ground floor is the living area, featuring a guest toilet, a modern and immaculately finished kitchen with an adjoining utility room, and a spacious living room with ample space for a seating area, dining area and desk. Adjacent to this is a pleasant sun terrace.
The upper floor comprises three full-sized bedrooms and a luxurious bathroom, equipped with a toilet, shower and bath. In addition, the property features a spacious attic, ideal as extra storage space.
At the rear is a south-facing, beautifully landscaped garden where you can enjoy the greenery in peace, right in the heart of the town centre. The garden also features a practical garden shed with a covered terrace for a lovely lounge set.
This property is a real hidden gem and stands out for its distinctive architecture and well-thought-out layout. It offers numerous possibilities for those wishing to combine living and working, or for investors seeking a property with potential and flexibility. Thanks to the separate entrances and central location, this presents a particularly interesting opportunity.
Looking to sell your property? Find out what your home is worth with a free, no-obligation valuation from CENTURY 21 Echo Vastgoed.
Contact us on 📞 +32 (0) 14 48 12 21.
Don't be too late!
Do you have questions or would like to schedule a visit?

Century 21 Echo VastgoedDorp 29, 2360 Oud-Turnhout
Financial
- Sales under VAT system
- No
- Cadastral surface
- 425 m²
Building
- Type of property
- Commercial
- Subtype
- Mixed-use building
- Surface
- 368 m²
See all featuresShow fewer features
- Constructed area
- 160 m²
- Type of buildings
- Closed
- Number of facades
- 2
- Façade width street side
- 7,9 m
- Construction year
- 2010
- Possibility of liberal profession
- Yes
- Facade orientation
- North
- Number of floors
- 2
- Disabled facilities
- Yes
- Floor coverings
- tegels
Terrain
- Most recent urban destination
- Residential area
Location
- Surroundings / neighbourhood
- Commercial location; Central
- Public transport nearby
- Yes
Layout
- Kitchen
- Yes
- Toilet
- Yes
- Number of toilets
- 3
See all featuresShow fewer features
- Office
- Yes
- Orientation terrace
- South
Comfort
- Gas connection
- Yes
- Connection sewerage
- Yes
- Water connection
- Yes
Energy
- EPC score (kWh/(m² years))
- 129
- EPC label
- B
- Unique code EPC
- 20260327-0003829193-RES-1
See all featuresShow fewer features
- EPC expiry date
- 27-03-2036
- Double glazing
- Yes
- Electricity inspection certificate
- Yes, compliant
- Heating type
- Individual
- Type of heating
- Gas
Urban planning
- Destination building
- Commercial; Commercial + property
- Summons
- No
- Summons
- No judicial remedial or administrative measure imposed
See all featuresShow fewer features
- Convict
- No
- Building permit
- Yes
- Pre-emption right
- No
- Soil certificate
- Yes
- G-score (building score)
- A (no flood modeled)
- P-score (parcel score)
- A (no flood modeled)
- Flood-prone area
- Not located in a flood-prone area
Location
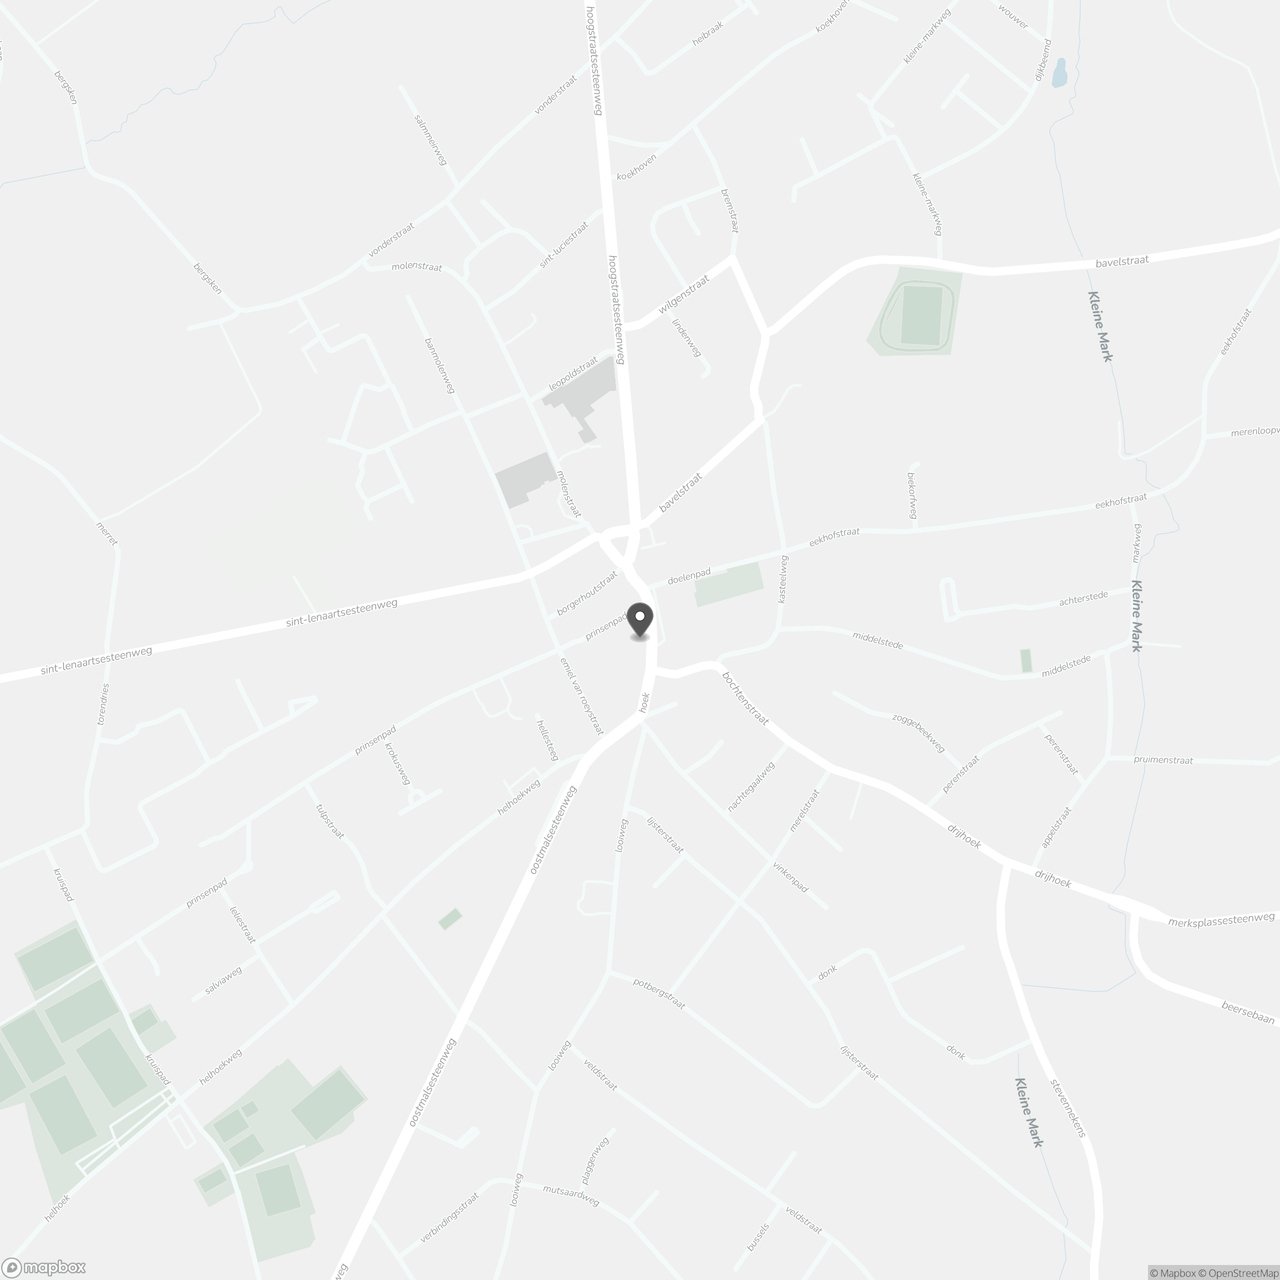
Dorp 22 101, 2310 Rijkevorsel
Show route