- 376 m² living
- Parking
Description
multi-purpose building
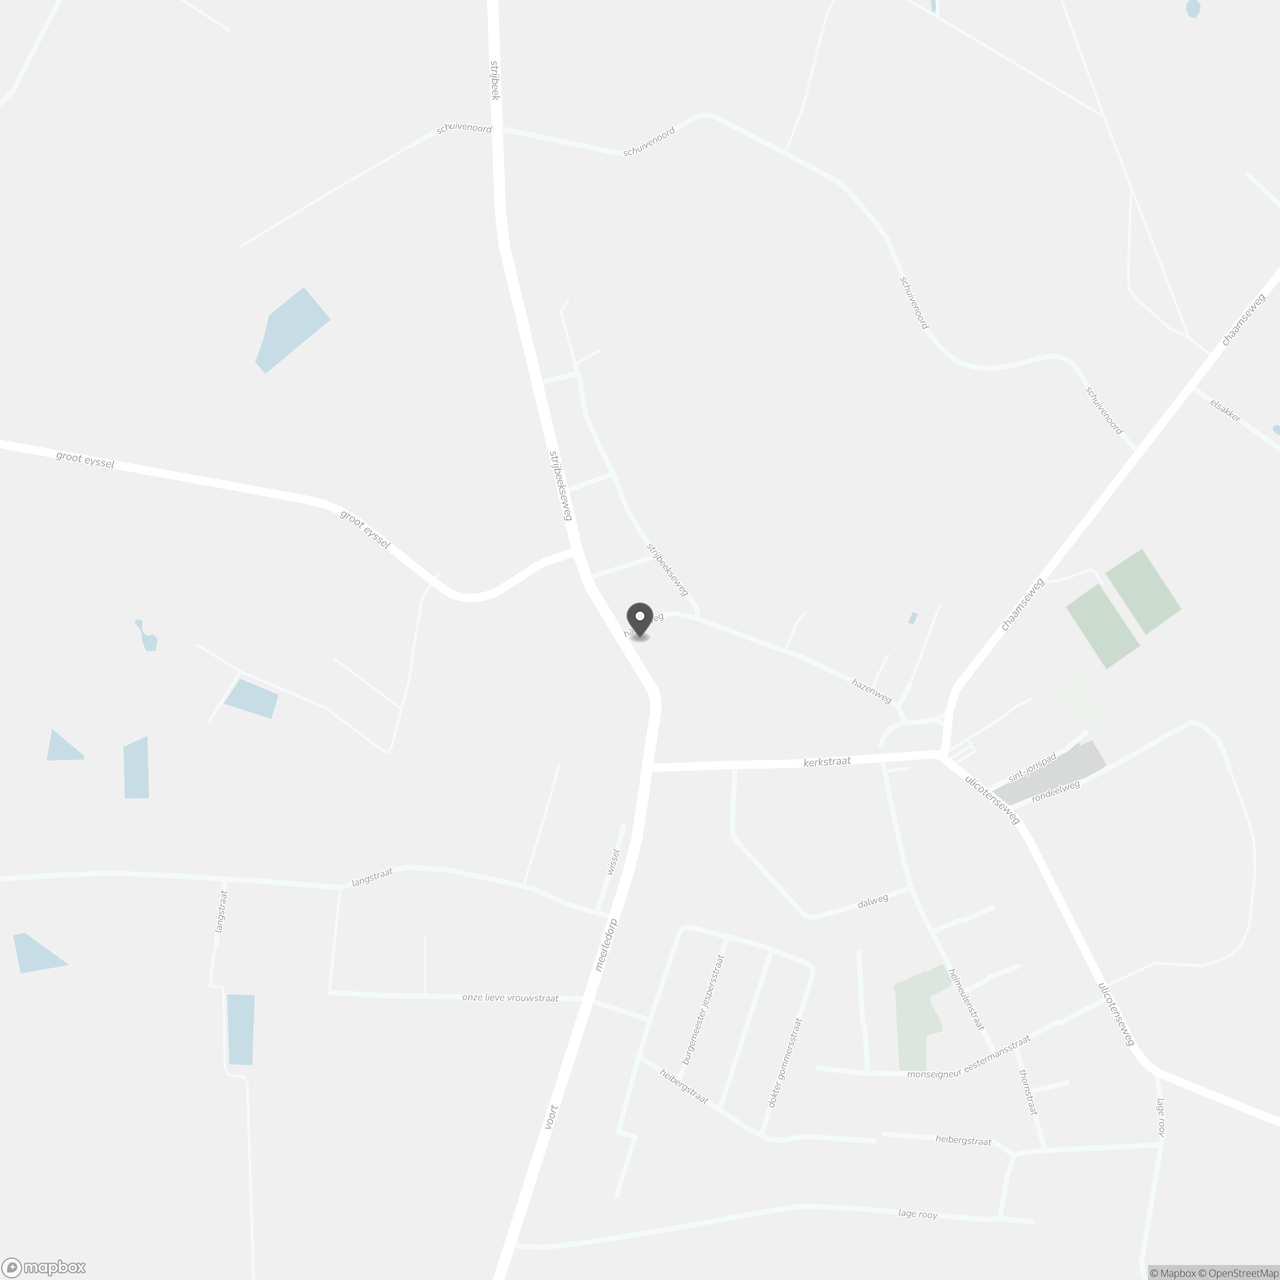
This former KBC bank branch is situated on a prominent corner lot in the center of Meerle. The property offers approximately 376 m² of office space, spread across several floors, and combines a prime commercial location with parking and plenty of potential for a new use. A portion of the property is currently leased to Batopin/Cash Point.
The ground floor is currently configured as office space and, thanks to its size and visibility, offers possibilities for uses such as an office, a medical practice, a retail store, a showroom, or a hospitality concept.
The first floor features several separate rooms and a kitchen. As a result, this floor can be used for professional purposes or, subject to the necessary permits, converted into residential space. Above that is a spacious, largely open attic floor of approximately 131 m², ideal for creating, for example, a loft, apartment, studio, or additional workspace.
The building also features a spacious basement, including a crawl space and utility rooms. Heating is provided by natural gas, and a cooling system is also installed. The electrical system was certified as compliant in 2024 .
The combination of its corner location, visibility, parking, commercial space, and the potential offered by the upper floors makes this a particularly attractive property for entrepreneurs and investors. It is ideal for those who wish to combine work and, potentially, living, or who are looking for a property with a variety of future possibilities.
Alternative uses and residential possibilities are always subject to applicable urban planning regulations and any necessary permits.
Don't be too late!
Do you have questions or would like to schedule a visit?

Financial
- Cadastral income
- 2.015 €
- Cadastral info
- 0069/00B002
- Availability
- From deed
Building
- Type of property
- Commercial
- Surface
- 376 m²
- State building
- Good
See all featuresShow fewer features
- Type of buildings
- Open
- Construction year
- 1978
- Floor
- 2
- Outdoor parking
- Yes
- Outdoor parking spaces
- 160
Terrain
- Most recent urban destination
- Residential area
Layout
- Attic
- Yes
- Cellar
- Yes
Energy
- EPC label
- X
- Unique code EPC
- 0013806297-NR-1
- Type of glazing
- Double glazing
See all featuresShow fewer features
- Window profiles
- Aluminium
- Electricity inspection certificate
- Yes, compliant
- Type of heating
- Gas
- Heating source
- Gas
Urban planning
- Cadastral plan
- Yes
- Summons
- In request
- Subdivision permit
- In request
See all featuresShow fewer features
- G-score (building score)
- A (no flood modeled)
- P-score (parcel score)
- A (no flood modeled)
- Riparian zone
- No
- Flood-prone
- No
Location
Meerledorp 58, 2328 Meerle
Show route