Villa for sale in Beerse with 7 bedrooms
Villa | House
€1,145,000
Is this feasible for you?Unknown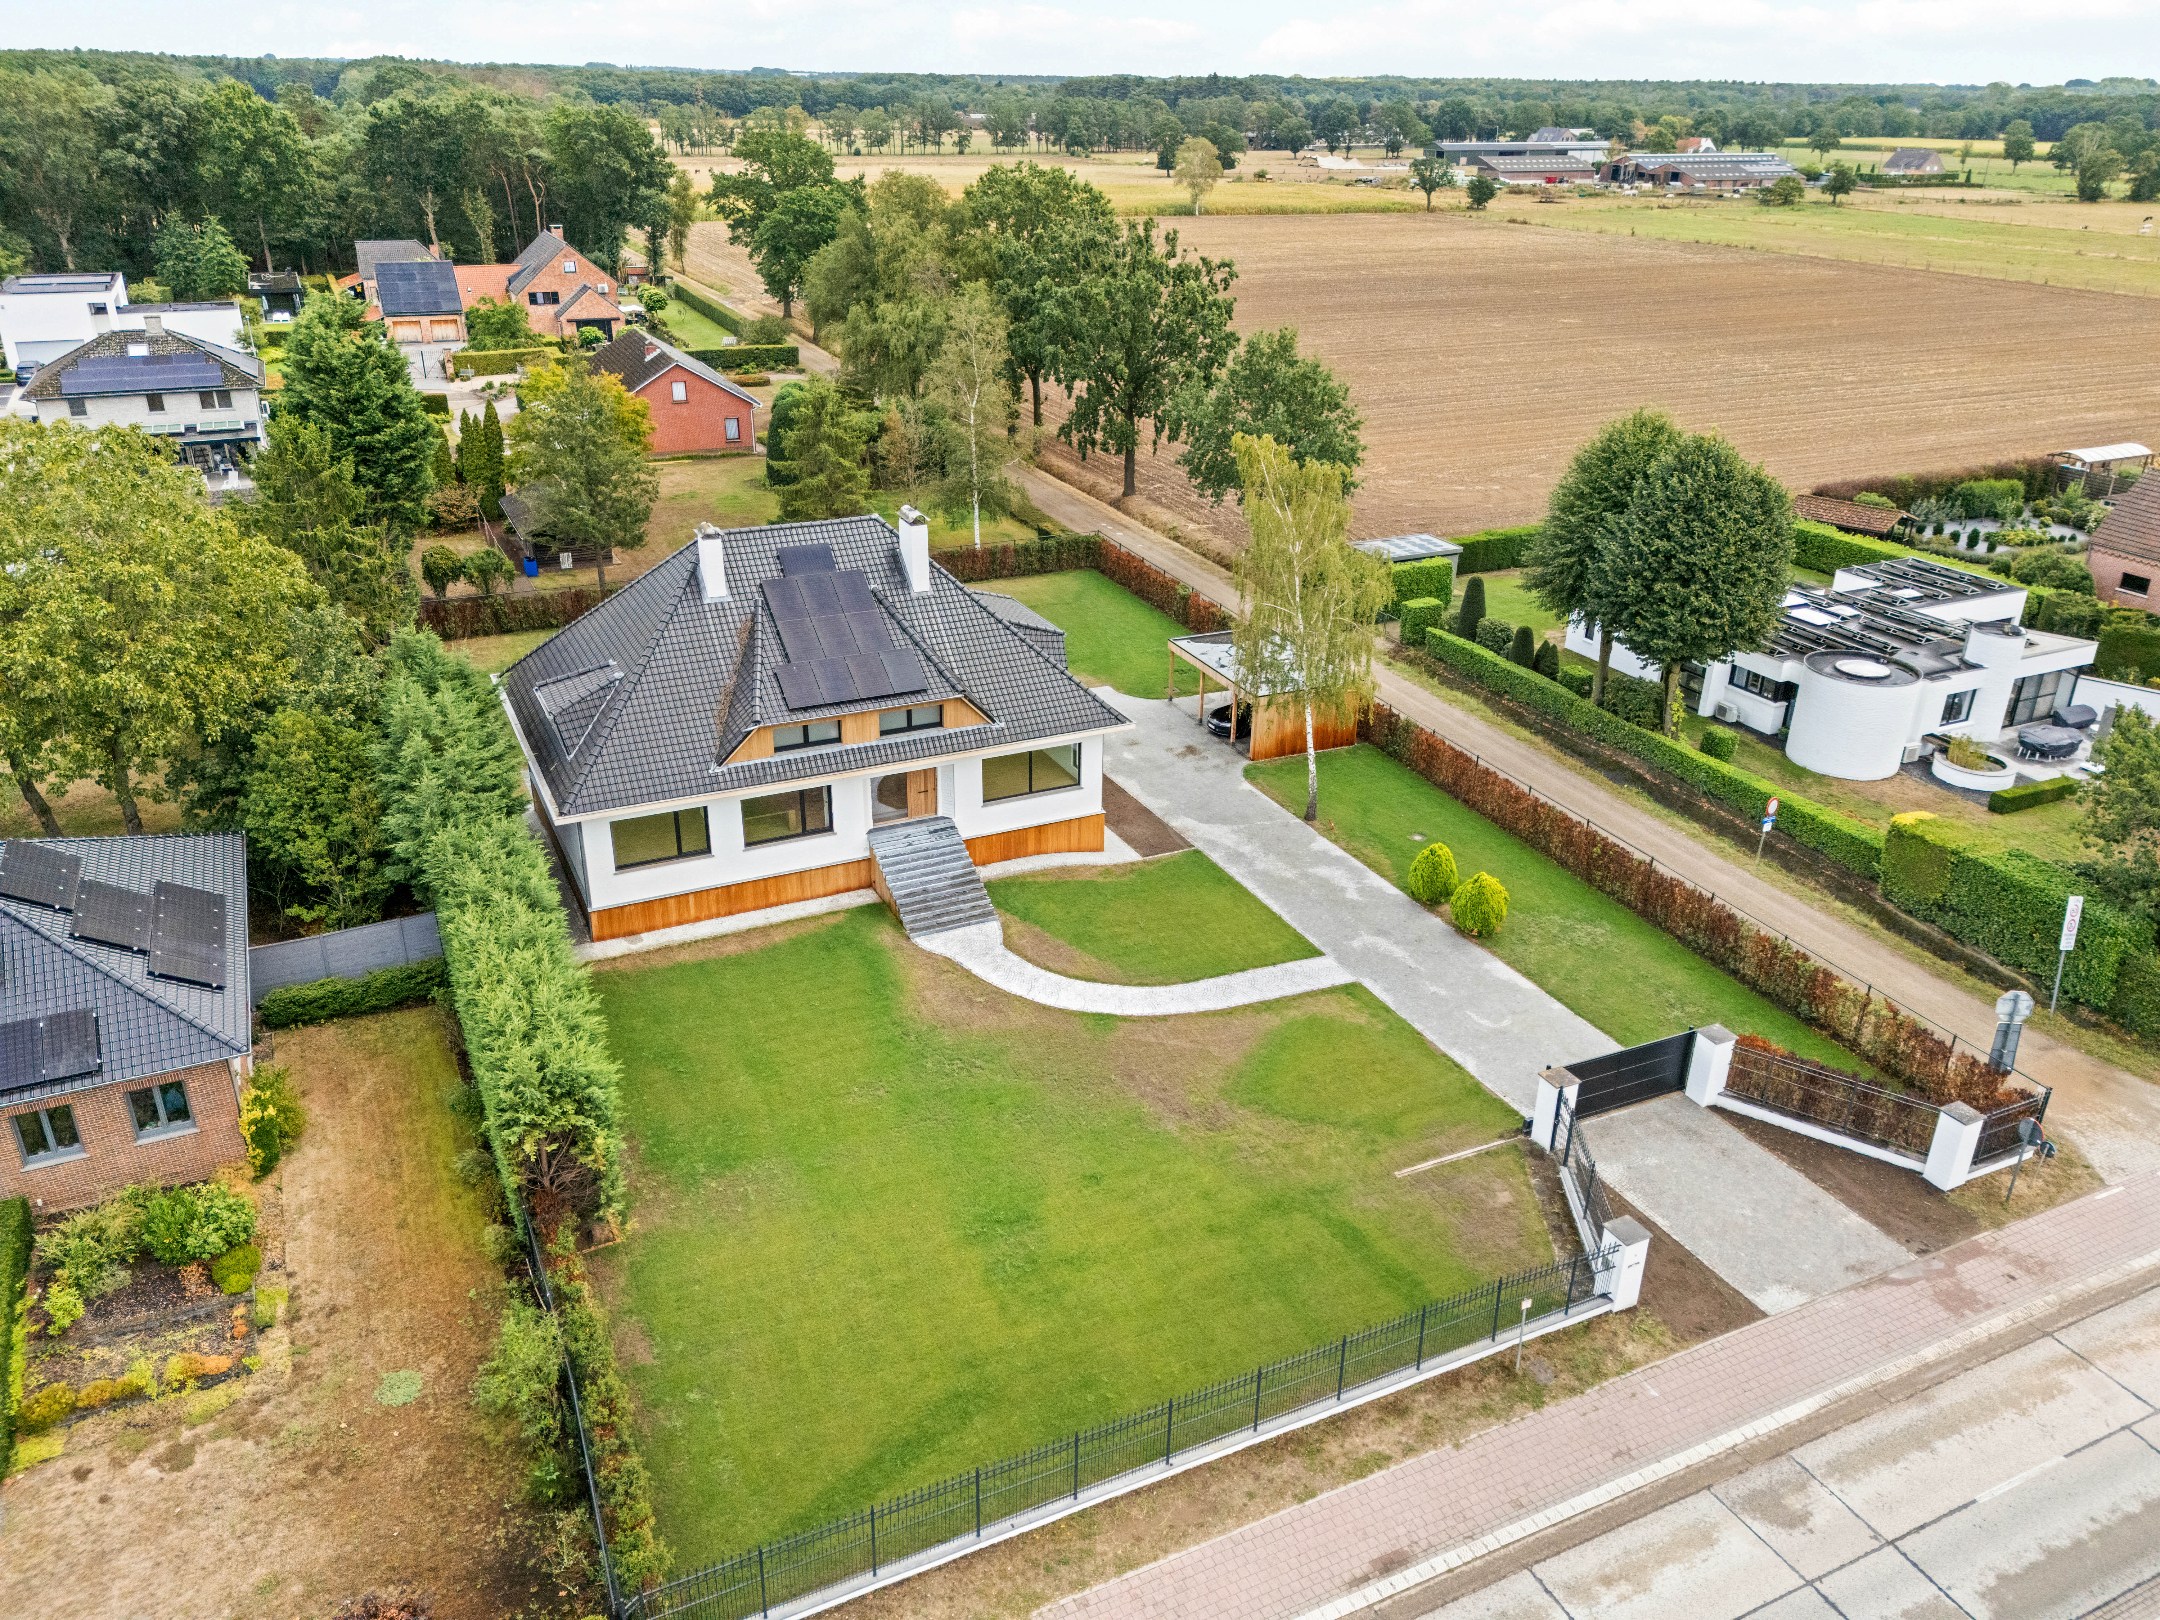
564 m²
2.160 m²
7
4
Garage / Parking space
Description
Completely renovated villa in Vlimmeren
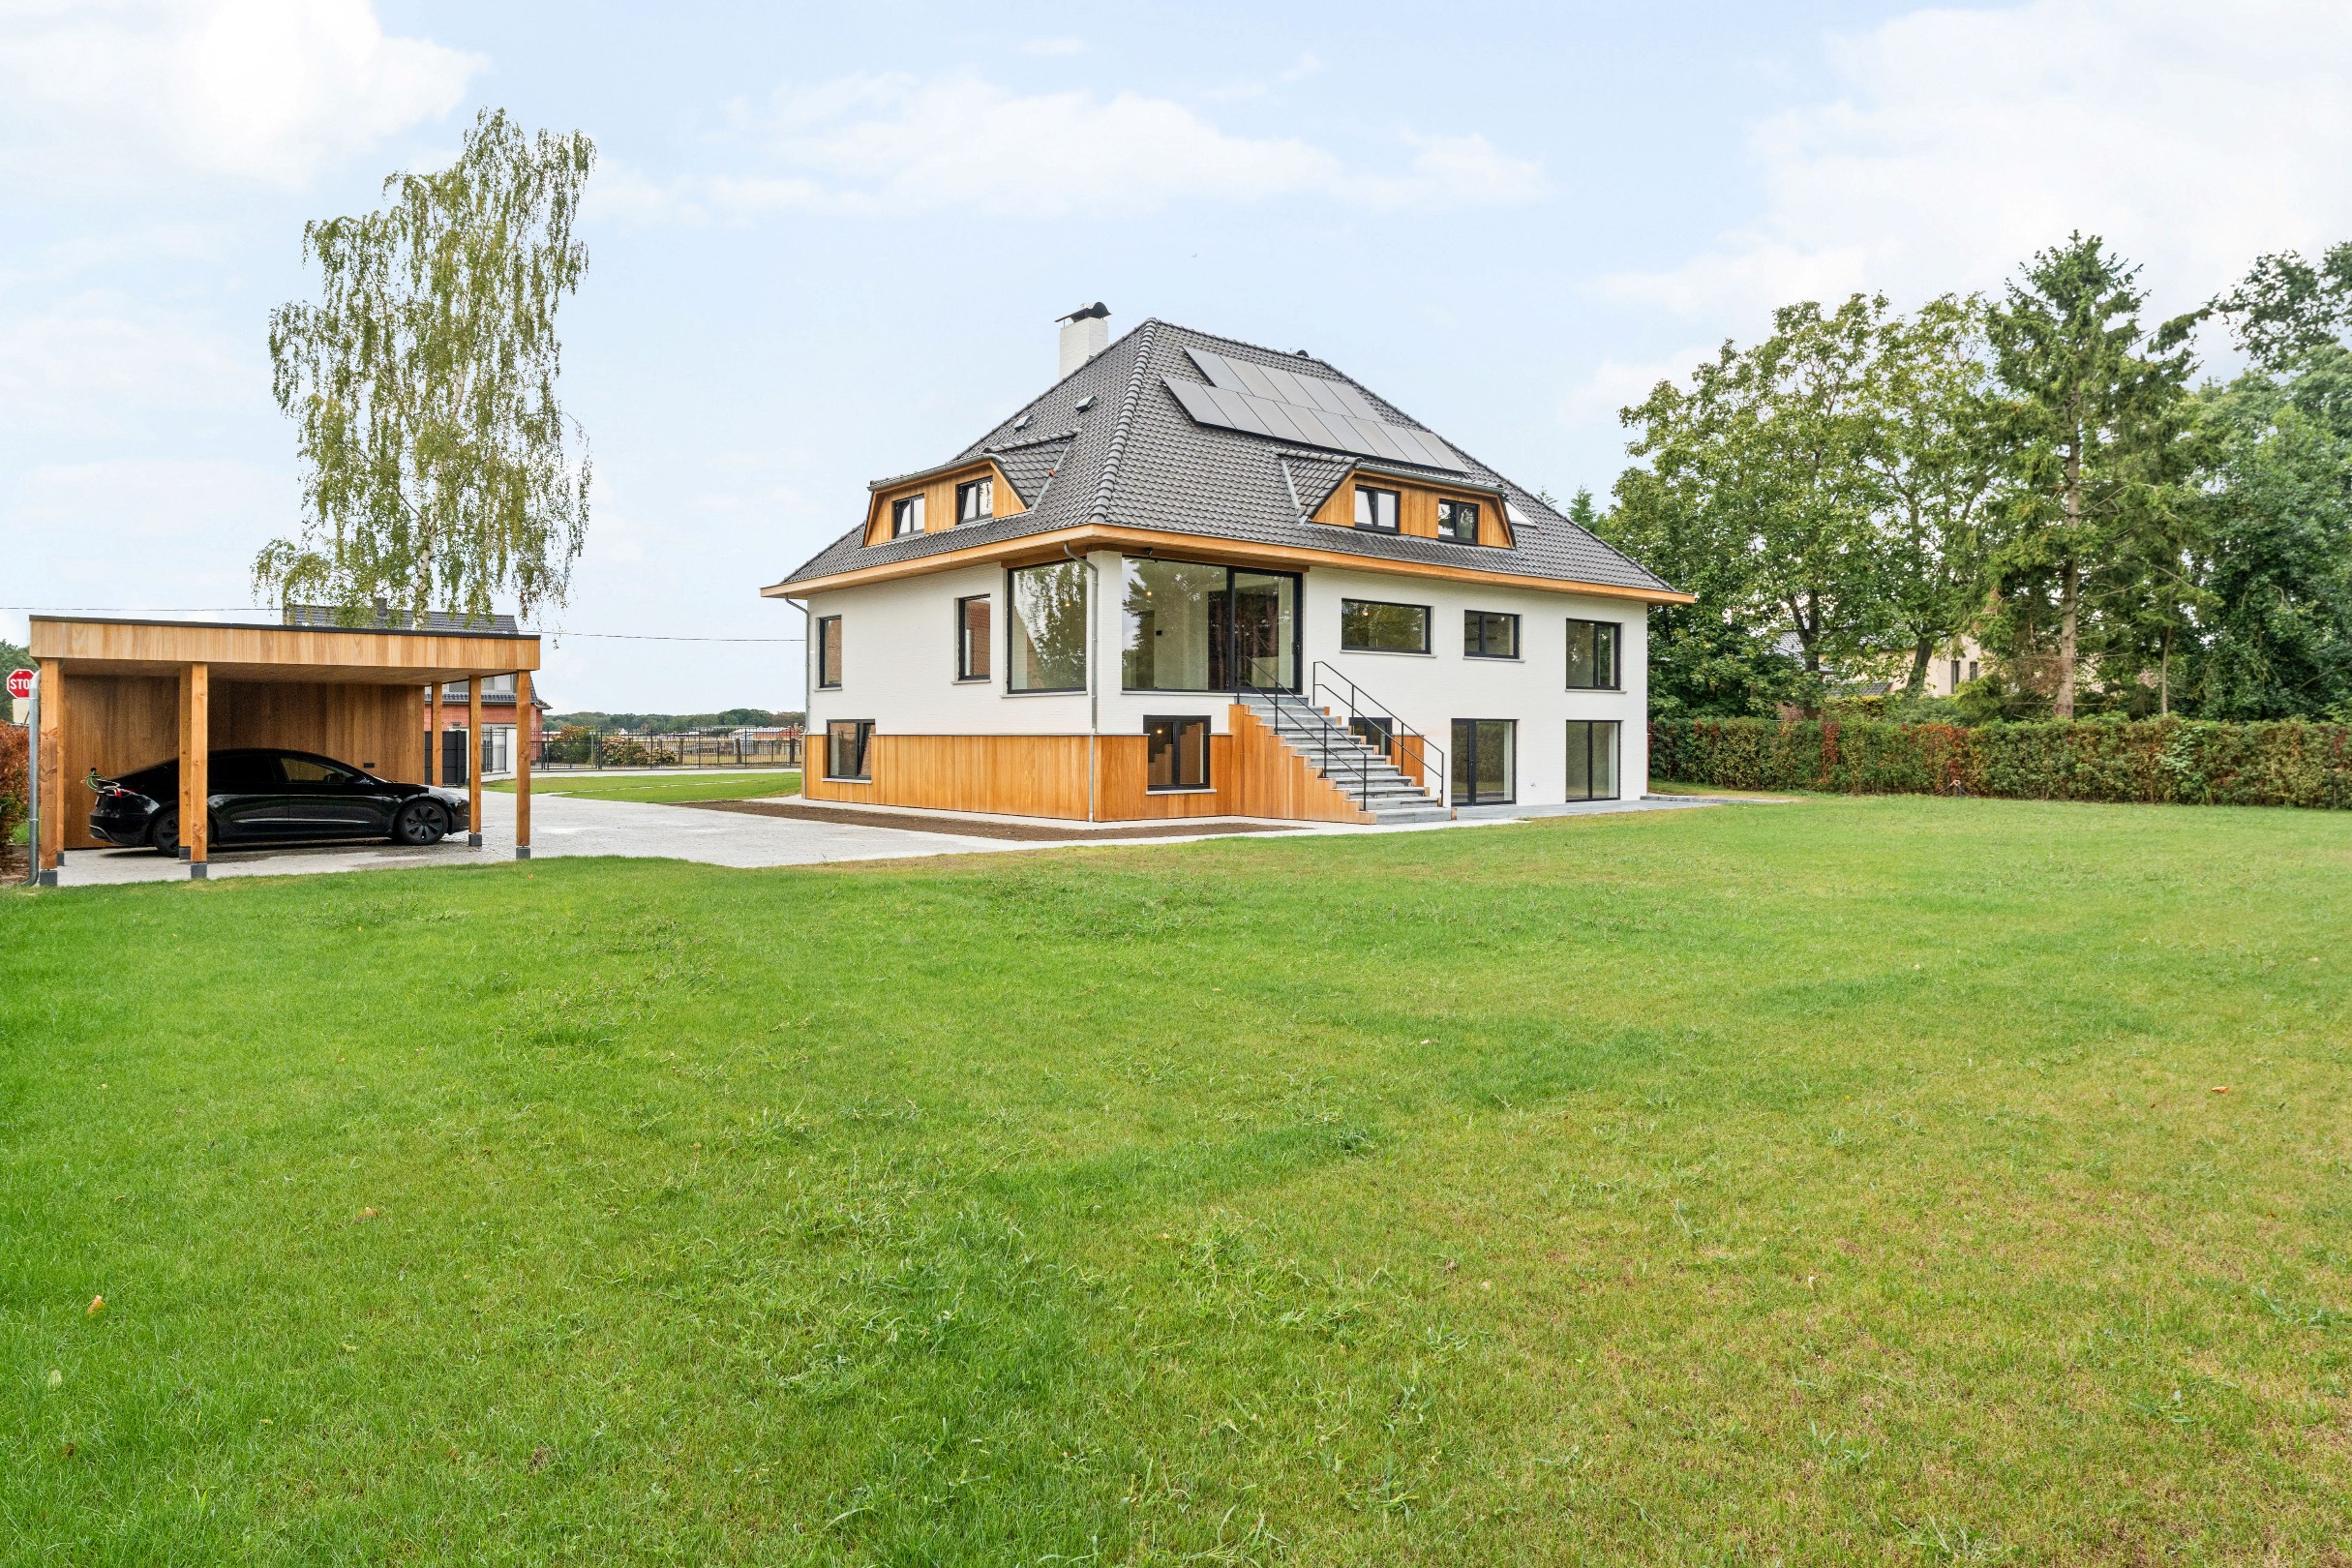
This villa, located in Vlimmeren (Beerse) on a plot of 2,160 m², is an ideal home for those looking for an energy-efficient residence and in need of plenty of space. With a living area of a whopping 564 m², this is a very attractive opportunity. It was originally built in 1970, but underwent a complete renovation in 2026. New windows, roof and floor insulation, a heat pump, underfloor heating in all rooms, solar panels, ventilation system, new kitchen, bathrooms, and a lot of built-in cabinets made of high-quality carpentry were installed. Favorable EPC label A (79 kWh/m²)!
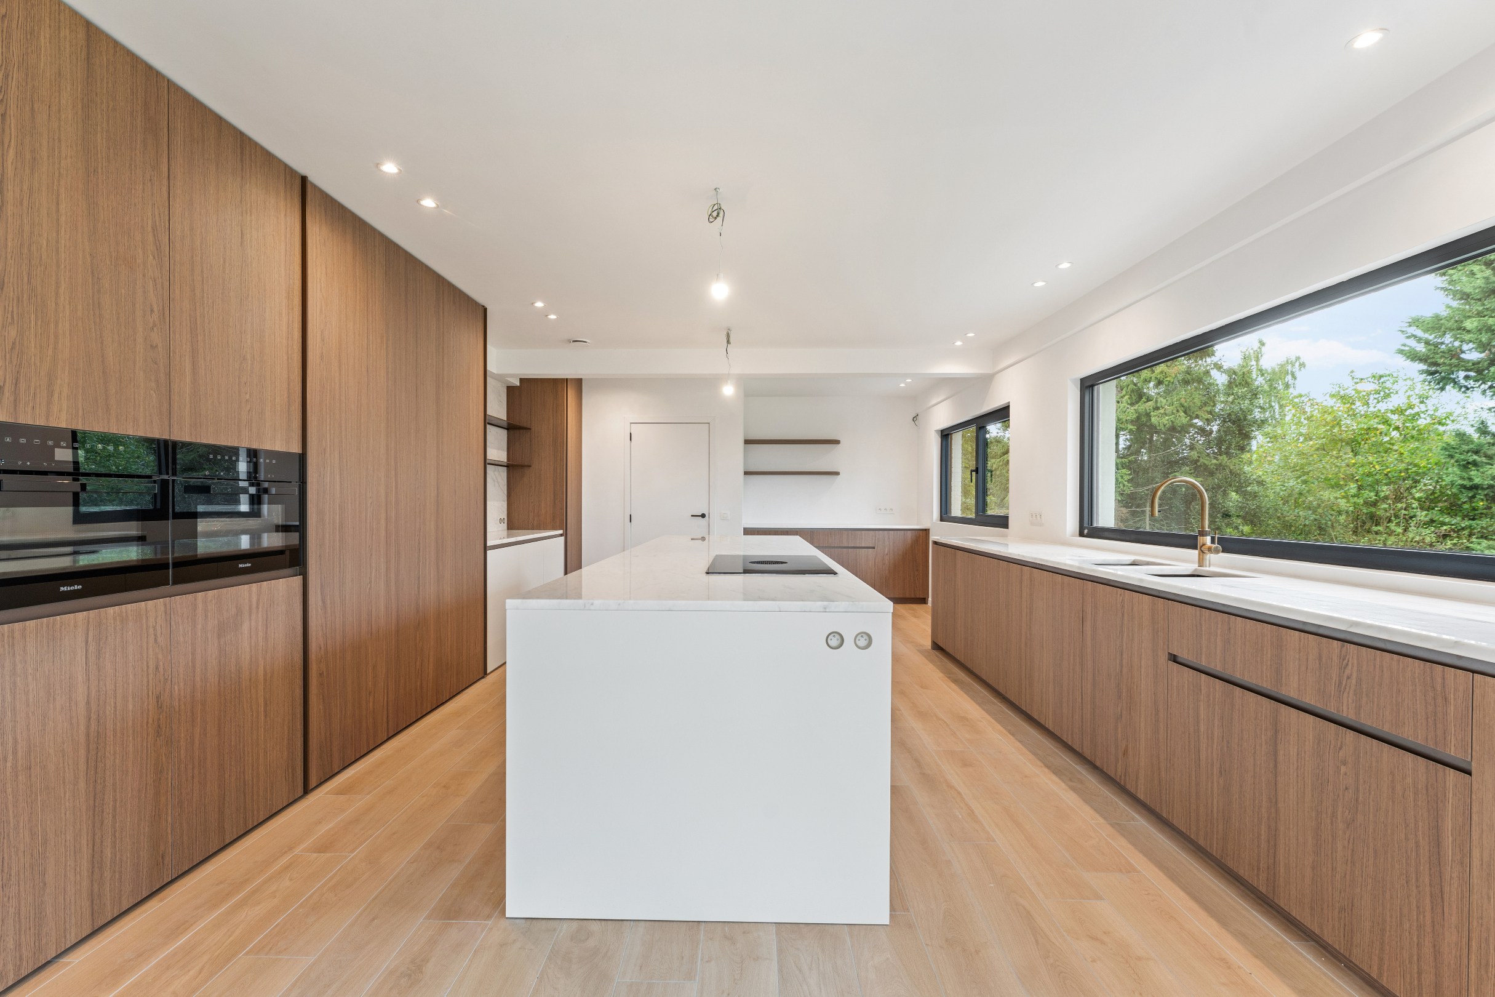
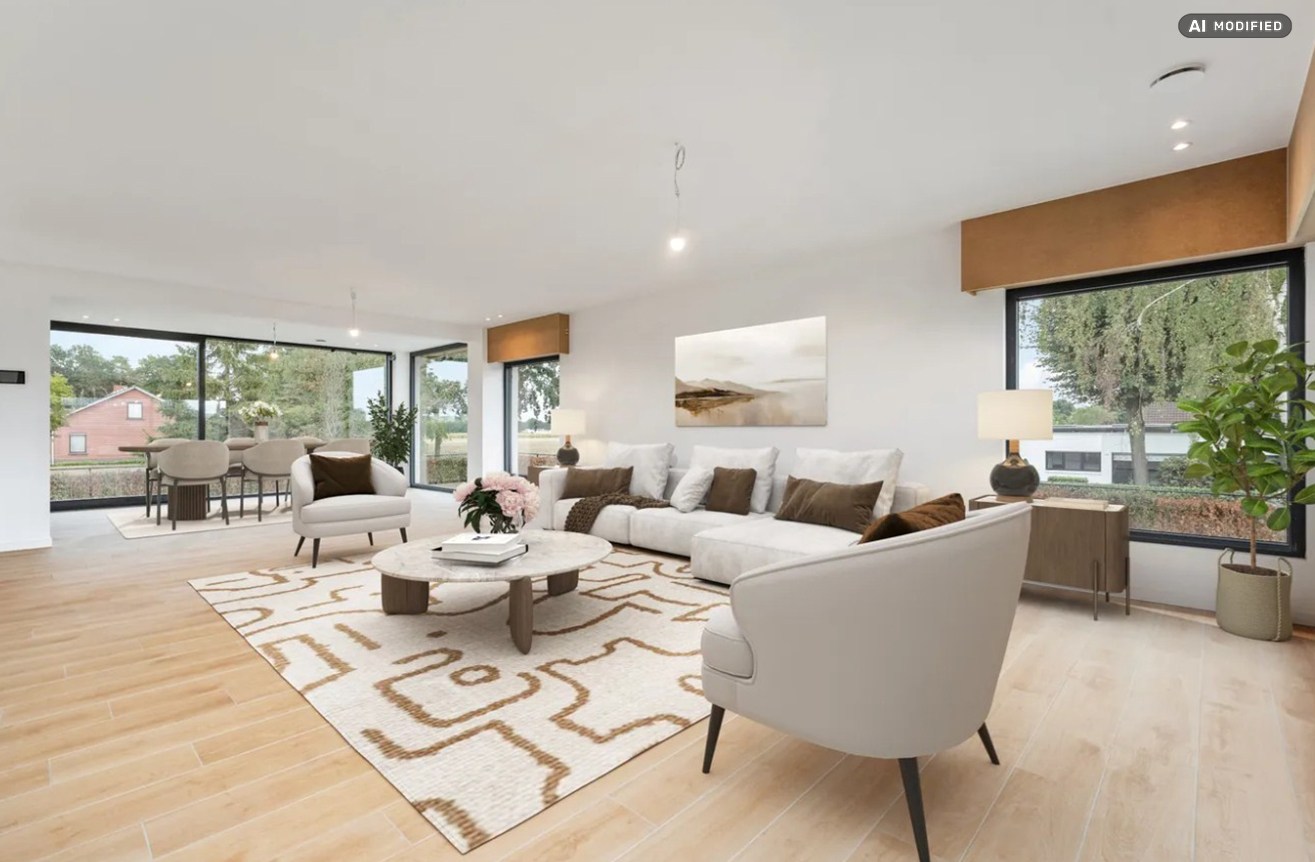
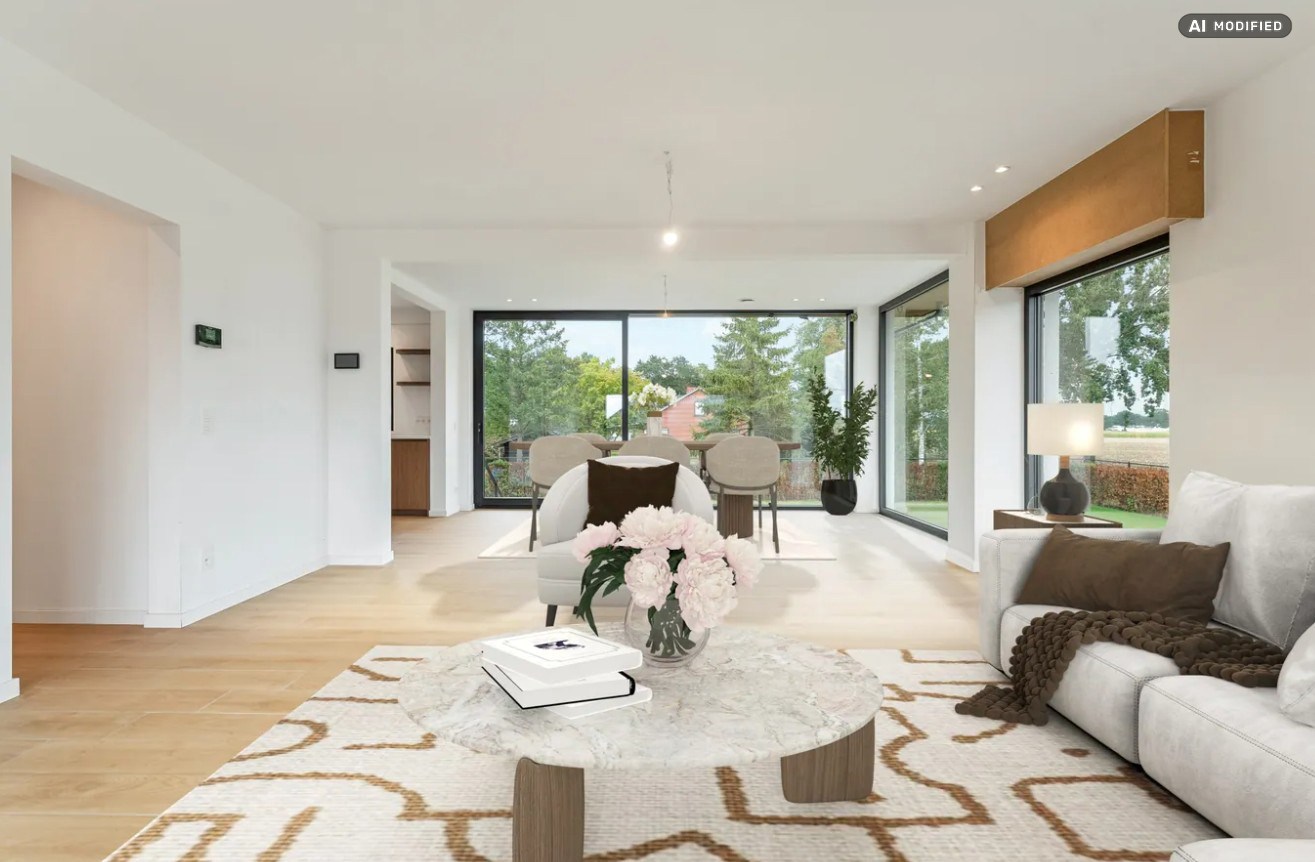
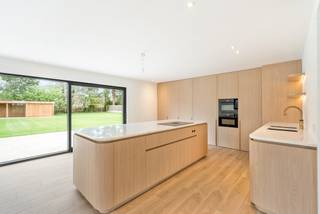
The living areas of this villa are located on a higher level, specifically above the basement which is on the ground floor. This provides a magnificent view over the meadows at the back. You enter the entrance hall of this villa via a staircase at the front. Spacious cloakroom and guest toilet are present. Office space with built-in cabinets and a fixed desk on the left side of this entrance hall. The living room has plenty of natural light through the large windows at the front, side, and back. The open kitchen with a large island is extremely luxurious and equipped with all modern appliances (Miele) and a natural stone countertop. On this level, you will also find a spacious bedroom at the back with an adjoining dressing room, a second bedroom at the front, a bathroom with double sink and walk-in shower, and a separate toilet.
The oak staircase from the entrance hall takes you to the upper floor. Here you will find a large multipurpose space, ideal as a relaxation area or second living room. Furthermore, two large master suites, each with a fitted dressing room, bedroom, and adjoining bathroom with a double sink, toilet, and walk-in shower. Attic accessible via attic hatch.
The ground floor is also accessible via the entrance hall. Here you will find a large multipurpose space that can be used for various purposes: practice space, office, garage, storage, etc. In addition to this space of approximately 80 m², there are 3 separate rooms (ideal as extra bedrooms, office, etc.), a bathroom with a double sink, 2 walk-in showers, 2 toilets, a laundry room with built-in cabinets, and a large technical room!
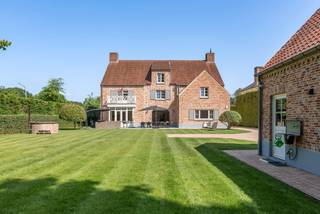
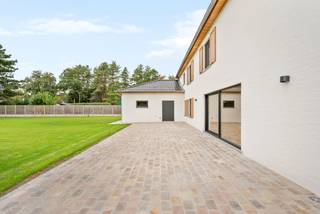
Large garden with automatic entrance gate at the street side, double carport, and beautiful terraces.
Special features:
- Opportunity for those looking for space and a favorable EPC label (A)
- Completely renovated in 2026
- 7 bedrooms and 4 bathrooms
- Heating through a heat pump and underfloor heating
- Home automation
- Electrically operated shutters
- Ventilation system
- Bored well
- Conforming electrical inspection
- Rainwater tank with integrated filter system
The living areas of this villa are located on a higher level, specifically above the basement which is on the ground floor. This provides a magnificent view over the meadows at the back. You enter the entrance hall of this villa via a staircase at the front. Spacious cloakroom and guest toilet are present. Office space with built-in cabinets and a fixed desk on the left side of this entrance hall. The living room has plenty of natural light through the large windows at the front, side, and back. The open kitchen with a large island is extremely luxurious and equipped with all modern appliances (Miele) and a natural stone countertop. On this level, you will also find a spacious bedroom at the back with an adjoining dressing room, a second bedroom at the front, a bathroom with double sink and walk-in shower, and a separate toilet.
The oak staircase from the entrance hall takes you to the upper floor. Here you will find a large multipurpose space, ideal as a relaxation area or second living room. Furthermore, two large master suites, each with a fitted dressing room, bedroom, and adjoining bathroom with a double sink, toilet, and walk-in shower. Attic accessible via attic hatch.
The ground floor is also accessible via the entrance hall. Here you will find a large multipurpose space that can be used for various purposes: practice space, office, garage, storage, etc. In addition to this space of approximately 80 m², there are 3 separate rooms (ideal as extra bedrooms, office, etc.), a bathroom with a double sink, 2 walk-in showers, 2 toilets, a laundry room with built-in cabinets, and a large technical room!
Large garden with automatic entrance gate at the street side, double carport, and beautiful terraces.
Special features:
- Opportunity for those looking for space and a favorable EPC label (A)
- Completely renovated in 2026
- 7 bedrooms and 4 bathrooms
- Heating through a heat pump and underfloor heating
- Home automation
- Electrically operated shutters
- Ventilation system
- Bored well
- Conforming electrical inspection
- Rainwater tank with integrated filter system
Financial
Cadastral income
2.664 €
Cadastral info
13043 Beerse
Availability
From deed
Building
Type of property
House
Subtype
Villa
Surface
564 m²
Terrain
Plot size
2.160 m²
Most recent urban destination
Residential area
Plot width
35 m
Layout
Number of rooms
7
Number of bedrooms
7
Number of bathrooms
4
Comfort
Shutters
Yes
Electricity connection
Yes
Water connection
Yes
Energy
EPC score (kWh/(m² years))
79
EPC label
A
Unique code EPC
20260902-0003946359-RES-1
Urban planning
Summons
No judicial remedial or administrative measure imposed
Building permit
Yes
Subdivision permit
No
Media & downloads
Video
https://my.treedis.com/tour/e012b677
Location
Hei-Ende 70, 2340 Beerse1.145.000 EUR
Hei-Ende 70
2340 Beerse
Is this feasible for you?
With the expert advice of
1
Quickly check your feasibility
Minimal personal contribution
-EUR
Monthly payments
-EUR/month
With the expert advice of
2
Strengthen your offer with a feasibility certificate
Feeling confident? Request your personal feasibility certificate from KBC, include it with your offer and show the seller that your offer is financially sound. This way, you can stay one step ahead of other house hunters.
With the expert advice of
3
Calculate your personalised home credit
Every situation is different. Simulate yours in detail, with no obligation, and find out straight away whether you qualify for a personal feasibility certificate from KBC.
Also interesting for you

House for sale
€ 1.150.000
Brugstraat 72
2340 Beerse
618 m²
3.116 m²
6
3
B

House for sale
€ 1.150.000
Antwerpseweg 7
2340 Beerse
589 m²
1.838 m²
6
2
B

House for sale
€ 1.250.000
Maanstraat 10
2340 Beerse
643 m²
2.100 m²
6
5
A