- 235 m² living
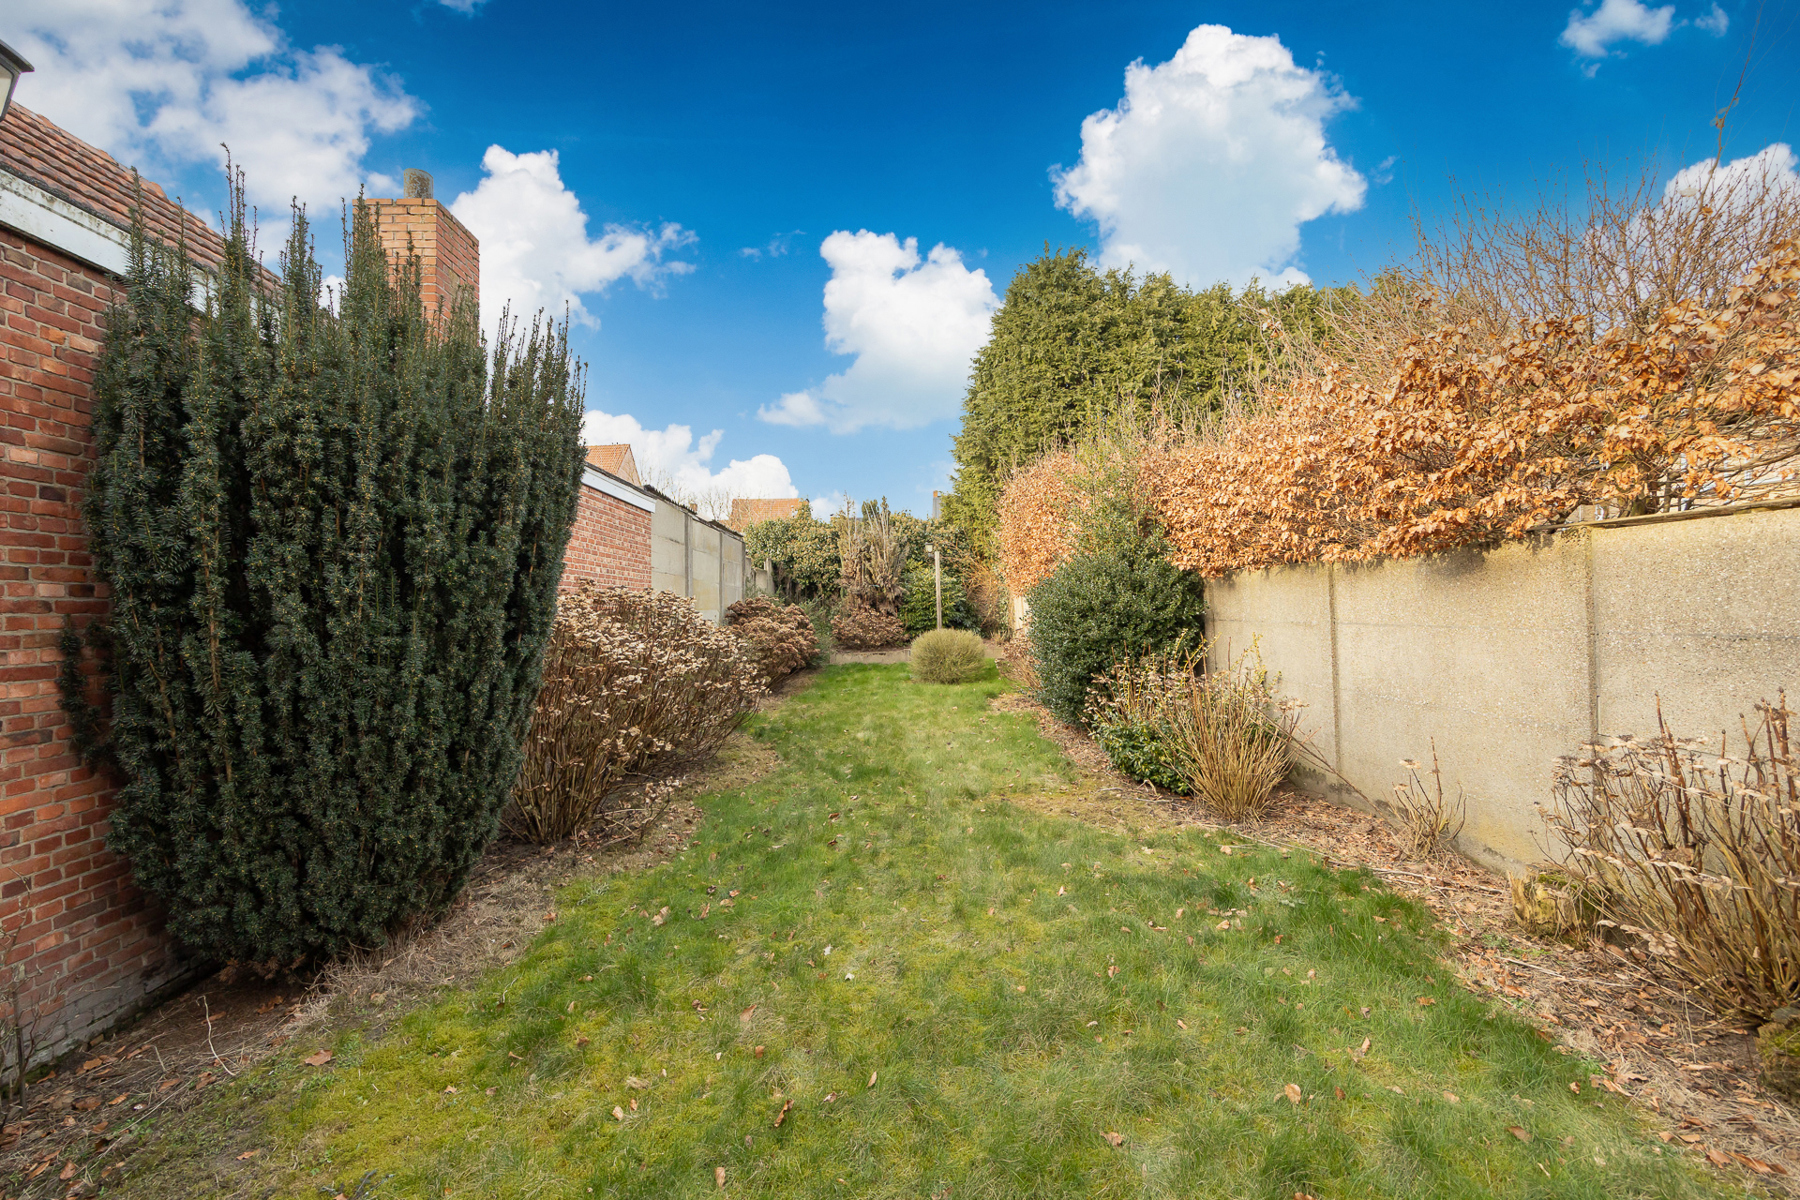
- 510 m² plot
- 2 bedrooms
- 1 bathroom
- Parking
- Terrace
Description
Commercial property for sale in Beerse op Den Hout!
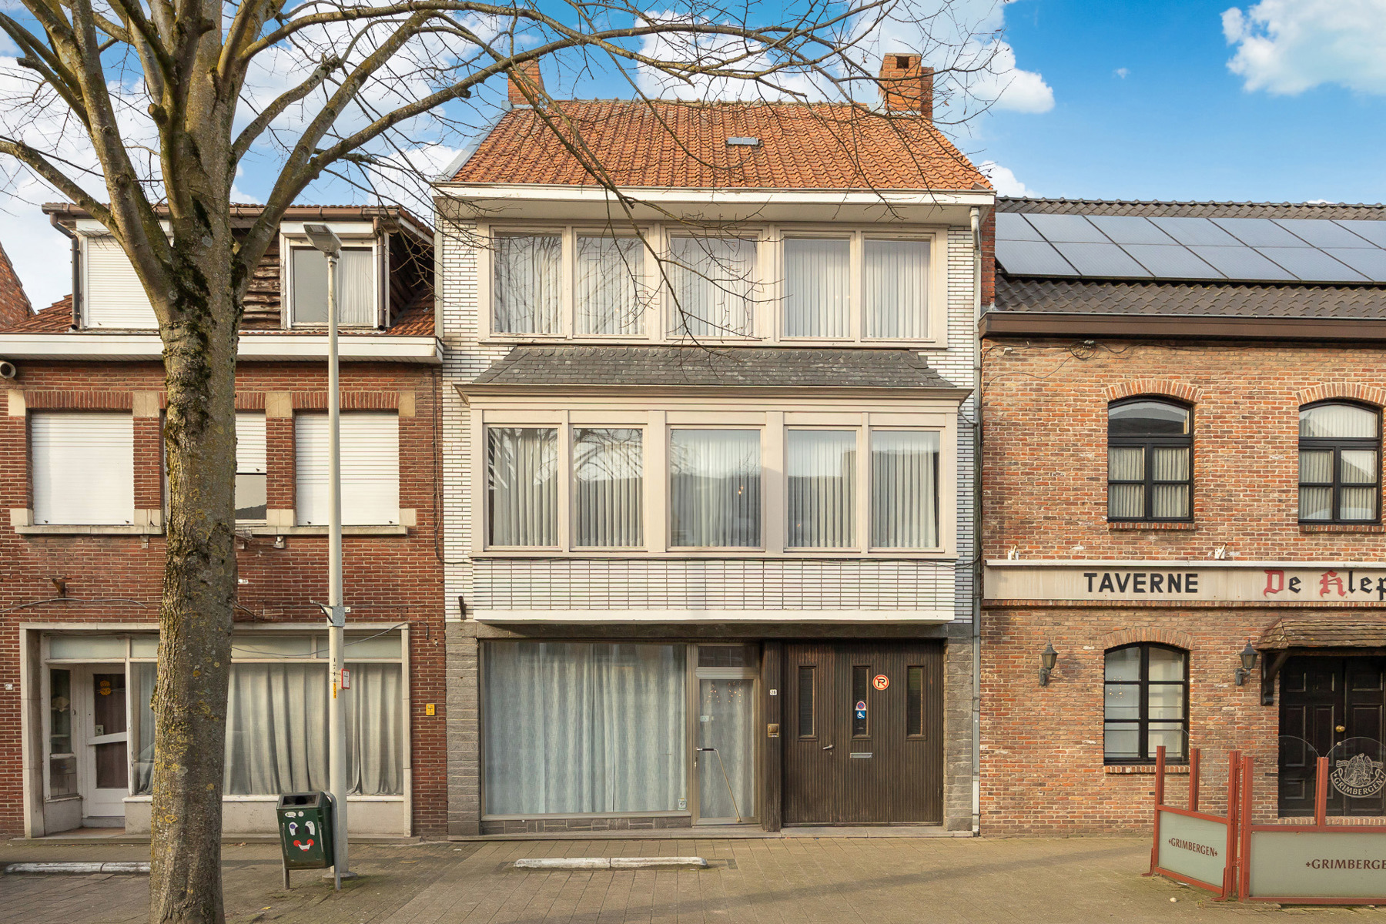
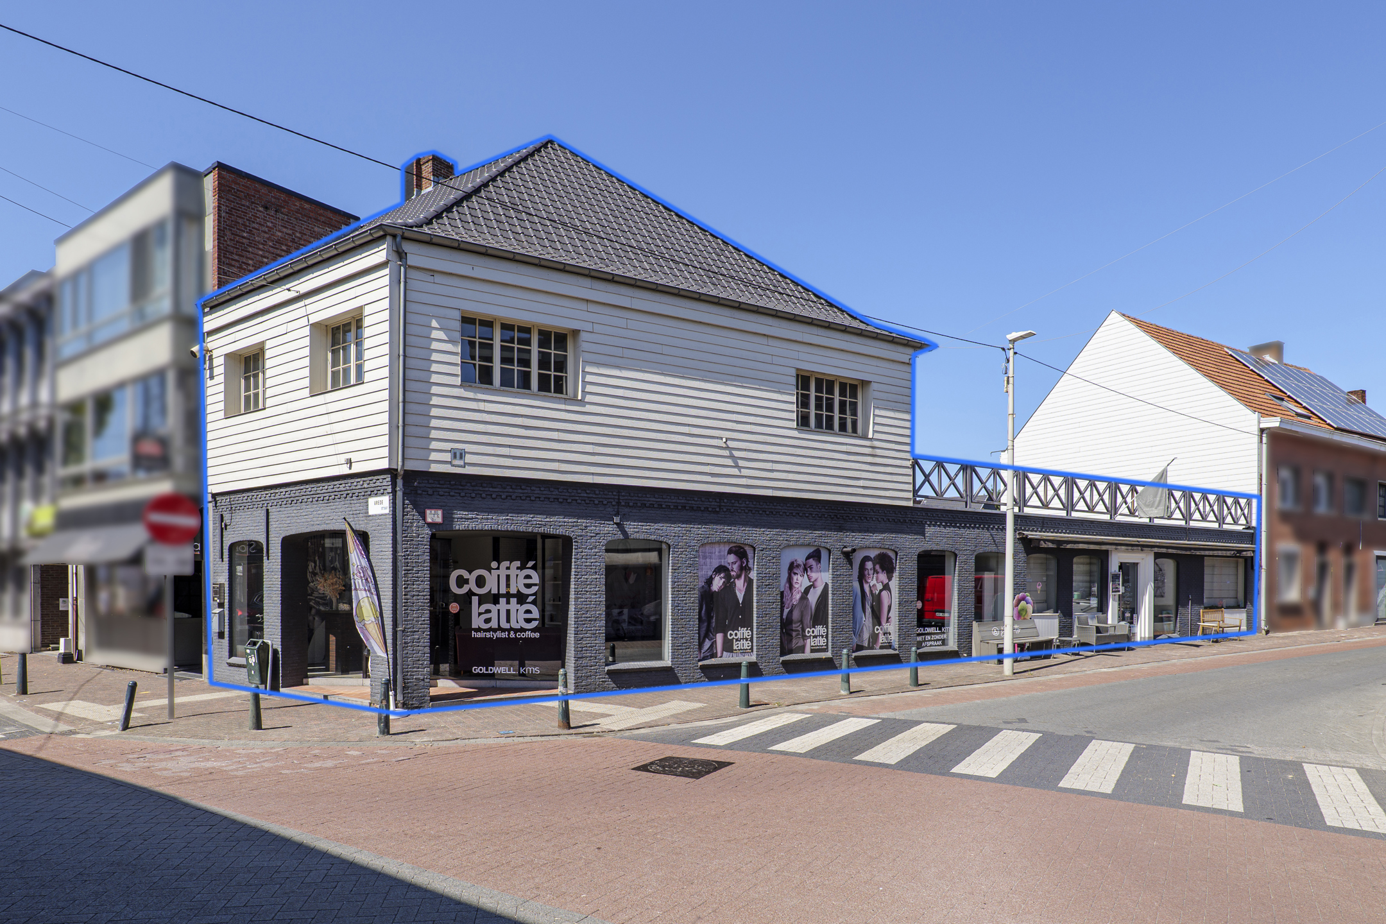
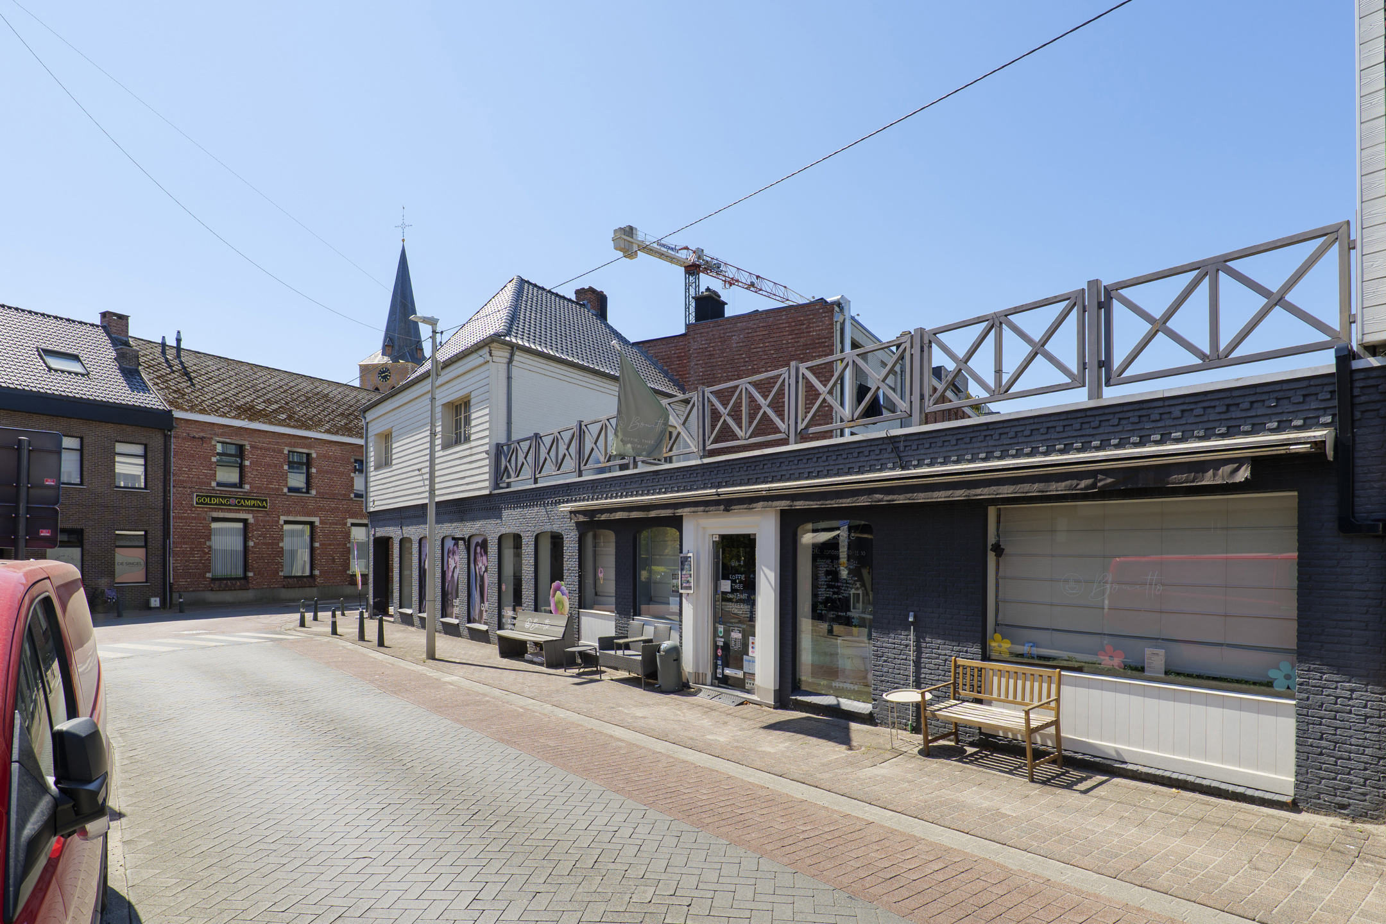
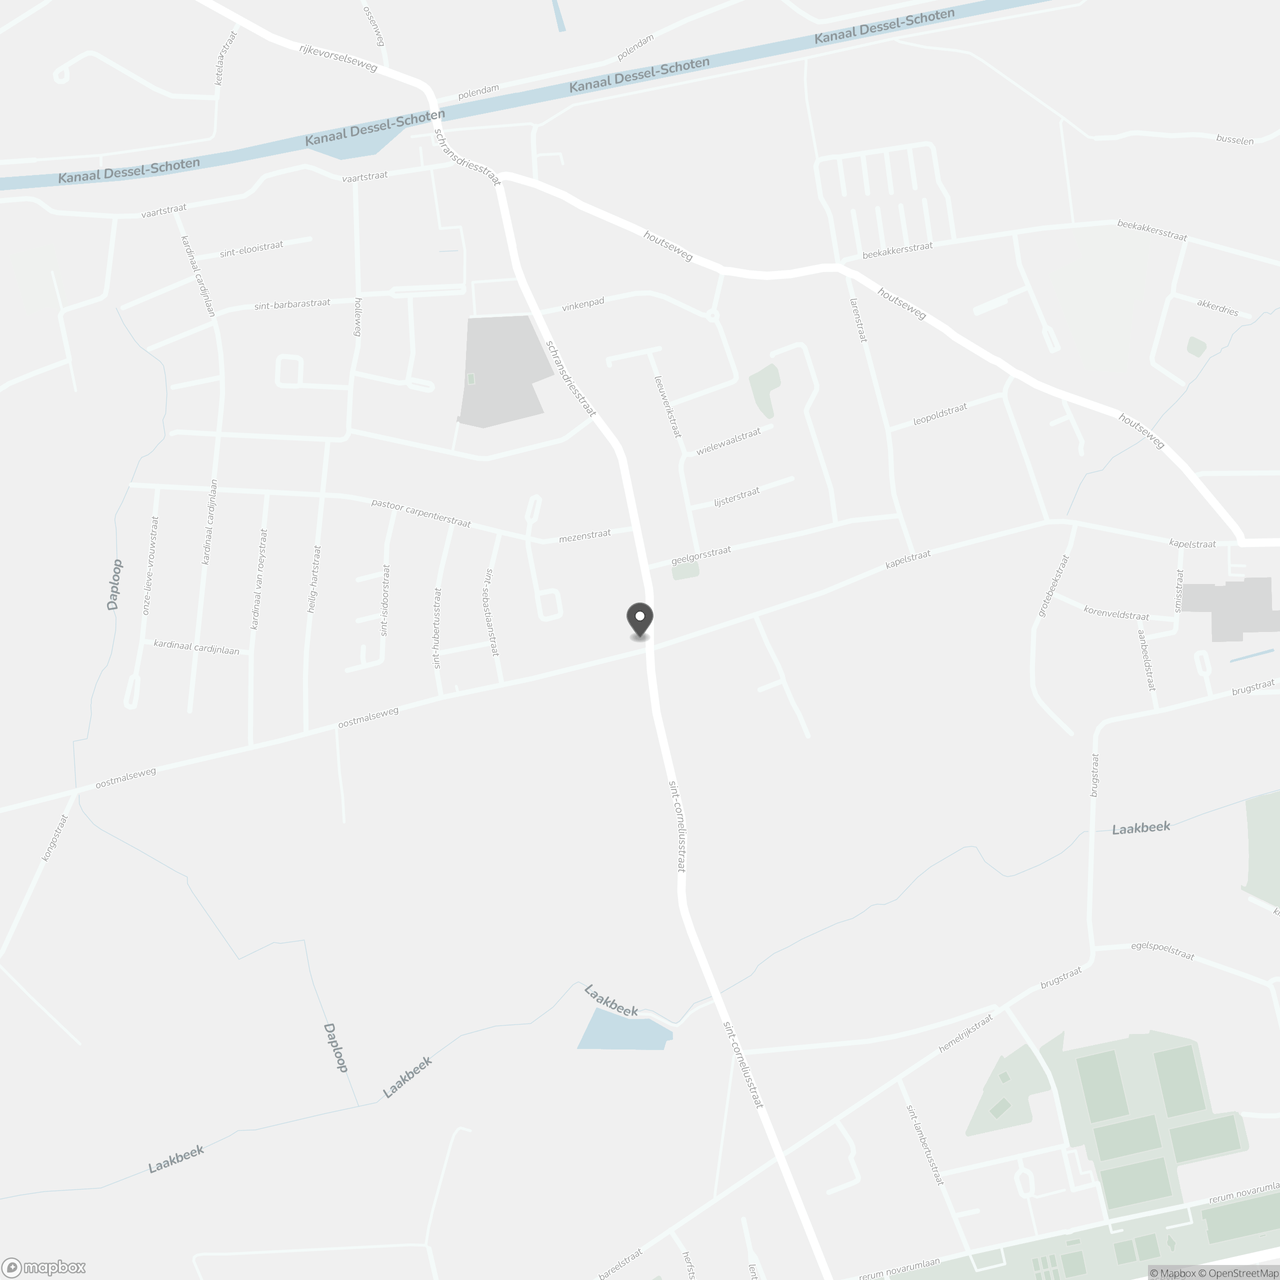
This commercial property with a home is for sale in Beerse op Den Hout near the chapel. Thanks to its location at the crossroads, your business here enjoys maximum visibility and good accessibility. This property offers the ideal combination for those who want to live and work in the same location.
Layout of the property:
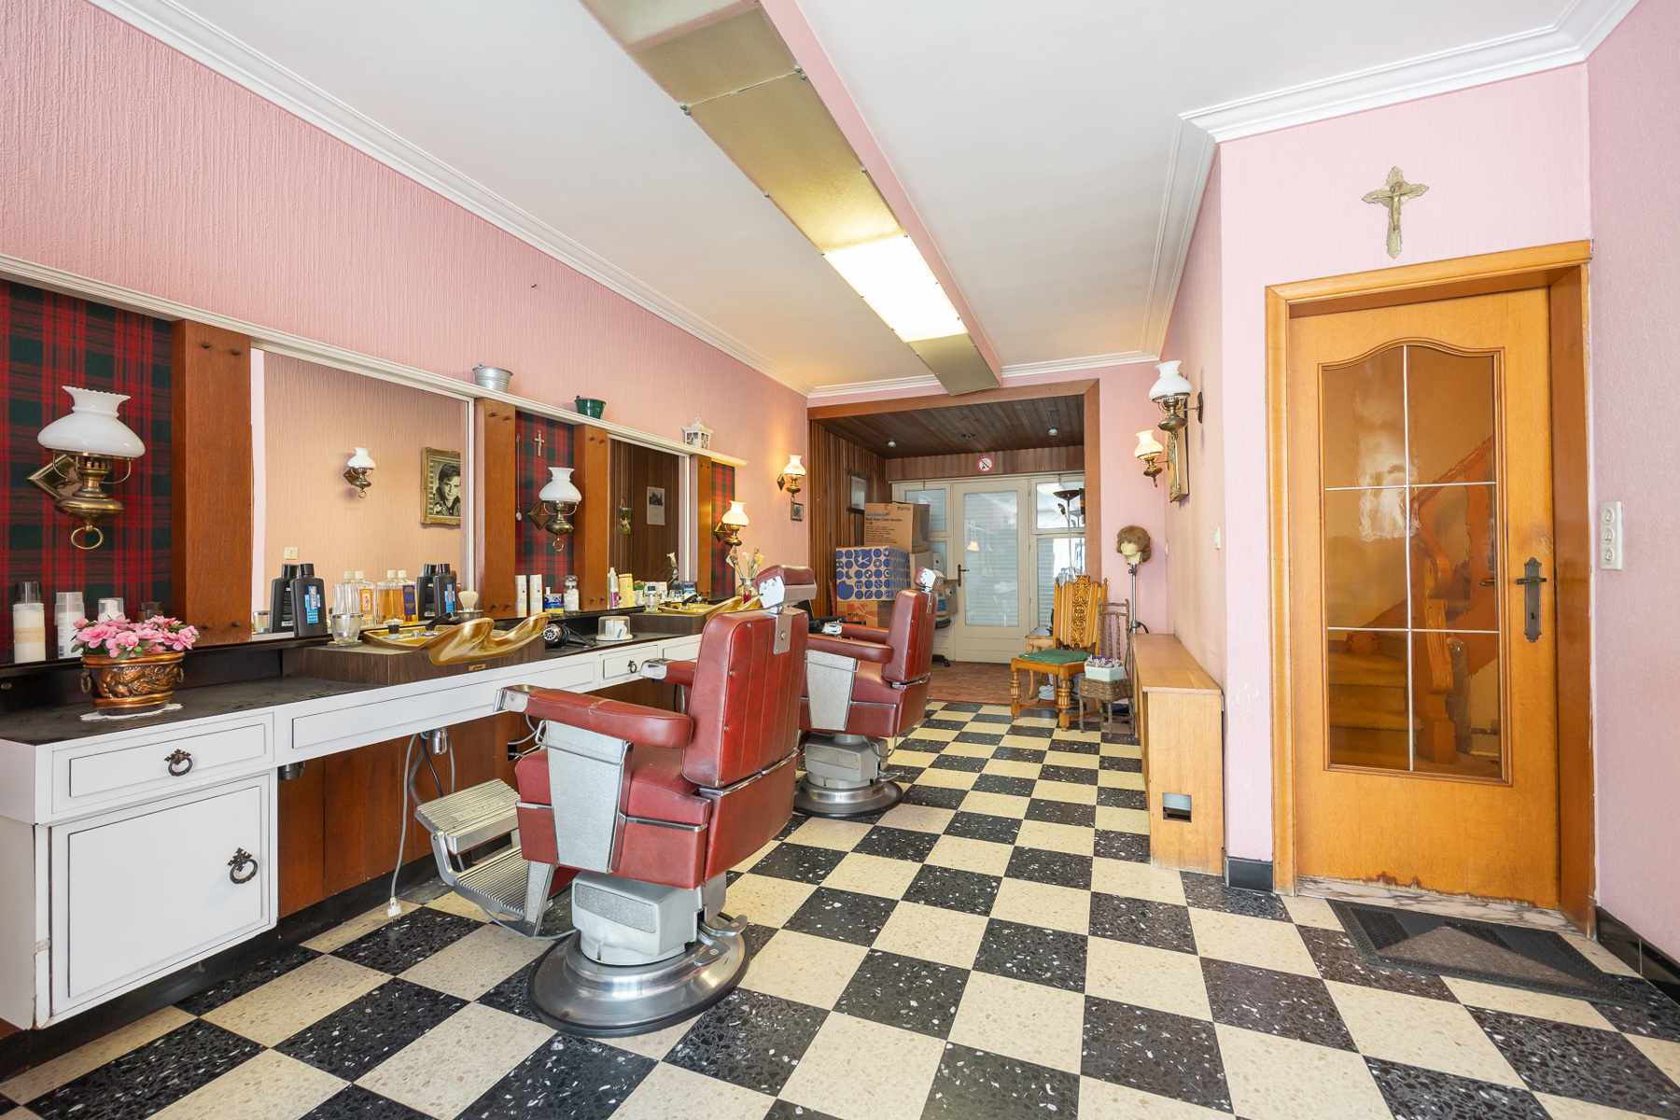
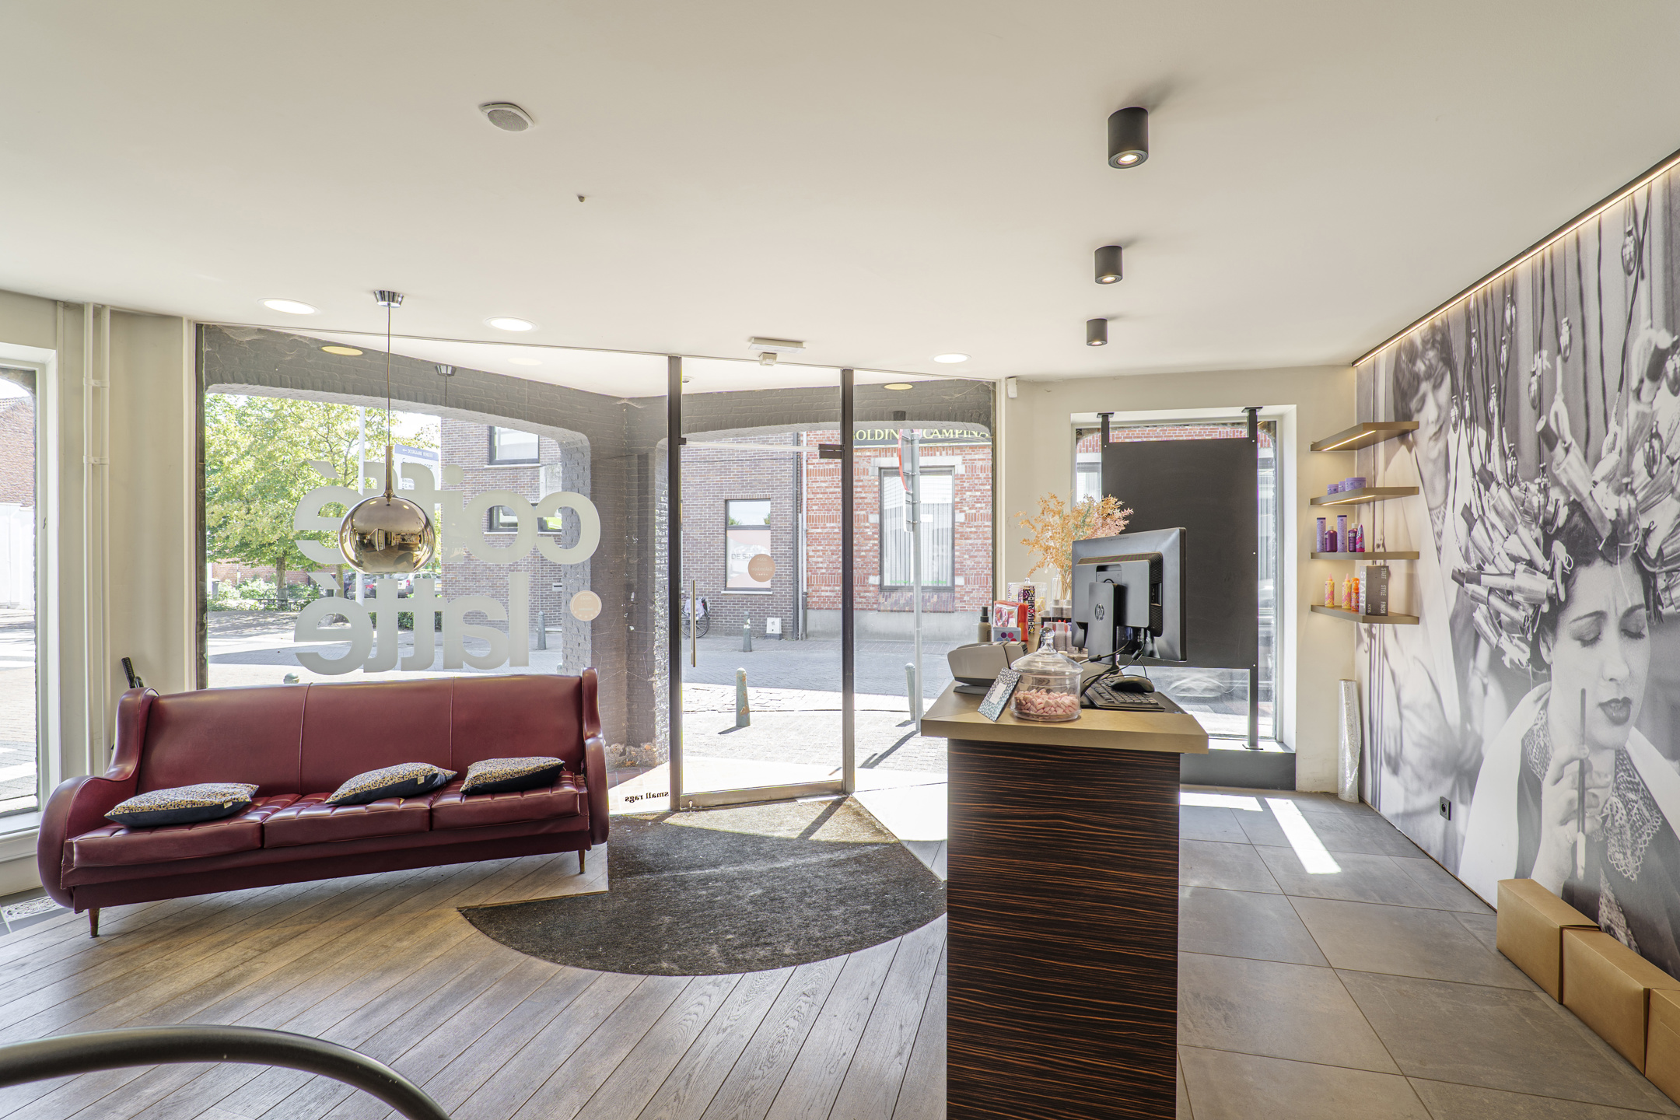
- Ground floor (approx. 150 m²): Furnished café room, separate men's and women's toilets, kitchen, pantry/storage room, bathroom and large terrace with outbuilding.
- First floor (living area): two very large rooms (can be divided)
- Second floor: Spacious multipurpose attic where extra rooms can be created.
Advantages and features of the home:
- The electricity...
- Green and central location:...
-
Environment and accessibility
Investment potential
For those who want to invest or want to combine their own business with a home, buying this property is a unique opportunity. The upper floors, which are to be refreshed, allow you to design the living area entirely according to your own taste and modern comfort standards.
This building may be subject to the renovation obligation imposed by the Flemish government for non-residential buildings. For more information, please visit the website https://www.vlaanderen.be/bouwen-wonen-en-energie/niet-residentiele-gebouwen/verplichtingen-voor-niet-residentiele-gebouwen/renovatieverplichting-voor-niet-residentiele-gebouwen
Are you interested in buying this property? Don't hesitate to contact us. Would you like a free estimation of your property via our real estate office? Call us for an informal conversation or mail to leen.van.bavel@dewaele.com.
Register of measures: no
Layout of the property:
- Ground floor (approx. 150 m²): Furnished café room, separate men's and women's toilets, kitchen, pantry/storage room, bathroom and large terrace with outbuilding.
- First floor (living area): two very large rooms (can be divided)
- Second floor: Spacious multipurpose attic where extra rooms can be created.
Advantages and features of the home:
- The electricity...
- Green and central location:...
-
Environment and accessibility
Investment potential
For those who want to invest or want to combine their own business with a home, buying this property is a unique opportunity. The upper floors, which are to be refreshed, allow you to design the living area entirely according to your own taste and modern comfort standards.
This building may be subject to the renovation obligation imposed by the Flemish government for non-residential buildings. For more information, please visit the website https://www.vlaanderen.be/bouwen-wonen-en-energie/niet-residentiele-gebouwen/verplichtingen-voor-niet-residentiele-gebouwen/renovatieverplichting-voor-niet-residentiele-gebouwen
Are you interested in buying this property? Don't hesitate to contact us. Would you like a free estimation of your property via our real estate office? Call us for an informal conversation or mail to leen.van.bavel@dewaele.com.
Register of measures: no
Don't be too late!
Do you have questions or would like to schedule a visit?

Dewaele WuustwezelBredabaan 467, 2990 Wuustwezel
Financial
- Price
- 349.000 €
- Investment real estate
- Yes
- Investment property
- Yes
See all featuresShow fewer features
- Cadastral income
- 1.150 €
Building
- Surface
- 235 m²
- Constructed area
- 175 m²
- State building
- Good
See all featuresShow fewer features
- Type of roof
- Gable roof
- Type of buildings
- Open
- Number of facades
- 4
- Façade width street side
- 10 m
- Construction year
- 1918
- Renovation year
- 2026
- Number of floors
- 2
- Pets allowed
- Yes
- Number of parking spaces
- 4
- Bicycle storage
- Yes
- Commercial area
- 175 m²
Terrain
- Plot size
- 510 m²
- Most recent urban destination
- Residential area
- Orientation garden
- West
See all featuresShow fewer features
- Plot width
- 20 m
- Plot depth
- 25 m
Location
- Surroundings / neighbourhood
- Village
Layout
- Number of rooms
- 5
- Number of bedrooms
- 2
- Number of bathrooms
- 1
See all featuresShow fewer features
- Bathroom type
- All comfort available
- Kitchen
- Yes
- Type of kitchen
- Finished kitchen
- Number of kitchens
- 1
- Terrace
- Yes
- Number of terraces
- 1
- Terrace surface
- 150 m²
Comfort
- Connection sewerage
- Yes
- Water connection
- Yes
- Telephone
- Yes
See all featuresShow fewer features
- Connection to network
- Yes
Energy
- EPC score (kWh/(m² years))
- 514
- EPC label
- F
- Unique code EPC
- 20190816-0002186241-RES-1
See all featuresShow fewer features
- EPC expiry date
- 16-08-2029
- E-level
- 514
- Double glazing
- Yes
- Type of glazing
- Double glazing
- Window profiles
- Aluminium
- Heating
- Yes
- Type of heating
- Gas stove
- Heating source
- Gas
- Septic tank
- Yes
Urban planning
- Destination building
- Commercial + property
- Building permit
- Yes
- Subdivision permit
- No
See all featuresShow fewer features
- G-score (building score)
- C (small risk of flooding under current climate)
- P-score (parcel score)
- C (small risk of flooding under current climate)
Location
Schransdriesstraat 1, 2340 Beerse
Show route