Description
Villa with practice space and meadows for sale in Geel
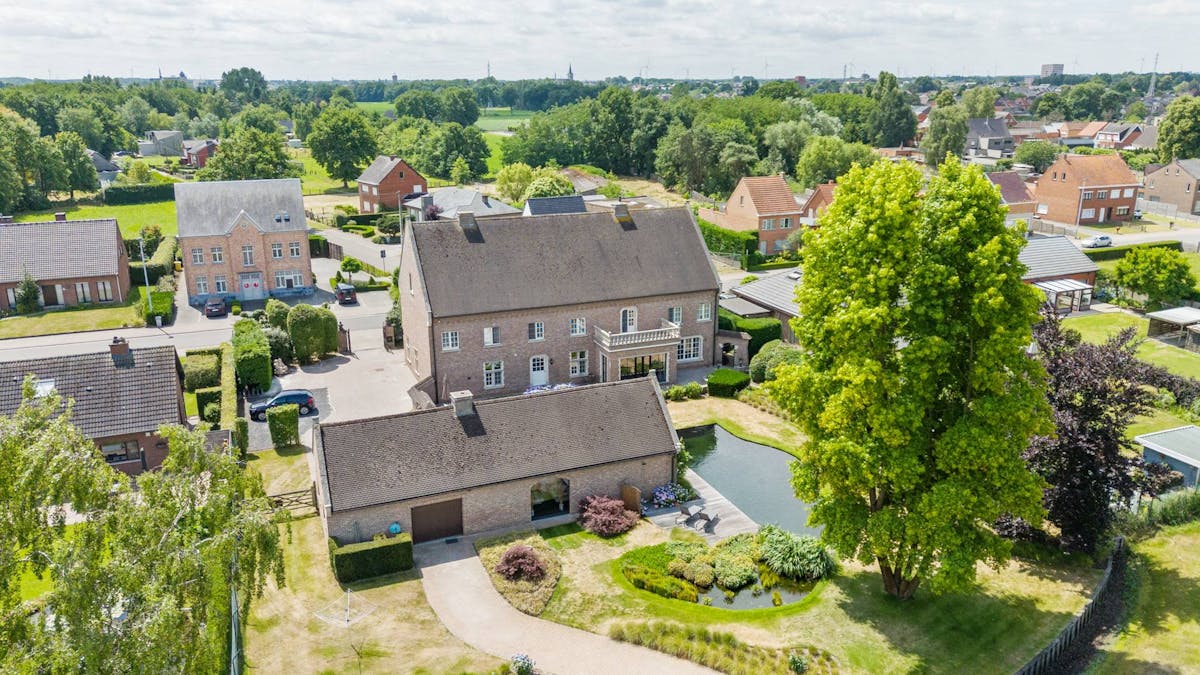
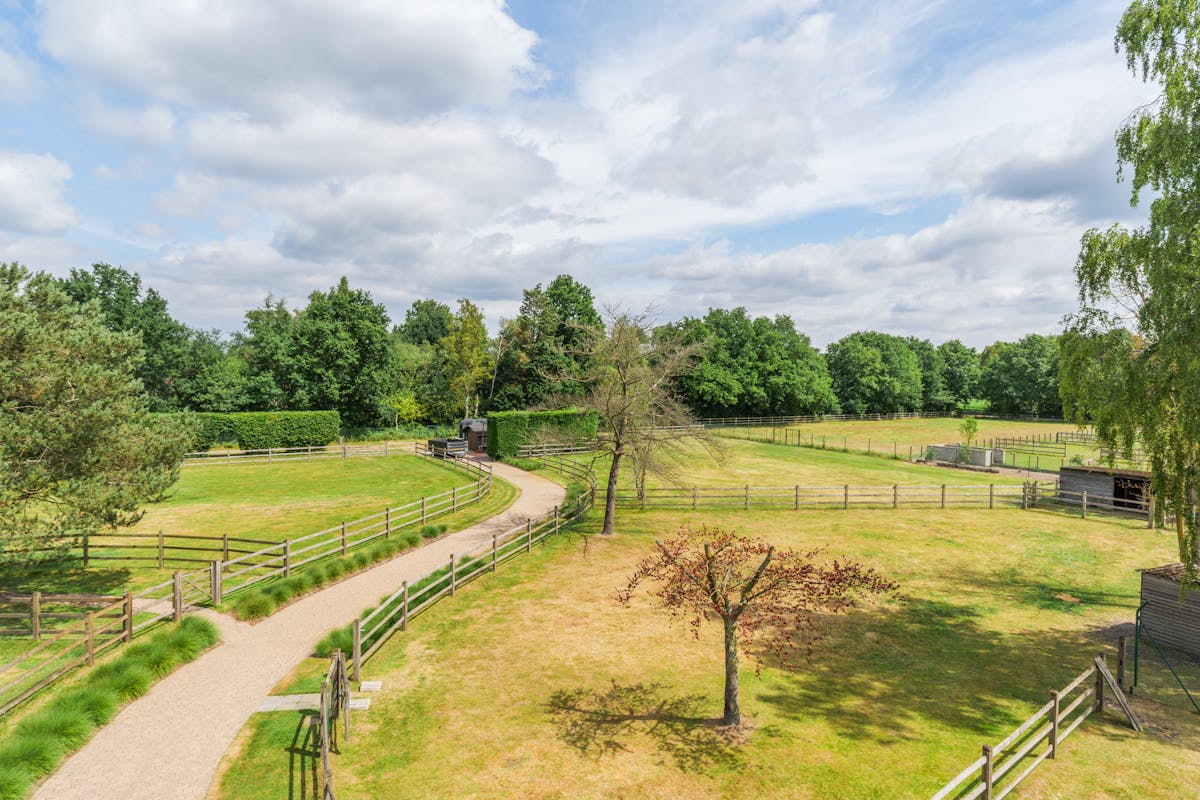
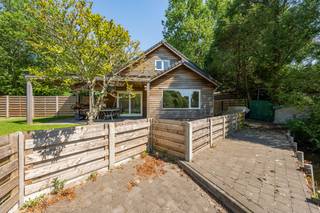
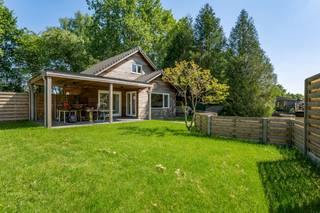
With a living area of 495m², space for a practice, studio or home office, an easily accessible attic of 200m², a beautifully landscaped garden with swimming pond and beautifully enclosed meadows, this villa is the ideal choice for those who want to combine living and working. Animal lovers and those seeking relaxation will also get their money's worth here, just a stone's throw from the center but with a sense of absolute silence and privacy.
The villa includes;
- entrance with a beautiful white staircase
- cloakroom
- guest toilet
- spacious living room on parquet with many custom cupboards
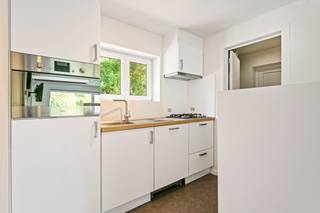
- large kitchen, fully equipped
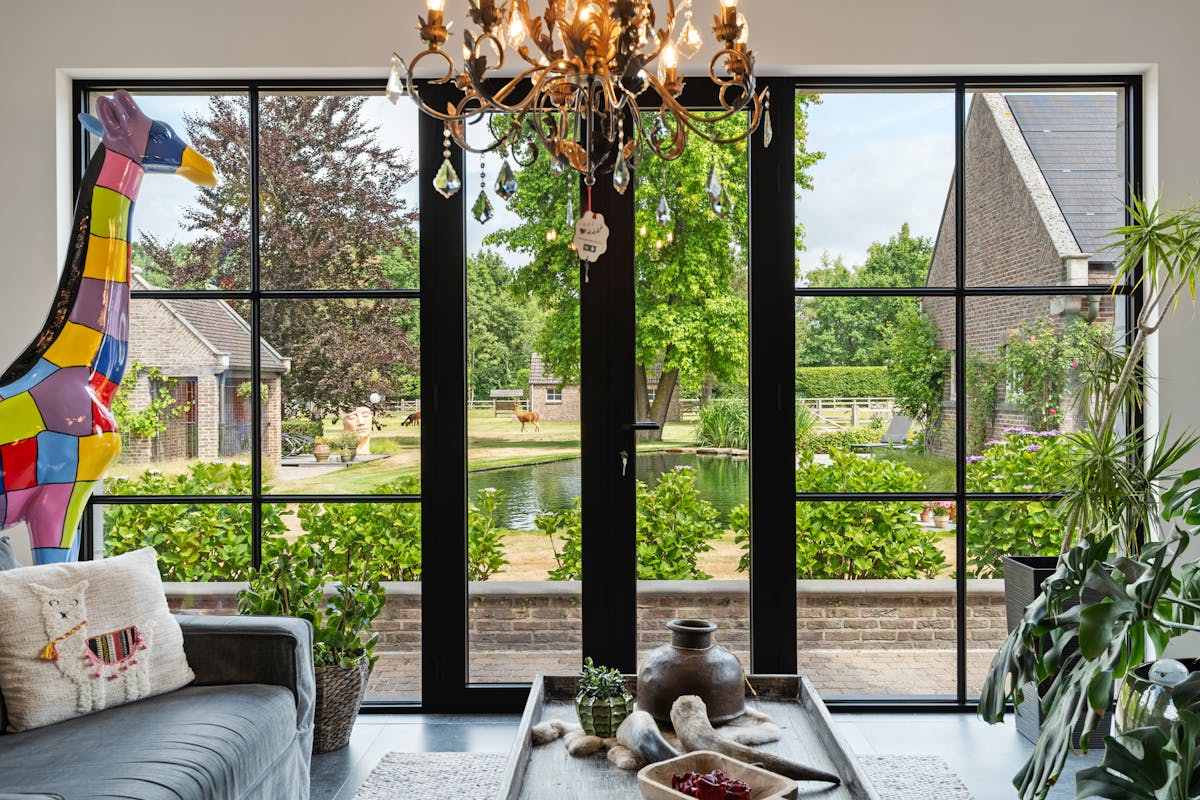
- sitting area with large windows and a view of the garden
- cool storage, accessible via a hidden door in the kitchen
- back entrance
- storage/laundry room with built-in cupboards
- ground floor bathroom with toilet and shower
- 2nd entrance to the practice, with waiting room, toilet, office or practice room
On the first floor;
- night walk
- 5 spacious bedrooms
- bathroom with freestanding bath, walk-in rain shower, double sink
- dressing
- extra room
In the attic;
- accessible via a fixed staircase
- currently 1 large fitness room
- separate storage room for the techniques
Outbuilding;
- garden shed
- patio with fireplace and garden view
- double garage with automatically operated gates
Domain;
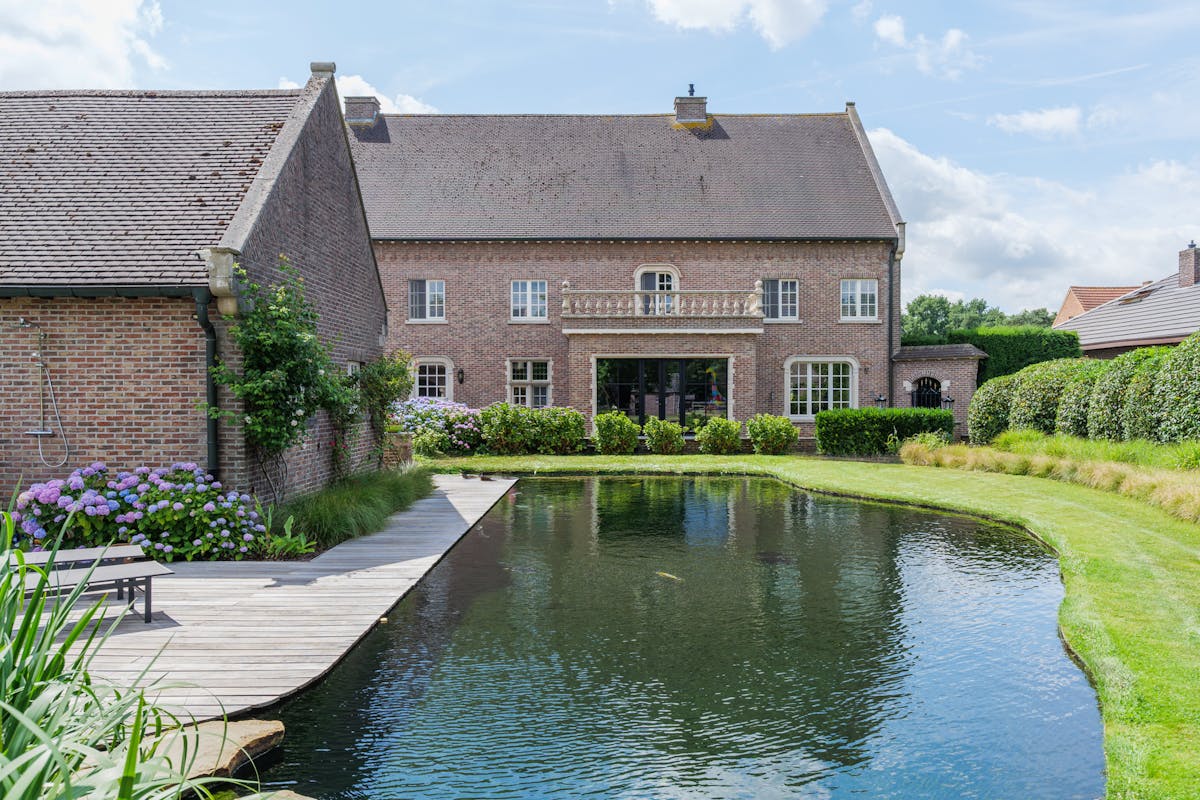
- beautifully landscaped garden
- several terraces
- organic swimming pond
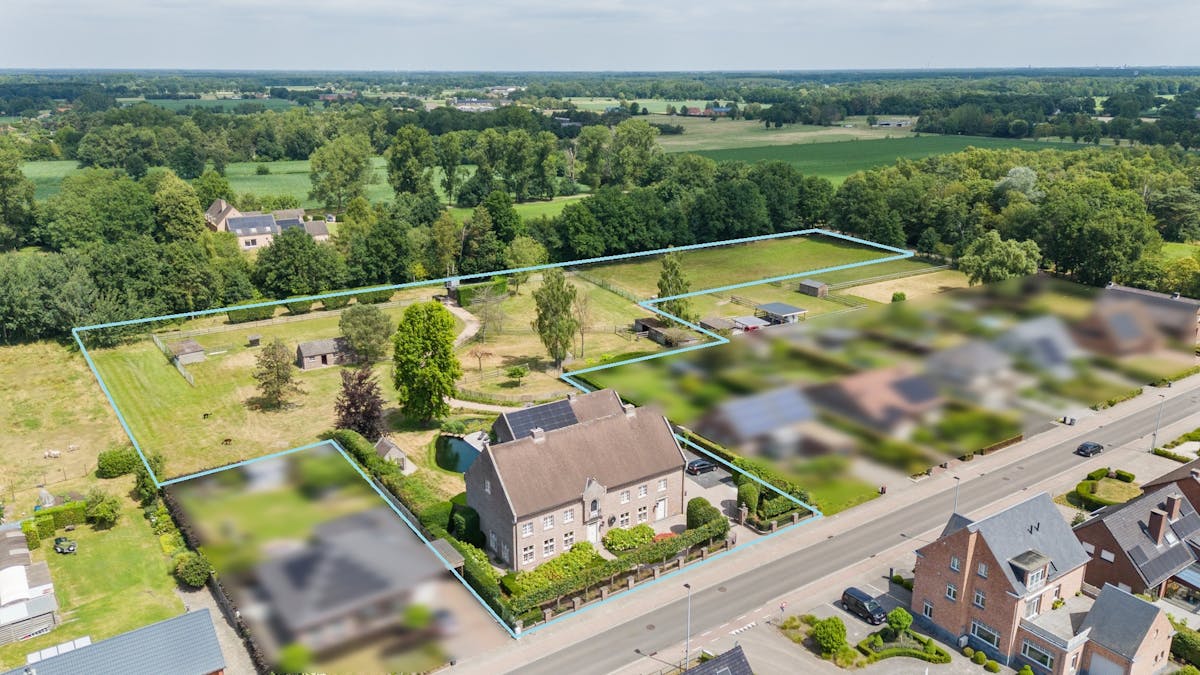
- beautifully enclosed meadows and paddocks
- shelters and garden shed
- accessible via 2 streets
The villa is also equipped with an alarm system and camera surveillance.
Register of measures: no
The villa includes;
- entrance with a beautiful white staircase
- cloakroom
- guest toilet
- spacious living room on parquet with many custom cupboards
- large kitchen, fully equipped
- sitting area with large windows and a view of the garden
- cool storage, accessible via a hidden door in the kitchen
- back entrance
- storage/laundry room with built-in cupboards
- ground floor bathroom with toilet and shower
- 2nd entrance to the practice, with waiting room, toilet, office or practice room
On the first floor;
- night walk
- 5 spacious bedrooms
- bathroom with freestanding bath, walk-in rain shower, double sink
- dressing
- extra room
In the attic;
- accessible via a fixed staircase
- currently 1 large fitness room
- separate storage room for the techniques
Outbuilding;
- garden shed
- patio with fireplace and garden view
- double garage with automatically operated gates
Domain;
- beautifully landscaped garden
- several terraces
- organic swimming pond
- beautifully enclosed meadows and paddocks
- shelters and garden shed
- accessible via 2 streets
The villa is also equipped with an alarm system and camera surveillance.
Register of measures: no
Financial
Price
1.560.000 €
Cadastral income
3.325 €
Building
Surface
495 m²
Constructed area
369 m²
State building
Very good condition
Terrain
Plot size
14.636 m²
Most recent urban destination
Residential area
Orientation garden
North
Location
Surroundings / neighbourhood
Rural
Layout
Number of rooms
25
Number of bedrooms
5
Dressing
Yes
Comfort
Parlophone
Yes
Alarm
Yes
Electricity connection
Yes
Energy
EPC score (kWh/(m² years))
179
EPC label
B
Unique code EPC
20240221-0003151248-RES-1
Urban planning
Destination building
Private - house
Building permit
Yes
Subdivision permit
Yes
Media & downloads
Video
https://www.youtube.com/embed/9V-3cPaoLoo?si=o7S1h0Xfpa8uAjbO
Location
Katersberg 96, 2440 GeelAlso interesting for you


House for sale
Contact us
2440 Geel
394

House for sale
€ 65.000
Eindhoutseweg 642
2440 Geel
1
1
F
House for sale
€ 179.000
2440 Geel
420
3
1