- 260 m² living
- 230 m² plot
- 3 bedrooms
- 3 bathrooms
- Parking
- Garden
Description
Building
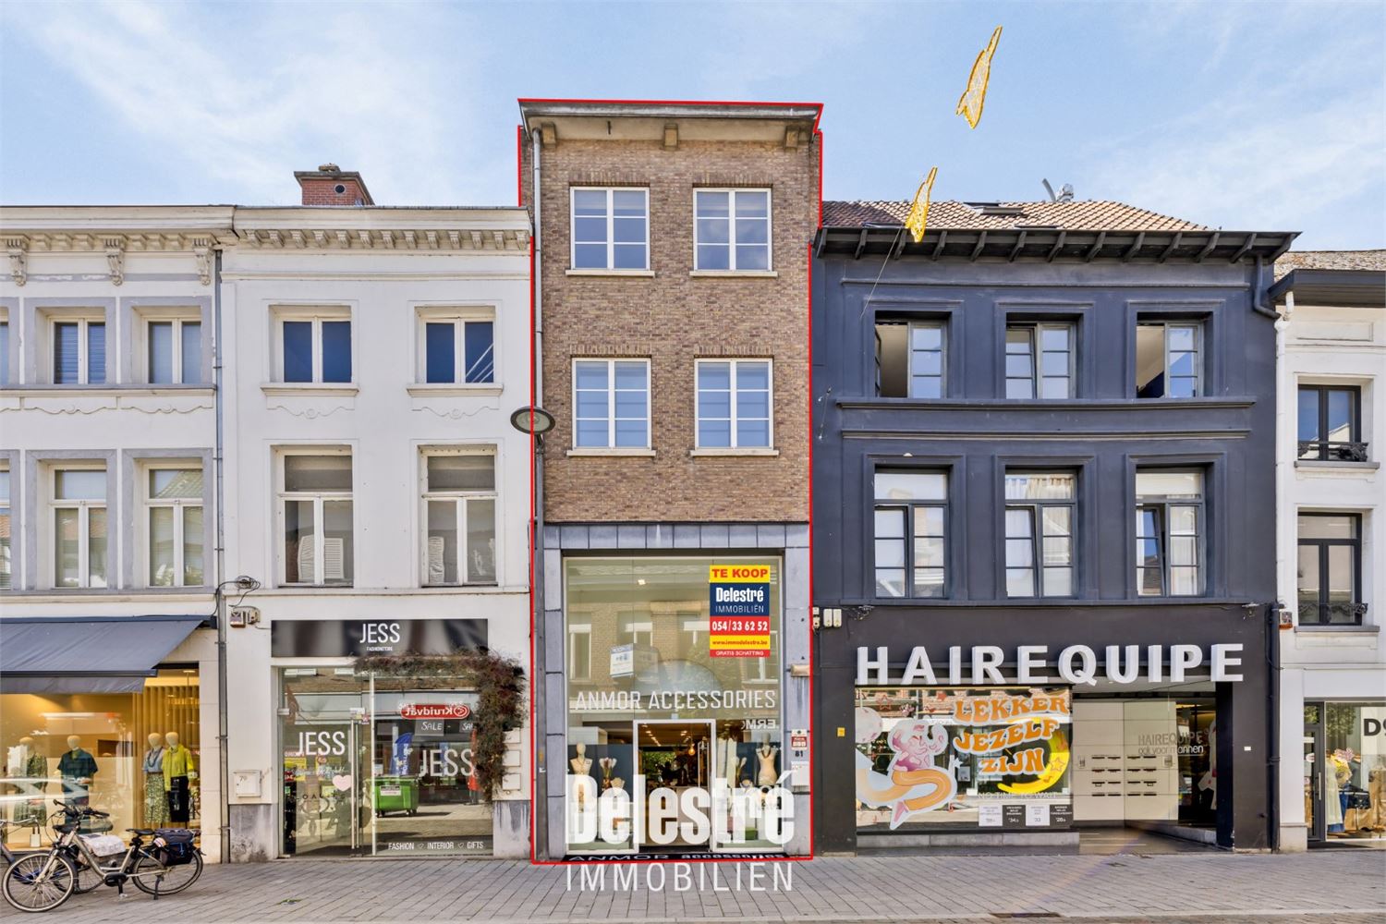
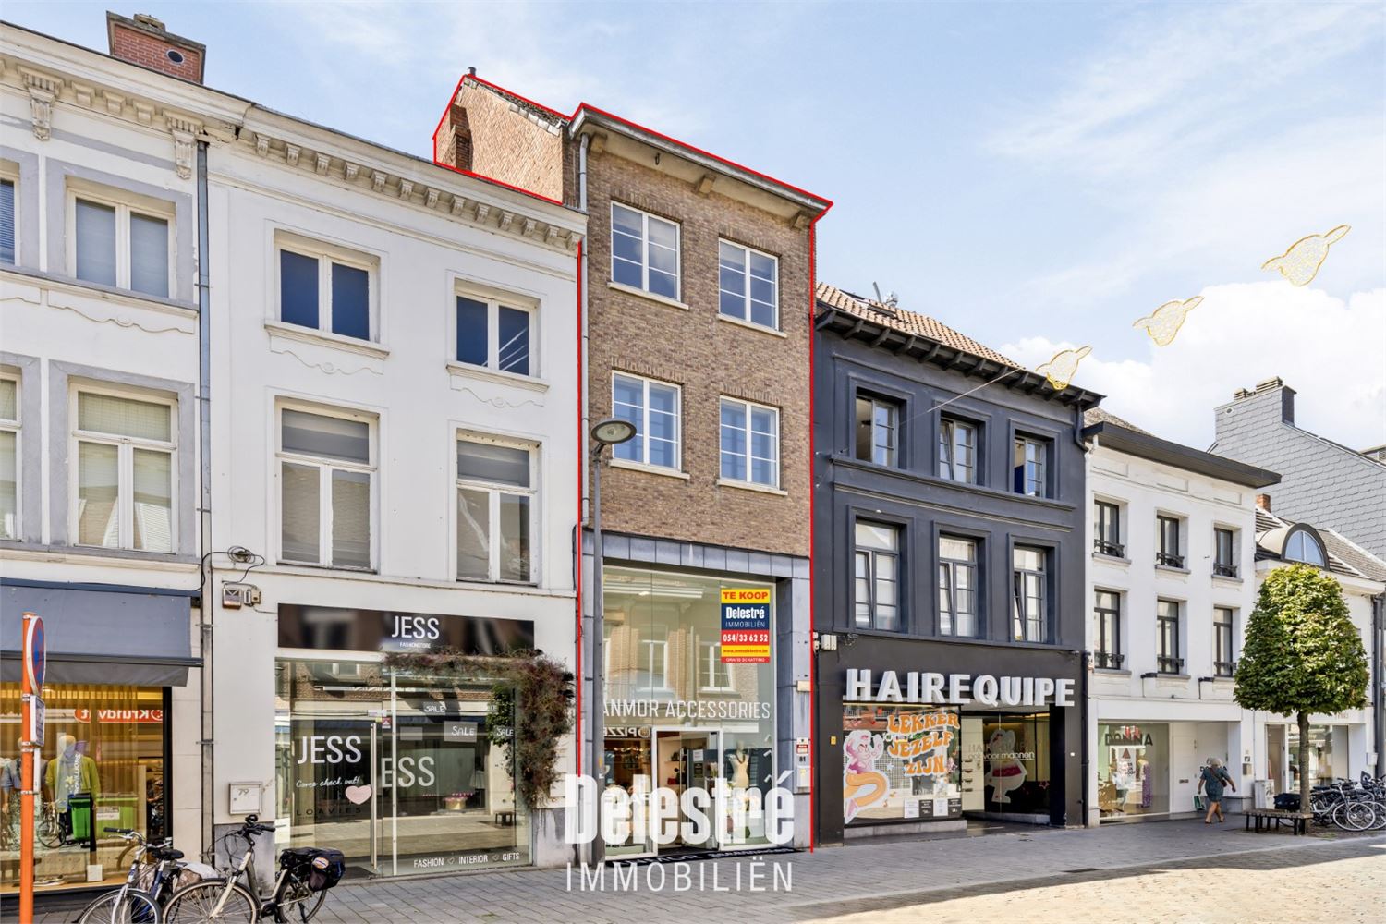
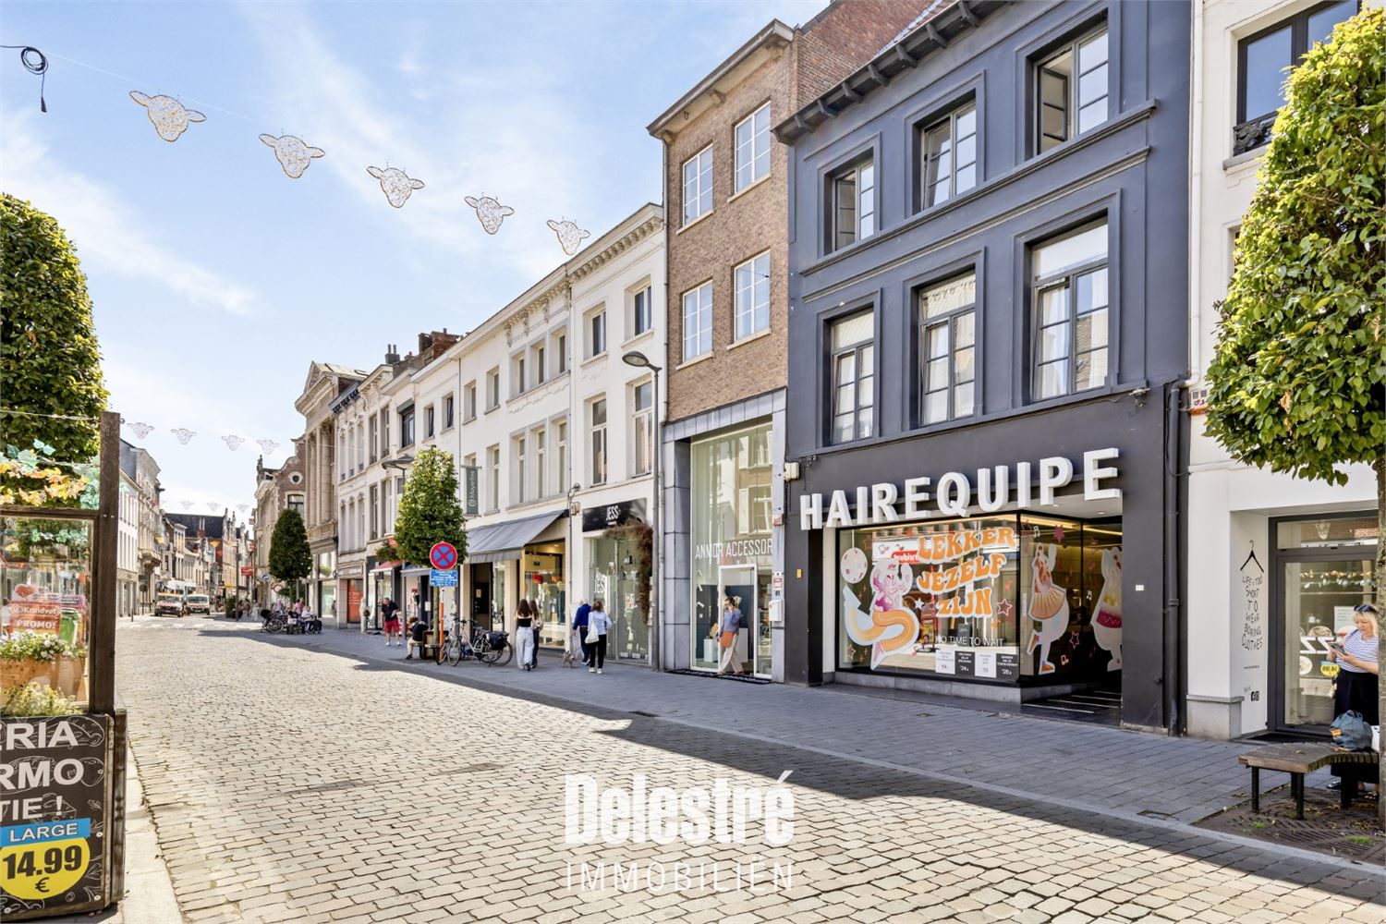
In a superb location in downtown Lier is this spacious home currently divided into three separate apartments. Thanks to its central location, spacious garage, sunny garden and large shed at the back, this property offers numerous opportunities for both investors and those looking for a combination of living and renting.
NewLine#Layout ground floor: through the entrance hall you have access to the common corridor. On the ground floor is a spacious garage with extra storage space and the first apartment.
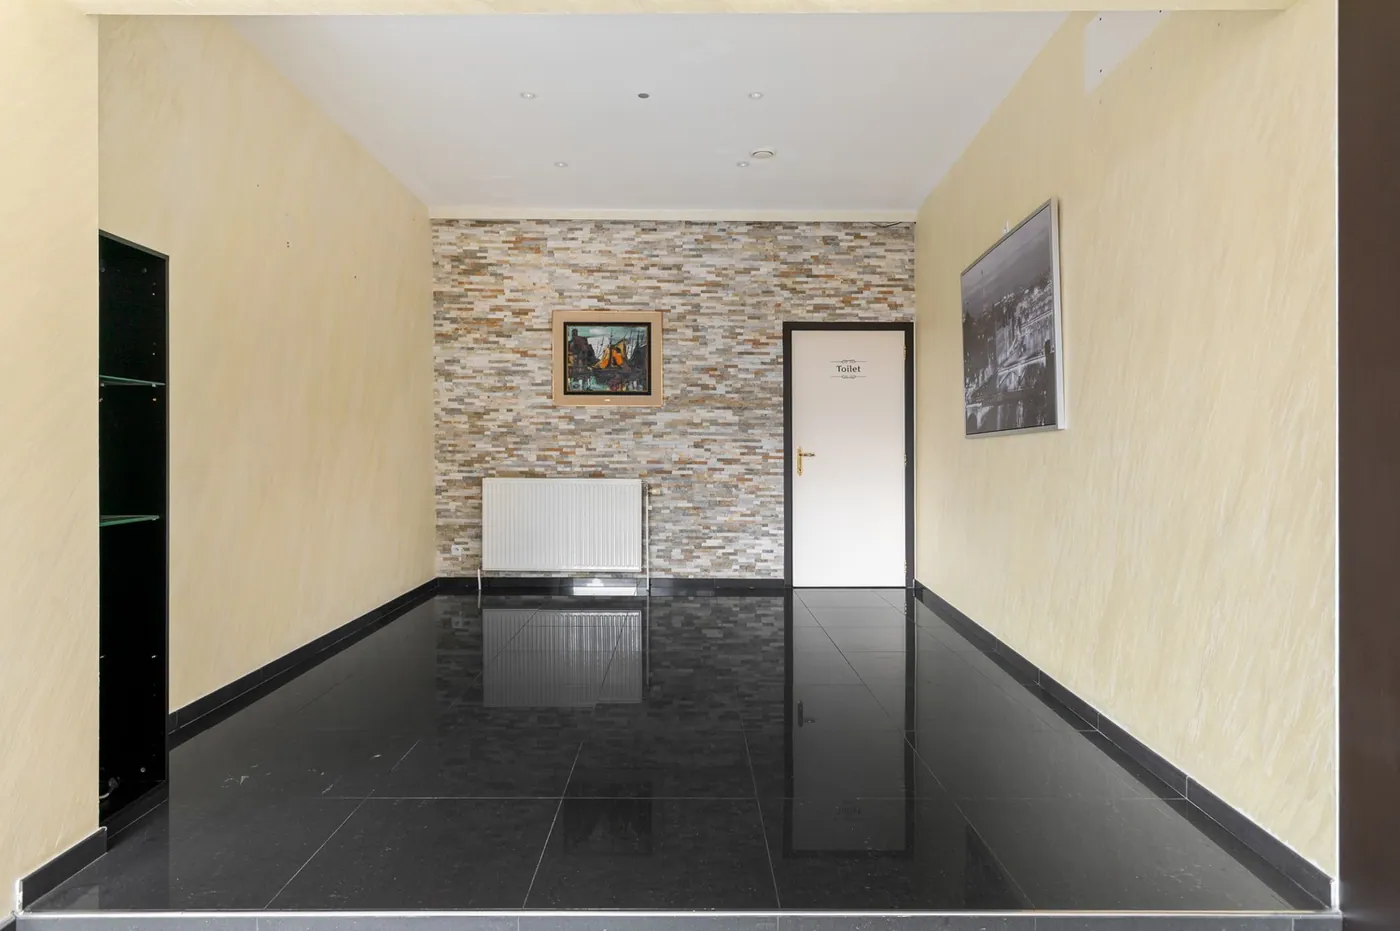
The ground floor apartment includes an entrance hall, living space with possibility of open kitchen, living room, bathroom and one bedroom. At the back there is a veranda that opens onto a pleasant, sunny garden. In the garden there is also a very large shed that offers numerous possibilities (workshop, storage, hobby room, ...). This apartment needs to be completely renovated.
First floor apartment: through the nighthall you reach the fully equipped kitchen with rear bathroom. The spacious and bright dining and living room is the heart of the apartment. Furthermore, this apartment has a guest toilet, a spacious bedroom and a sunny terrace.
NewLine#The apartment on the second floor was recently completely renovated. The entrance/hallway gives access to a very bright living room. The bathroom is equipped with shower, sink, toilet and connections for washer and dryer. Furthermore, the apartment has a spacious bedroom. At the back is the spacious kitchen and dining room, equipped with oven, cooker, cooker hood, fridge, sink and built-in cupboards. Adjacent is a spacious and sunny covered terrace.
NewLine#Treasures of this property
- Prime location in the center of Lier
- Furnished as 3 apartments
- Spacious garage
- Sunny garden
- Large shed with various possibilities
- Recently renovated second floor apartment
- Register of measures in application.
NewLine#EXTRA:
- 3 gas meters / 3 electricity meters
- Certificate of conformity provided for apartment V1 and V2
- EPC C: 265kwh/m2 year (UC: 20240606-0003255575-RES-1) + EPC D: 357 kWh/m2 year (20240606-000325558-RES-1)
- Electricity partially compliant.
- Asbestos certificate in preparation
- Plot score D, building score D, residential area, Gvg, Gmo, Gvkr, Gvv.
For more info visit www.coenenvastgoed.be or call 03/375.82.92
Don't be too late!
Do you have questions or would like to schedule a visit?

Financial
- Cadastral income
- 1.384 €
- Availability
- To be agreed
Building
- Type of property
- Commercial
- Subtype
- House
- Surface
- 260 m²
See all featuresShow fewer features
- Constructed area
- 120 m²
- State building
- Good
- Type of roof
- Flat roof
- Type of buildings
- Closed
- Façade width street side
- 5 m
- Construction year
- 1950
- Orientation rear facade
- South
- Number of garages
- 1
Terrain
- Plot size
- 230 m²
- Most recent urban destination
- Residential area
- Surface garden
- 115 m²
See all featuresShow fewer features
- Plot width
- 5 m
- Plot depth
- 48 m
Layout
- Number of bedrooms
- 3
- Number of bathrooms
- 3
- Number of toilets
- 3
Comfort
- Gas connection
- Yes
- Water connection
- Yes
Energy
- EPC score (kWh/(m² years))
- 265
- EPC label
- C
- Unique code EPC
- 20240606-0003255575-RES-1
See all featuresShow fewer features
- Window profiles
- PVC
- Electricity inspection certificate
- Yes, not compliant
- Type of heating
- Gas
- Heating source
- Gas
Urban planning
- Summons
- No judicial remedial or administrative measure imposed
- Building permit
- No
- Subdivision permit
- No
See all featuresShow fewer features
- Pre-emption right
- No
- G-score (building score)
- D (medium flood risk under current climate)
- P-score (parcel score)
- D (medium flood risk under current climate)
- Riparian zone
- No
- Flood-prone
- No
Location
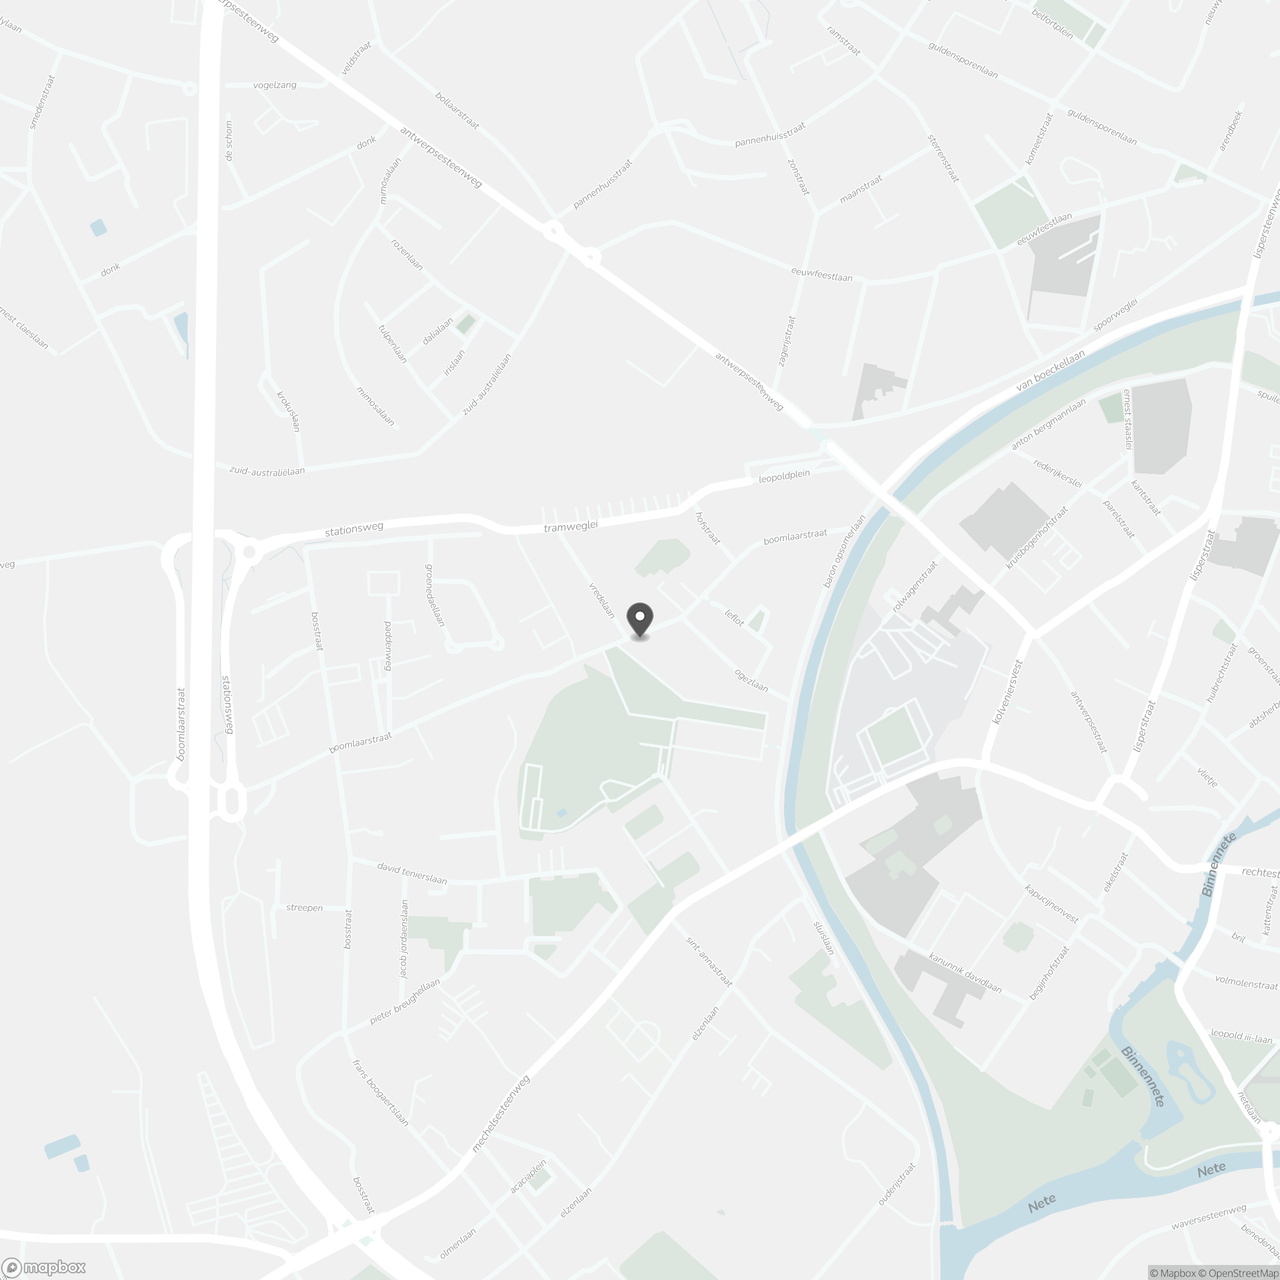
Boomlaarstraat 117, 2500 Lier
Show route