- 209 m² living
- 115 m² plot
- 2 bedrooms
- 1 bathroom
Description
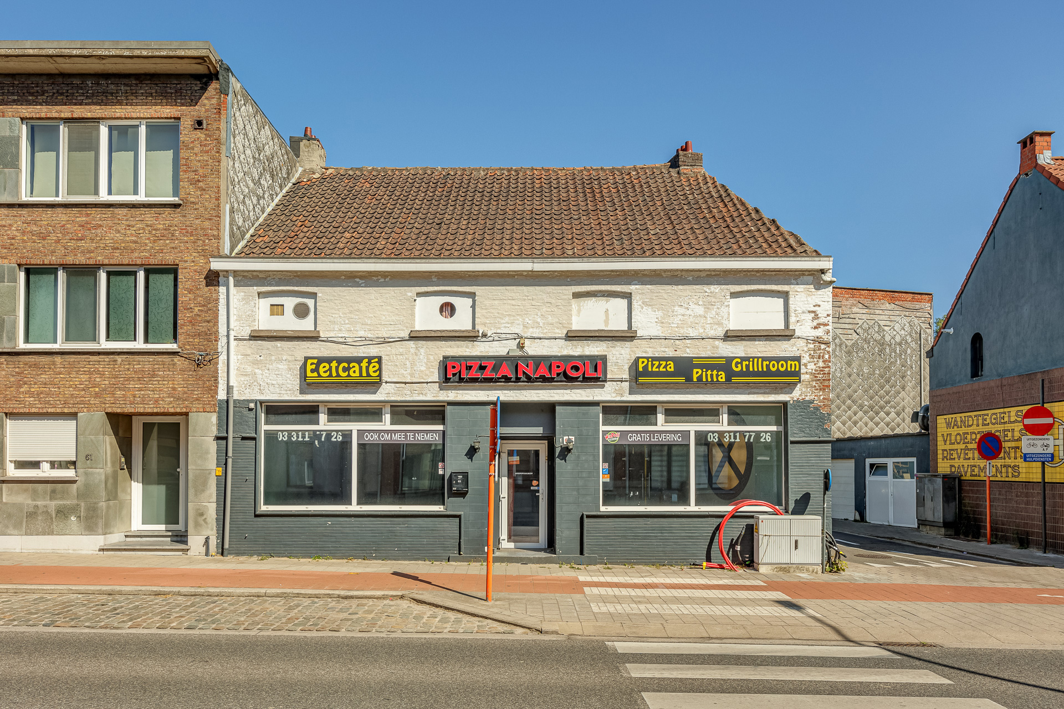
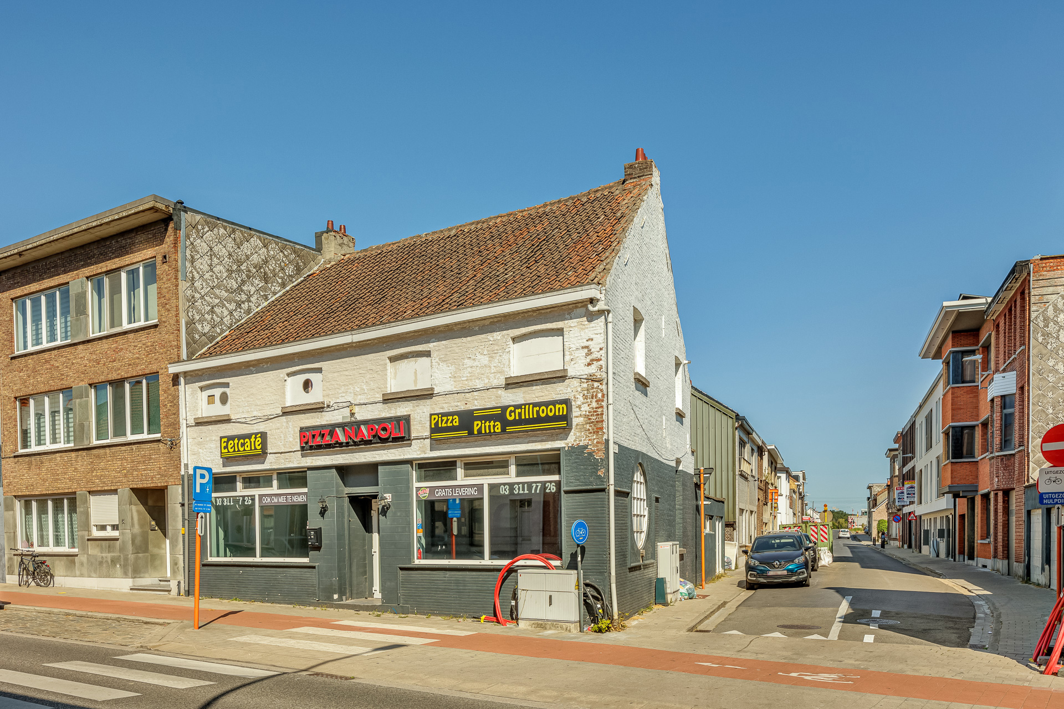
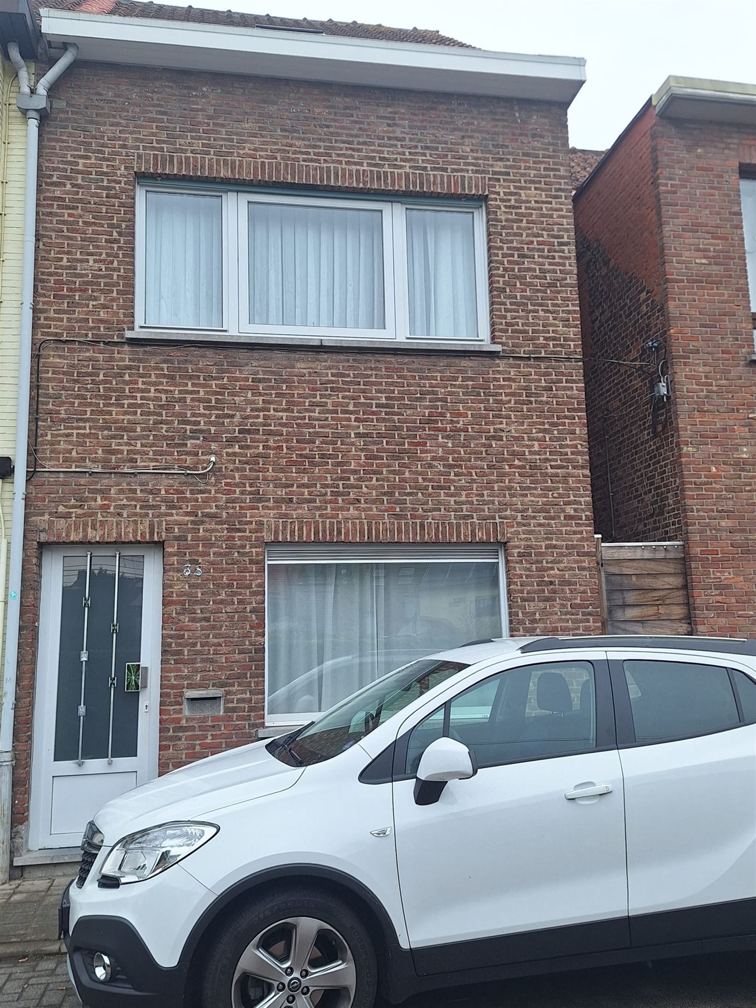
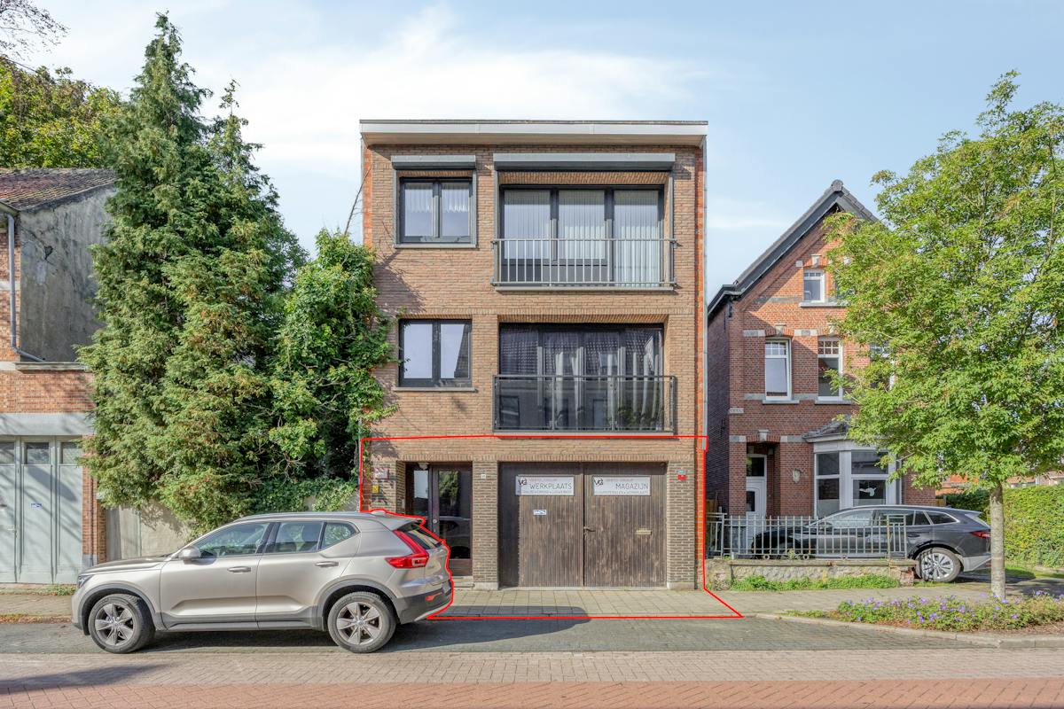
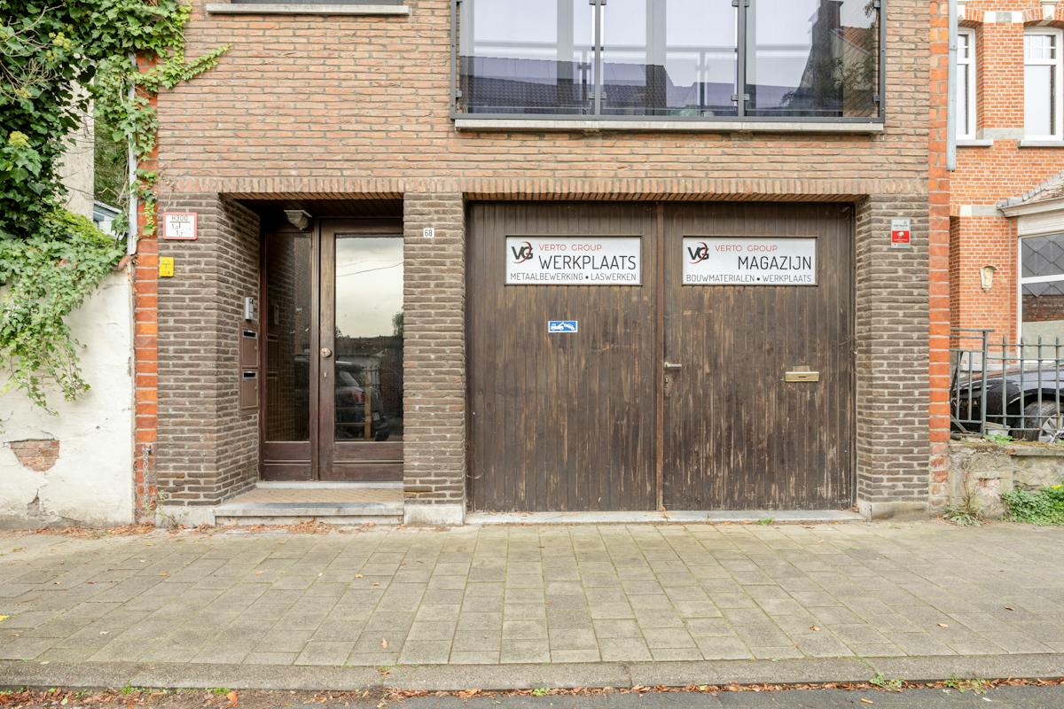
We offer you this very well located commercial house with a commercial ground floor of 115 m² and a living area of 94 m².
With the railway station and ample parking in front and great visibility, this property offers several possibilities.
The current destination as a well-run and known chip shop offers a guarantee of success and returns. The figures are available and the trade fund can be taken over (more information through our office)
Current layout:
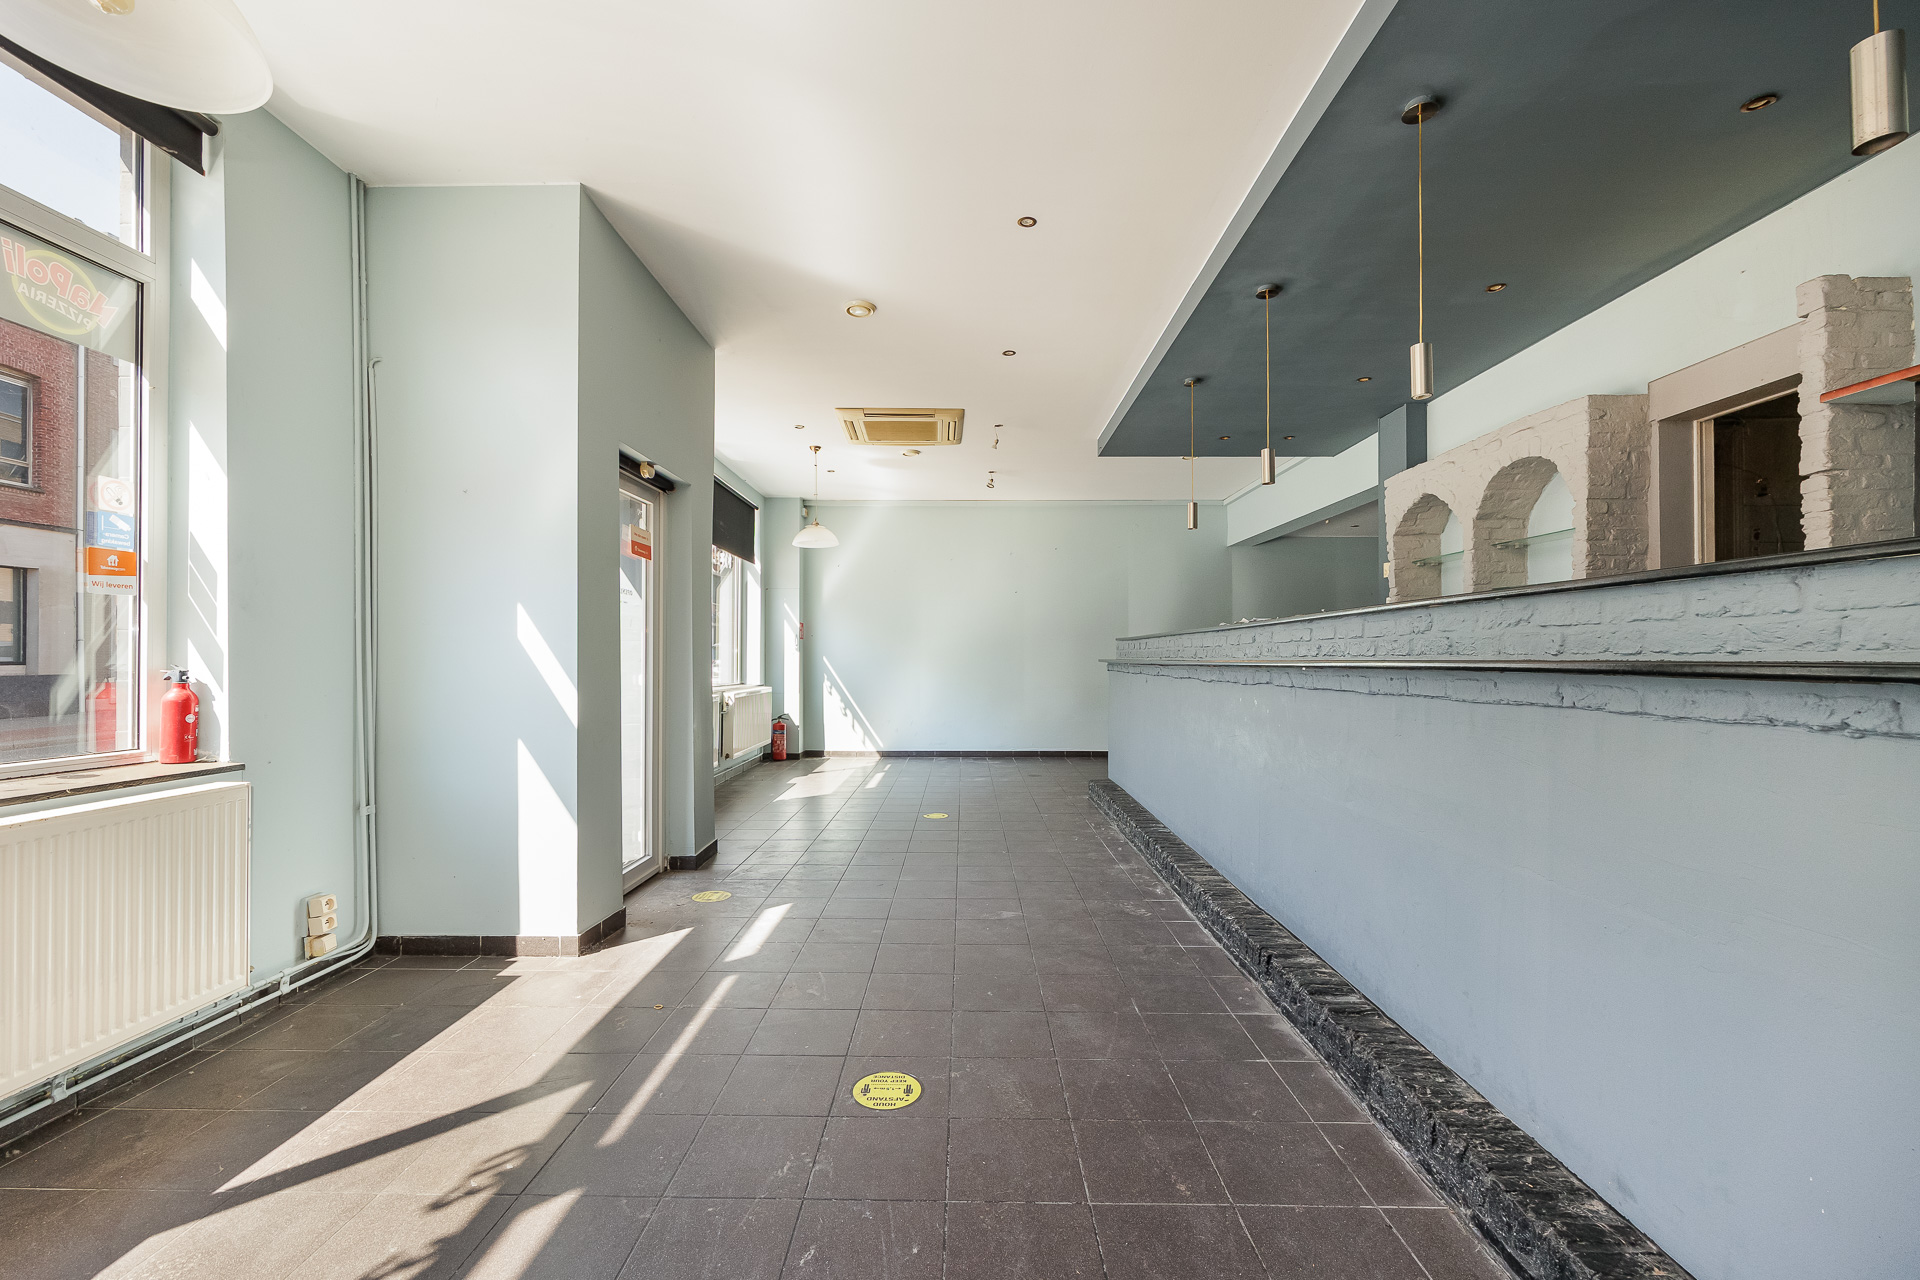
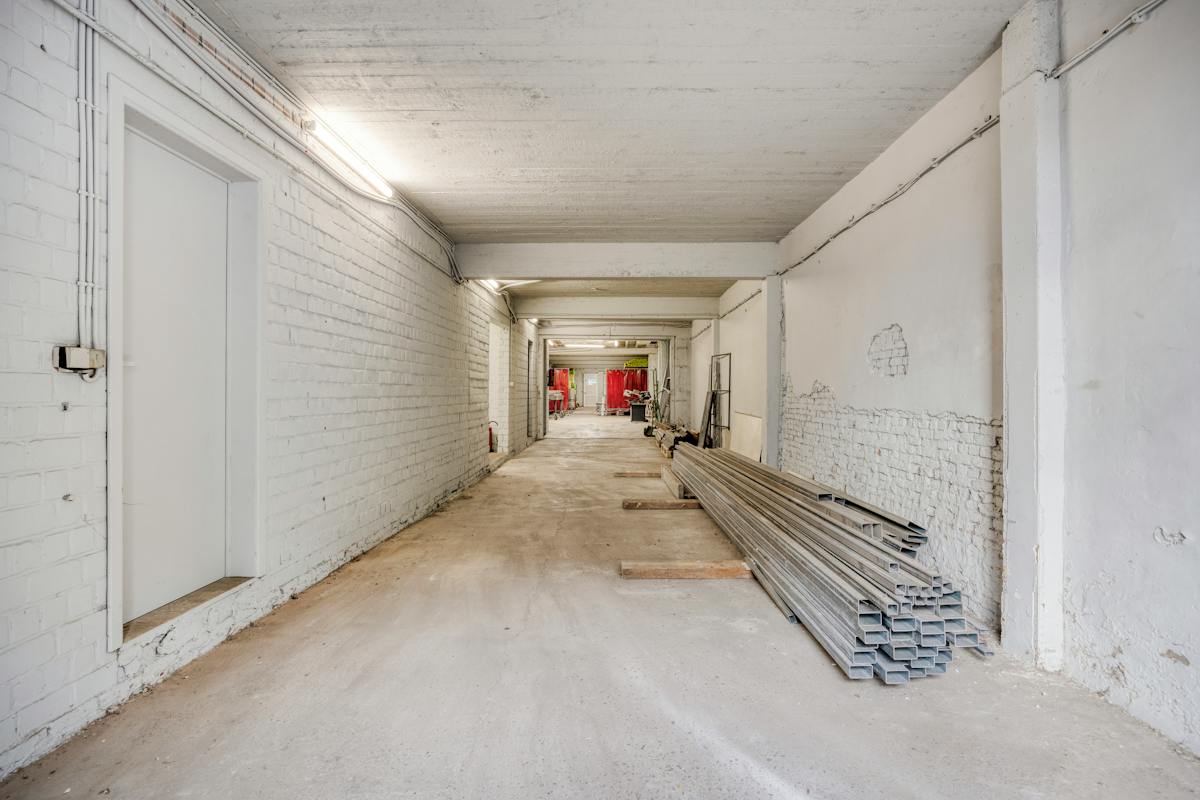
Ground floor: retail space with super de luxe deep-frying equipment from Frigomil - the best infrastructure on the market is installed hereïninstalled!
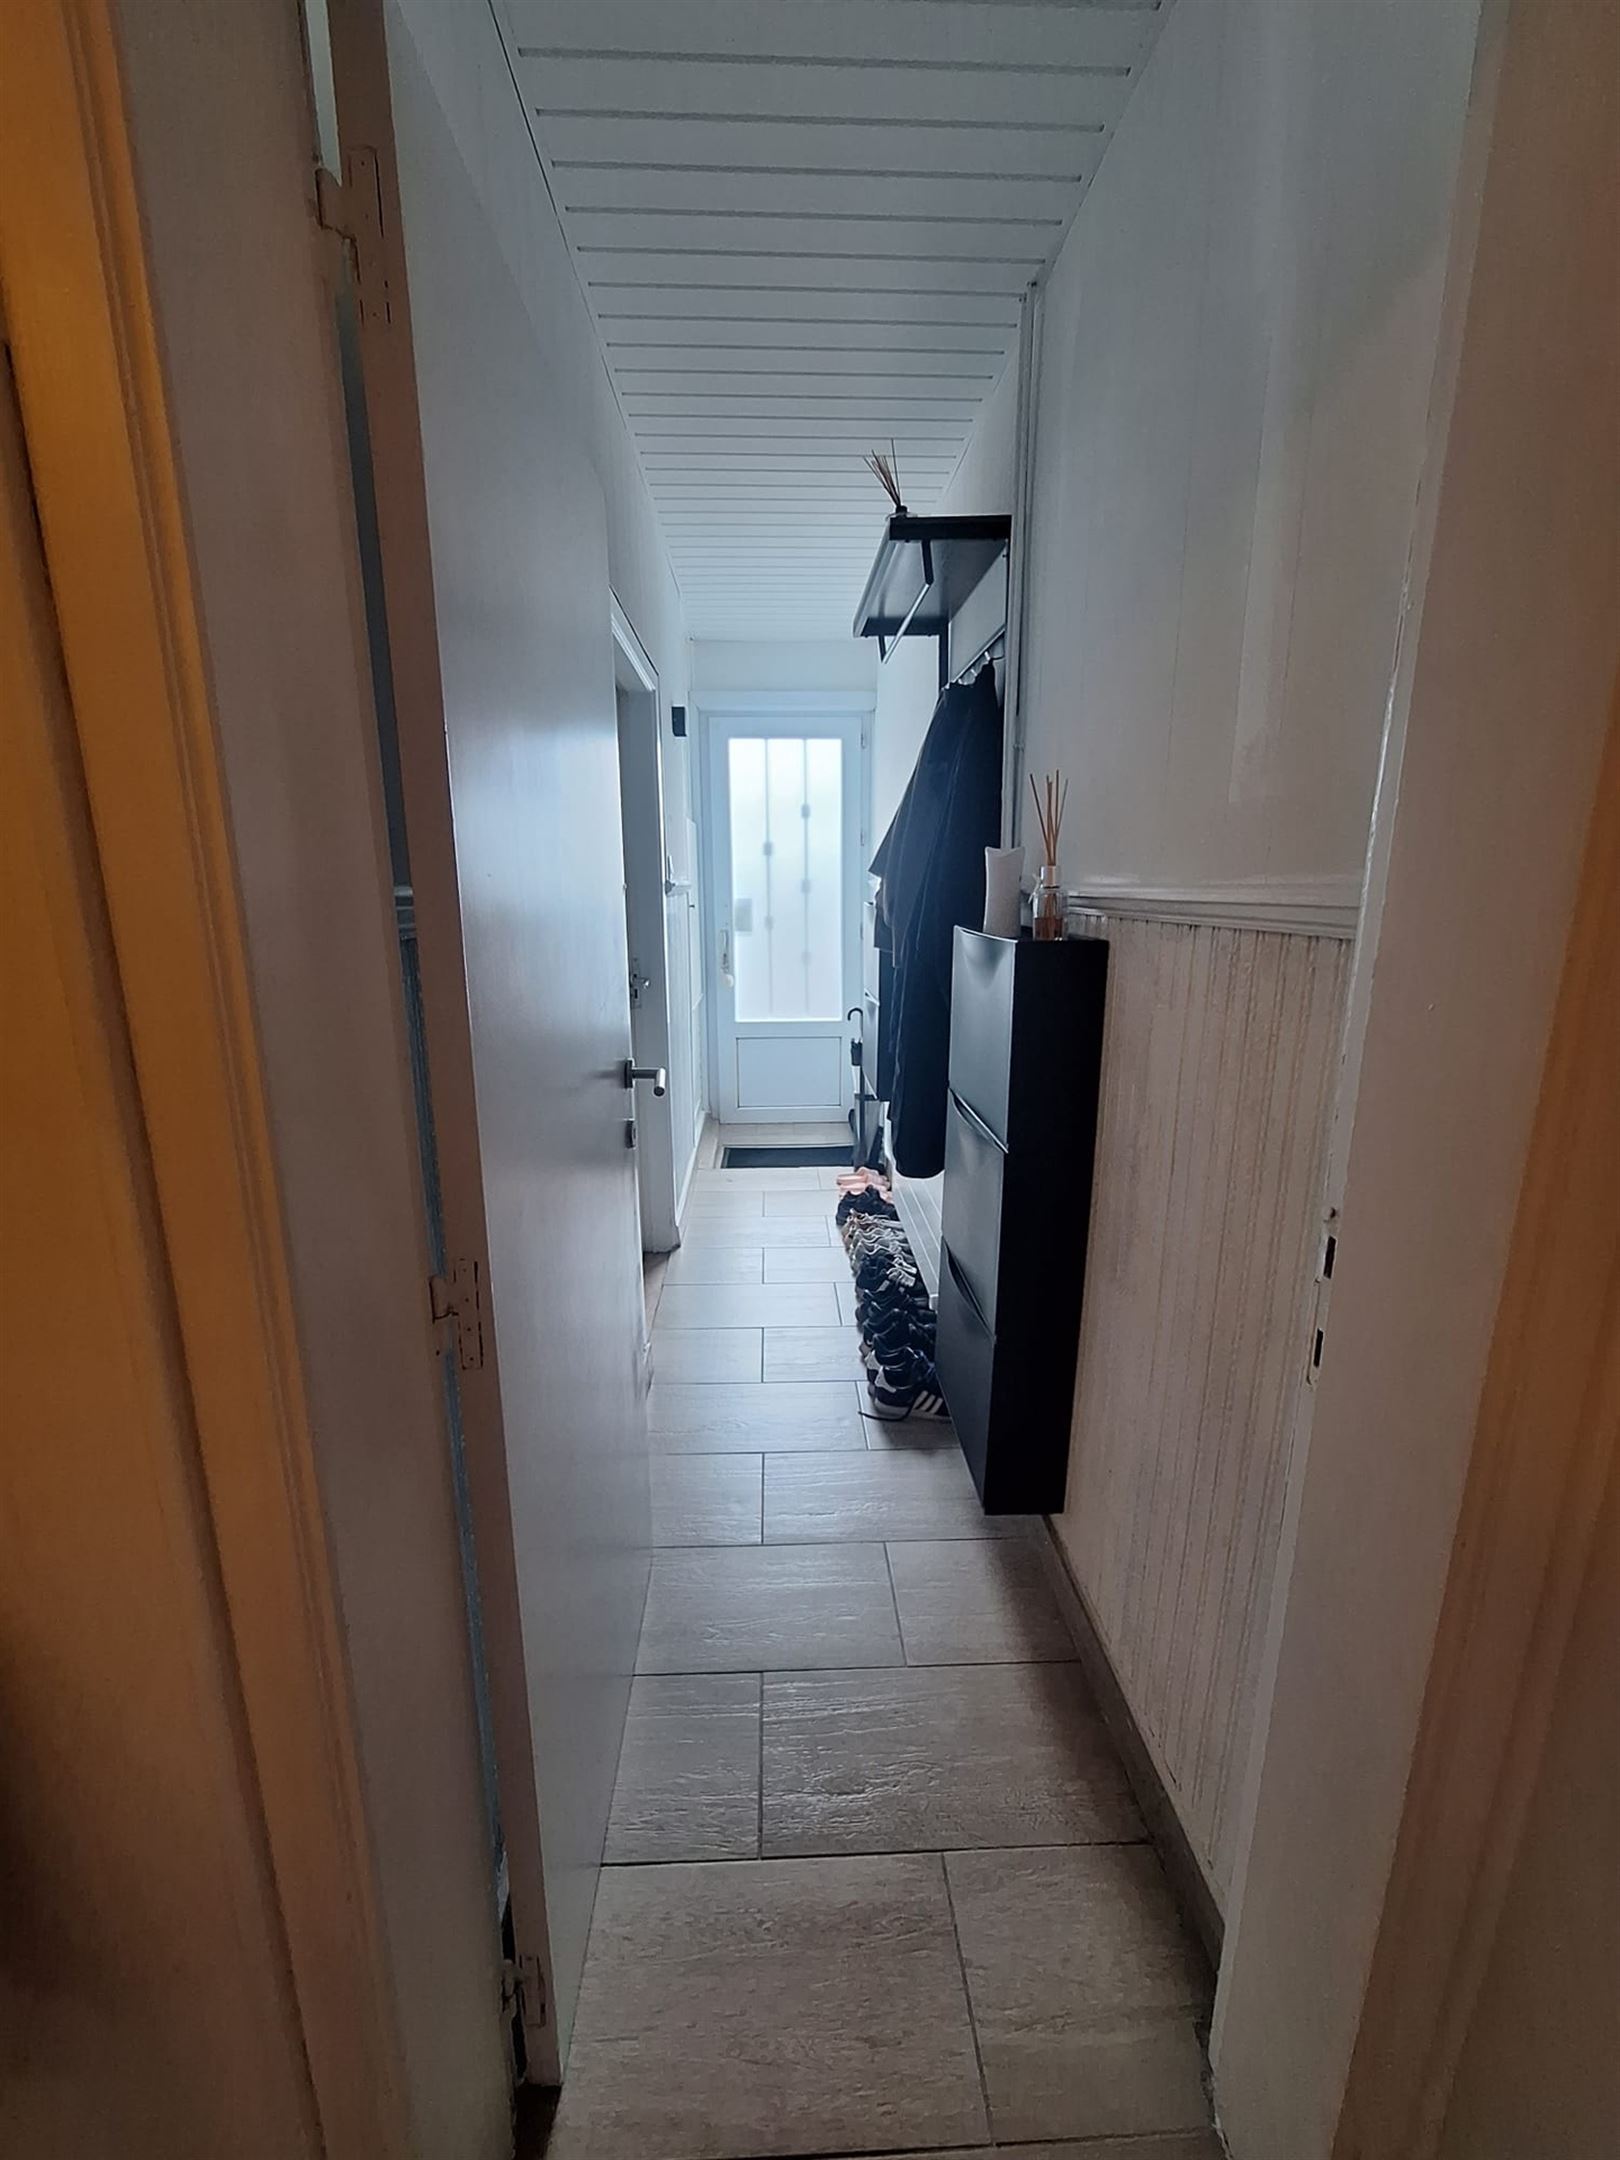
Centrally there is a room with desk, stainless steel kitchen with sink and
At the back we find another court of 16m².
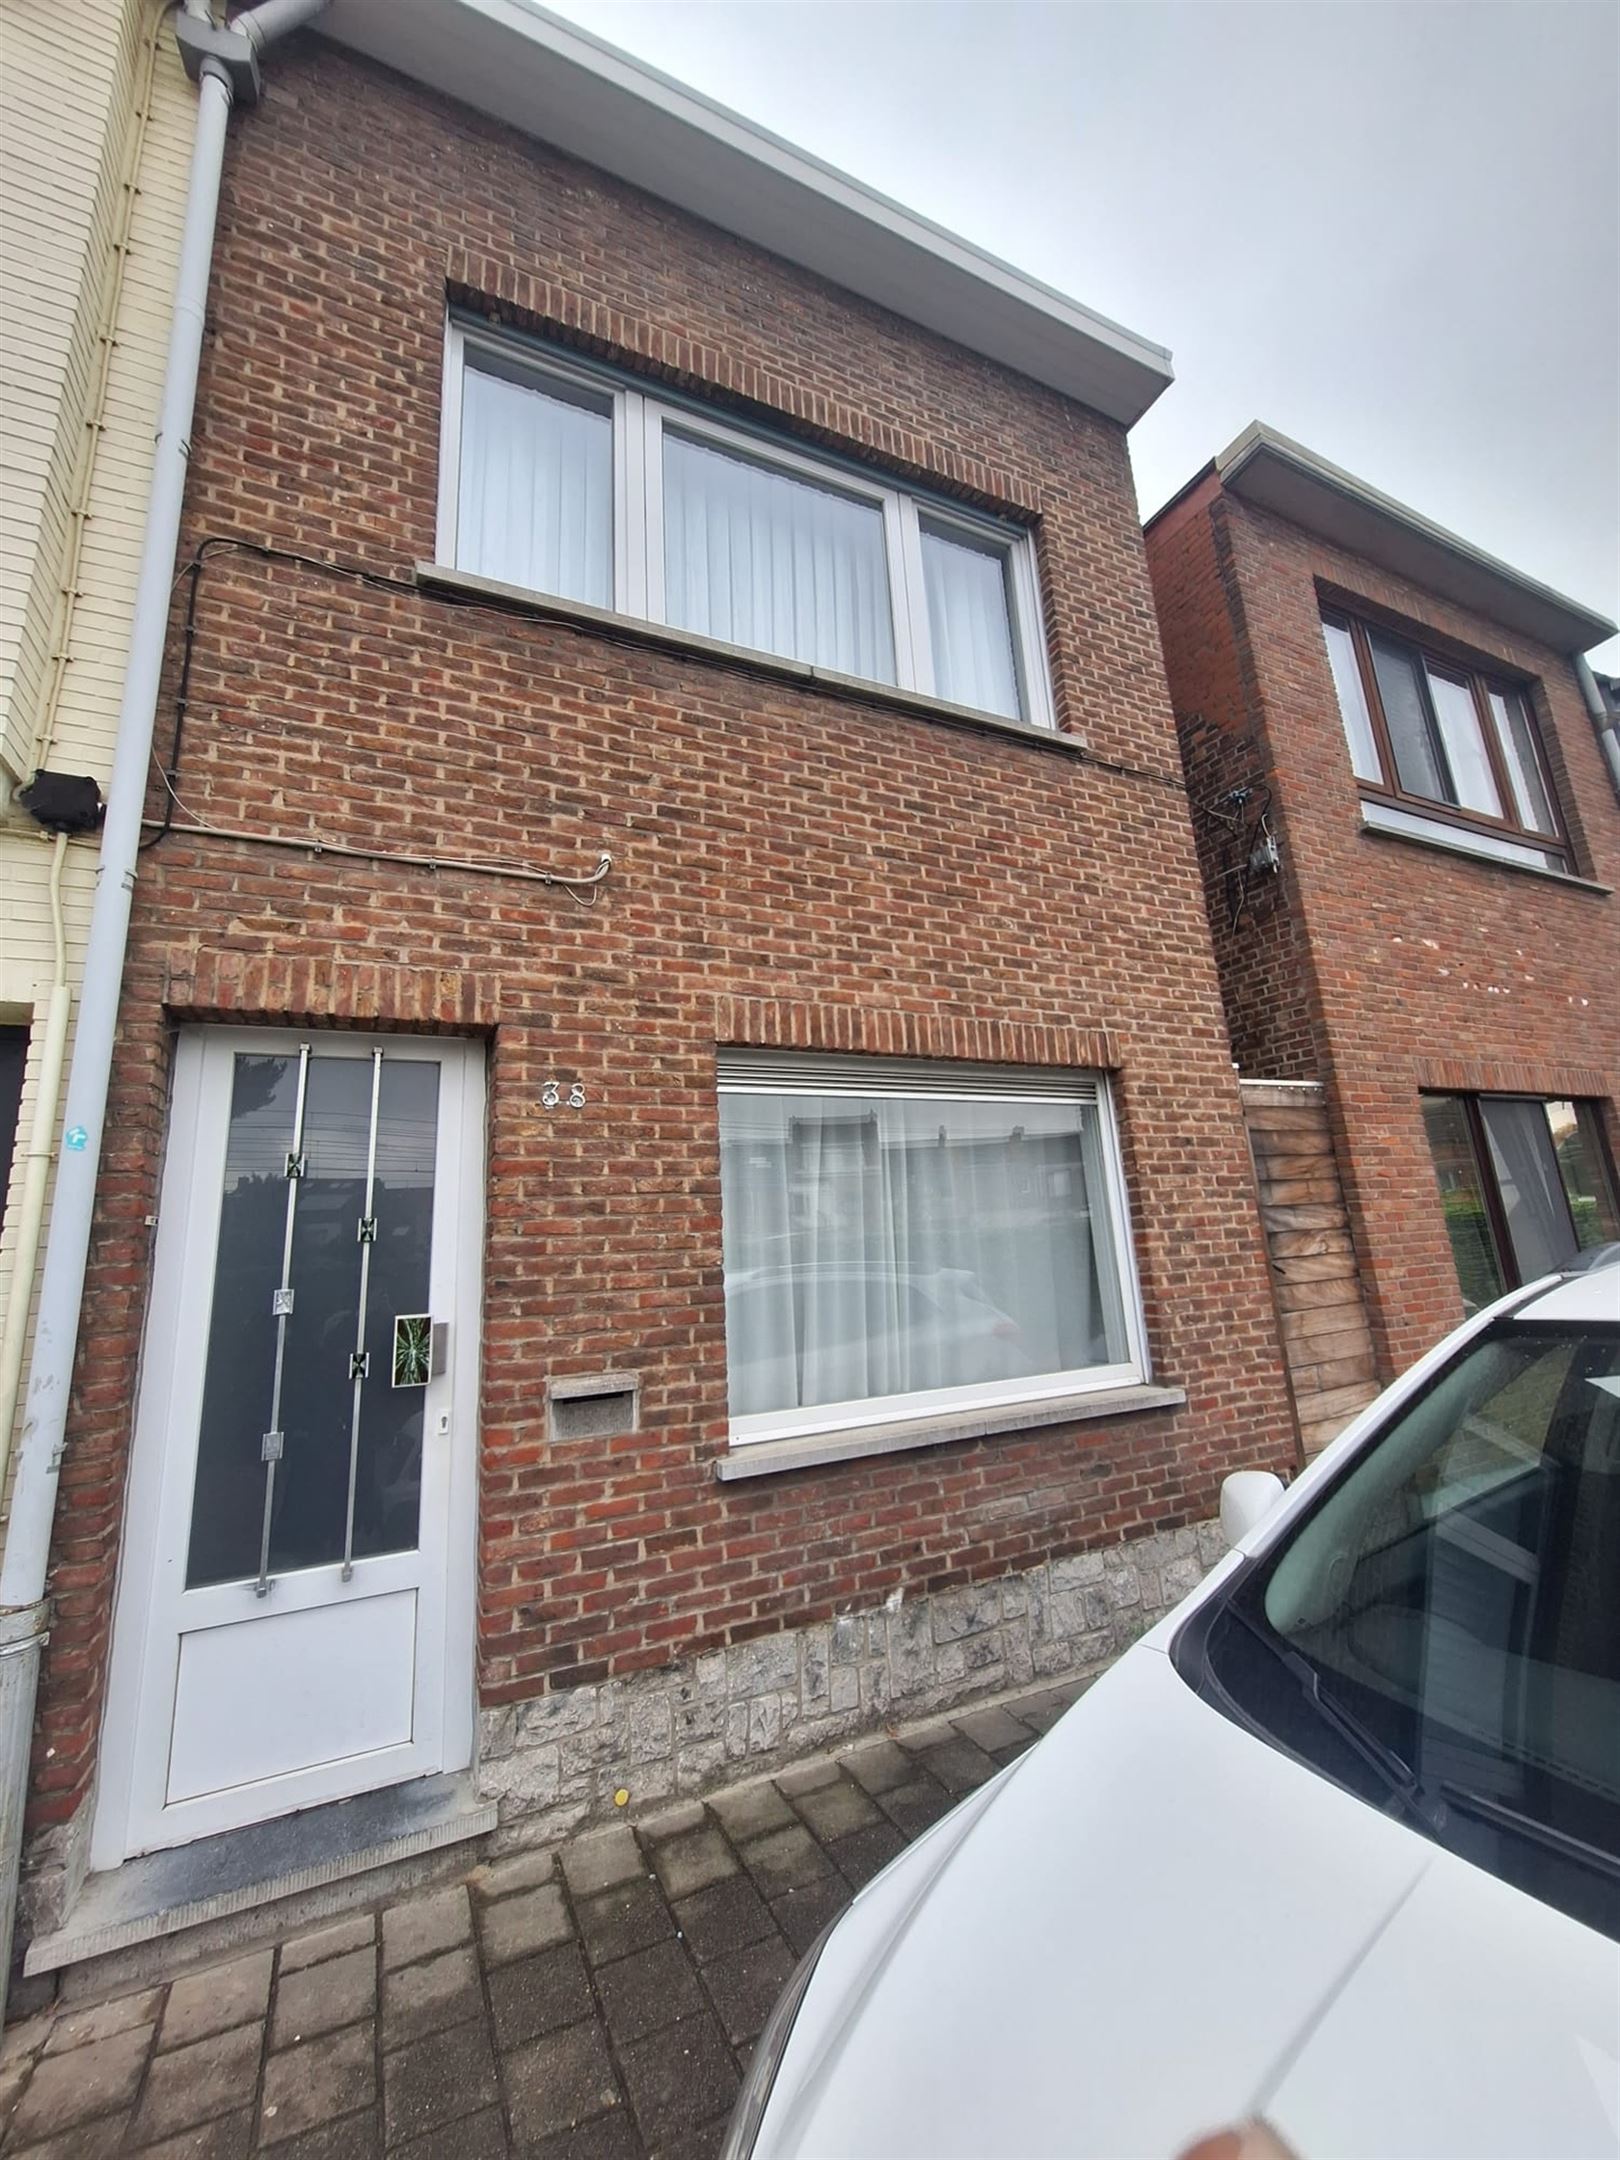
On the 1st floor we find 2 spacious rooms. The room at the back offers access to the courtyard via a staircase. This room also houses the condensing boiler. Gas and water pipes are ready here to possibly install a kitchen.
The bathroom has a bathtub, shower and double sink.
Finally, there is a spacious attic room as well as a small cellar.
This commercial house is in good condition and with some refreshment work to transform into an interesting retail space with lots of storage space above or possibility to live!
Useful information:
- EPC: 278 kWh/m² = C
- Asbestos safe
- AREI non-compliant
- Water info: P-score: A and G-score: A
For a site visit, contact us on 03 449 42 41 or email us at hallo@habicom.be.
Would you like to know the value of your property? Contact www.watismijnhuiswaard.be
Don't be too late!
Do you have questions or would like to schedule a visit?

Financial
- Cadastral income
- 967 €
- Availability
- To be agreed
Building
- Type of property
- Commercial
- Surface
- 209 m²
- State building
- To refresh
See all featuresShow fewer features
- Type of roof
- Gable roof
- Construction year
- 1943
- Commercial area
- 115 m²
Terrain
- Plot size
- 115 m²
- Most recent urban destination
- Residential area
Location
- Distance to public transport
- 58 m
- Distance to school
- 966 m
- Distance to shops
- 886 m
Layout
- Number of bedrooms
- 2
- Number of bathrooms
- 1
- Number of toilets
- 2
See all featuresShow fewer features
- Cellar
- Yes
Comfort
- Gas connection
- Yes
- Water connection
- Yes
- Telephone
- Yes
Energy
- EPC score (kWh/(m² years))
- 300
- EPC label
- C
- Unique code EPC
- 20240927-0003389387-RES-2
See all featuresShow fewer features
- Type of glazing
- Double glazing
- Window profiles
- PVC
- Electricity inspection certificate
- Yes, compliant
- Type of heating
- Gas
- Heating source
- Gas
Urban planning
- Summons
- No judicial remedial or administrative measure imposed
- Building permit
- Yes
- Subdivision permit
- Not applicable
See all featuresShow fewer features
- G-score (building score)
- D (medium flood risk under current climate)
- P-score (parcel score)
- D (medium flood risk under current climate)
- Riparian zone
- No
- Flood-prone
- No
Location
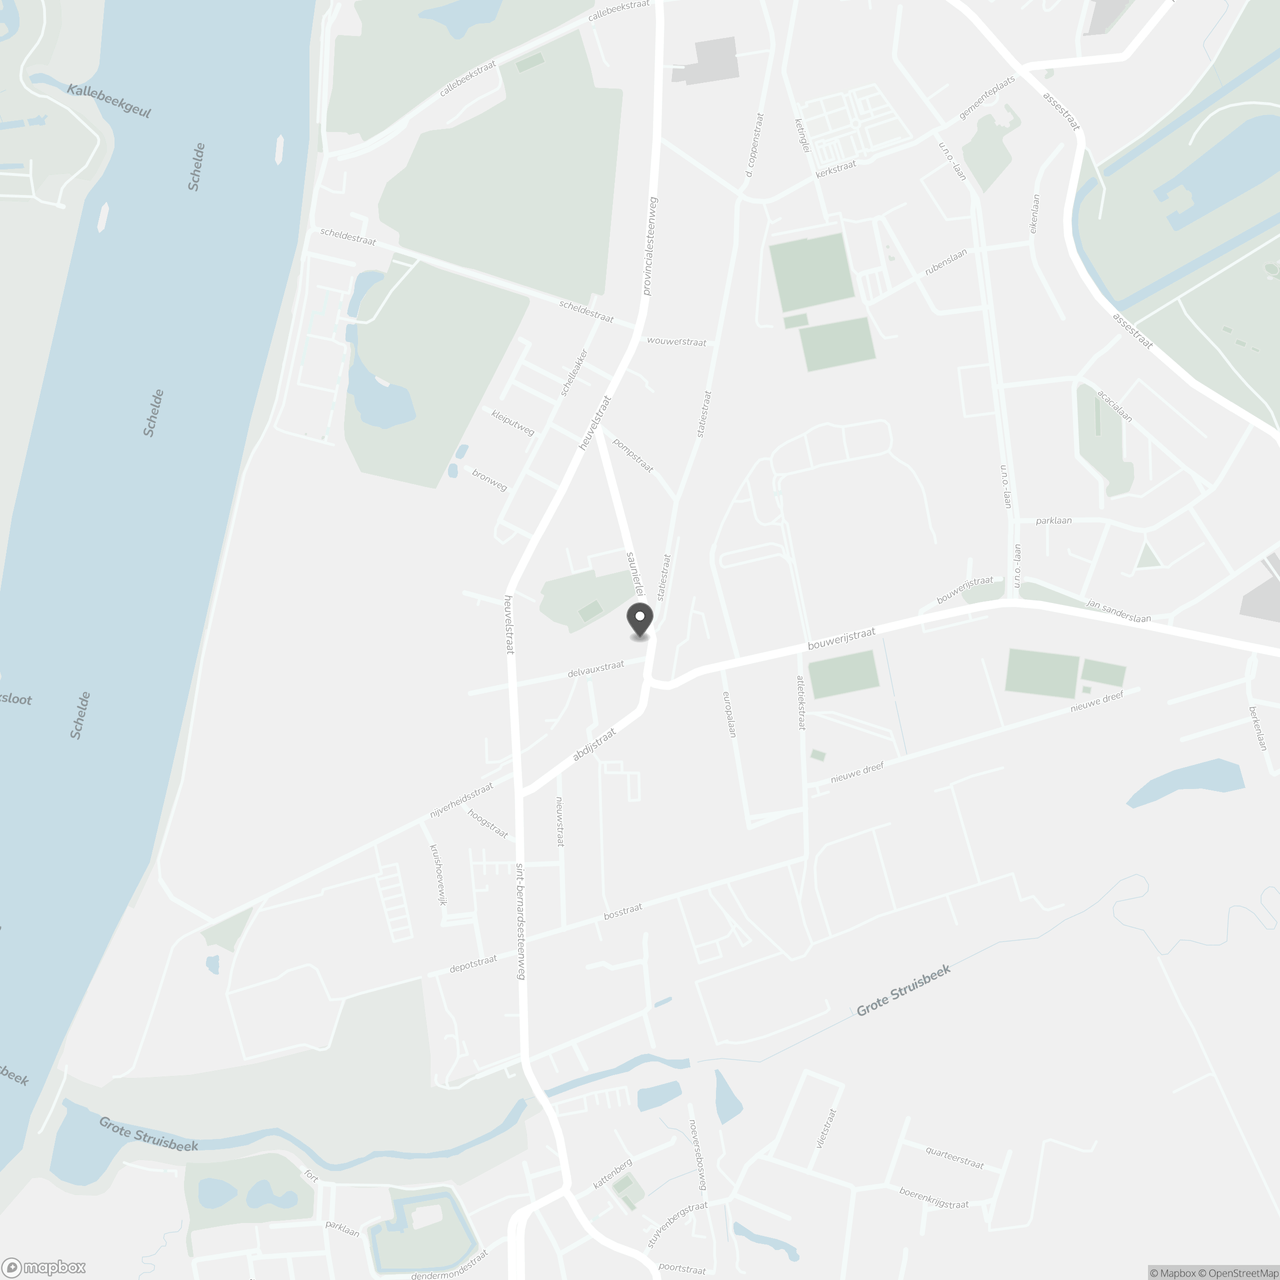
Statieplaats 16, 2620 Hemiksem
Show route