- 2.9 m² living
- 5.227 m² plot
- Parking
Description
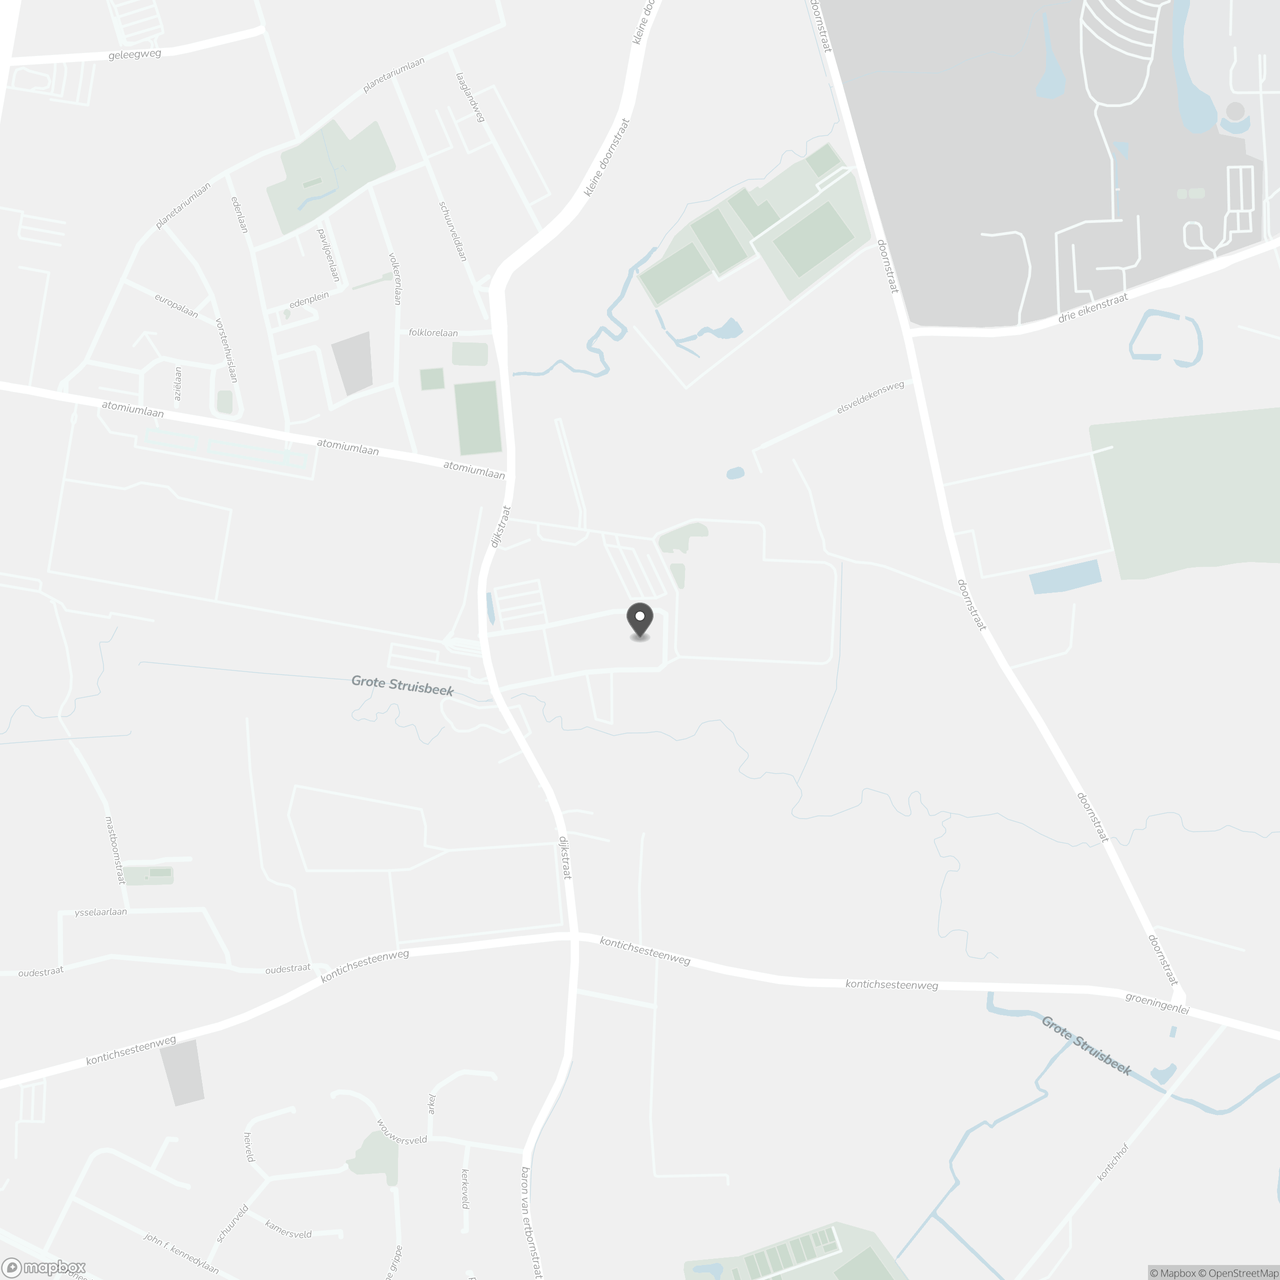
Located in Aartselaar’s business district along the A12 motorway, this office building, constructed in 1992, offers approximately 2,900 m² of office space on a 5,227 m² plot.
The first floor was fully renovated in 2021 and features chilled ceilings, air conditioning and a heat pump. The second floor comprises approximately 400 to 500 m², including a staff restaurant and meeting rooms.
The property benefits from 141 parking spaces, including 54 covered spaces, electric vehicle charging stations and rooftop solar panels. Its location along the A12 provides convenient road access.
Price: On request
Energy Performance Certificate (EPC): In progress.
Don't be too late!
Do you have questions or would like to schedule a visit?

Structura.bizRomeinsesteenweg 556, 1853 Strombeek-Bever
Building
- Type of property
- Commercial
- Subtype
- Office
- Surface
- 2.900 m²
See all featuresShow fewer features
- Construction year
- 1992
- Number of floors
- 2
- Indoor parking
- Yes
- Indoor parking spaces
- 54
- Outdoor parking
- Yes
- Outdoor parking spaces
- 87
Terrain
- Plot size
- 5.227 m²
Layout
- Type of kitchen
- Finished kitchen
- Toilet
- Yes
- Cellar
- No
Comfort
- Water connection
- Yes
Energy
- Solar panels
- Yes
- Type of heating
- Heat pump
Location
Ingberthoeveweg 6, 2630 Aartselaar
Show route