- 238 m² plot
- 12 bedrooms
- 12 bathrooms
- Garden
- Terrace
Description
Unique Investment Opportunity in the Historic Center of Mechelen
Located in the heart of Mechelen is this promising income property, which is currently undergoing a complete renovation and being converted into a high-quality student residence with 12 living units.
The project includes 7 comfortable student rooms, each with its own bathroom and a private kitchenette equipped with a microwave and a built-in refrigerator. In addition, 5 full-sized student studios are being built. The ground floor will feature a spacious communal kitchen and a cozy living area: ideal gathering spots where students can cook, relax, and study together.
At the rear of the building are a practical bicycle storage area and a garden shed. The spacious garden and the sunny terrace—measuring no less than 132 m²—are a unique asset in the city center and offer residents plenty of space to enjoy the outdoors.
The central location is particularly attractive: right in the heart of the historic city center, close to various campuses, shops, restaurants, and public transportation. As a result, the property combines strong rental potential with optimal comfort for students.
The renovation places a strong emphasis on energy efficiency, ease of maintenance, and high-quality finishes. This makes the building not only pleasant to live in but also attractive to investors seeking a sustainable and future-oriented income property.
The projected net rental income is 7,905 per month.
An excellent investment opportunity in a prime location in Mechelen, offering an attractive return and strong demand for high-quality student housing.
Don't be too late!
Do you have questions or would like to schedule a visit?

Financial
- Cadastral info
- 0741/00B000
Building
- Type of property
- Commercial
- Subtype
- House
- Type of roof
- Flat roof
See all featuresShow fewer features
- Type of buildings
- Semi-open
- Façade width street side
- 7,8 m
- Construction year
- 2026
Terrain
- Plot size
- 238 m²
- Most recent urban destination
- Residential area with a cult., hist. and/or aesthetic value
- Surface garden
- 13.181 m²
Location
- Distance to public transport
- 121 m
- Distance to school
- 172 m
- Distance to shops
- 1.748 m
Layout
- Number of bedrooms
- 12
- Surface bedrooms
- 18,68 m²; 18,27 m²; 15,38 m²; 16,58 m²; 21,59 m²; 15,81 m²; 16,85 m²
- Number of bathrooms
- 12
See all featuresShow fewer features
- Surface kitchen
- 13,93 m²
- Type of kitchen
- Partially installed
- Number of toilets
- 12
- Terrace
- Yes
- Terrace surface
- 12,69 m²
Energy
- E-level
- 30
- Type of glazing
- Double glazing
- Window profiles
- Wood
See all featuresShow fewer features
- Electricity inspection certificate
- Yes, compliant
- Type of heating
- Heat pump
- Heating source
- Renewable energy
Urban planning
- Cadastral plan
- Yes
- Summons
- No judicial remedial or administrative measure imposed
- Building permit
- Yes
See all featuresShow fewer features
- Subdivision permit
- No
- Pre-emption right
- Yes
- Riparian zone
- No
- Flood-prone
- No
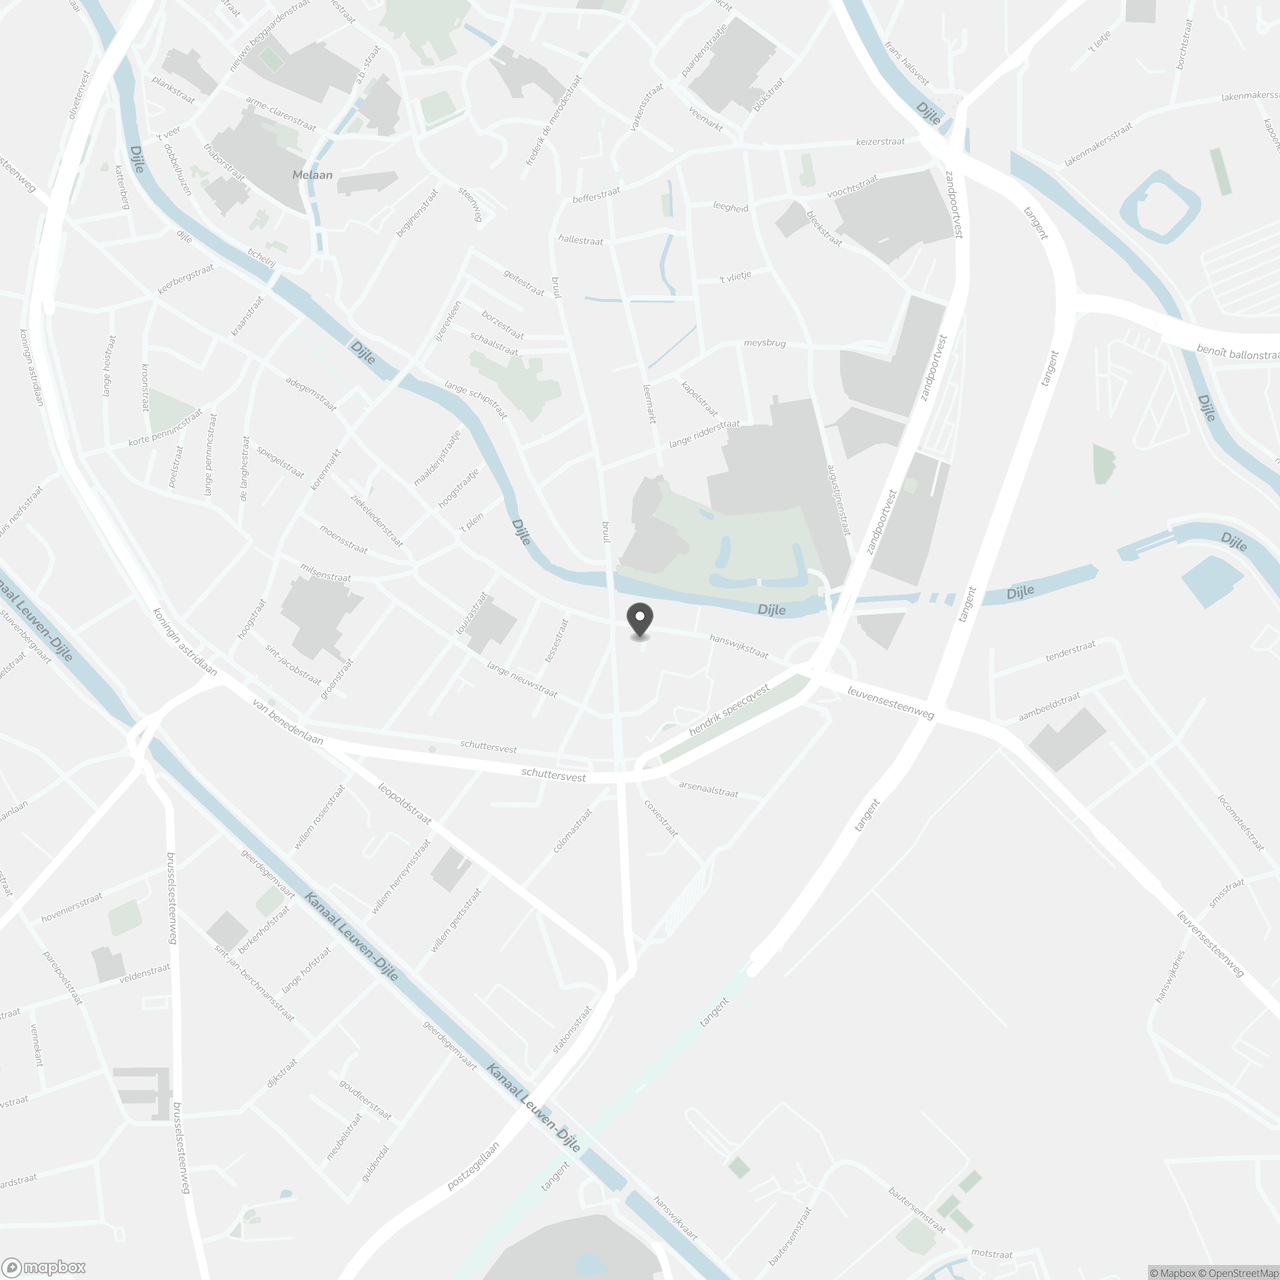
Location
Hanswijkstraat 12, 2650 Edegem
Show route