- 336 m² plot
- Parking
Description
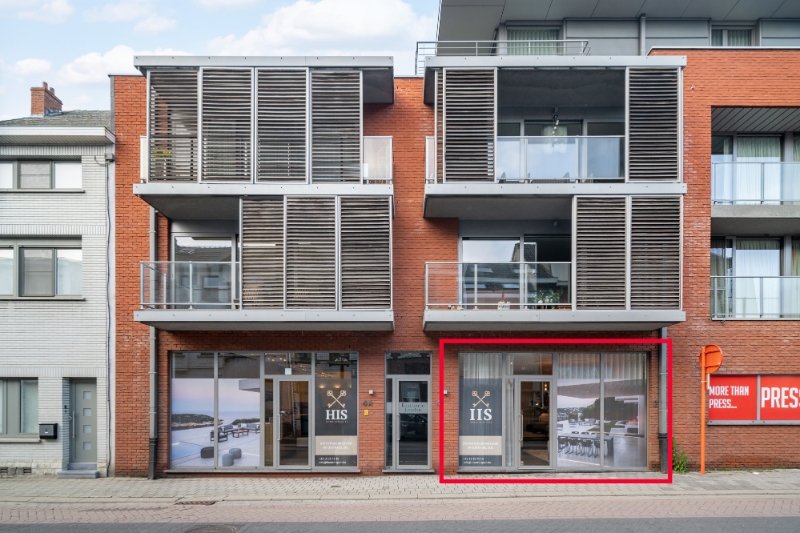
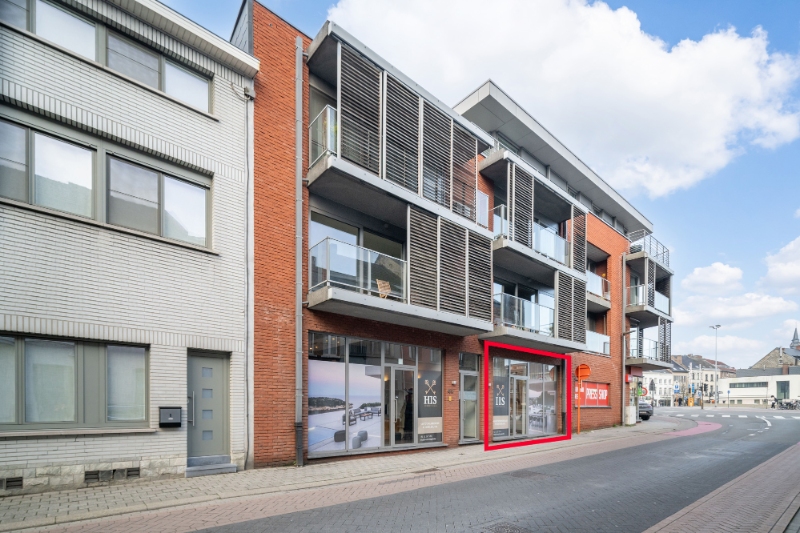
Well-located office space in Mechelen near the station
This office has been completely renewed and combines visibility, accessibility and comfort, ideal for those looking for a professional base in a strategic location in the city.
Layout:
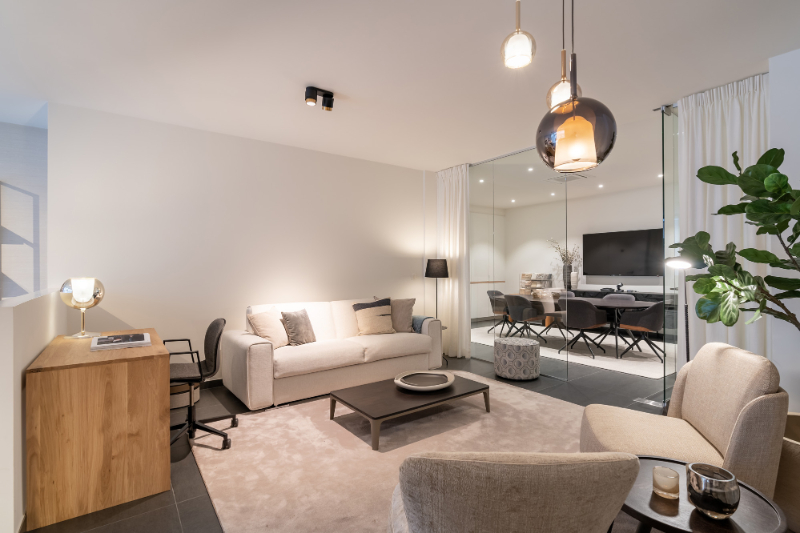
-Entrance with information desk
-Full open space with desks
-Kitchen
-Separate toilets
At this office, 2 parking spaces are required, spacious space for 19,000 euros and a smaller space for 9000€.
Advantages:
-air-air heat pump (heating and cooling)
-parking
Currently, a passage is provided to the mansion located at Schuttersvest 10 Mechelen, which can provide an ideal living and working environment. Of course, this can be closed neatly in the event of a separate sale.
Are you interested in this office? Then contact Dewaele quickly and schedule your appointment.
Register of measures: no
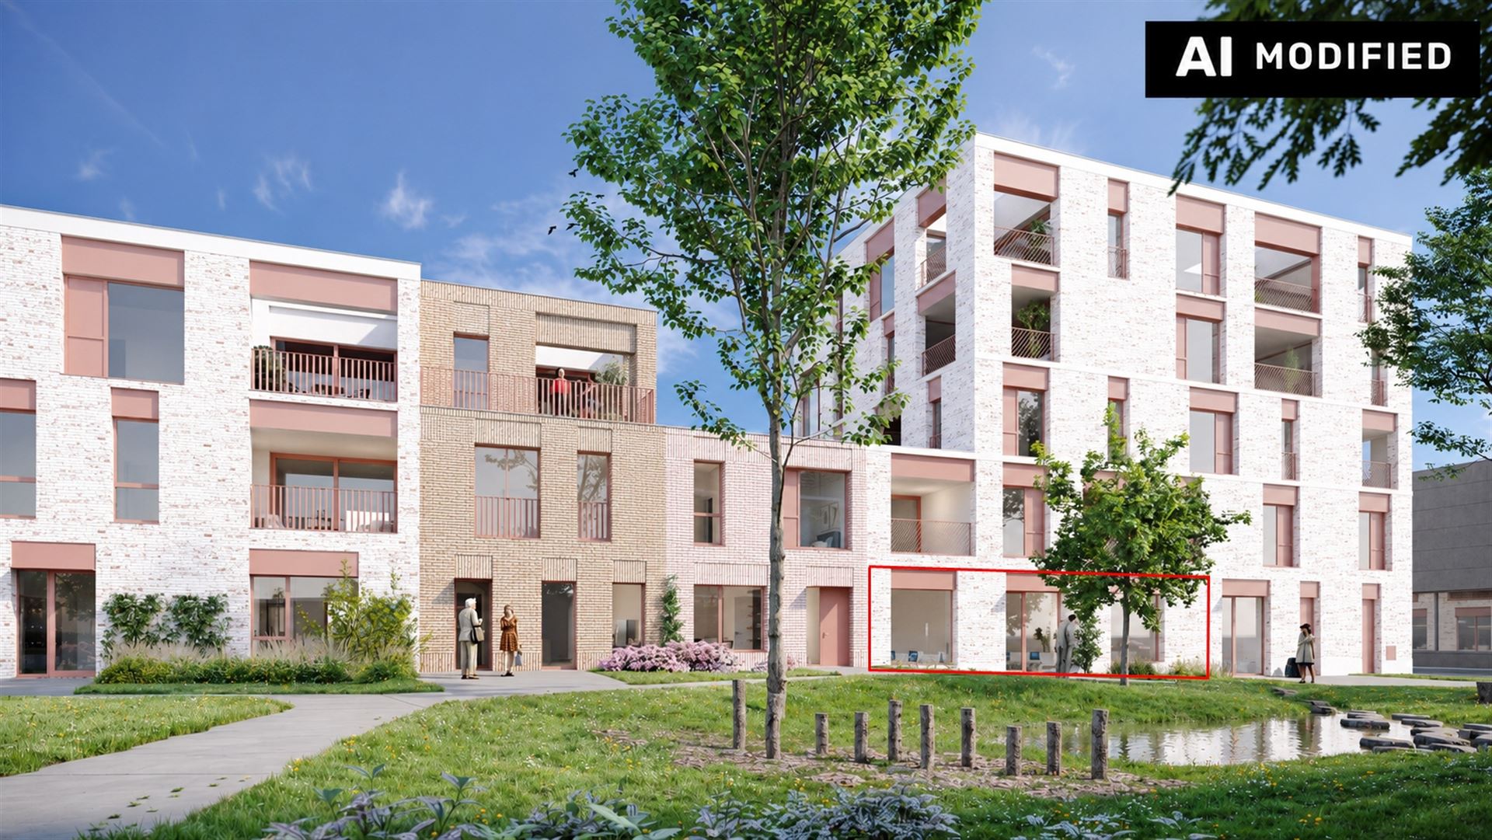
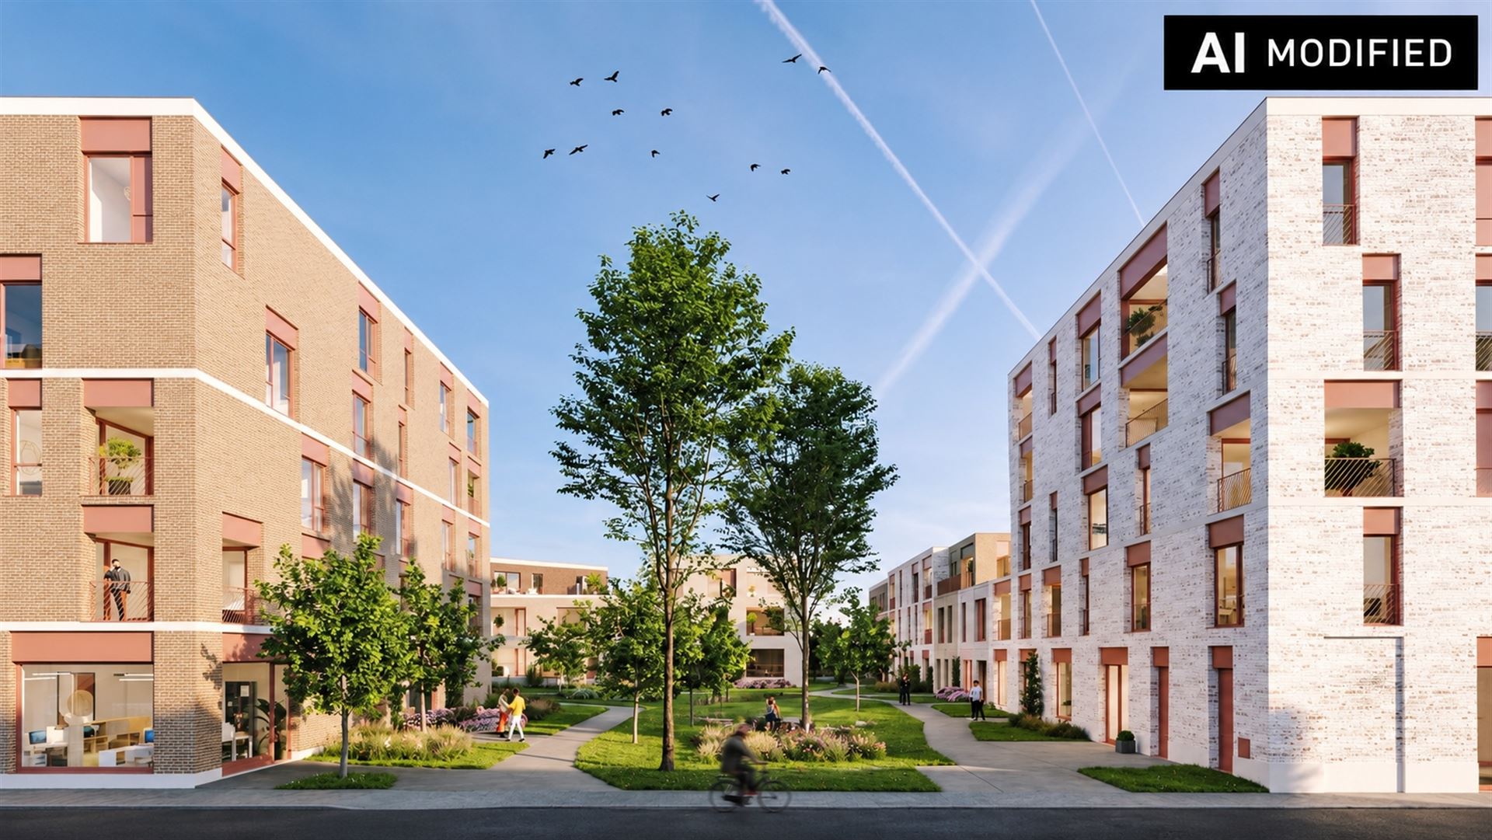
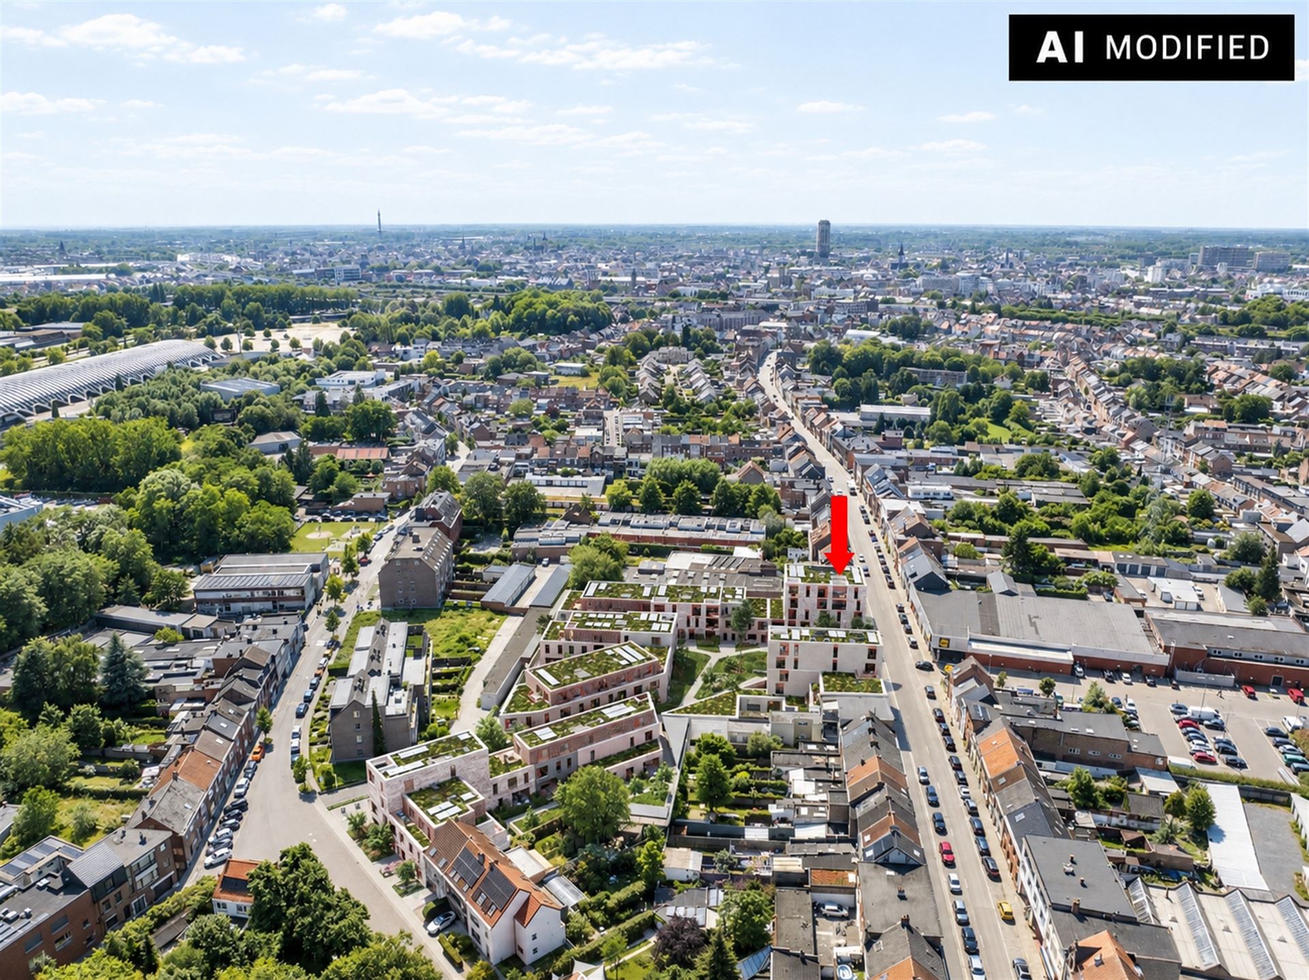
These AI visualizations are intended as inspiration. No technical specifications, urban planning regulations, or concrete realization possibilities were taken into account.
Layout:
-Entrance with information desk
-Full open space with desks
-Kitchen
-Separate toilets
At this office, 2 parking spaces are required, spacious space for 19,000 euros and a smaller space for 9000€.
Advantages:
-air-air heat pump (heating and cooling)
-parking
Currently, a passage is provided to the mansion located at Schuttersvest 10 Mechelen, which can provide an ideal living and working environment. Of course, this can be closed neatly in the event of a separate sale.
Are you interested in this office? Then contact Dewaele quickly and schedule your appointment.
Register of measures: no
These AI visualizations are intended as inspiration. No technical specifications, urban planning regulations, or concrete realization possibilities were taken into account.
Don't be too late!
Do you have questions or would like to schedule a visit?

Dewaele MechelenHoogstraat 11, 2800 Mechelen
Financial
- Price
- 275.000 €
- Cadastral income
- 2.141 €
- Monthly costs (€/month)
- 217 €
Building
- Constructed area
- 356 m²
- State building
- Good
- Type of roof
- Flat roof
See all featuresShow fewer features
- Type of buildings
- Closed
- Number of facades
- 2
- Construction year
- 1972
- Disabled facilities
- Yes
- Garage
- Yes
- Number of garages
- 2
- Number of parking spaces
- 1
- Surface office
- 131 m²
- Commercial area
- 131 m²
Terrain
- Plot size
- 336 m²
- Most recent urban destination
- Residential area
- Orientation garden
- North
Location
- Surroundings / neighbourhood
- Town
Layout
- Number of rooms
- 6
- Kitchen
- Yes
- Number of kitchens
- 1
See all featuresShow fewer features
- Toilet
- Yes
- Number of toilets
- 1
- Office
- Yes
- Surface office
- 131 m²
- Salvage
- Yes
Comfort
- Air conditioning
- Yes
- Parlophone
- Yes
- Lift
- Yes
See all featuresShow fewer features
- Alarm
- Yes
- Electricity connection
- Yes
- Connection sewerage
- Yes
- Water connection
- Yes
- Telephone
- Yes
- Connection to network
- Yes
Energy
- EPC label
- D
- Unique code EPC
- 20251011-0003704550--KNR-1
- EPC expiry date
- 11-10-2035
See all featuresShow fewer features
- Double glazing
- Yes
- Type of glazing
- Double glazing
- Window profiles
- Aluminium
- Heating
- Yes
- Type of heating
- Heat pump; Air conditioning
- Heat pump
- Yes
- Heating source
- Renewable energy
- Fuel oil tank
- Yes
Urban planning
- Destination building
- Commercial
- Building permit
- Yes
- Subdivision permit
- No
See all featuresShow fewer features
- G-score (building score)
- C (small risk of flooding under current climate)
- P-score (parcel score)
- C (small risk of flooding under current climate)
Location
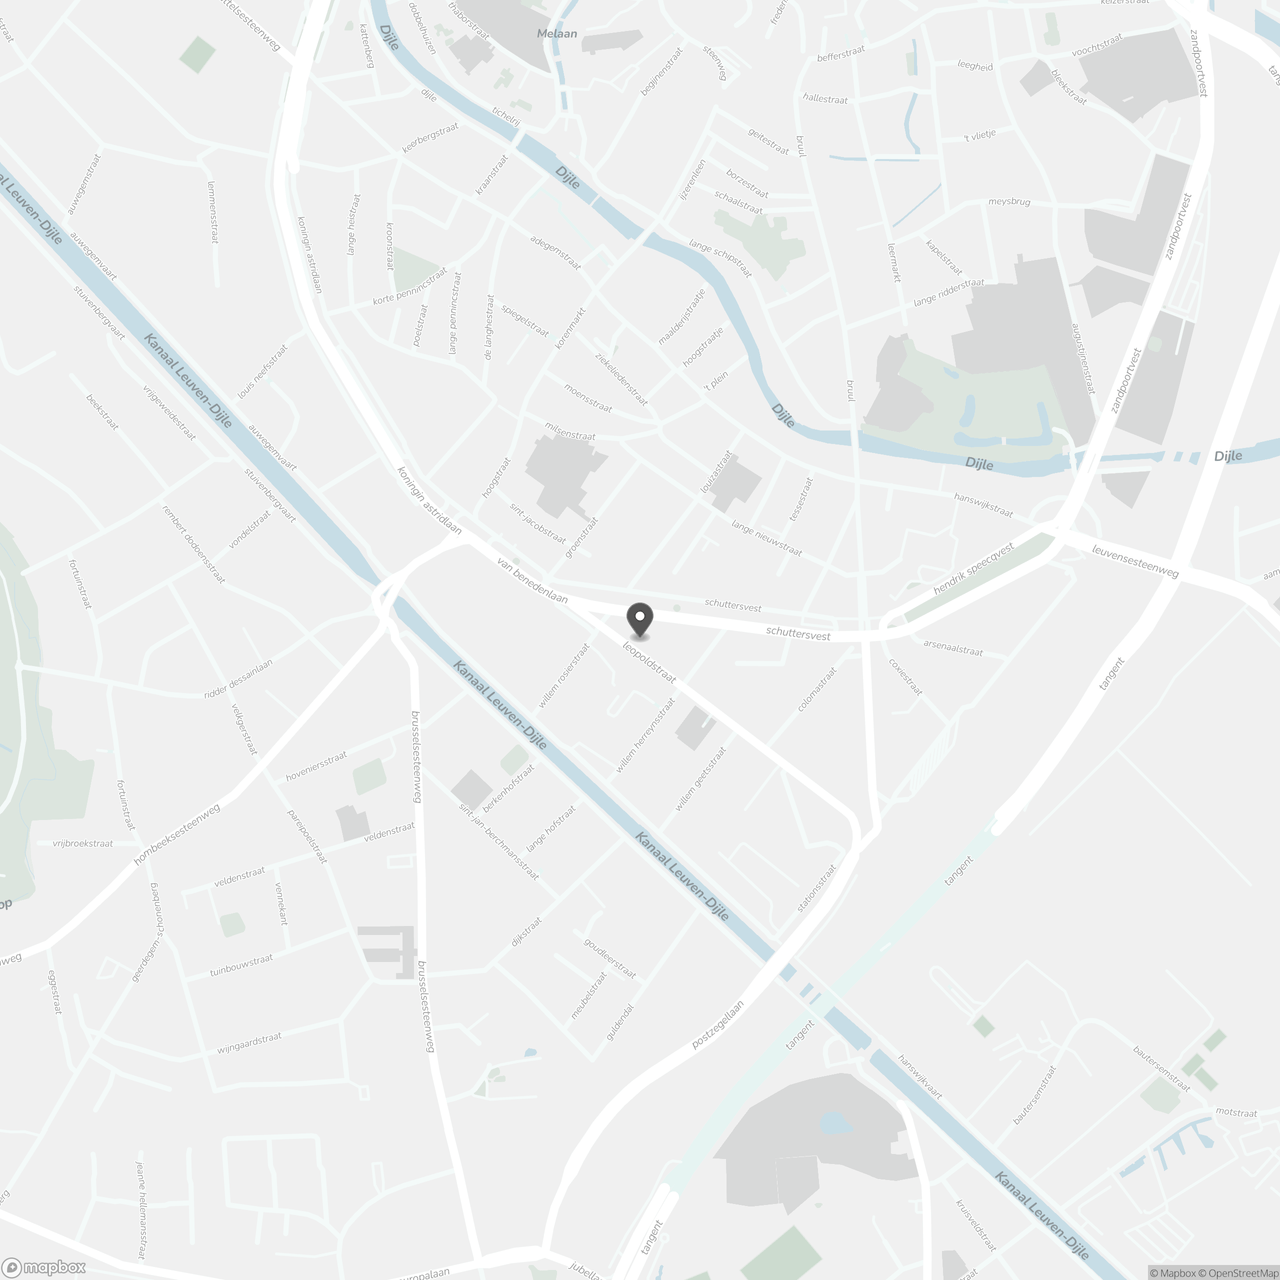
Leopoldstraat 9, 2800 Mechelen
Show route