Description
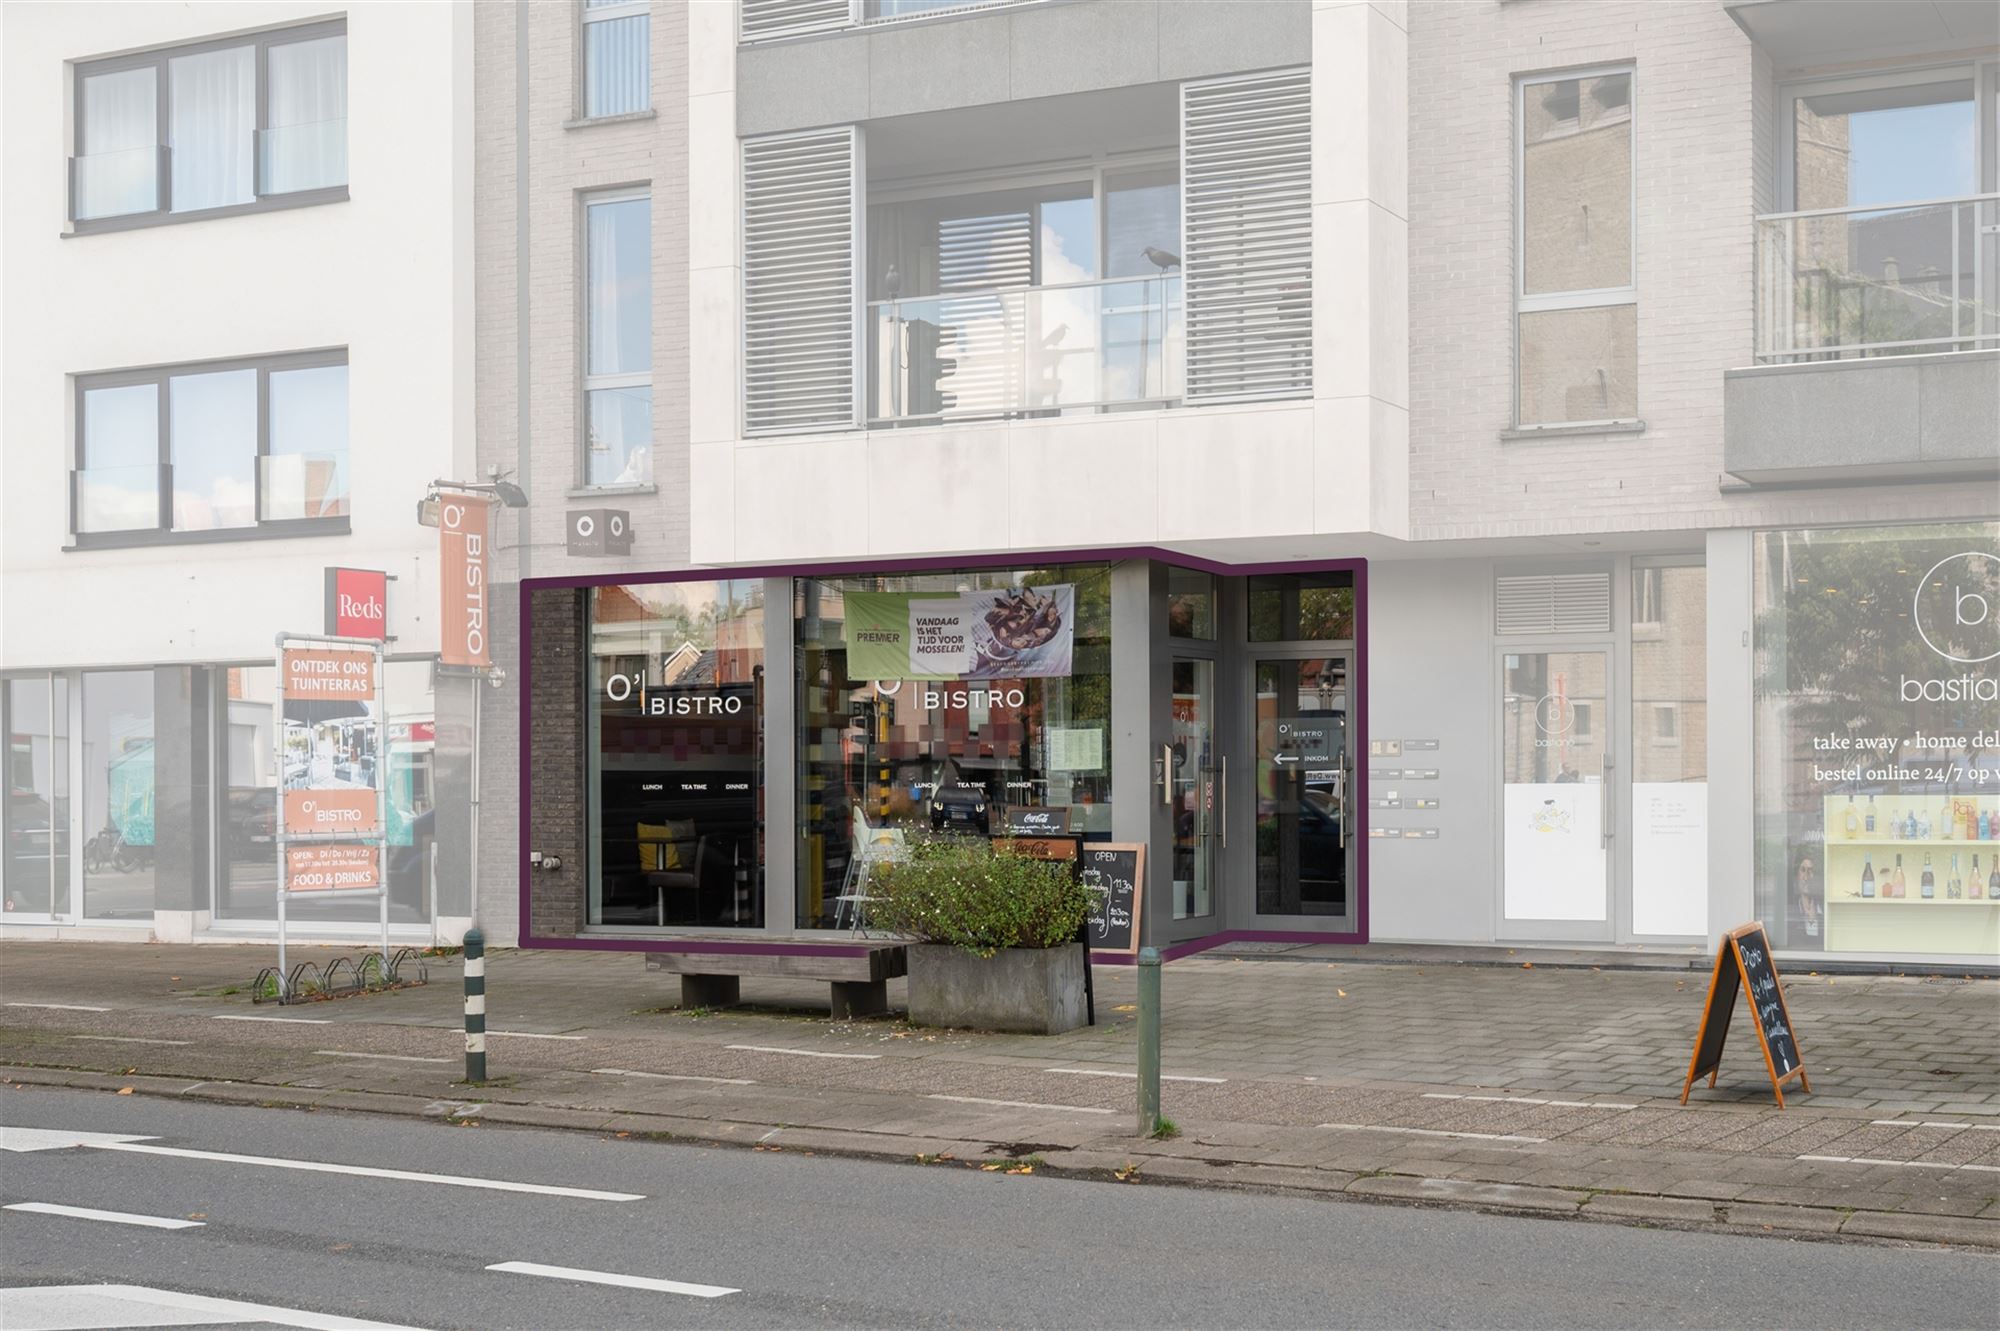
Central ground-floor retail space for restaurants and bars with a sunny terrace
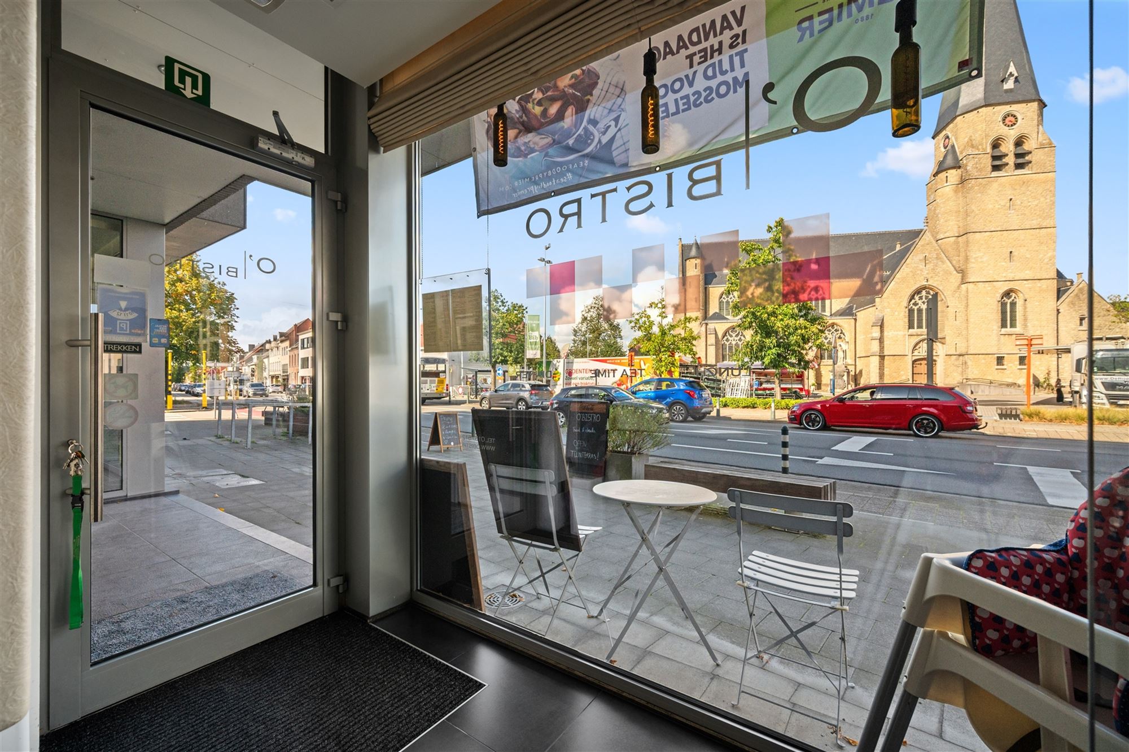
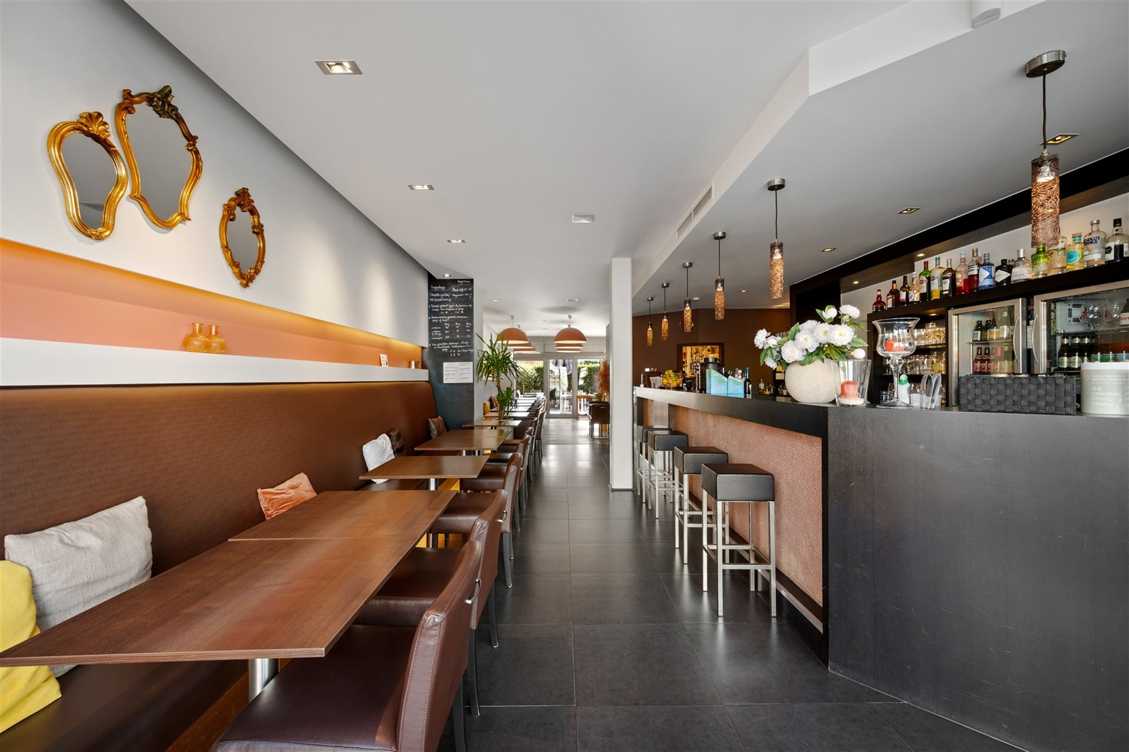
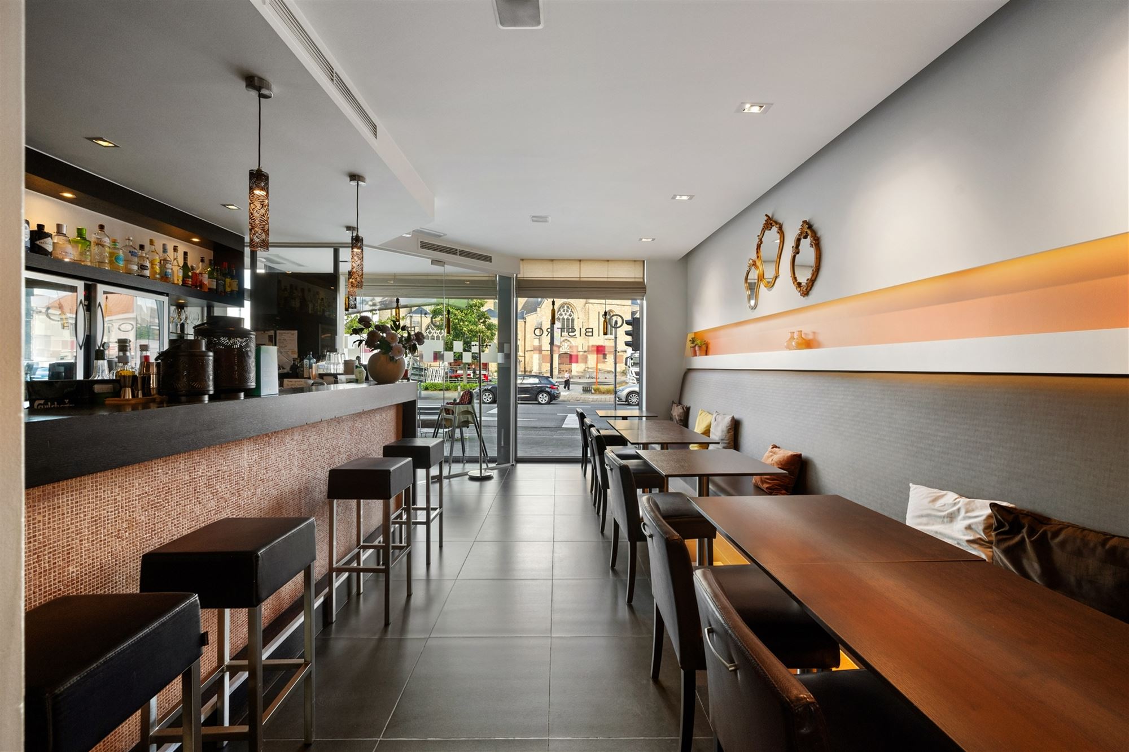
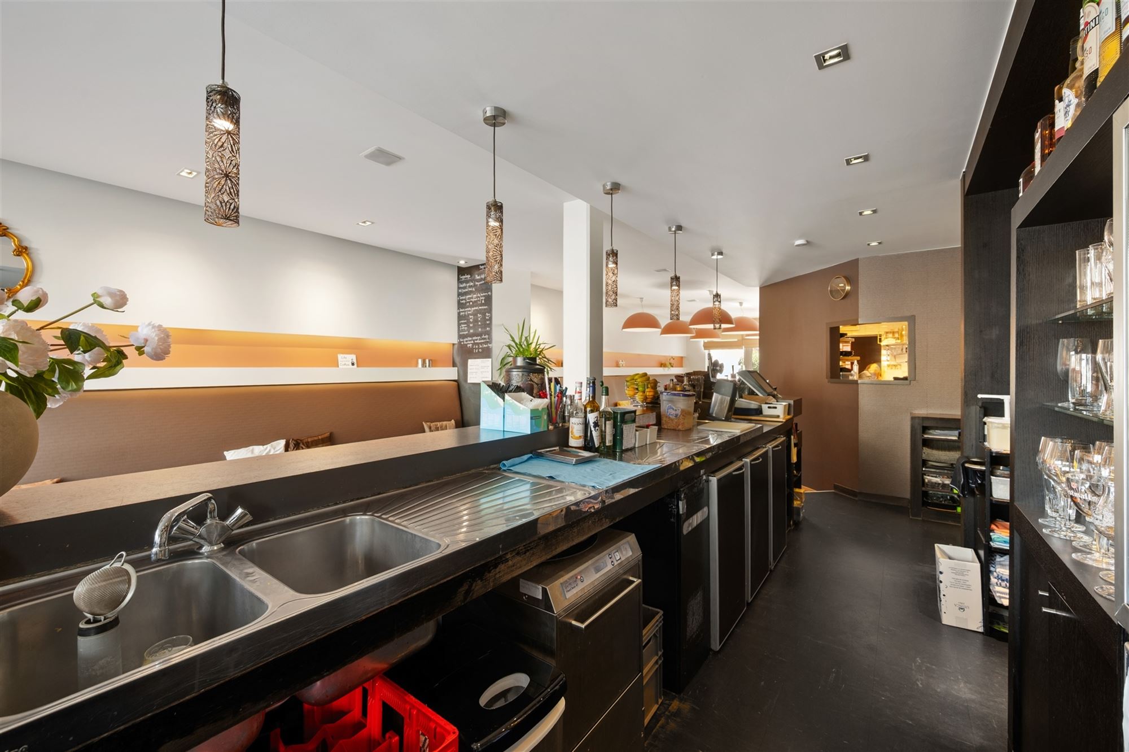
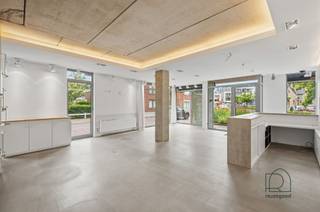
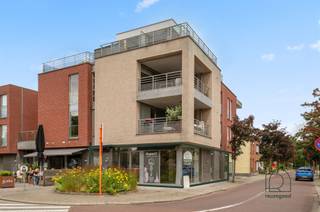
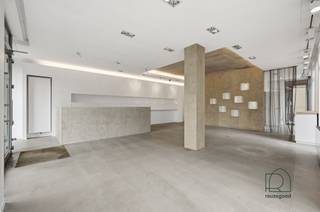
Located in a building constructed in 2010 and designed by renowned architect Reginald Schellen, this centrally located ground-floor commercial space—currently operating as a restaurant—is for sale. The is move-in ready and well-maintained, complete with an industrial kitchen, bar, and lighting. The 114 m² ground floor has been awarded an EPC B rating, thanks to the following features: a Fujitsu air-to-air heat pump, ceiling-mounted fan coil units, high-efficiency glass, aluminum windows, 6-cm wall insulation (rear facade), and energy-efficient lighting (including LED strips). Once past the entrance hall, you’ll see the large space that extends all the way to the wide windows on the rear facade and overlooks the tiled sun terrace. This dining area currently seats 32 at 16 modular tables, combined with benches. Also note the successful combination of large dark floor tiles, a wooden floor, and a sound-absorbing ceiling. A large built-in bar is present. The open kitchen combines fixed and mobile stainless steel elements. It is possible to purchase the movable catering equipment separately. Through the common areas, you can access the basement storage rooms, which you can use for your inventory. Key advantages include: separate restrooms for men and women, a sunny terrace (seating 20 people), a separate terrace entrance for suppliers, free parking without a parking disc behind the church, a sound system with built-in speakers, and, finally, minimal traffic noise (30 km/h zone).
Financial
Building
Terrain
Layout
Energy
Urban planning
Media & downloads
Location
Dorp 37, 2820 BonheidenAlso interesting for you

Commercial for sale
€ 450.000

Commercial for sale
€ 352.000
Commercial for sale
€ 297.780