540 m²
4.162 m²
6
5
Garage / Parking space
Terrace
Description
Luxurious renovated villa with pool house
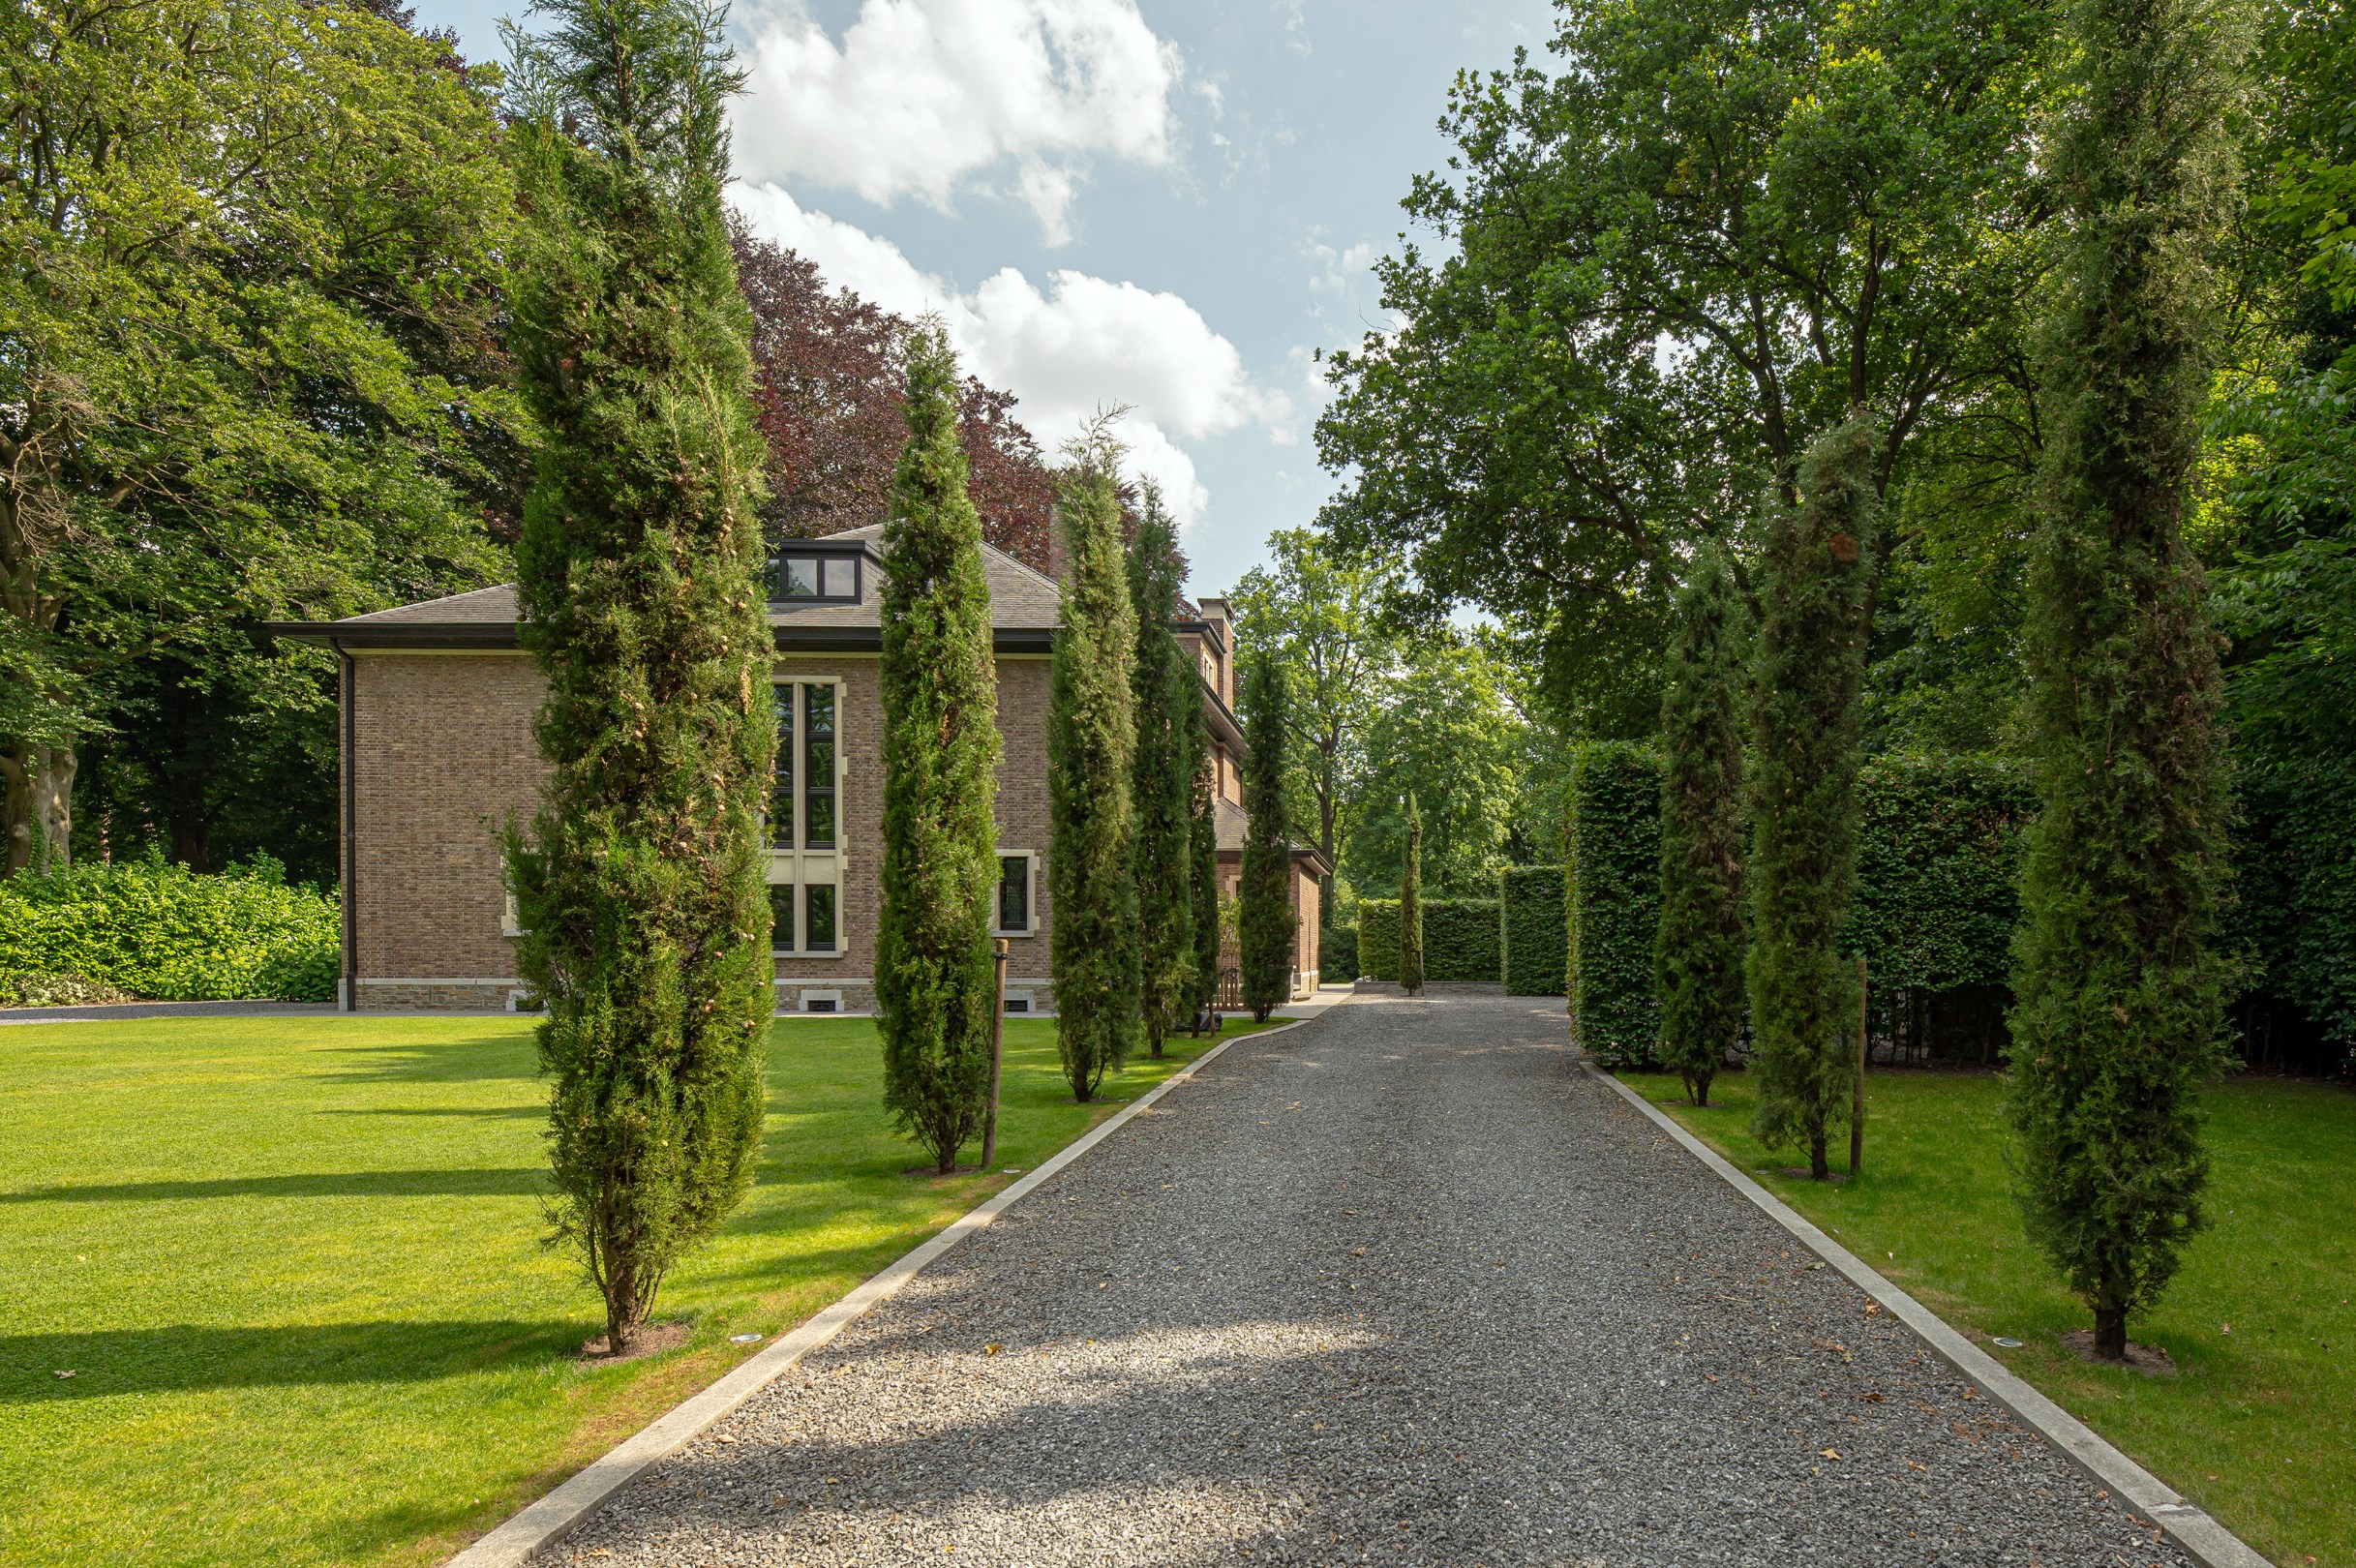
In the exclusive Schotenhof, you will find this stately, luxuriously renovated villa on a beautiful plot of approximately 4,162 m². The property combines the charm of a classic villa with the comfort and finishing of a contemporary total renovation.
The house was thoroughly renovated in 2022 and now offers a particularly stylish living experience with spacious volumes, high-quality materials, warm accents, and a lot of attention to detail. The long driveway, mature greenery, and discreet location immediately create an exceptional feeling of peace and privacy.
Ground floor:
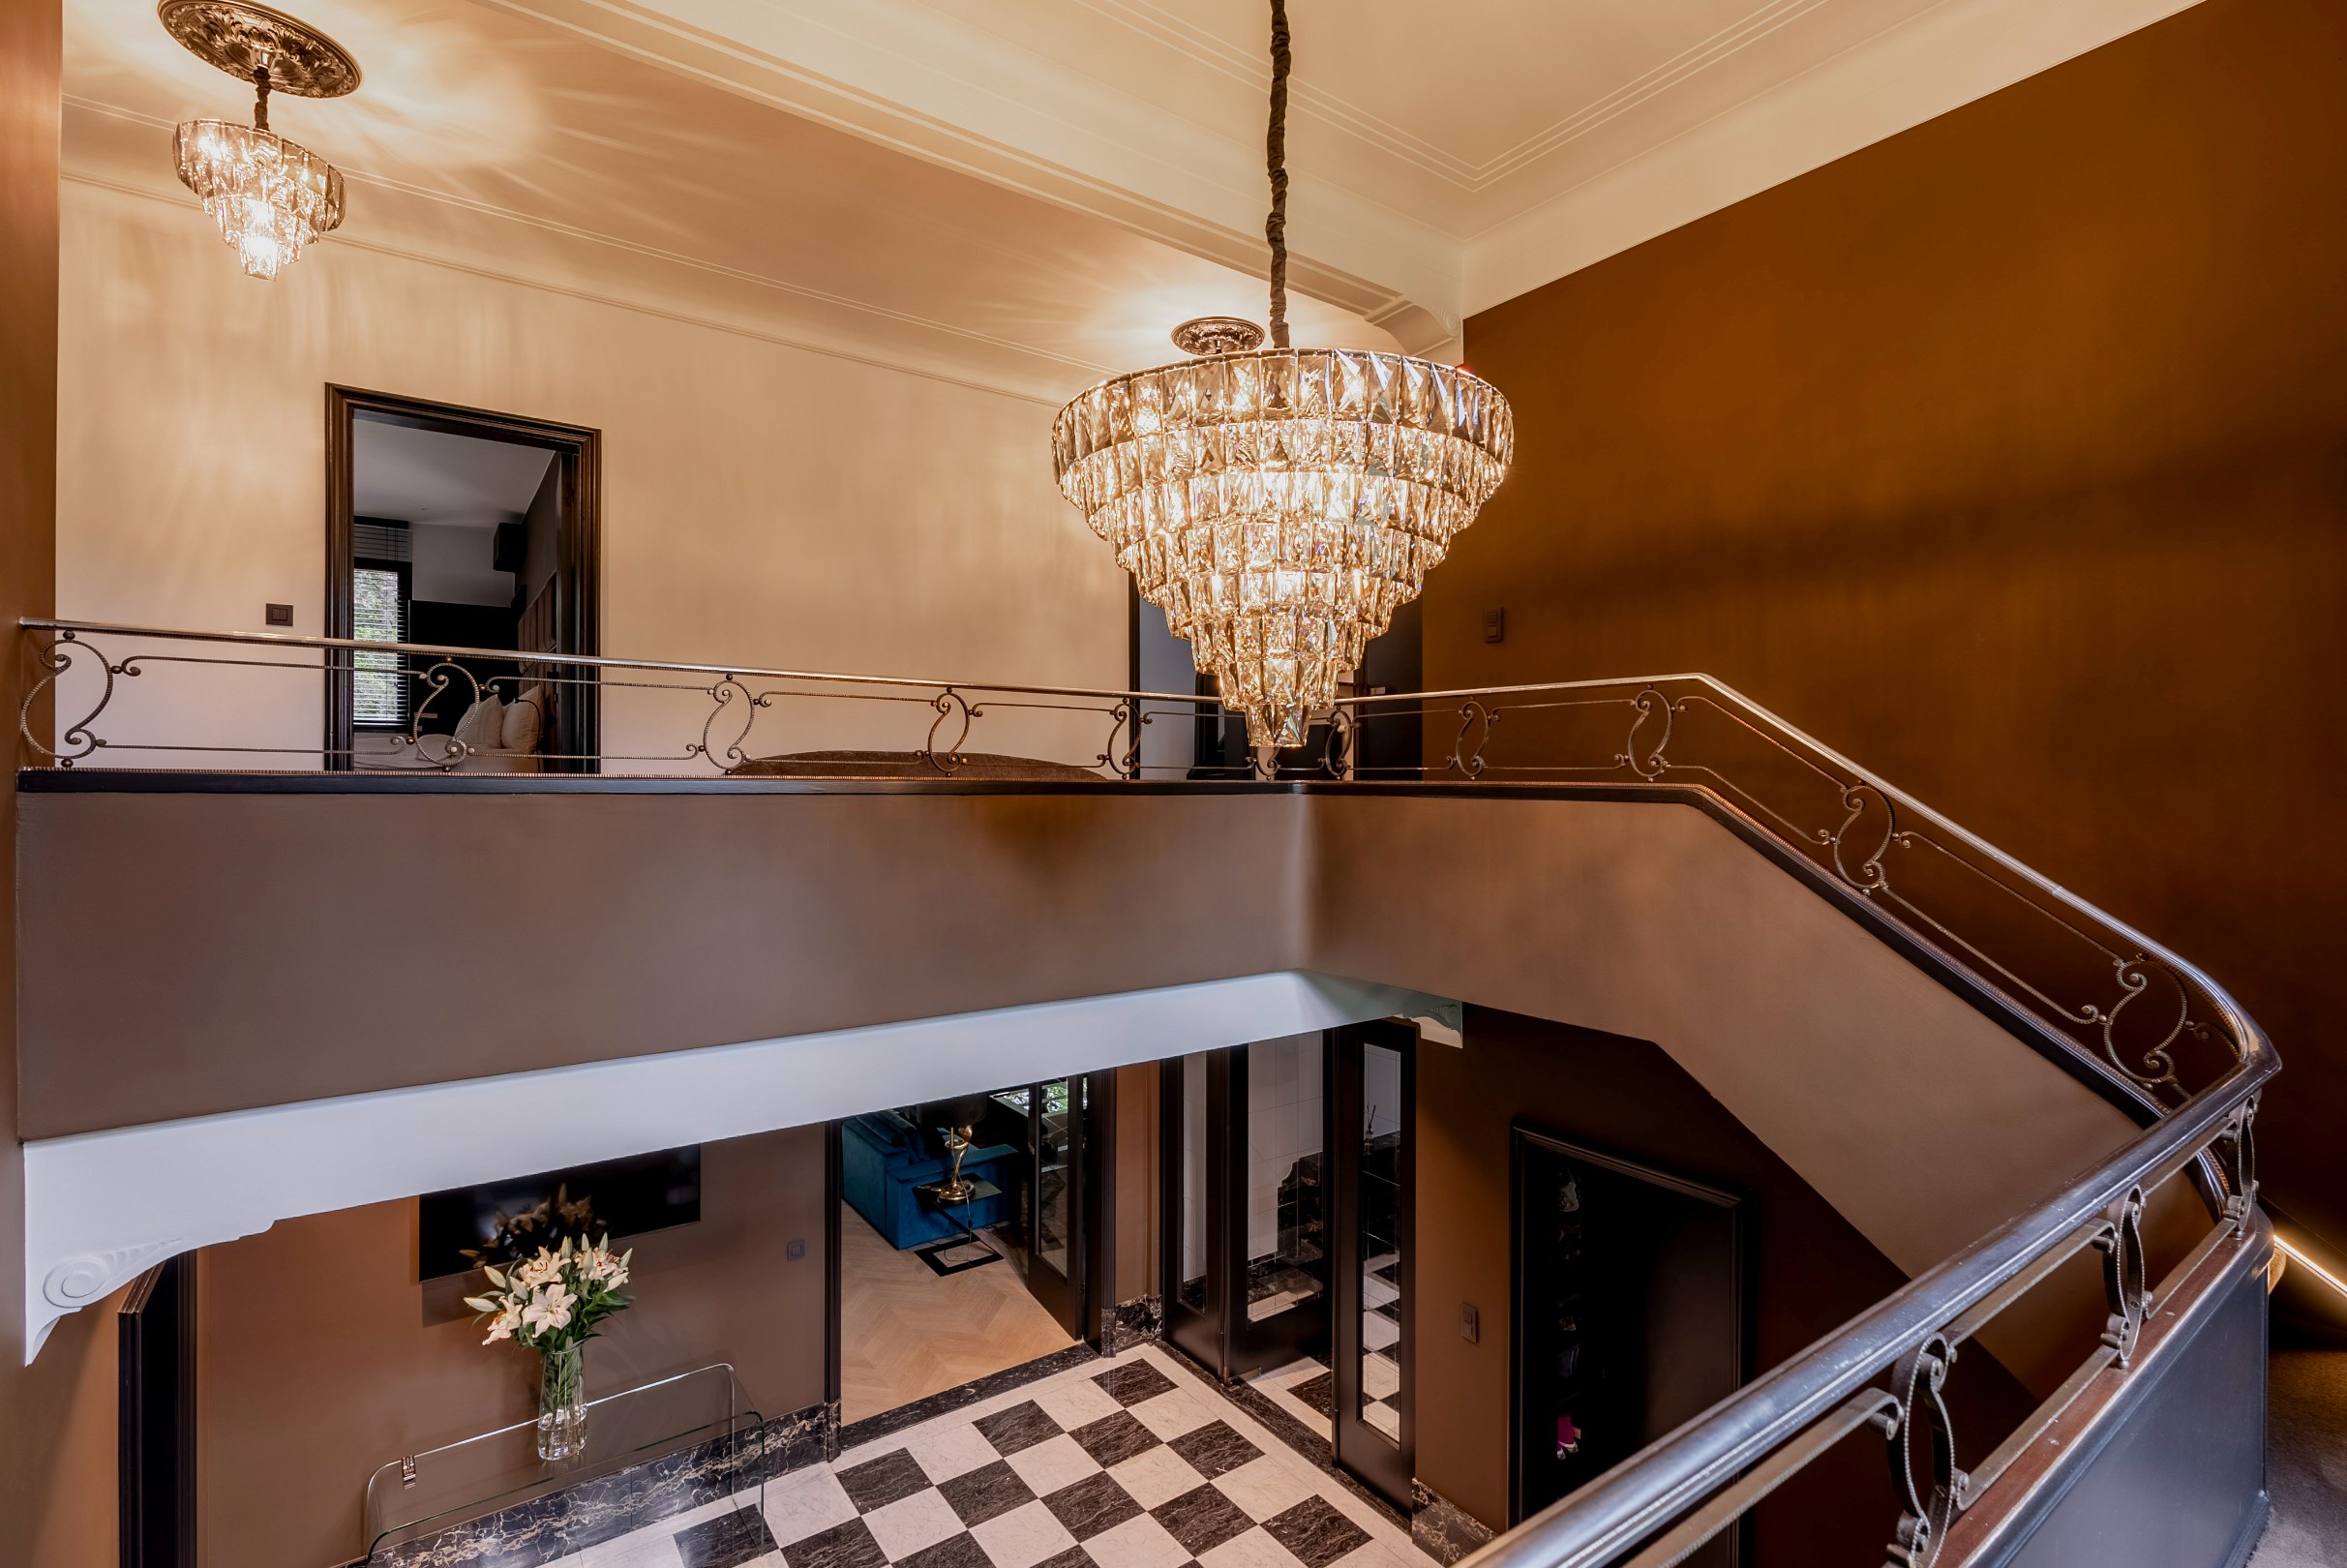
The villa welcomes you through an impressive entrance hall with natural stone checkerboard floor, high ceilings, and a monumental staircase. The living spaces are finished with herringbone oak parquet, custom-made furniture, indirect lighting, and an elegant fireplace. Large windows provide plenty of natural light and views of the garden, pool, and pool house.
Adjacent to this is a stylish dining area and a luxurious kitchen with a generous kitchen island in dark natural stone, tall cabinets, and integrated appliances.
First floor:
The spacious landing gives access to the private rooms. The master bedroom exudes peace and comfort and has a luxurious bathroom with natural stone, bathtub, walk-in shower, and custom-made furniture. Additionally, there are additional bedrooms, a second bathroom, and an extra space that can be used as a lounge, office, dressing room, or bedroom.
Second floor:
Under the roof, there is a fully-fledged additional sleeping floor with a bedroom and its own bathroom. Ideal as a guest floor, teenage room, au pair suite, or additional master space.
Basement:
The villa is fully basemented and divided into various practical spaces, including a technical room, laundry room, and storage rooms.
Outbuilding / pool house:
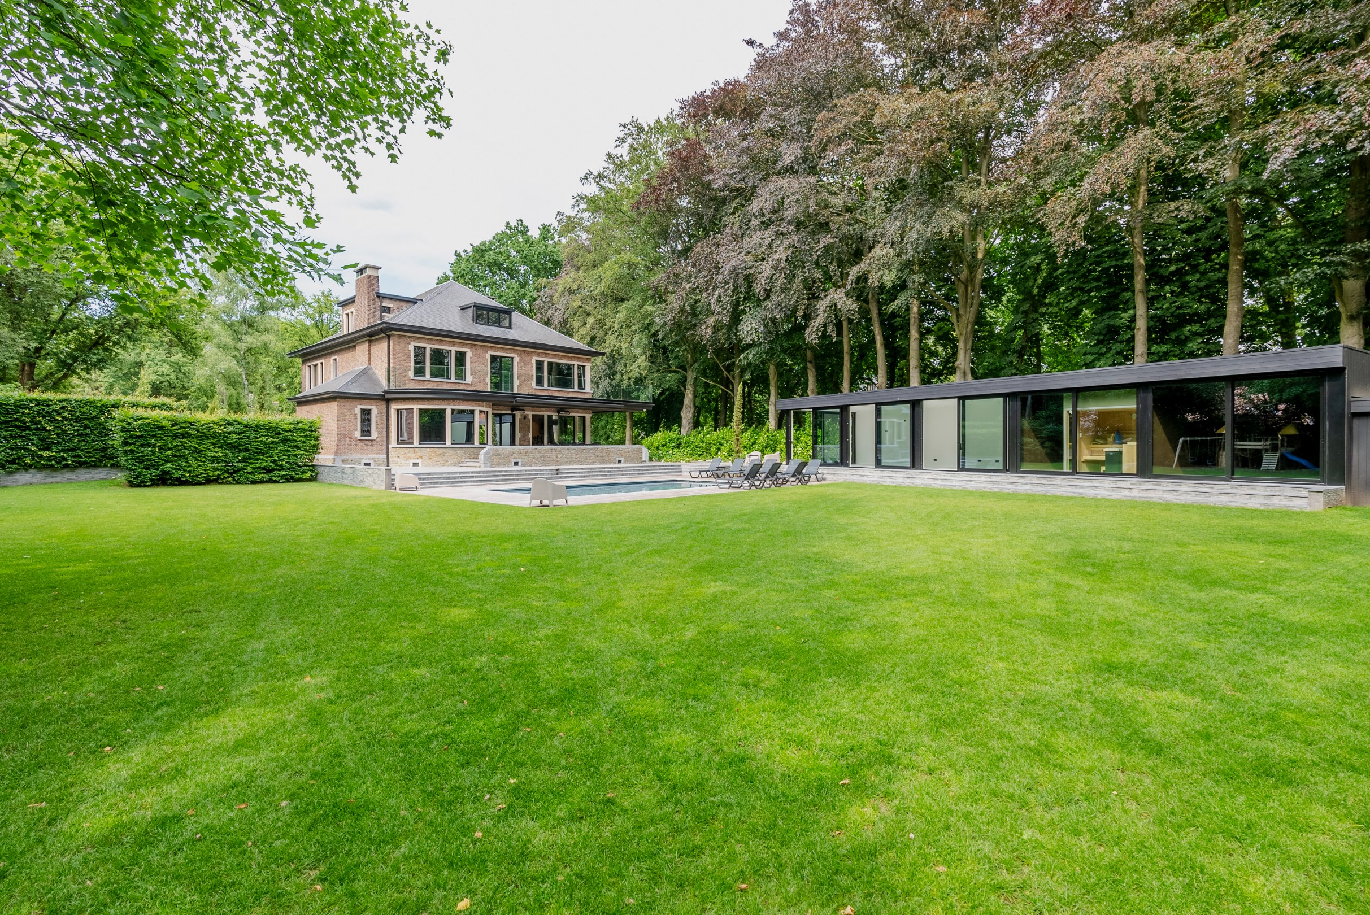
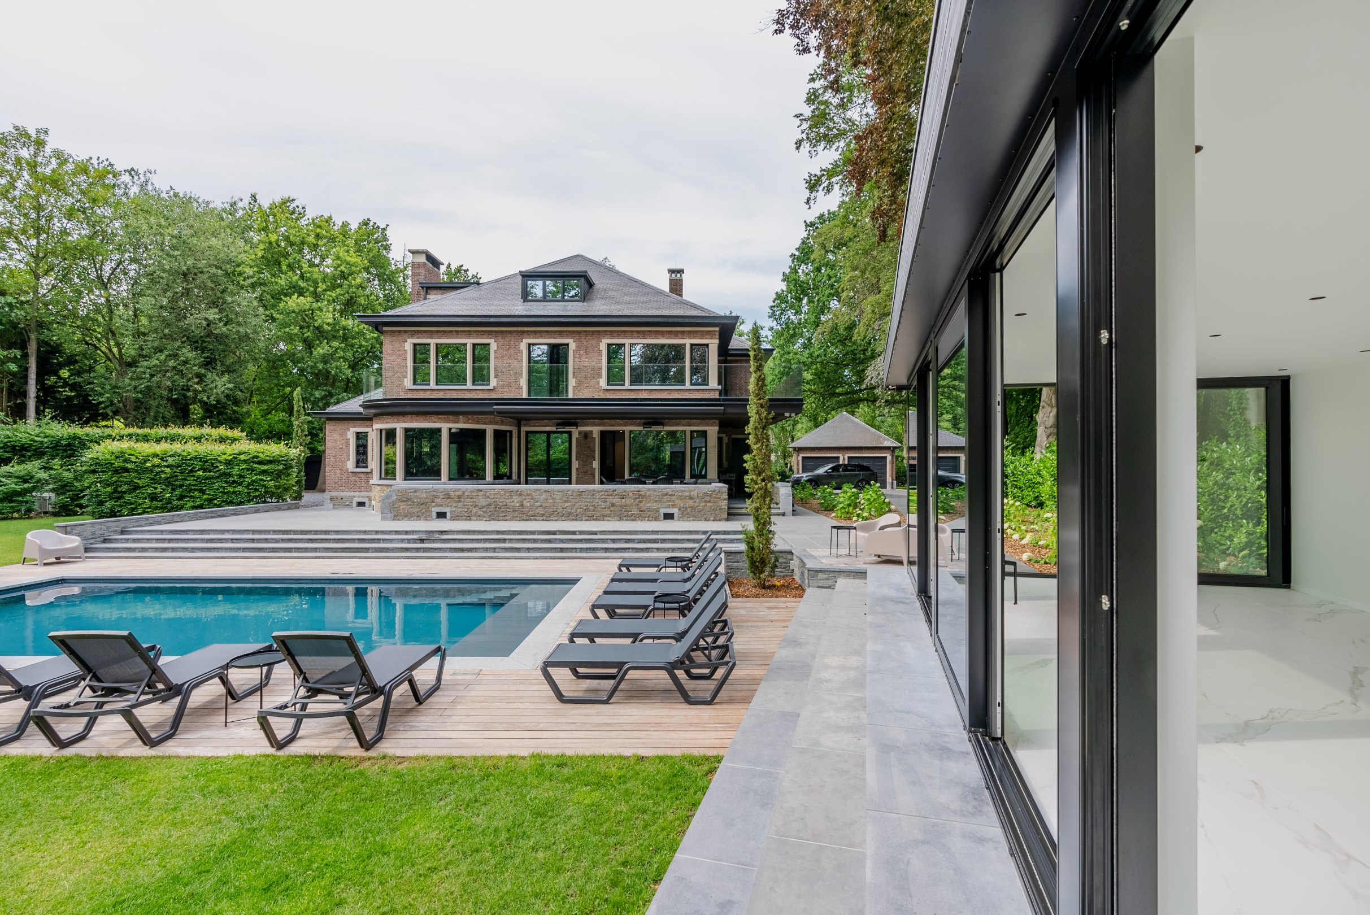
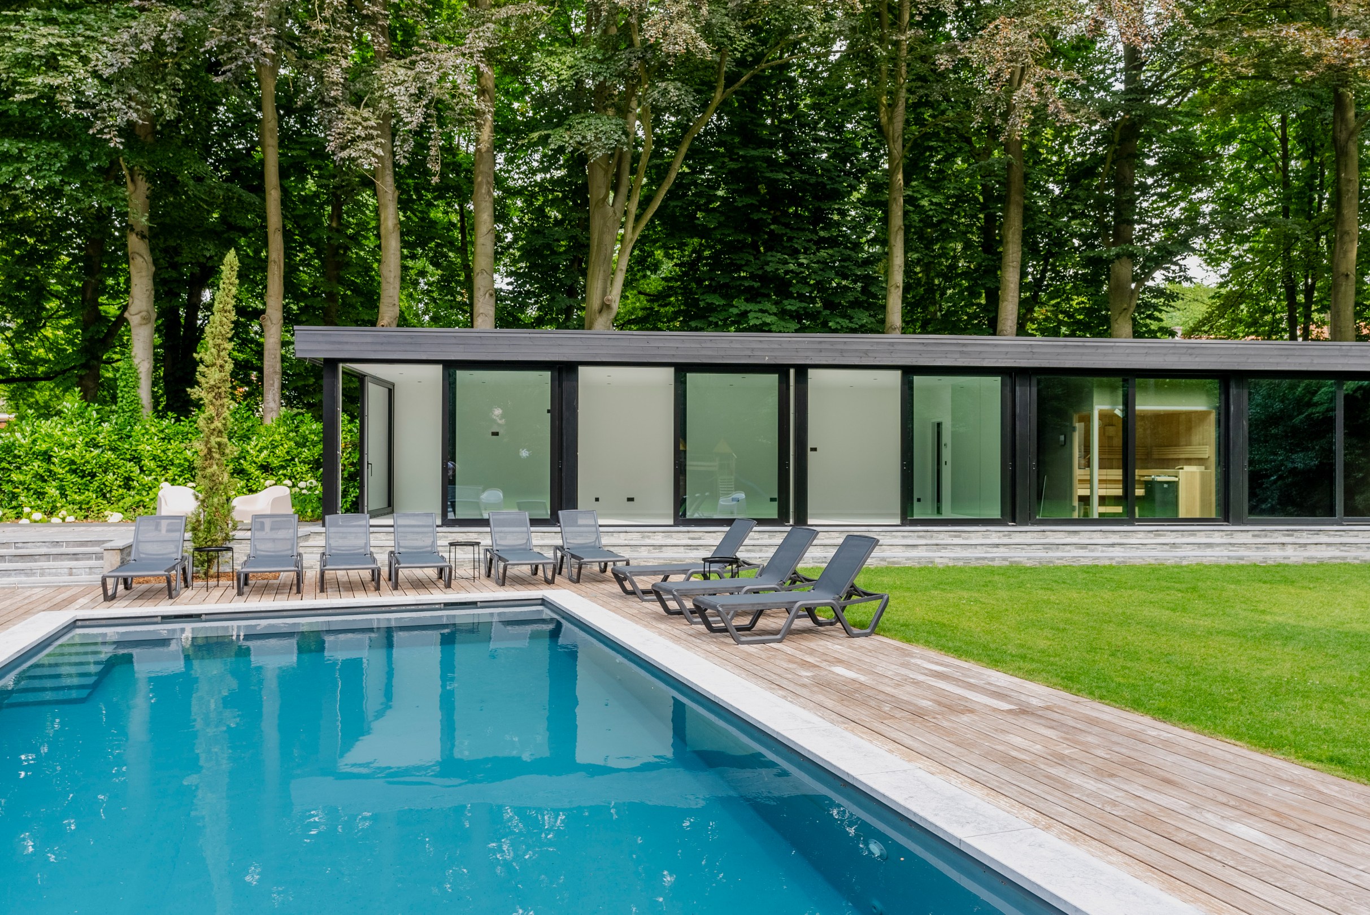
At the back of the garden, there is a modern pool house of approximately 100 m², fully focused on the pool and park garden. Thanks to the large glass partitions and open layout, inside and outside blend beautifully together.
The pool house offers a generous multipurpose space with facilities for a kitchenette and air conditioning and is suitable as a relaxation area, office, practice space, fitness area, guest accommodation, or assisted living. Adjacent to this is a wellness area with a KLAFS sauna, walk-in shower with sunshower, and a separate toilet.
Garden & outdoor area:
The plot has been landscaped with privacy, peace, and experience in mind. The property has ample parking, a separate double garage, spacious terraces, a pool, sun terrace, and a beautiful green setting with mature trees and hedges.
Special features:
- Located in the exclusive Schotenhof on approximately 4,162 m²
- Total renovation in 2022
- Usable floor area according to EPC: 440 m²
- EPC label C: 219 kWh/m² year
- Electrical installation compliant
- Fully basemented
- Luxurious finish with natural stone, custom-made furniture, and oak parquet
- Pool with modern pool house of approximately 100 m²
- Wellness area with KLAFS sauna, sunshower, and walk-in shower
- Suitable for a liberal profession, assisted living, office, or guest accommodation
The house was thoroughly renovated in 2022 and now offers a particularly stylish living experience with spacious volumes, high-quality materials, warm accents, and a lot of attention to detail. The long driveway, mature greenery, and discreet location immediately create an exceptional feeling of peace and privacy.
Ground floor:
The villa welcomes you through an impressive entrance hall with natural stone checkerboard floor, high ceilings, and a monumental staircase. The living spaces are finished with herringbone oak parquet, custom-made furniture, indirect lighting, and an elegant fireplace. Large windows provide plenty of natural light and views of the garden, pool, and pool house.
Adjacent to this is a stylish dining area and a luxurious kitchen with a generous kitchen island in dark natural stone, tall cabinets, and integrated appliances.
First floor:
The spacious landing gives access to the private rooms. The master bedroom exudes peace and comfort and has a luxurious bathroom with natural stone, bathtub, walk-in shower, and custom-made furniture. Additionally, there are additional bedrooms, a second bathroom, and an extra space that can be used as a lounge, office, dressing room, or bedroom.
Second floor:
Under the roof, there is a fully-fledged additional sleeping floor with a bedroom and its own bathroom. Ideal as a guest floor, teenage room, au pair suite, or additional master space.
Basement:
The villa is fully basemented and divided into various practical spaces, including a technical room, laundry room, and storage rooms.
Outbuilding / pool house:
At the back of the garden, there is a modern pool house of approximately 100 m², fully focused on the pool and park garden. Thanks to the large glass partitions and open layout, inside and outside blend beautifully together.
The pool house offers a generous multipurpose space with facilities for a kitchenette and air conditioning and is suitable as a relaxation area, office, practice space, fitness area, guest accommodation, or assisted living. Adjacent to this is a wellness area with a KLAFS sauna, walk-in shower with sunshower, and a separate toilet.
Garden & outdoor area:
The plot has been landscaped with privacy, peace, and experience in mind. The property has ample parking, a separate double garage, spacious terraces, a pool, sun terrace, and a beautiful green setting with mature trees and hedges.
Special features:
- Located in the exclusive Schotenhof on approximately 4,162 m²
- Total renovation in 2022
- Usable floor area according to EPC: 440 m²
- EPC label C: 219 kWh/m² year
- Electrical installation compliant
- Fully basemented
- Luxurious finish with natural stone, custom-made furniture, and oak parquet
- Pool with modern pool house of approximately 100 m²
- Wellness area with KLAFS sauna, sunshower, and walk-in shower
- Suitable for a liberal profession, assisted living, office, or guest accommodation
Financial
Cadastral income
5.180 €
Cadastral info
11040 SCHOTEN 1 AFD, sectie D
Availability
To be agreed
Building
Type of property
House
Subtype
Extraordinary villa
Surface
540 m²
Terrain
Plot size
4.162 m²
Most recent urban destination
Residential park
Surface garden
4.162 m²
Layout
Number of bedrooms
6
Number of bathrooms
5
Kitchen
Yes
Comfort
Air conditioning
Yes
Parlophone
Yes
Alarm
Yes
Energy
EPC score (kWh/(m² years))
219
EPC label
C
Unique code EPC
20230209-0002796852-RES-1
Urban planning
Summons
No judicial remedial or administrative measure imposed
Building permit
Yes
Subdivision permit
No
Location
Alfons Servaislei 84, 2900 SchotenAlso interesting for you

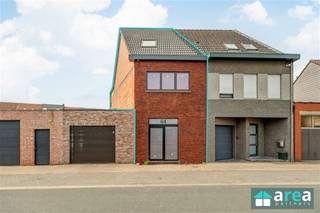
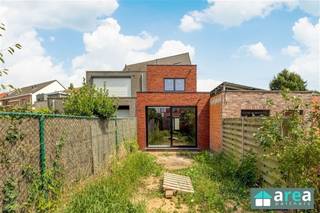
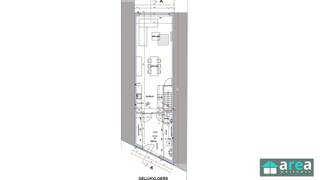
House for sale
€ 195.000
Lijsterstraat 2
2900 Schoten
Renovation budget calculated
95 m²
70 m²
2
1
F
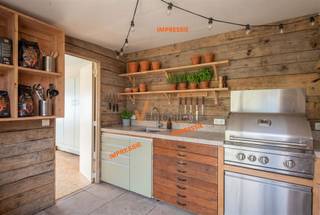
House for sale
€ 259.900
Kalstraat 64
2900 Schoten
145 m²
127 m²
3
1
A

House for sale
€ 279.000
Lodewijk Janssensstraat 25
2900 Schoten
Renovation budget calculated
140 m²
81 m²
2
1
F