

400 m²
8.500 m²
4
2
Garage / Parking space
Terrace
Description
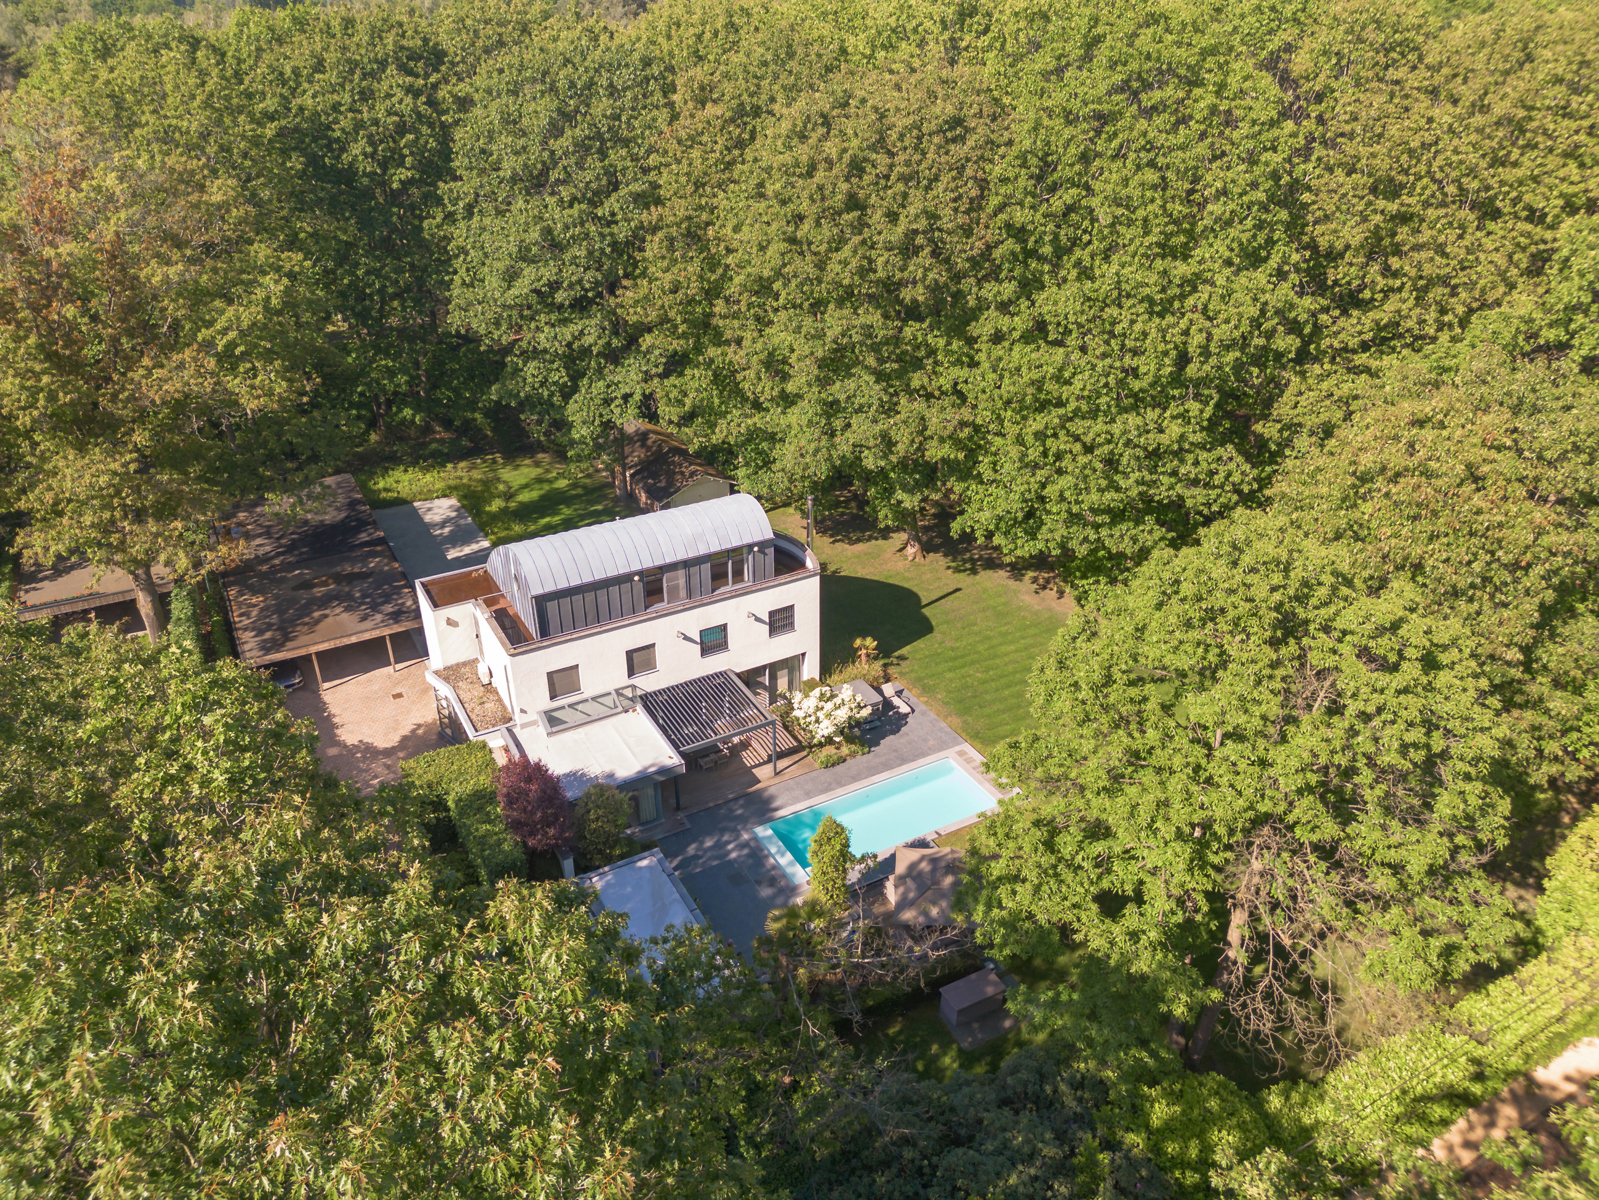
Characterful home in an exceptionally quiet location on Mastenlaan in Kapellen. This modernist home is very well equipped and features home automation.
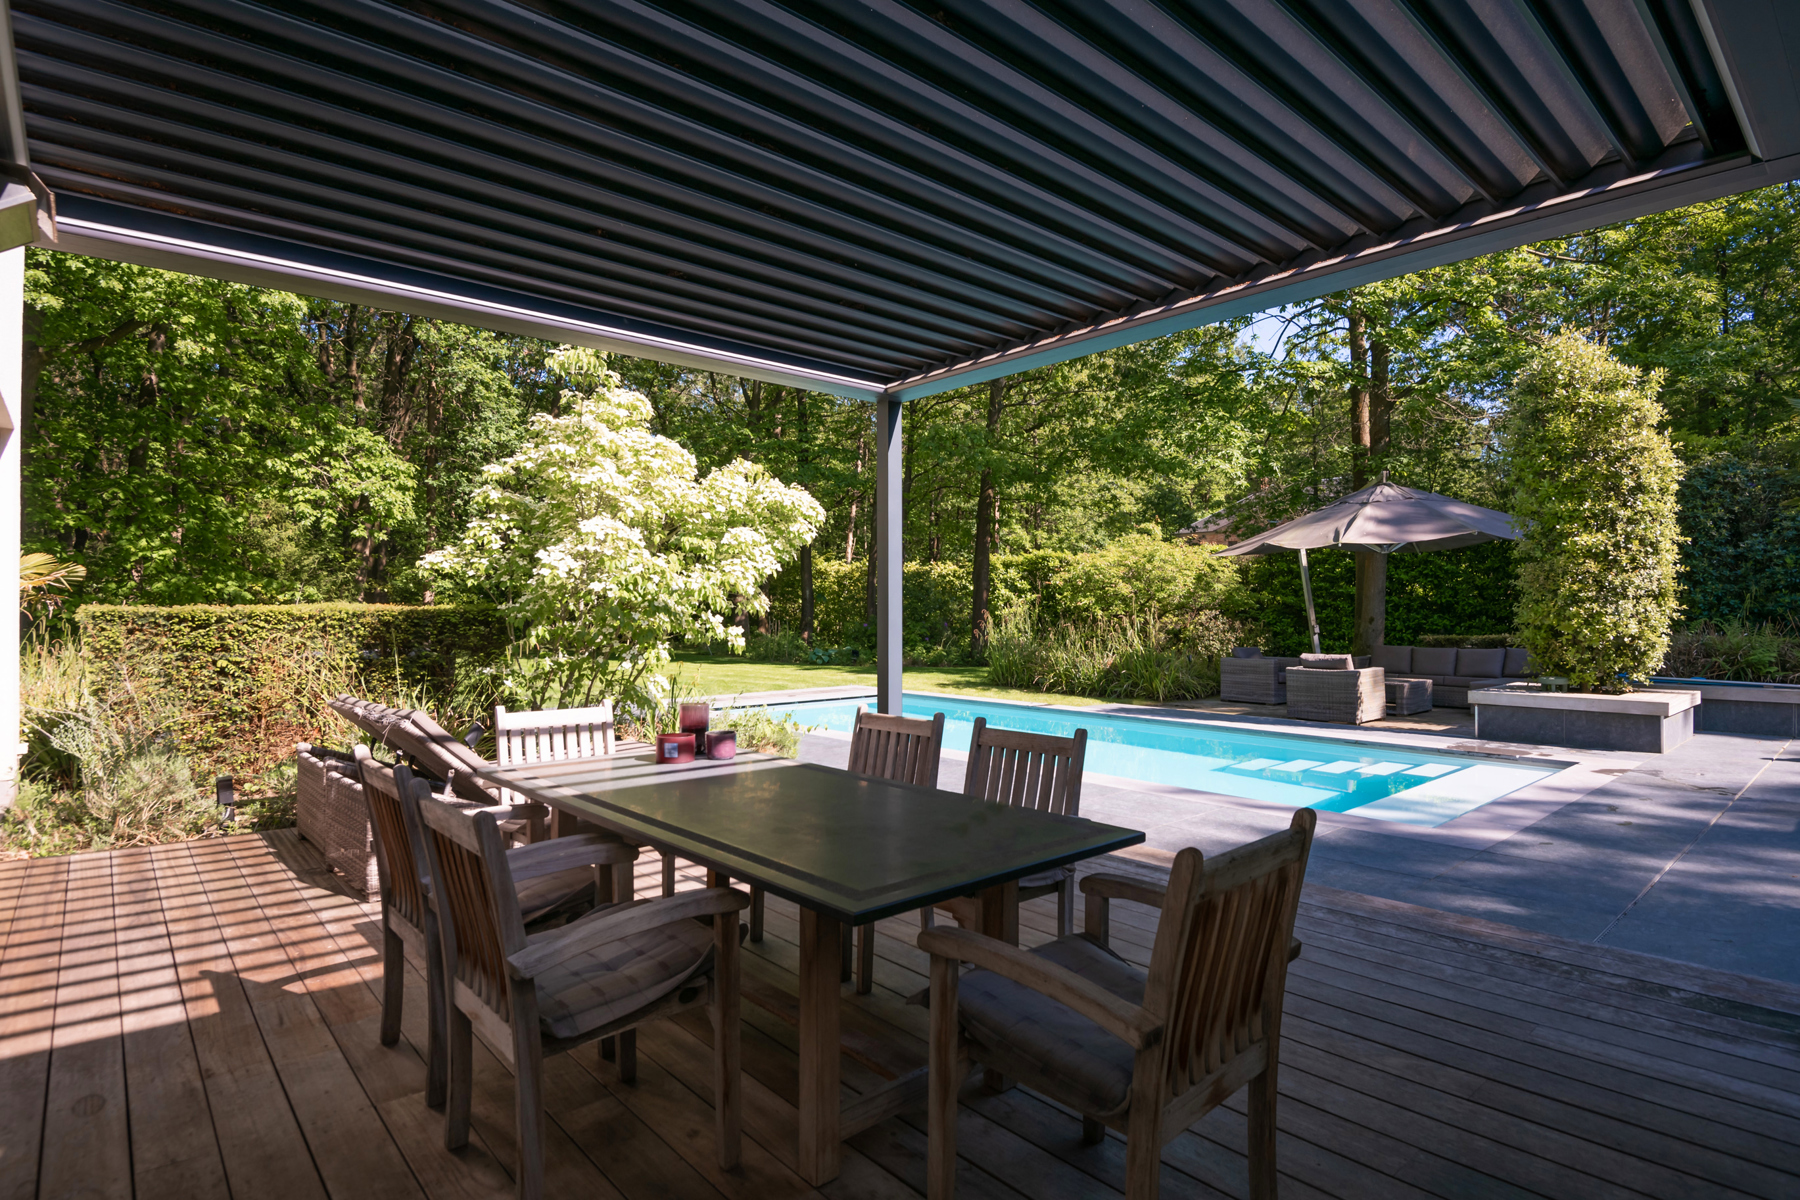
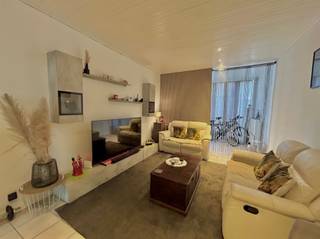
The property offers a pleasant open-plan living area with an adjoining office space, both finished with parquet flooring. The bright eat-in kitchen connects nicely to the veranda and provides access to the covered terrace (2022). There is also a wine cellar, as well as a practical laundry room and storage room.
On the first floor is the spacious master bedroom with panic room and an en-suite bathroom fitted with a walk-in shower, double washbasin and toilet. In addition, there are two full-sized bedrooms, a second bathroom with bathtub and double washbasin, as well as a separate night toilet.
The attic floor is accessible via a fixed staircase and has been fully finished as one large, versatile open space.
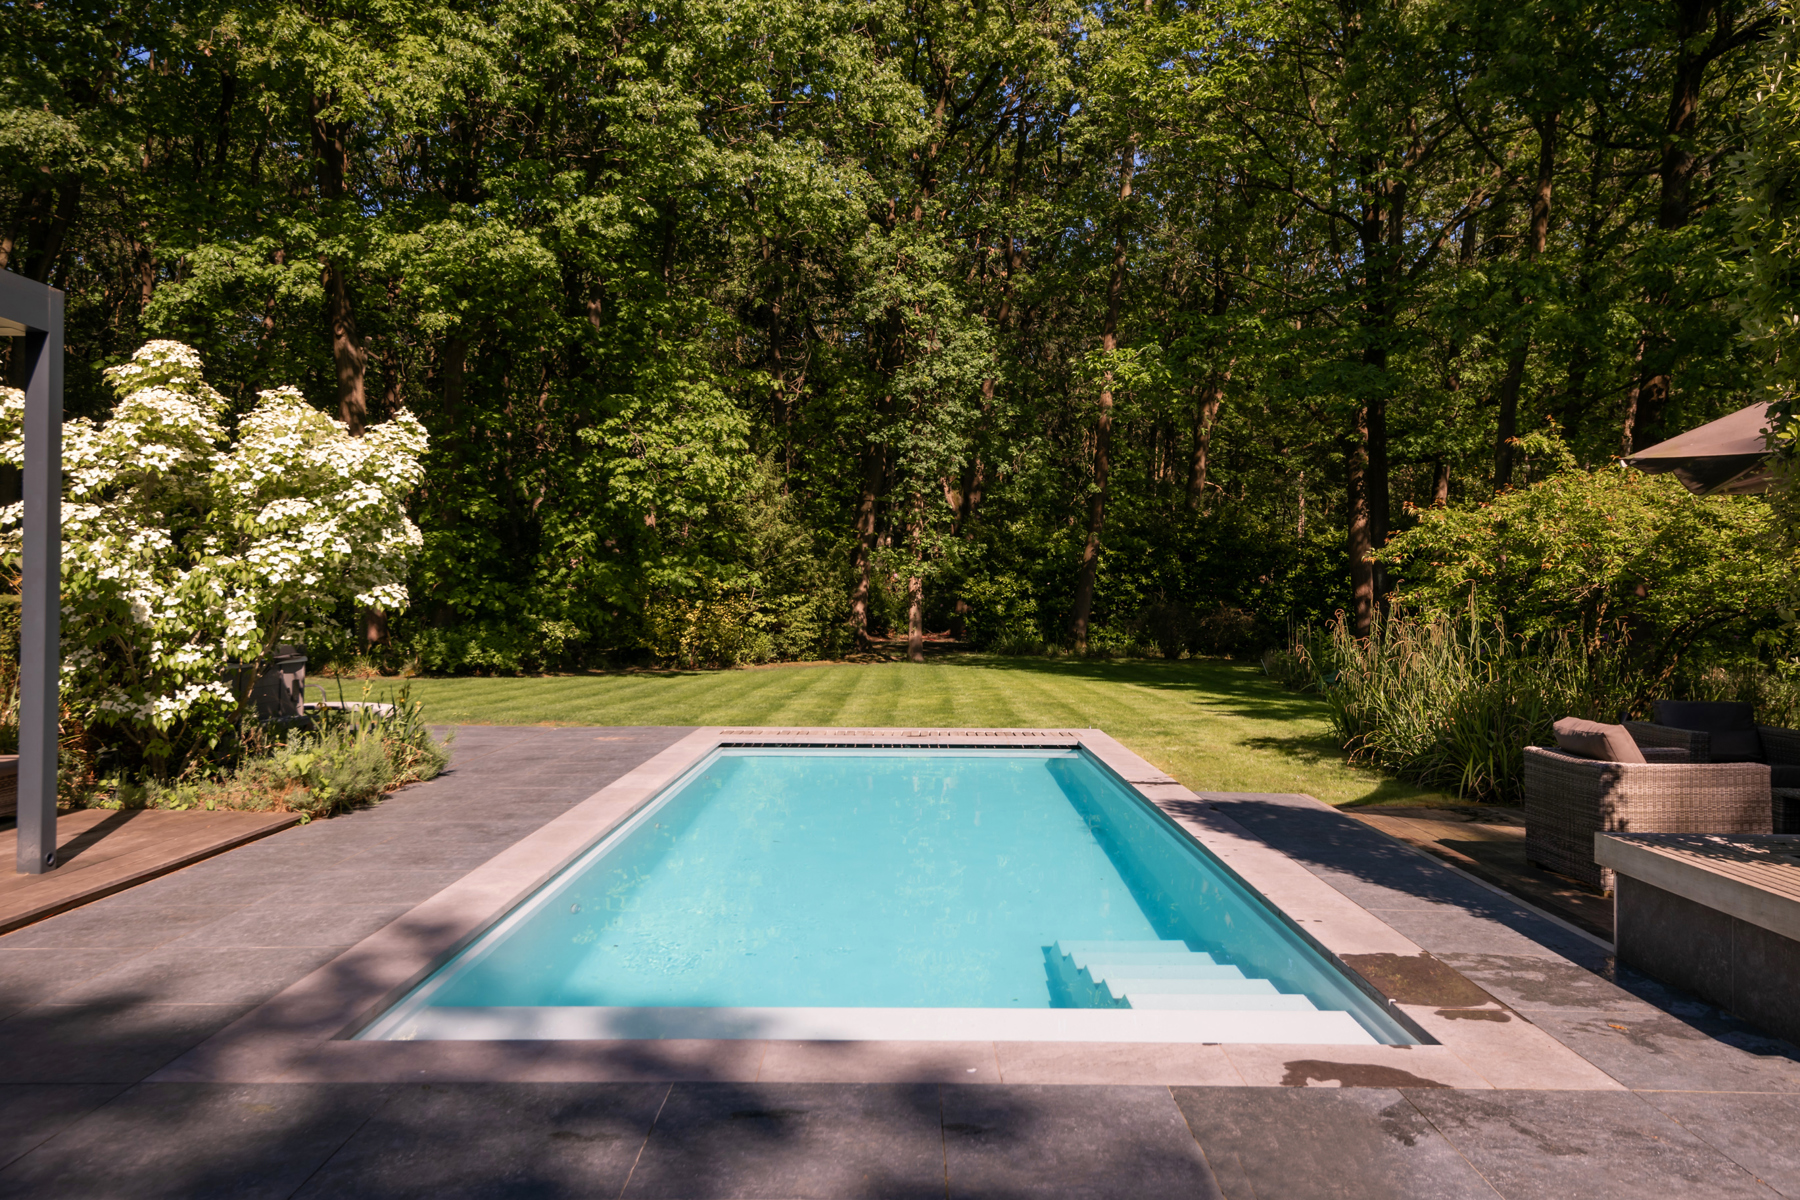
The swimming pool and terrace were recently completely renovated (2022). In addition, there is a pool house with shower, sauna and technical room.
Finally, the property has four spacious garages with automatic doors, a double carport in front of the garages and a third carport at the front next to the driveway.
Thanks to the smooth connection to Antwerp and the proximity of shops, schools, public transport, and various sports and recreational facilities, this location perfectly combines peaceful living with excellent accessibility.
Financial
Sales under VAT system
No
Building
Type of property
House
Subtype
House
Surface
400 m²
Terrain
Plot size
8.500 m²
Orientation garden
Southwest
Location
Motorway nearby
Yes
Distance to motorway
6000 m
Beach nearby
No
Layout
Number of bedrooms
4
Number of bathrooms
2
Bathroom type
All comfort available
Energy
EPC score (kWh/(m² years))
208
EPC label
C
Unique code EPC
3.880.440
Urban planning
G-score (building score)
A (no flood modeled)
P-score (parcel score)
A (no flood modeled)
Location
Mastenlaan 21, 2950 KapellenAlso interesting for you

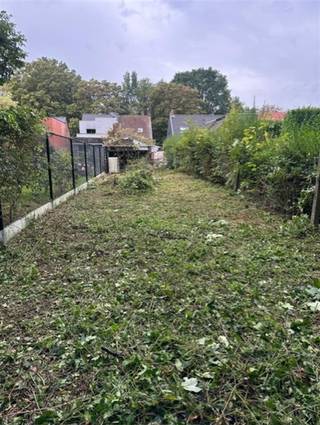
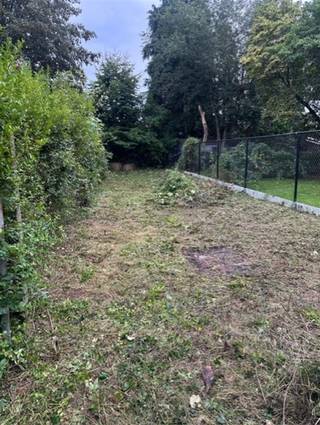
House for sale
€ 175.000
Philippe Spethstraat 46
2950 Kapellen
Renovation budget calculated
142 m²
345 m²
3
1
F
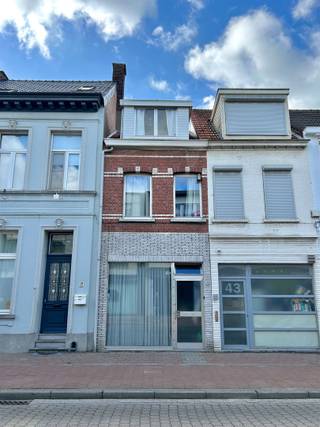
House for sale
€ 245.000
Hoevensebaan 41
2950 Kapellen
138 m²
95 m²
2
1
D


House for sale
€ 249.000
Lepelstraat 2
2950 Kapellen
189 m²
1
A