330 m²
2
2
Garage / Parking space
Description
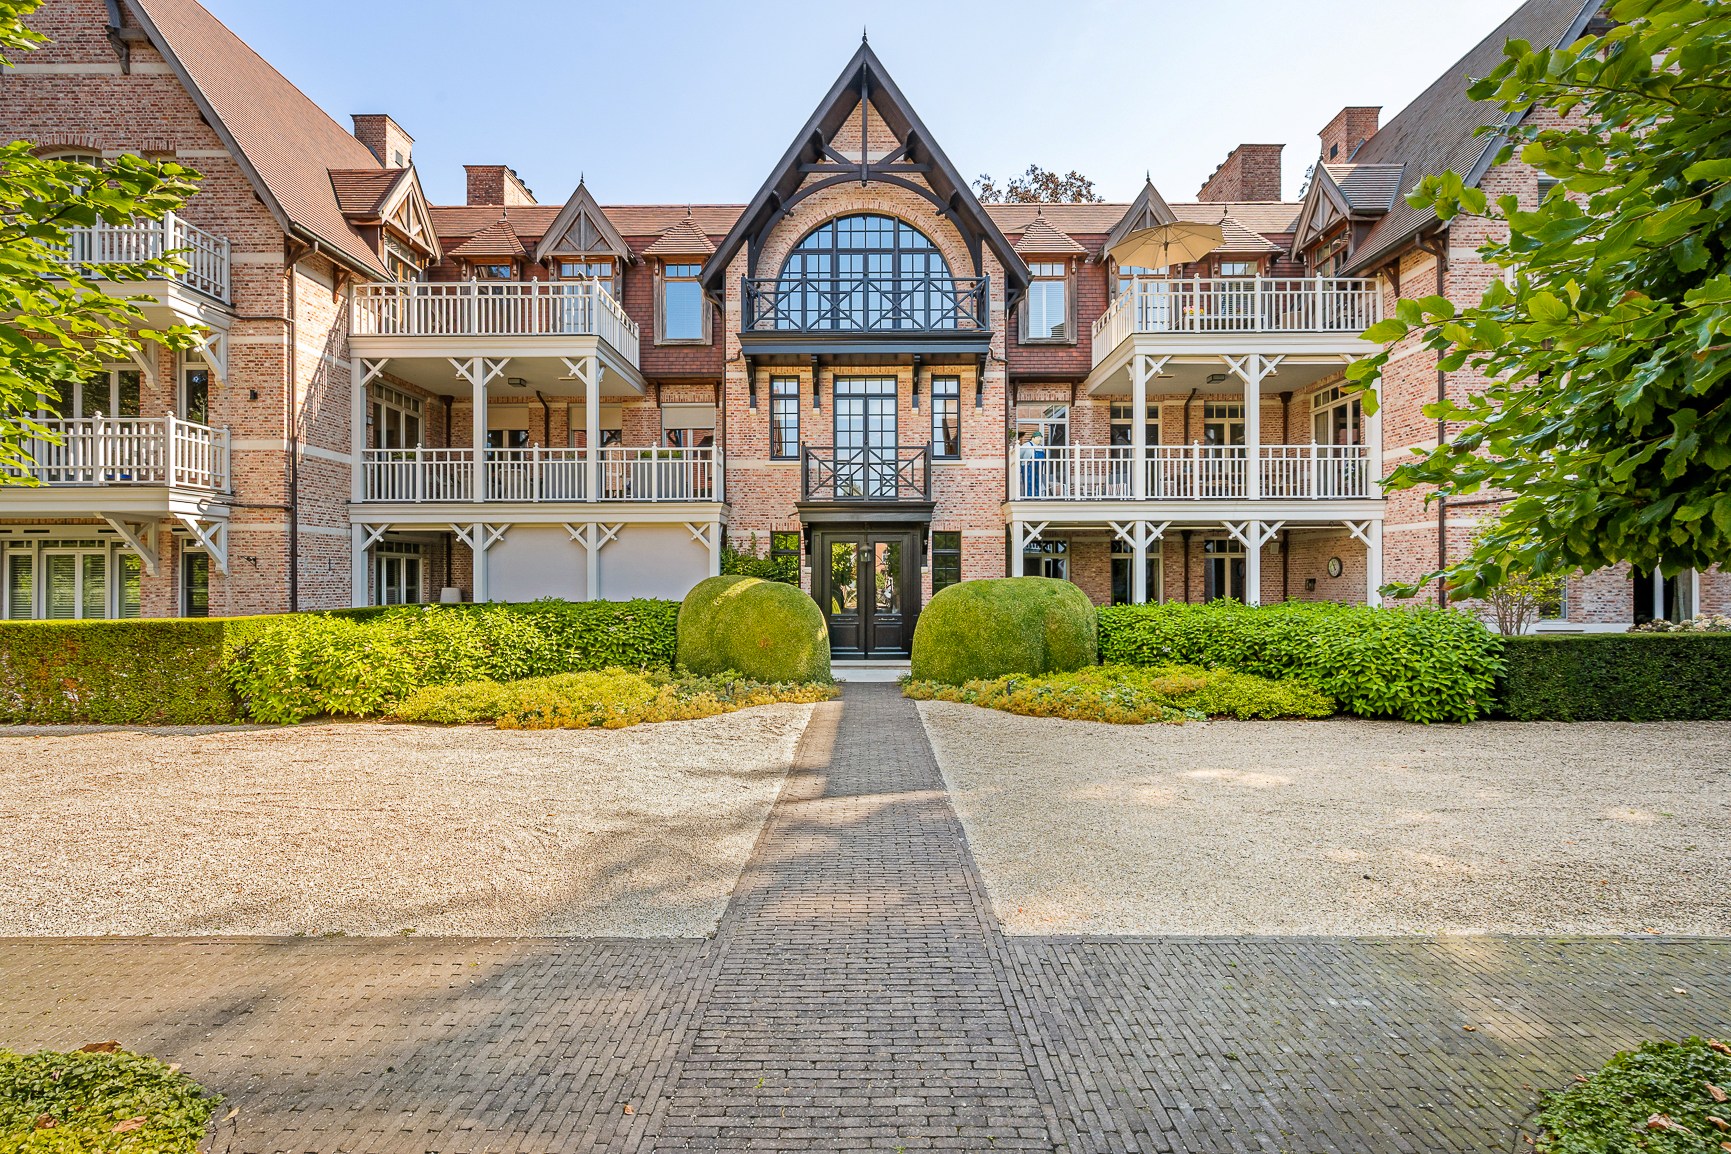
Luxurious living in prestigious Res. Hof ter Schilde
Exceptional villa apartment of approximately 330 m²! A rare combination of the space and grandeur of a spacious villa with the comfort, privacy, and ease of maintenance of residential living. The stately architecture, beautifully landscaped gardens, and high-quality finish emphasize the exclusive character of the whole. With its exceptional living space, spacious outdoor areas, and thoughtfully designed layout, this apartment is the absolute top segment of Schilde.
Layout:
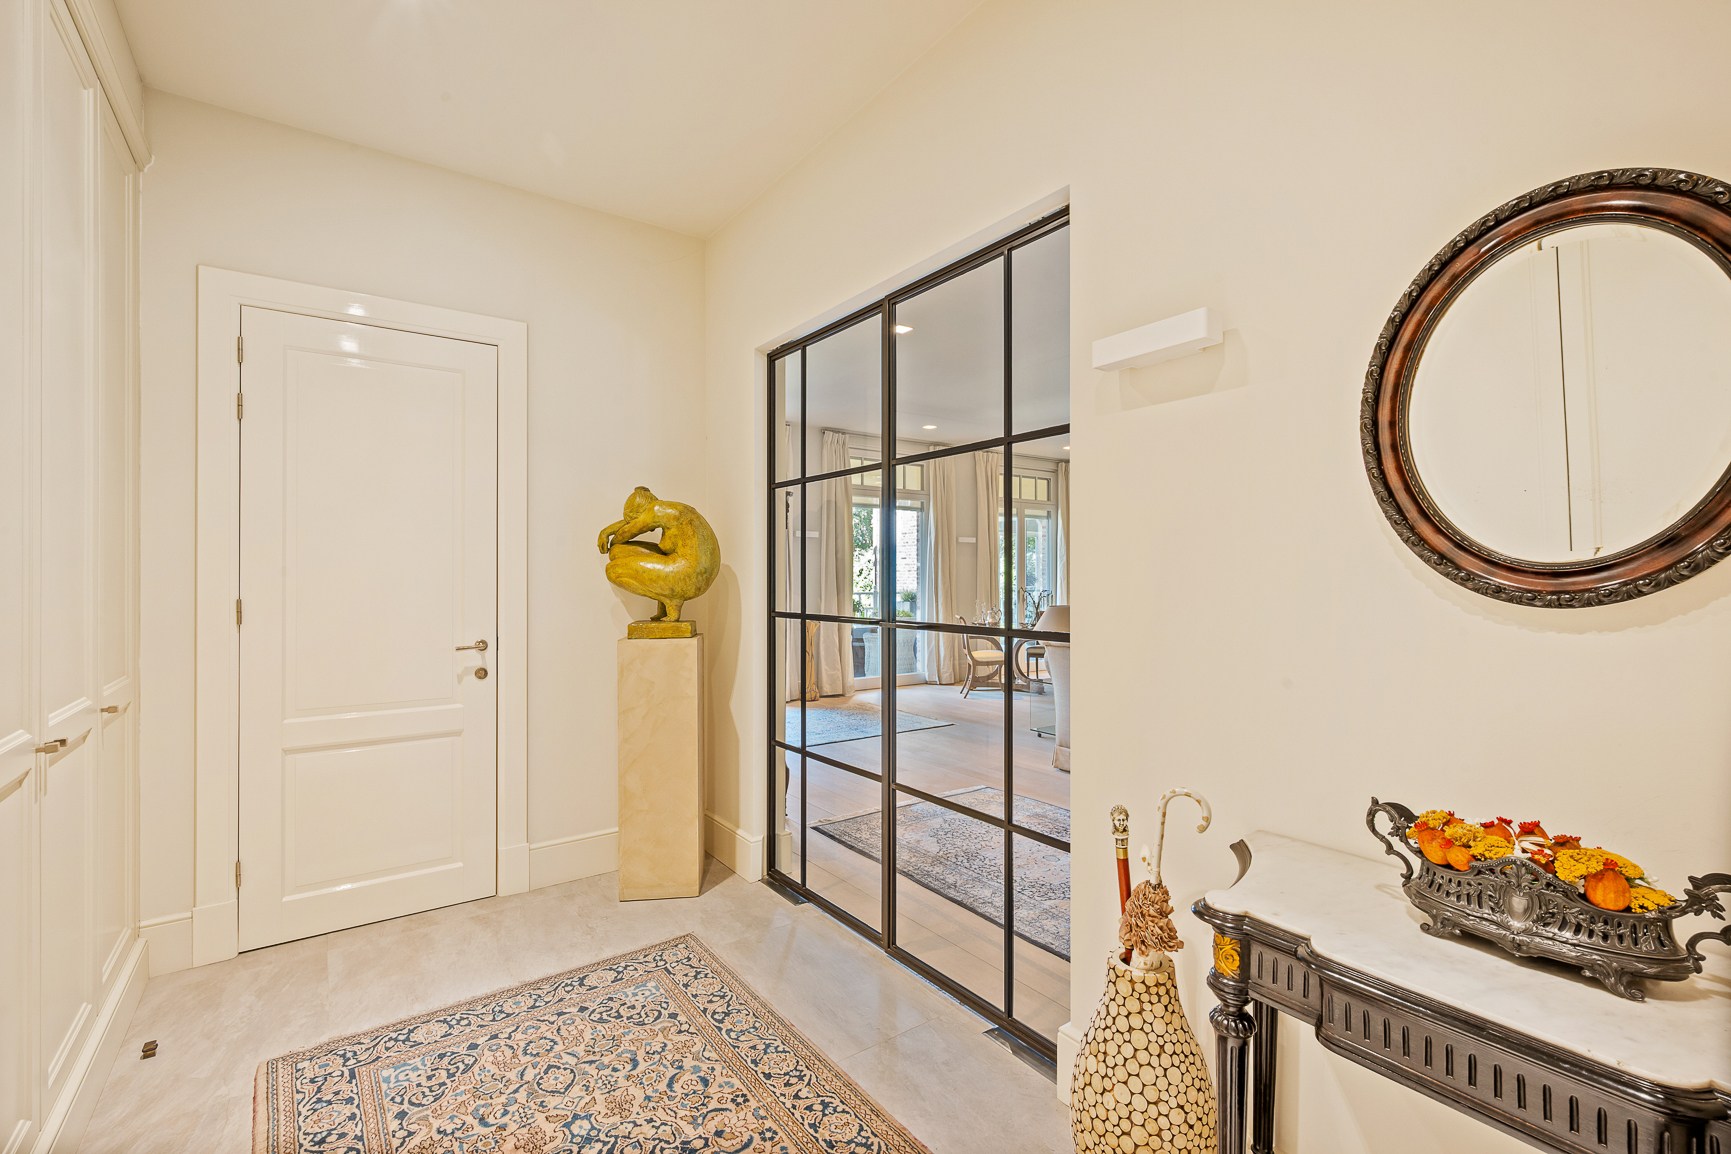
The private entrance hall with cloakroom and toilet immediately forms a stylish introduction and provides access to the living spaces through elegant steel interior doors.
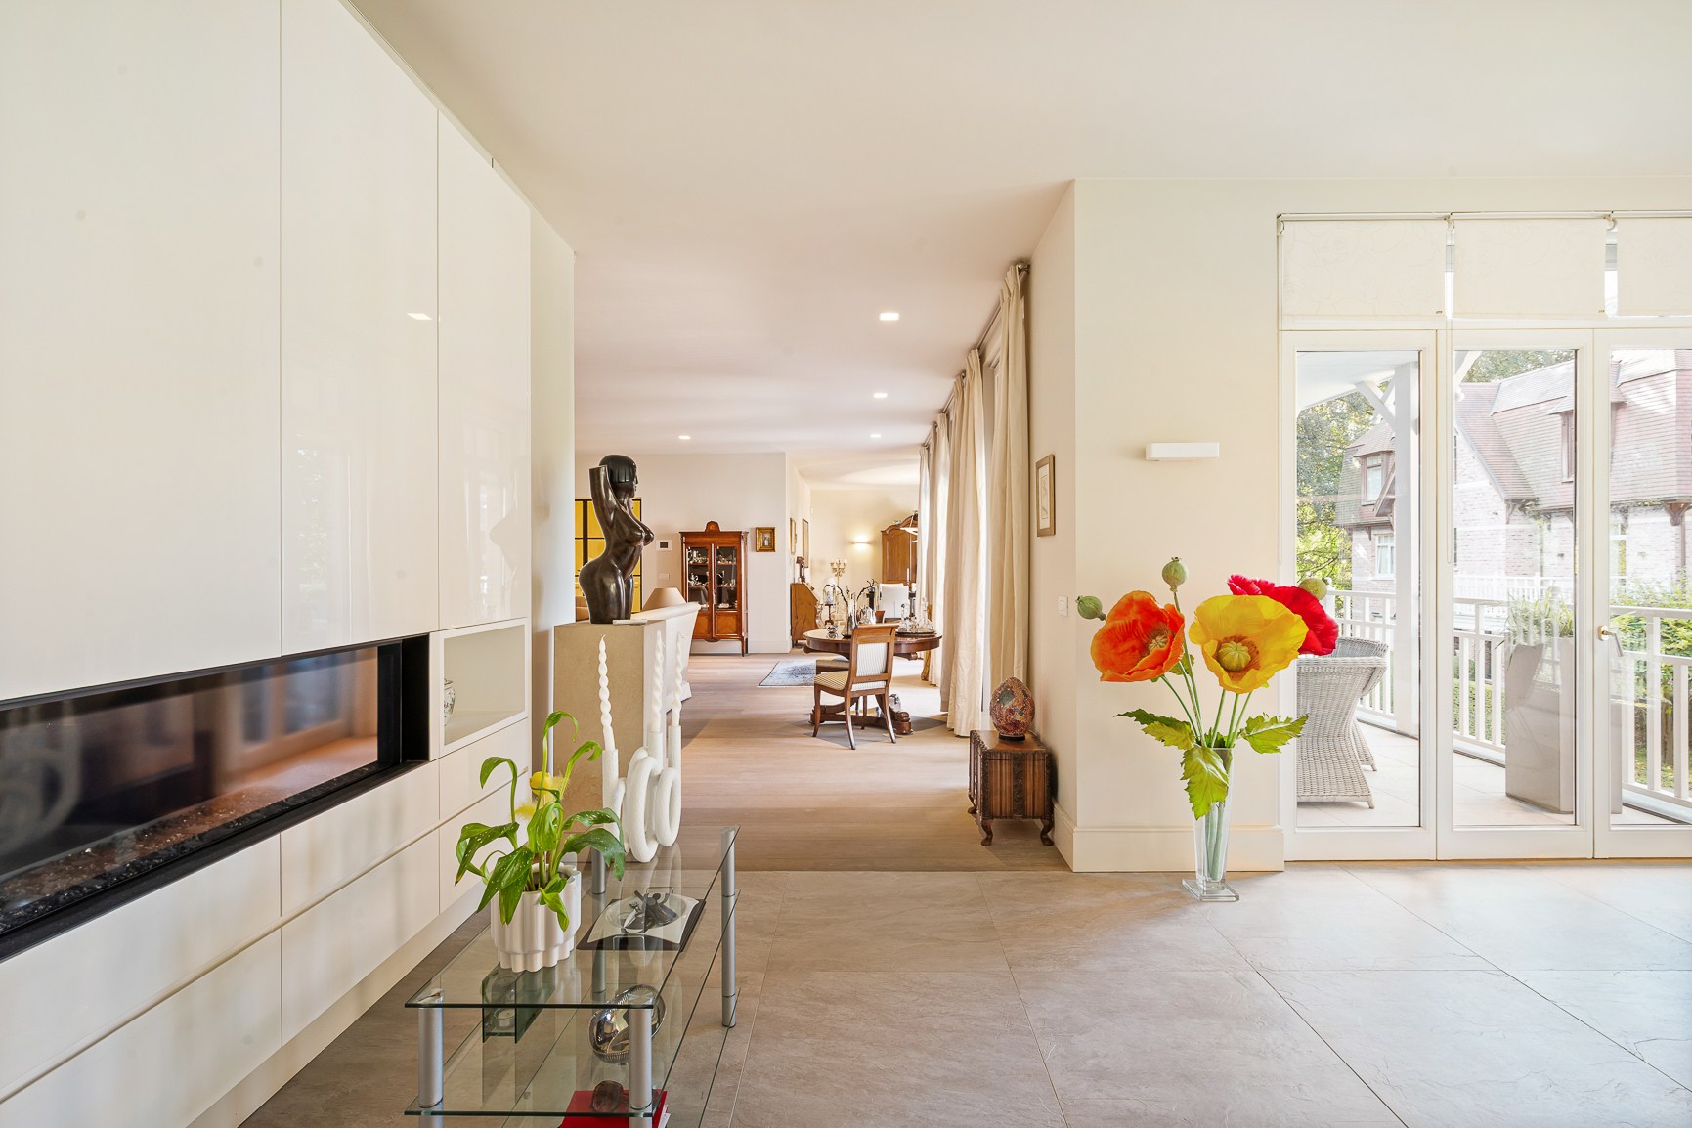
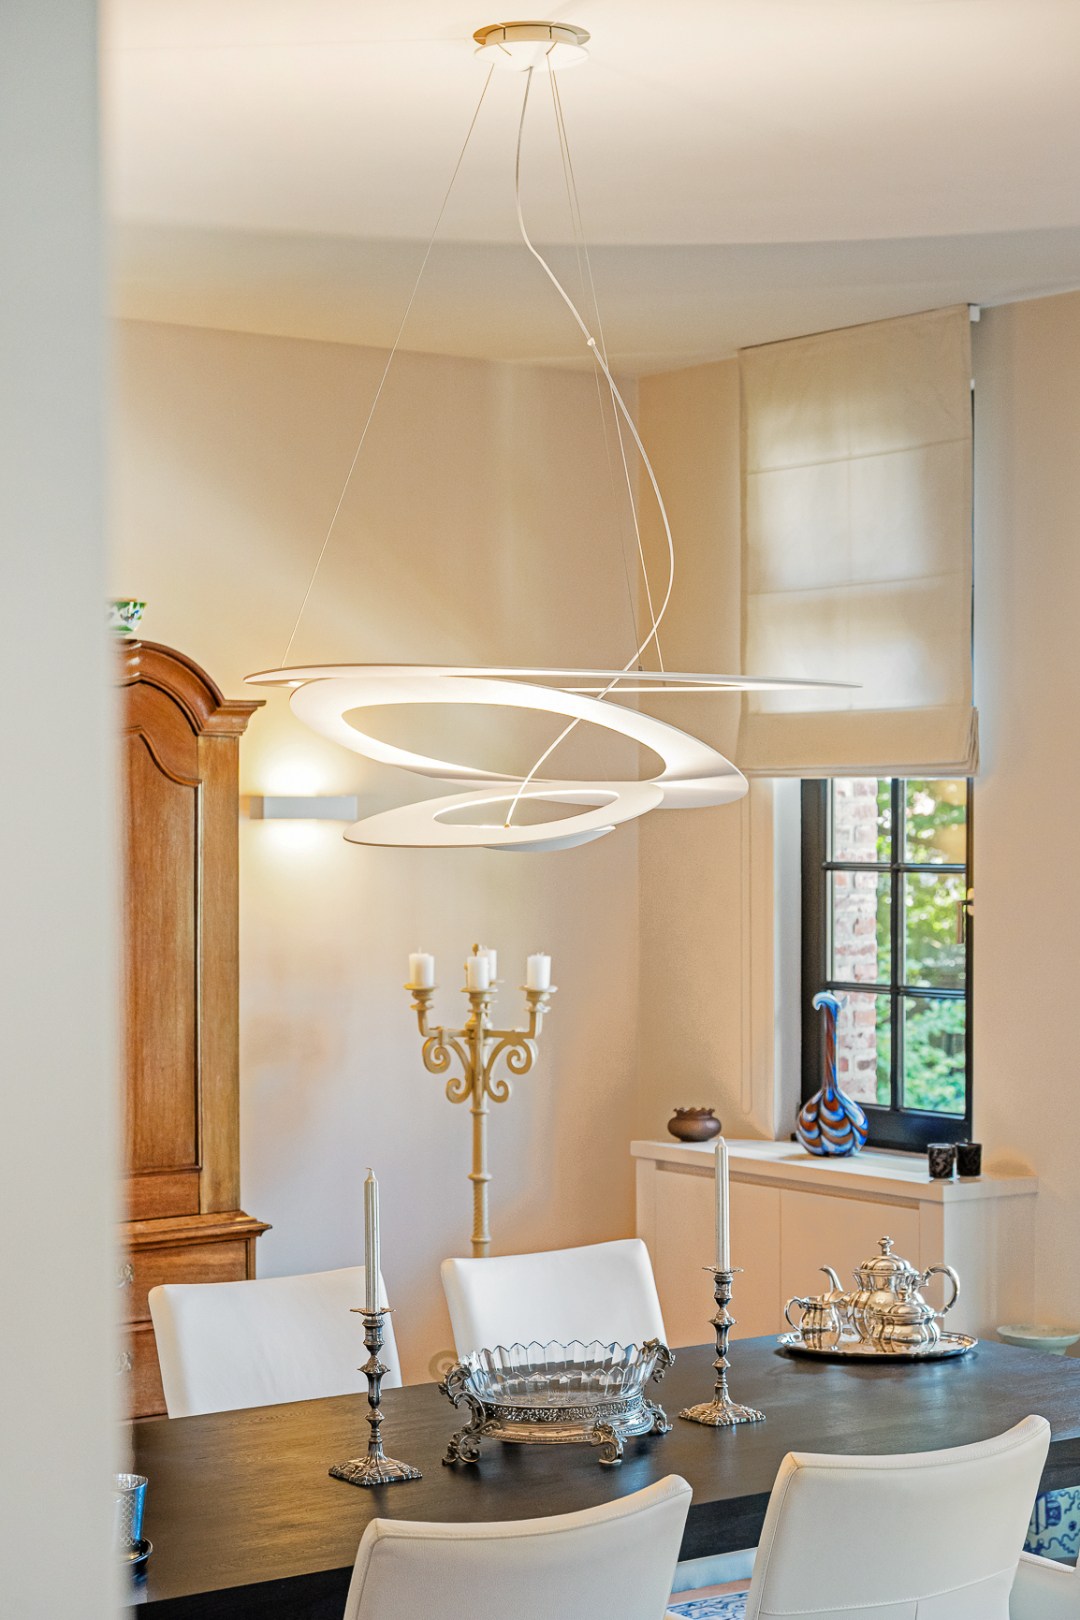
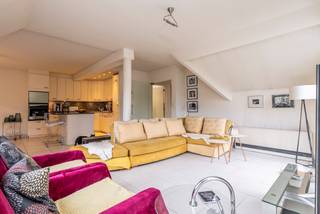
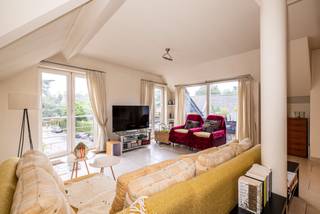
In the center is the exceptionally spacious living room of approximately 90 m², divided into different harmoniously connected living areas with a formal dining room, spacious sitting area around the gas fireplace, and additional seating and reading corners. High-quality custom-made furniture, warm parquet floors, and numerous windows create a timeless and refined atmosphere.
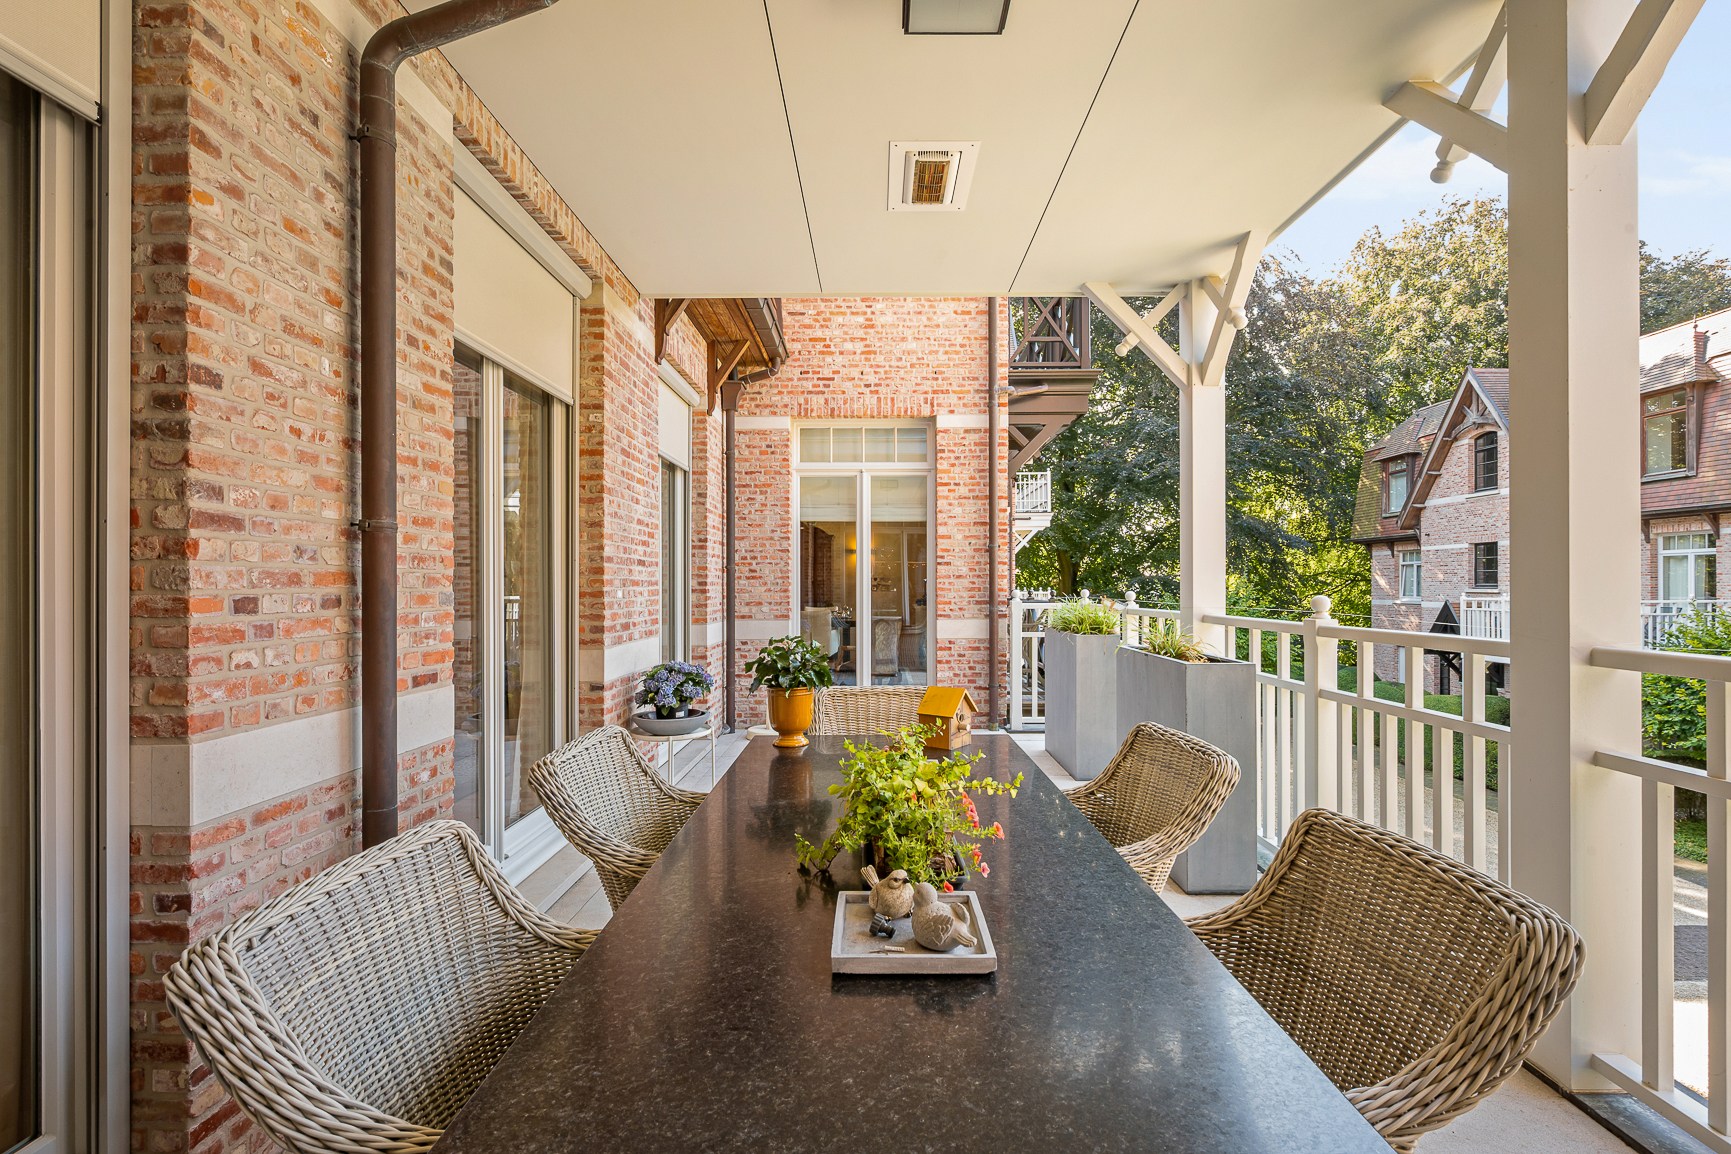
The spacious kitchen of approximately 38 m² forms a second full-fledged living space and has been equipped with a large central island, natural stone countertops, extensive custom-made furniture, and high-quality Miele appliances. The integrated dining area, also with gas fireplace, directly connects to the mostly covered terrace of approximately 26.9 m². A practical utility room/storage room completes this area.
The master suite forms a particularly private wing with a spacious bedroom of approximately 37 m², a fully custom-fitted dressing room of approximately 18 m², and a luxurious bathroom with double sink, walk-in shower, and bath with whirlpool. The bedroom gives direct access to the outdoor areas at the rear.
A 2nd spacious bedroom features custom-made furniture, a private balcony, and a separate bathroom with walk-in shower. The separate office of approximately 25.5 m² adjacent to the living room can, thanks to its generous dimensions, be perfectly reconfigured as a 3rd bedroom.
Spread over different sides, the apartment has five terraces and balconies, totaling approximately 62 m² of outdoor space. At the front, there is a spacious and sheltered outdoor room adjacent to the kitchen, while the terraces at the rear overlook the mature greenery of the estate.
Particularities:
- Approximately 330 m² of living space
- Exceptionally spacious living room of approximately 90 m²
- Kitchen of approximately 38 m² with Miele appliances
- 2 bedrooms + office / possibility of 3 bedrooms
- 2 bathrooms
- Master suite with spacious dressing room
- Approximately 62 m² of terraces and balconies
- Closed garage for 2 large cars with extra storage space
- Separate private cellar storage
- High-quality custom-made furniture and timeless finish
- Energy Performance Certificate (EPC) label A
Layout:
The private entrance hall with cloakroom and toilet immediately forms a stylish introduction and provides access to the living spaces through elegant steel interior doors.
In the center is the exceptionally spacious living room of approximately 90 m², divided into different harmoniously connected living areas with a formal dining room, spacious sitting area around the gas fireplace, and additional seating and reading corners. High-quality custom-made furniture, warm parquet floors, and numerous windows create a timeless and refined atmosphere.
The spacious kitchen of approximately 38 m² forms a second full-fledged living space and has been equipped with a large central island, natural stone countertops, extensive custom-made furniture, and high-quality Miele appliances. The integrated dining area, also with gas fireplace, directly connects to the mostly covered terrace of approximately 26.9 m². A practical utility room/storage room completes this area.
The master suite forms a particularly private wing with a spacious bedroom of approximately 37 m², a fully custom-fitted dressing room of approximately 18 m², and a luxurious bathroom with double sink, walk-in shower, and bath with whirlpool. The bedroom gives direct access to the outdoor areas at the rear.
A 2nd spacious bedroom features custom-made furniture, a private balcony, and a separate bathroom with walk-in shower. The separate office of approximately 25.5 m² adjacent to the living room can, thanks to its generous dimensions, be perfectly reconfigured as a 3rd bedroom.
Spread over different sides, the apartment has five terraces and balconies, totaling approximately 62 m² of outdoor space. At the front, there is a spacious and sheltered outdoor room adjacent to the kitchen, while the terraces at the rear overlook the mature greenery of the estate.
Particularities:
- Approximately 330 m² of living space
- Exceptionally spacious living room of approximately 90 m²
- Kitchen of approximately 38 m² with Miele appliances
- 2 bedrooms + office / possibility of 3 bedrooms
- 2 bathrooms
- Master suite with spacious dressing room
- Approximately 62 m² of terraces and balconies
- Closed garage for 2 large cars with extra storage space
- Separate private cellar storage
- High-quality custom-made furniture and timeless finish
- Energy Performance Certificate (EPC) label A
Financial
Cadastral income
3.021 €
Cadastral info
11039 SCHILDE
Availability
To be agreed
Building
Type of property
Apartment
Subtype
Flat
Surface
330 m²
Terrain
Most recent urban destination
Residential area
Surface garden
62 m²
Orientation garden
South
Layout
Number of bedrooms
2
Number of bathrooms
2
Kitchen
Yes
Comfort
Air conditioning
Yes
Lift
Yes
Alarm
Yes
Energy
EPC score (kWh/(m² years))
82
EPC label
A
Unique code EPC
20260816-0003934032-RES-1
Urban planning
Summons
No judicial remedial or administrative measure imposed
Building permit
Yes
Subdivision permit
Yes
Media & downloads
Video
https://my.treedis.com/tour/d63e63f8
Location
Brasschaatsebaan 20 1eV, 2970 SchildeAlso interesting for you

Apartment for sale
€ 305.000
Frans Pauwelslei 1
2970 Schilde
87 m²
2
1
D

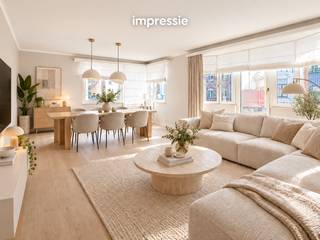
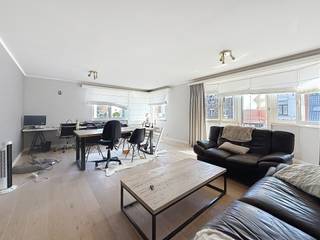
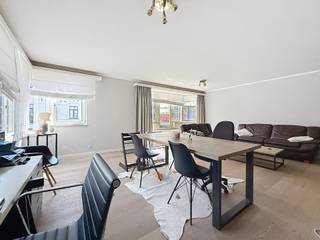
Apartment for sale
€ 325.000
Eugeen van de Vellaan 1
2970 Schilde
91 m²
2
1
B
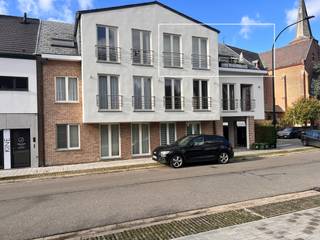
Apartment for sale
€ 335.000
Frans Pauwelslei 1
2970 Schilde
103 m²
1
1
D