Description
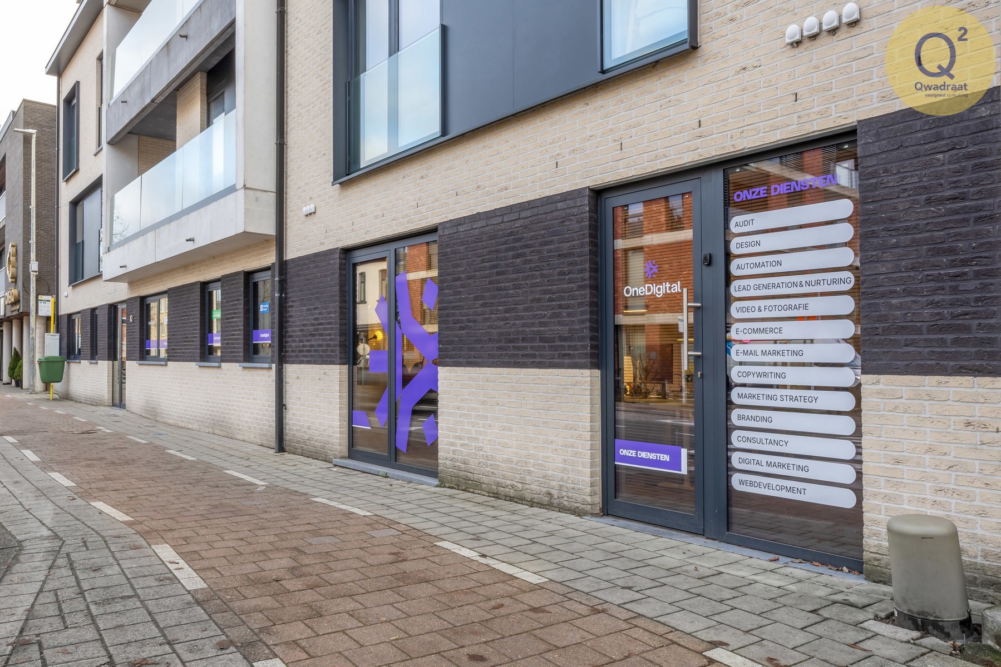
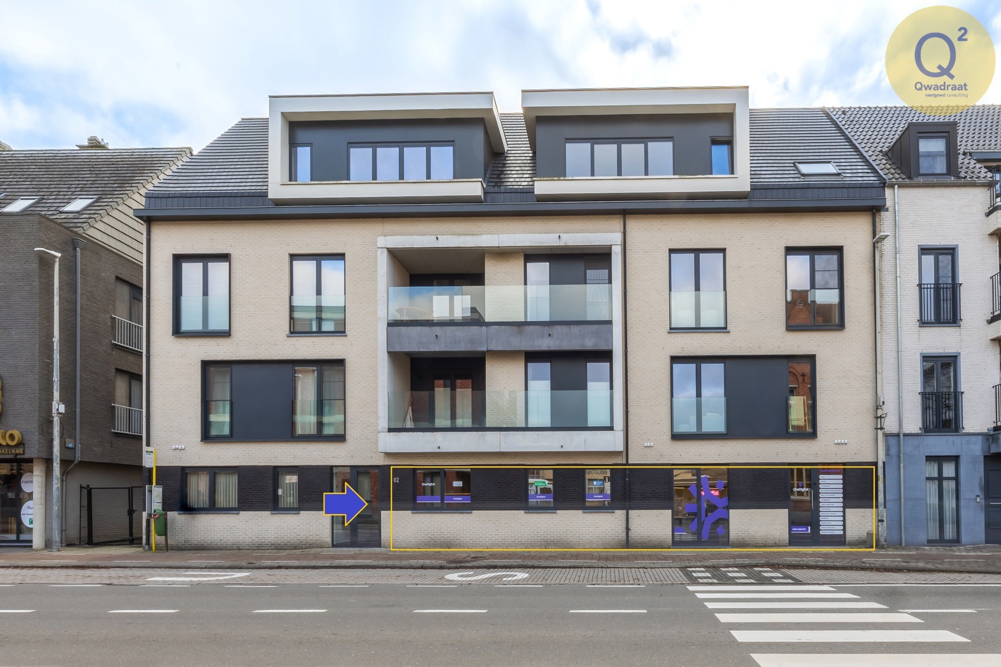
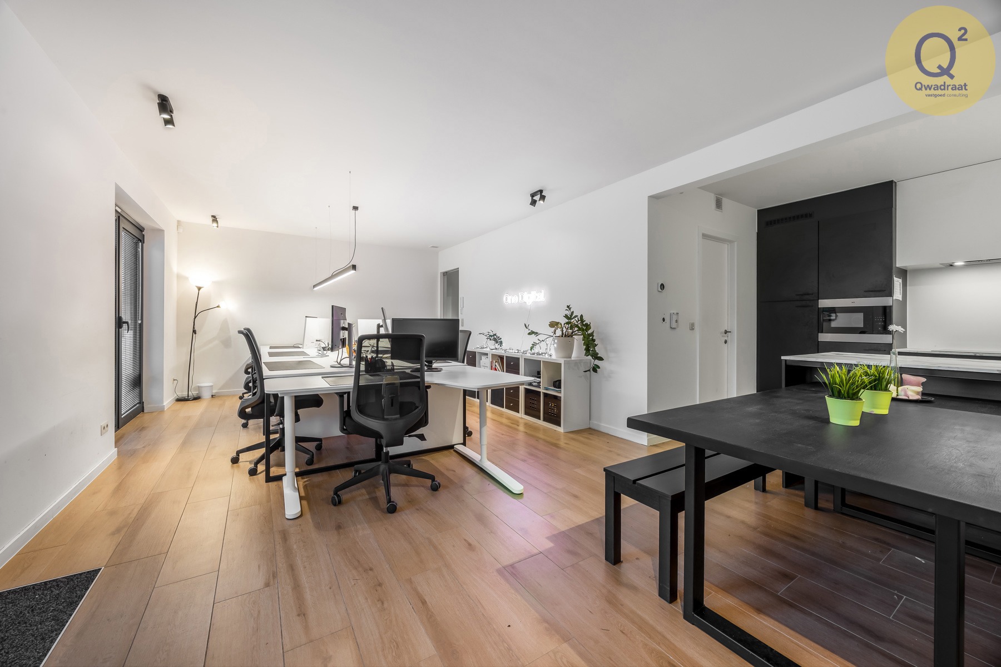
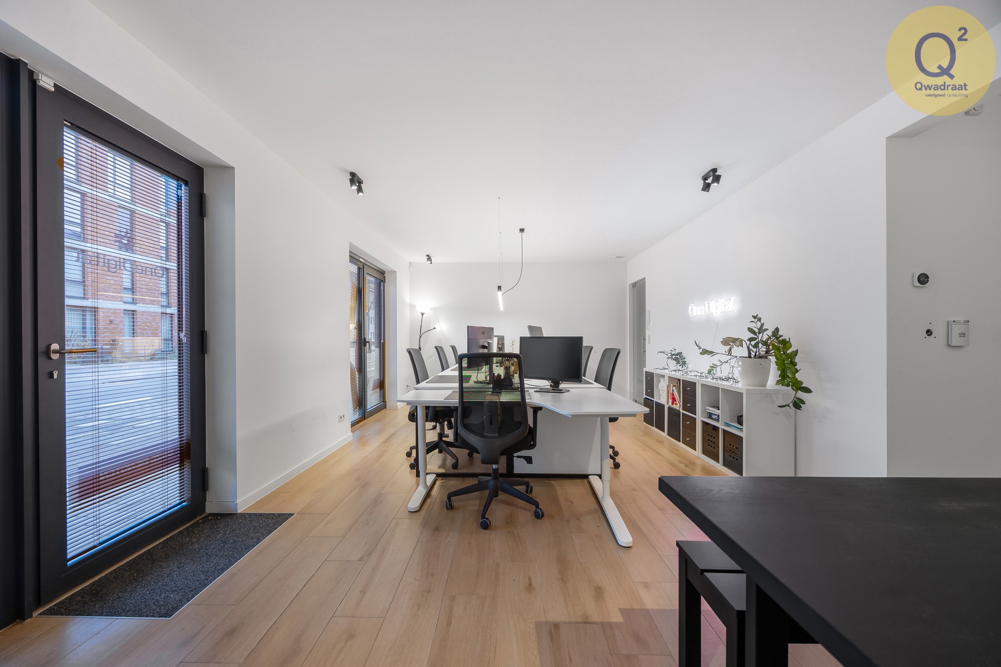
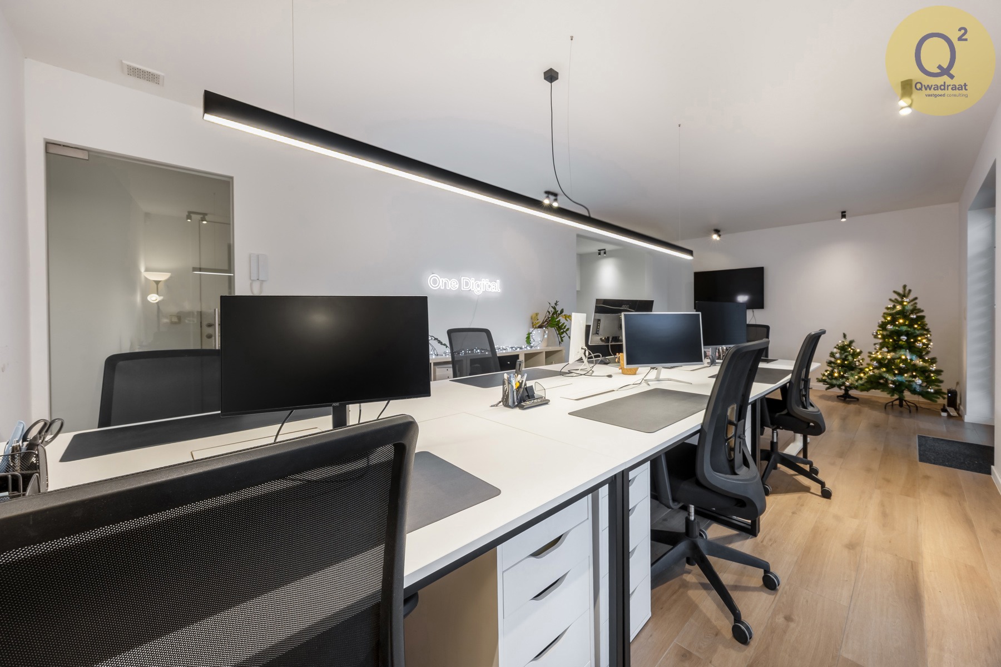
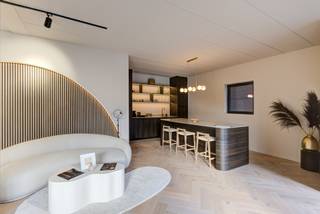
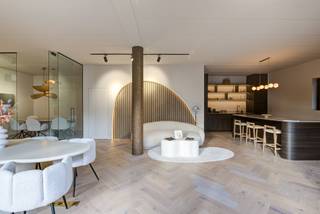
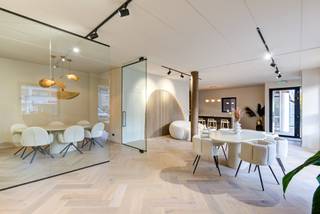
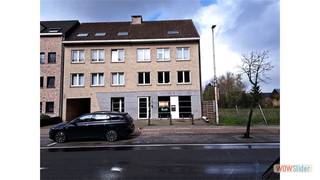
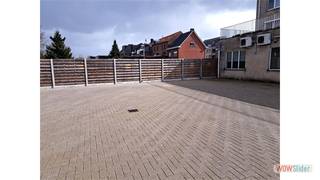
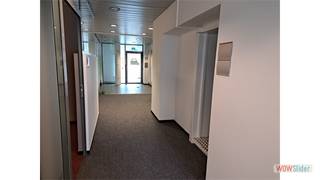
A perfect place for your company where visibility, modern comfort and sustainability come together. This ready-to-use ground floor building from 2021 is strategically located on the main street of Sint-Antonius, allowing you to enjoy maximum passage and an excellent commercial appearance. With a generous surface area of 98 m², this young building offers plenty of light. Upon entering you are welcomed in a large, open space with a modern kitchen. In addition, the building has two very spacious, separate desks/places that offer complete privacy for discreet consultations or concentrated work. The building is not only aesthetically attractive, but also technically ready for the future with an impressive EPC of only 52 kWh/m². Thanks to the combination of a heat pump, underfloor heating and solar panels, you work in an optimal climate with minimal energy costs. For extra practical convenience, a private covered parking space and a very large storage room are provided on the underground floor, which is required to be purchased for €25,000. Its central location and high-quality finish make this building the ideal base for a wide range of activities. It is ideal for liberal professions such as lawyers or accountants, but is also perfectly suitable as a medical practice space, physiotherapy studio or as a stylish office for real estate or insurance. Even a high-end boutique or showroom comes into its own here. In short, a unique opportunity to establish your business in a modern and energy-efficient real estate gem in the most sought-after location in Zoersel. Details: • Year of construction: 2021 • Surface area: 98 m² • Energy efficiency: EPC label A • Energy-efficient heat pump with underfloor heating • Energy: Own solar panels • Water: Water recovery system available • alarm system • Parking and storage in the underground floor • Status: Completely ready to move in and finished to a high standard
Financial
Sales under VAT system
No
Cadastral income
1.014 €
Building
Type of property
Commercial
Subtype
Business
Surface
99 m²
Terrain
Plot size
2.412 m²
Most recent urban destination
Residential area
Location
Surroundings / neighbourhood
Central
Public transport nearby
Yes
Motorway nearby
Yes
Layout
Kitchen
Yes
Surface kitchen
8,5 m²
Type of kitchen
Finished kitchen
Comfort
Lift
Yes
Alarm
Yes
Connection sewerage
Yes
Energy
EPC score (kWh/(m² years))
52
EPC label
A
Solar panels
Yes
Urban planning
Destination building
Offices
Summons
No
Summons
No judicial remedial or administrative measure imposed
Location
Handelslei 82, 2980 ZoerselAlso interesting for you

Commercial for sale
€ 410.000
Kapellei 21
2980 Zoersel
125
Commercial for sale
€ 410.000
Kapellei 21
2980 Zoersel
125
immoscoop only

immoscoop only:
Commercial for sale
€ 425.000
Handelslei 65
2980 Zoersel
211