Description
Architectural office building with 4 leased units in downtown Leuven
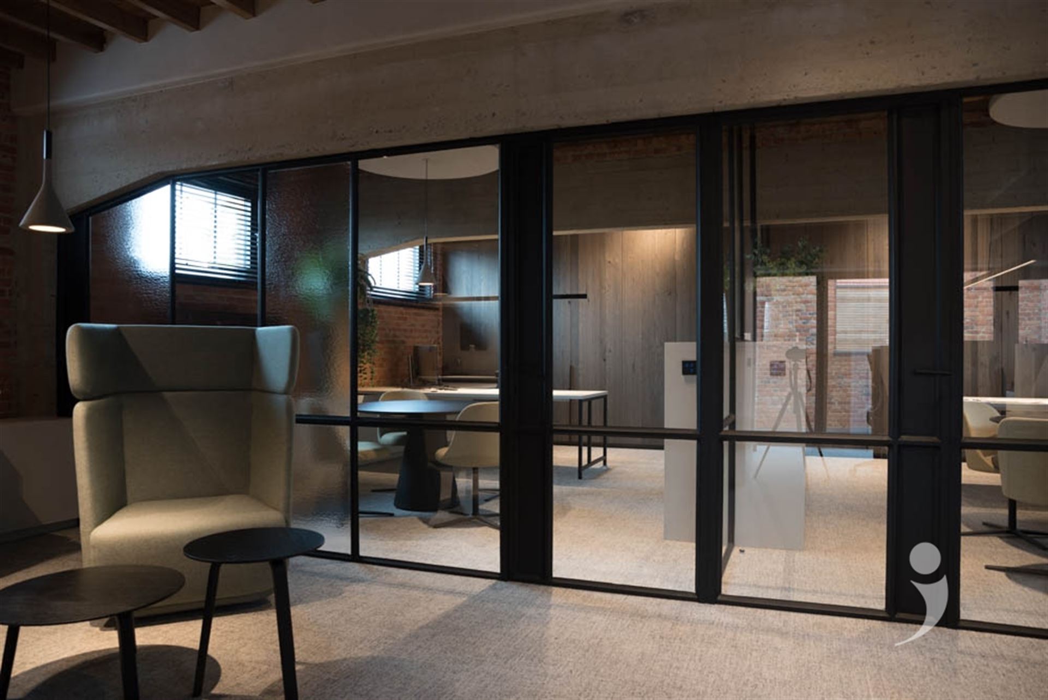
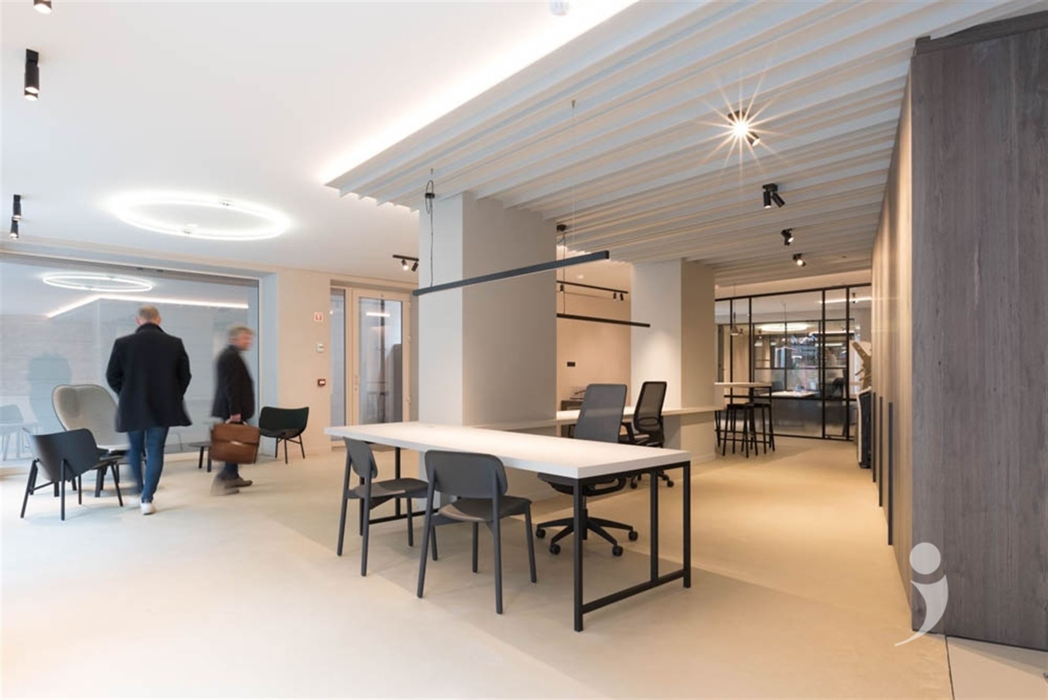
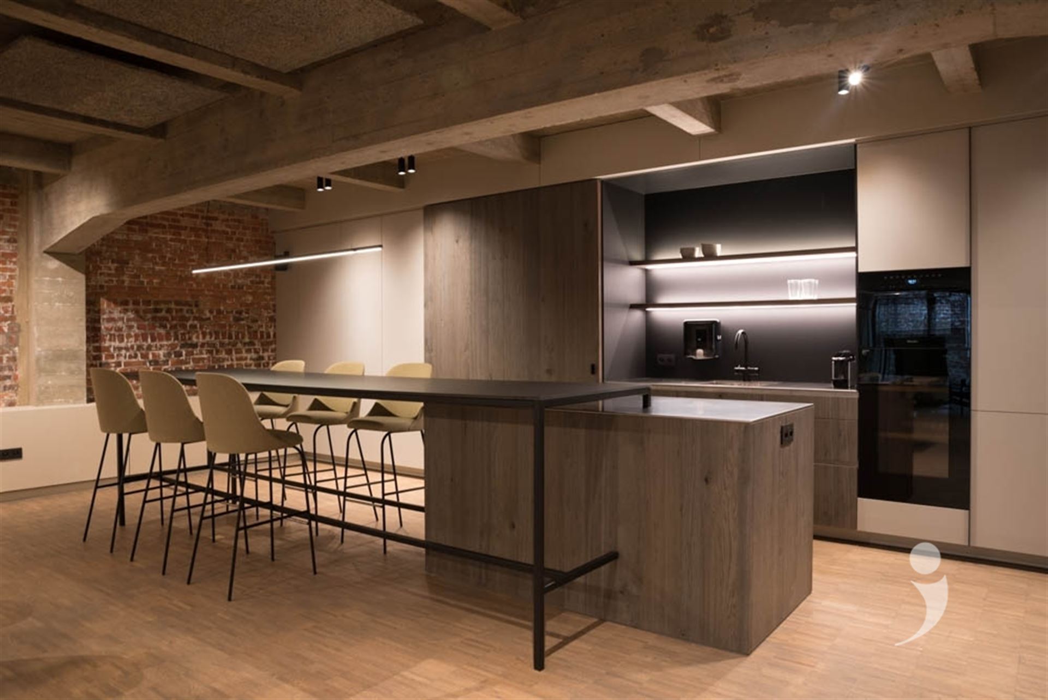
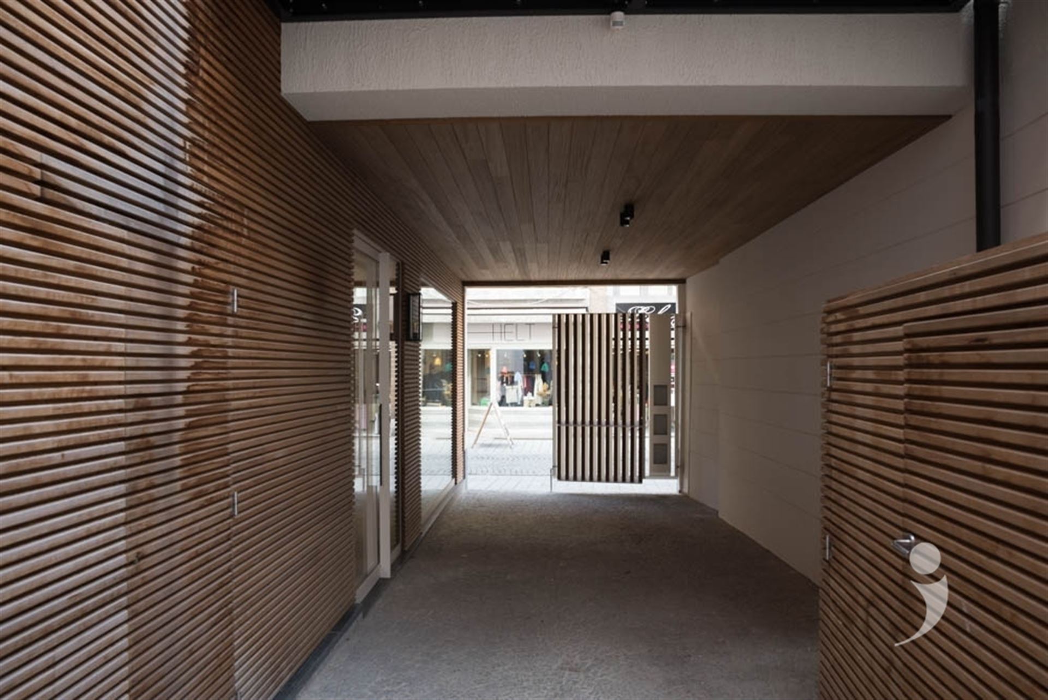
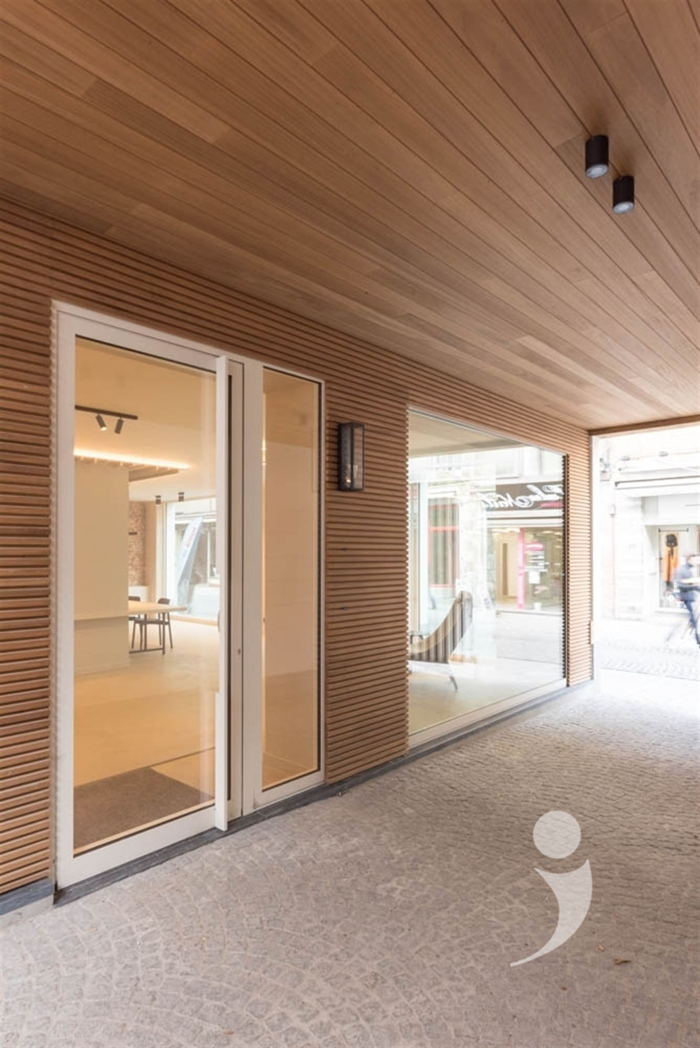
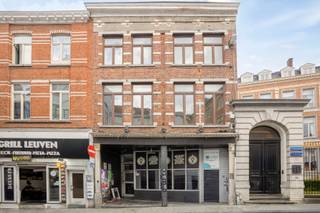
Behind the facade at Diestsestraat 194C lies a striking office building with a distinctly industrial architectural style. High ceilings, exposed concrete and wood structures, and glass walls with black steel profiles define the interior. The high-quality finishes give the building its own unique character without losing its industrial appeal.
The property is located in the heart of Leuven’s historic city center, between the train station and the commercial district. Leuven also boasts a strong entrepreneurial climate, with KU Leuven, imec, and an extensive network of innovative companies and research institutions serving as key economic drivers. Accessibility is another advantage: the train station is within walking distance, and employees and visitors can park for a fee in the nearby movie theater parking lot.
The building houses four companies. On the ground floor is an office space with a view and room for approximately 10 workstations. The first floor is a shared space, featuring a cafeteria and a meeting room for 15 people. The remaining three office units are located on the second and third floors, with space for about 8 workstations on each floor.
An elevator connects the floors. The building also features a terrace, a fully equipped kitchen, and pleasant common areas. The EPC rating of B and the code-compliant electrical installation round out the property.
All four office units are currently leased. The ground floor generates 3,100 per month, and the three remaining units each generate 1,500. Together ,they represent 7,600 in monthly rental income, or 91,200 annually.
Financial
Building
Terrain
Location
Layout
Comfort
Energy
Urban planning
Location
Diestsestraat 194 C, 3000 LeuvenAlso interesting for you



Commercial for sale
€ 1.735.000


Commercial for sale
€ 1.720.000

Commercial for sale
€ 1.800.000