- 250 m² living
- 11.751 m² plot
- Parking
Description
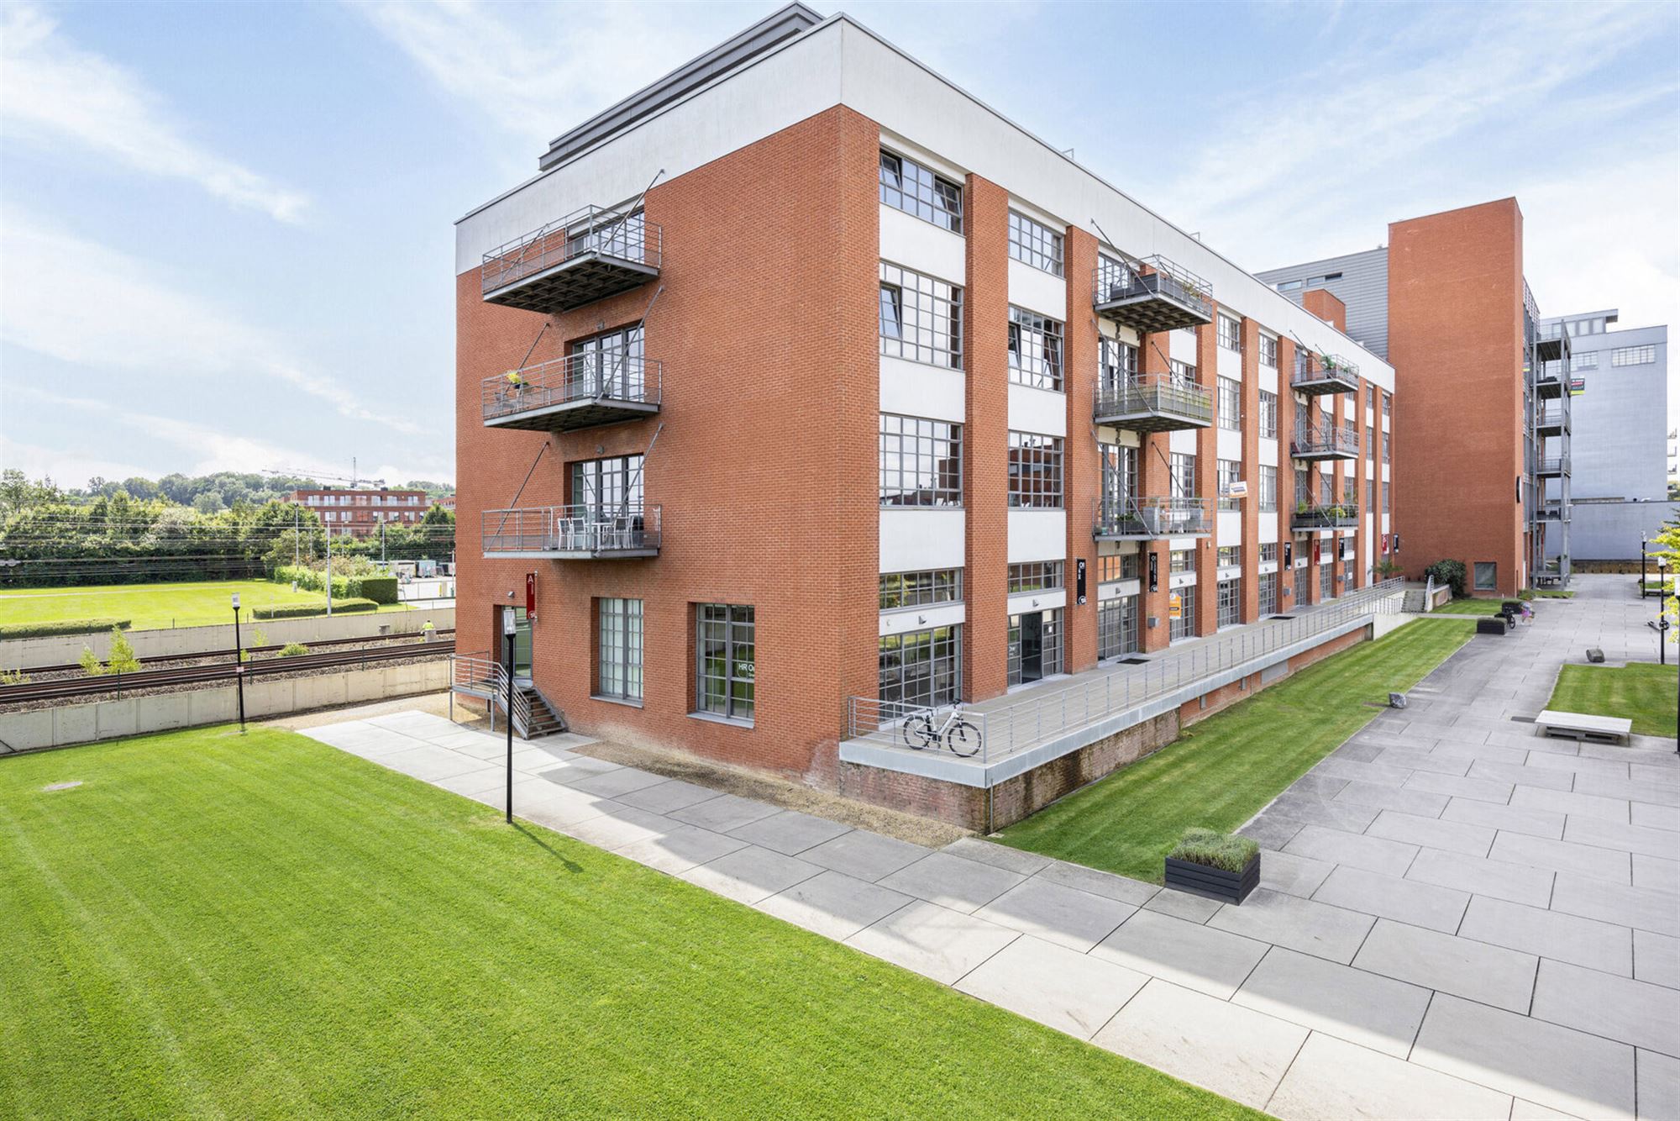
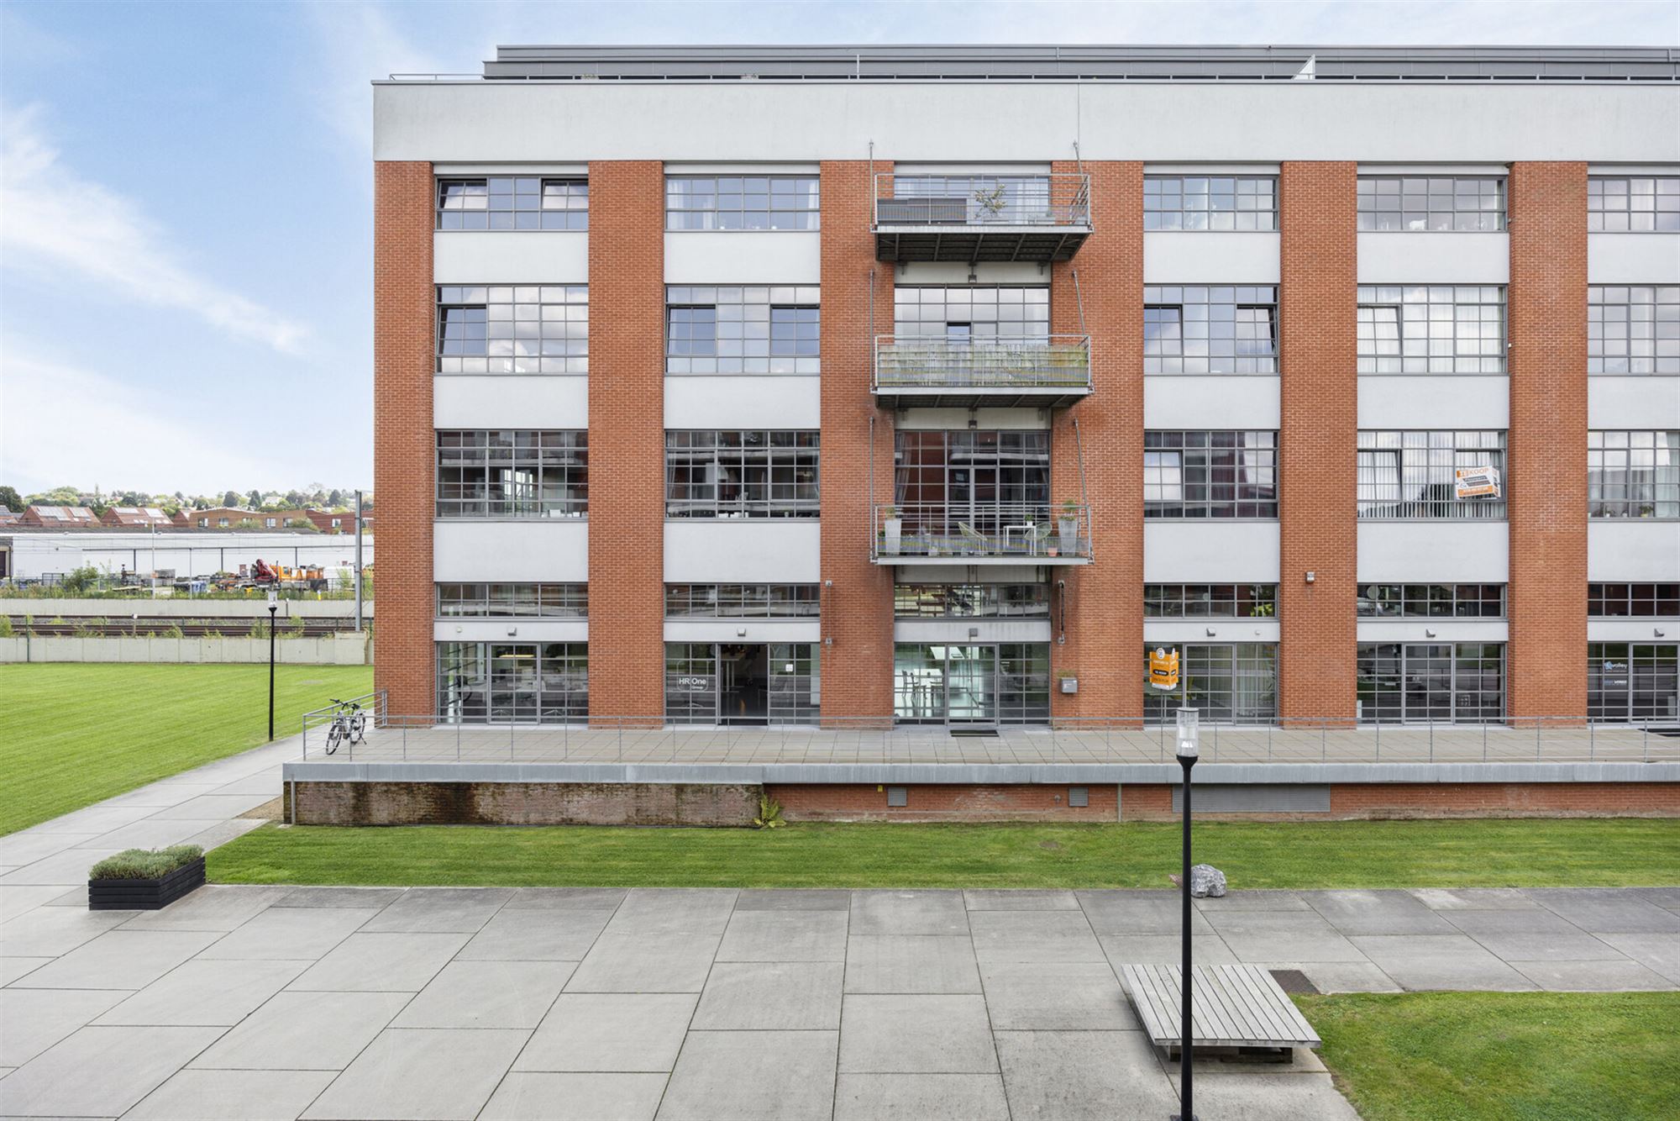
Entrepreneurship in the former Henkel factory in Herent
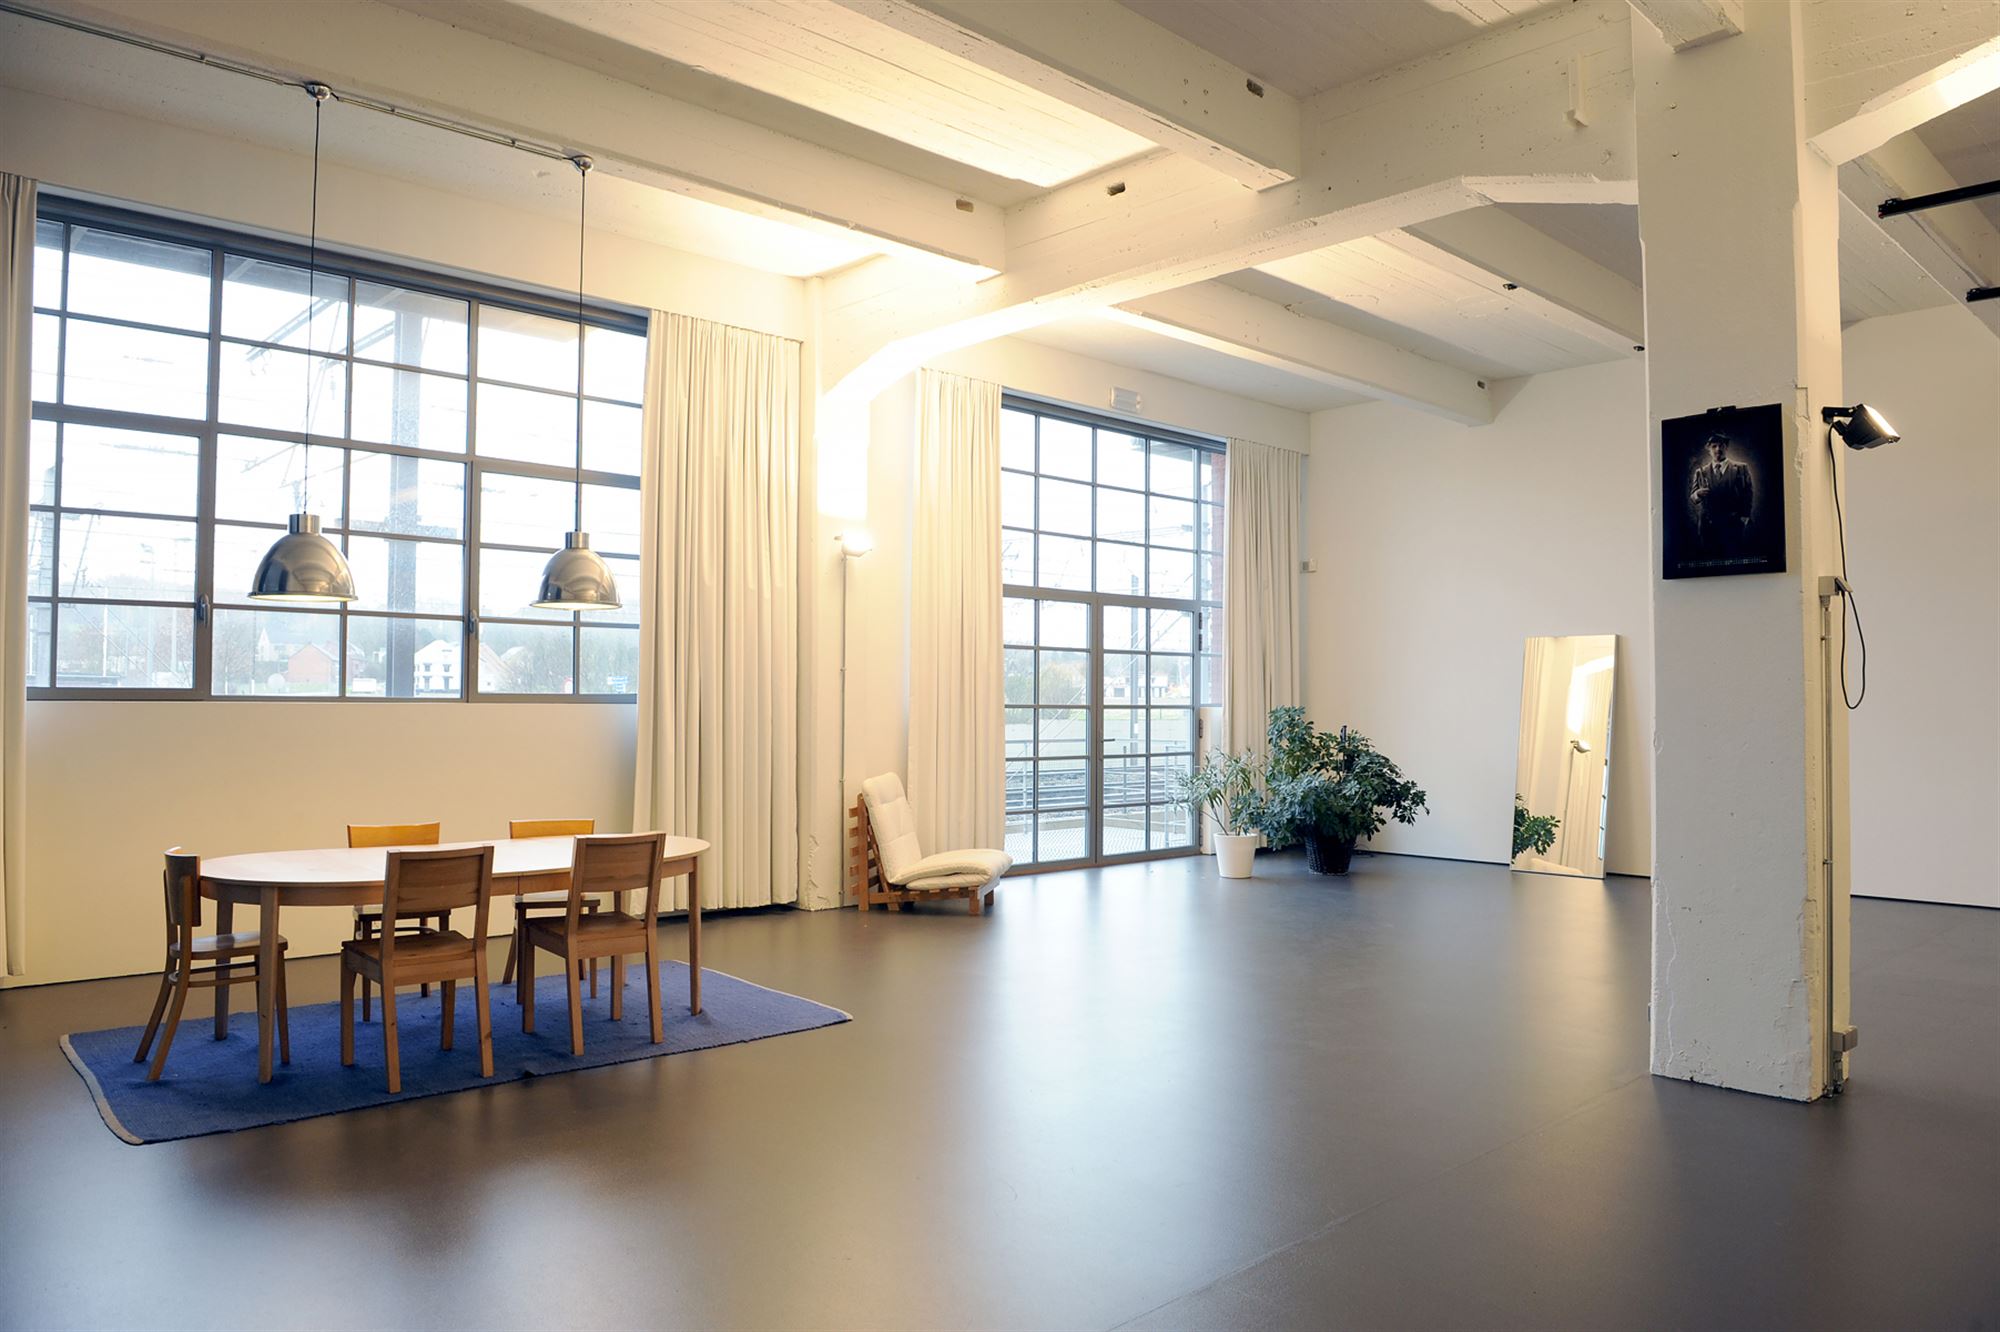
In the former Henkelf factory in Herent, we offer you a multifunctional office space of no less than 250m². It concerns a ground floor. During the design, account was taken of the appearance, the feeling of space, the acoustic, the choice of materials.... in short, all aspects are present to create the most pleasant working environment possible. In addition, this building has both a front and rear entrance.
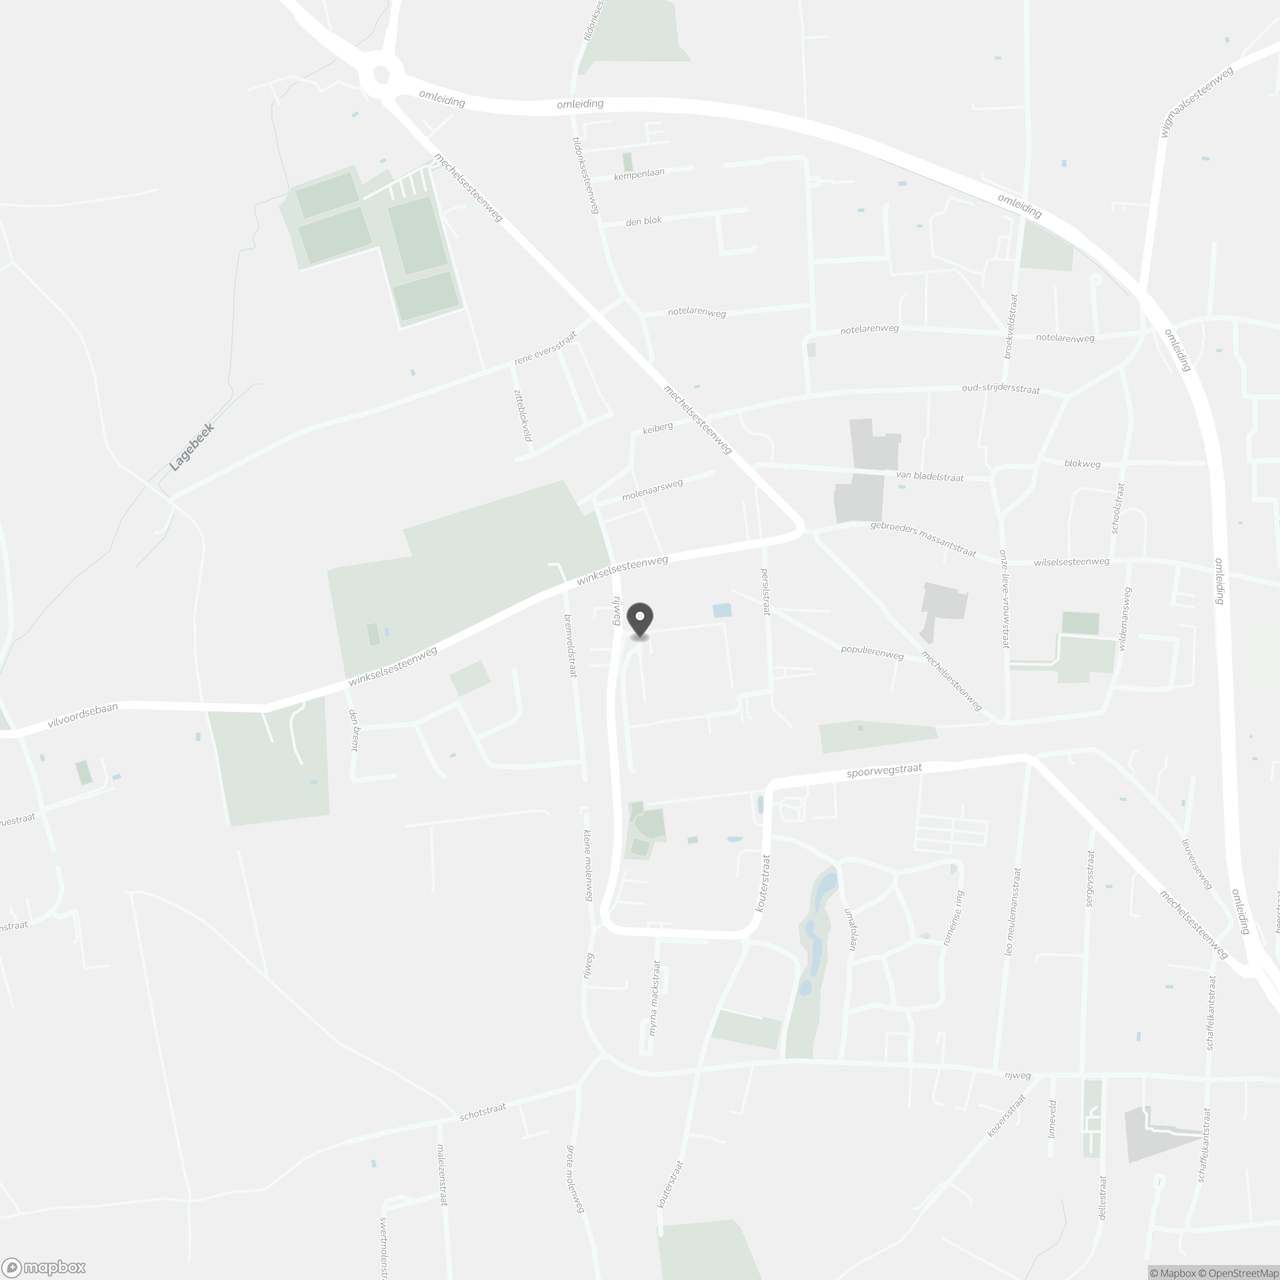
The Station of Herent can be found at 100m and also the freeway is not far away. The Persil site is known for its established entrepreneurs and residential occupancy. In addition to public visitor parking, we offer 2 car parking spaces including the asking price. Ideal for your employees or clients.
A setting that goes hand in hand with the past of this iconic building.
Would you like more information regarding this opportunity? Contact Jacky: 0495 53 46 49 - jacky@connect-immo.be
Don't be too late!
Do you have questions or would like to schedule a visit?

Financial
- Cadastral income
- 1.928 €
- Cadastral info
- H194ZP0000
- Availability
- To be agreed
Building
- Type of property
- Commercial
- Subtype
- Office building
- Surface
- 250 m²
See all featuresShow fewer features
- Type of buildings
- Semi-open
- Construction year
- 2010
- Number of parking spaces
- 2
- Indoor parking
- Yes
Terrain
- Plot size
- 11.751 m²
Comfort
- Water connection
- Yes
- Telephone
- Yes
Energy
- Unique code EPC
- 20250721-0003650607-KNR-1
- Type of glazing
- Double glazing
Urban planning
- Cadastral plan
- Yes
- Summons
- No judicial remedial or administrative measure imposed
- Building permit
- Yes
See all featuresShow fewer features
- Subdivision permit
- No
- Pre-emption right
- No
- G-score (building score)
- A (no flood modeled)
- P-score (parcel score)
- B (small risk of flooding under climate change sc2050)
- Riparian zone
- No
- Flood-prone
- No
Location
Persilstraat 51 3, 3020 Herent
Show route