Description
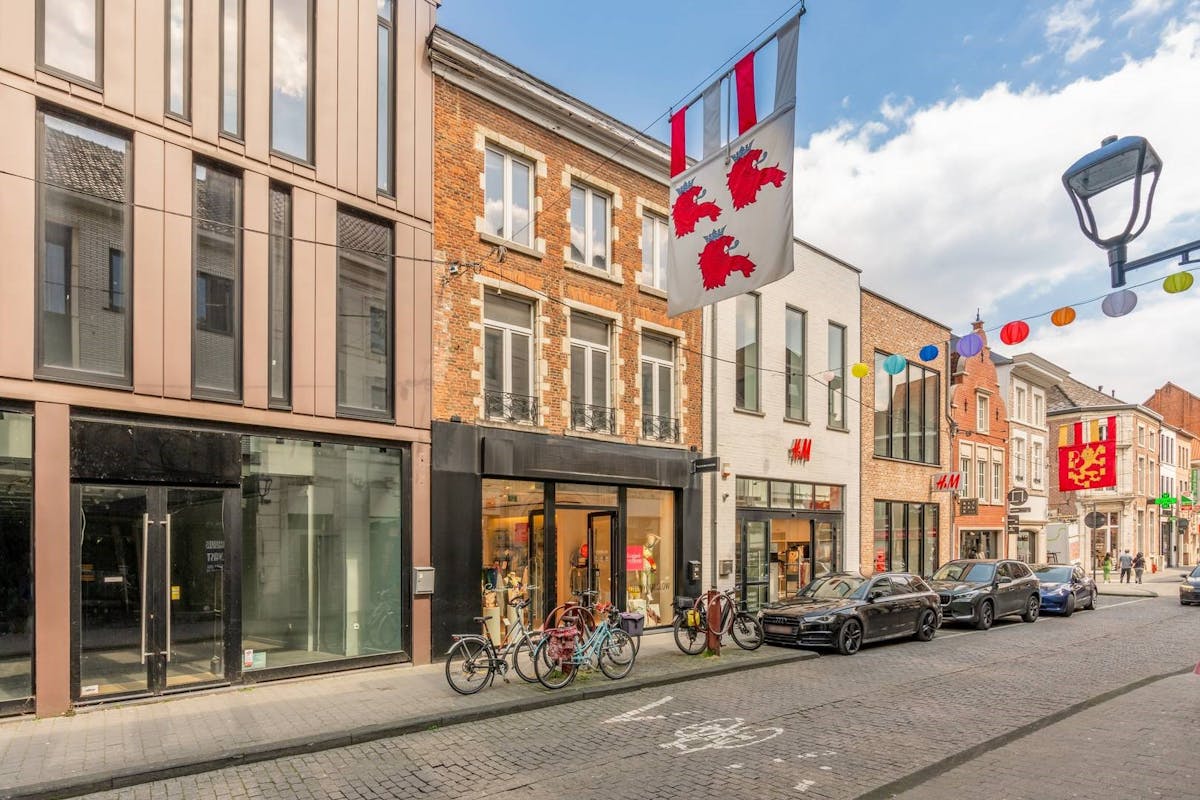
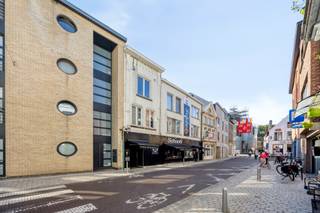
Commercial building in the center of Diest
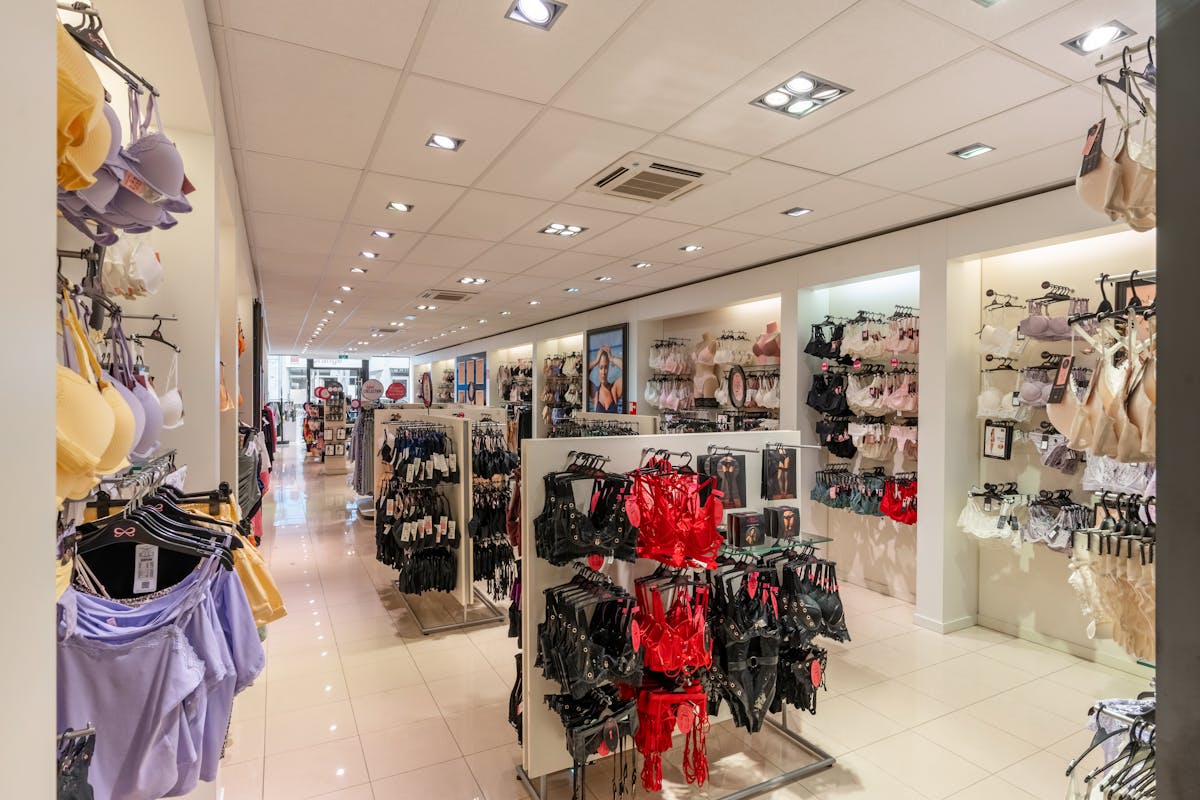
This characterful property is perfectly located in the heart of Diest, in a location with a lot of pedestrian traffic and excellent visibility.
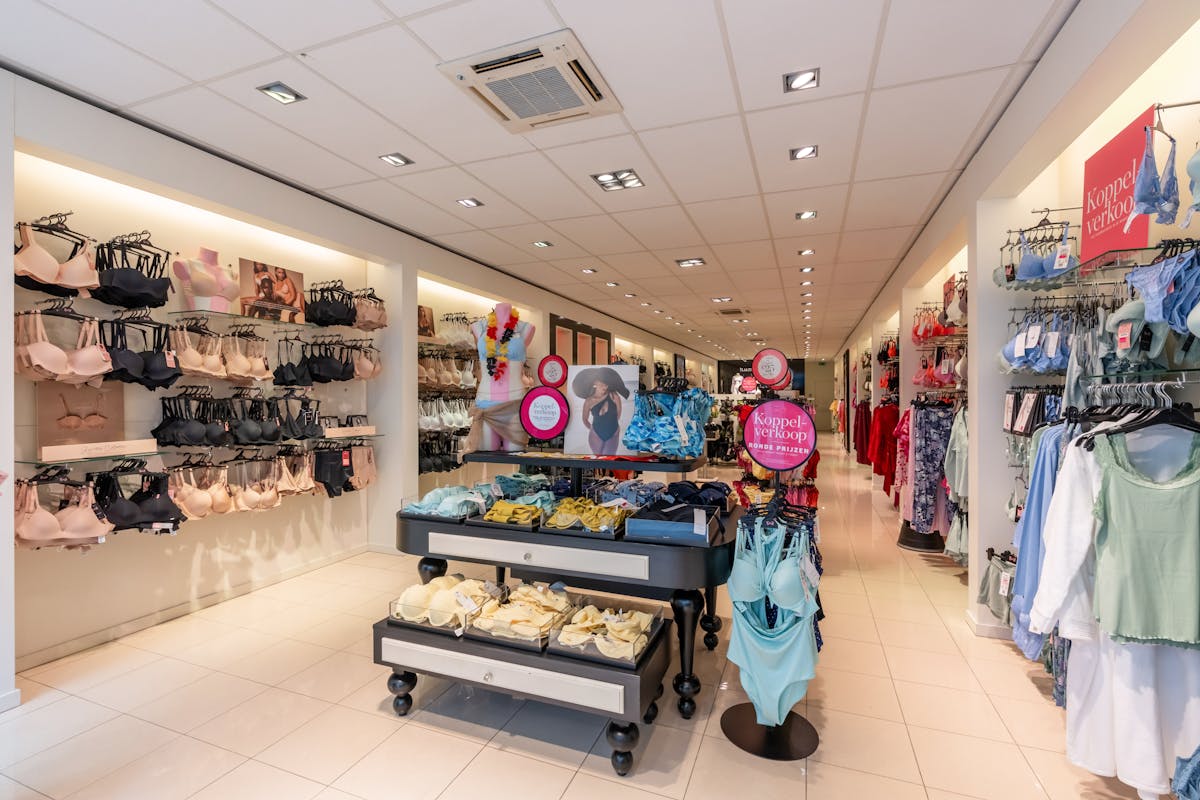
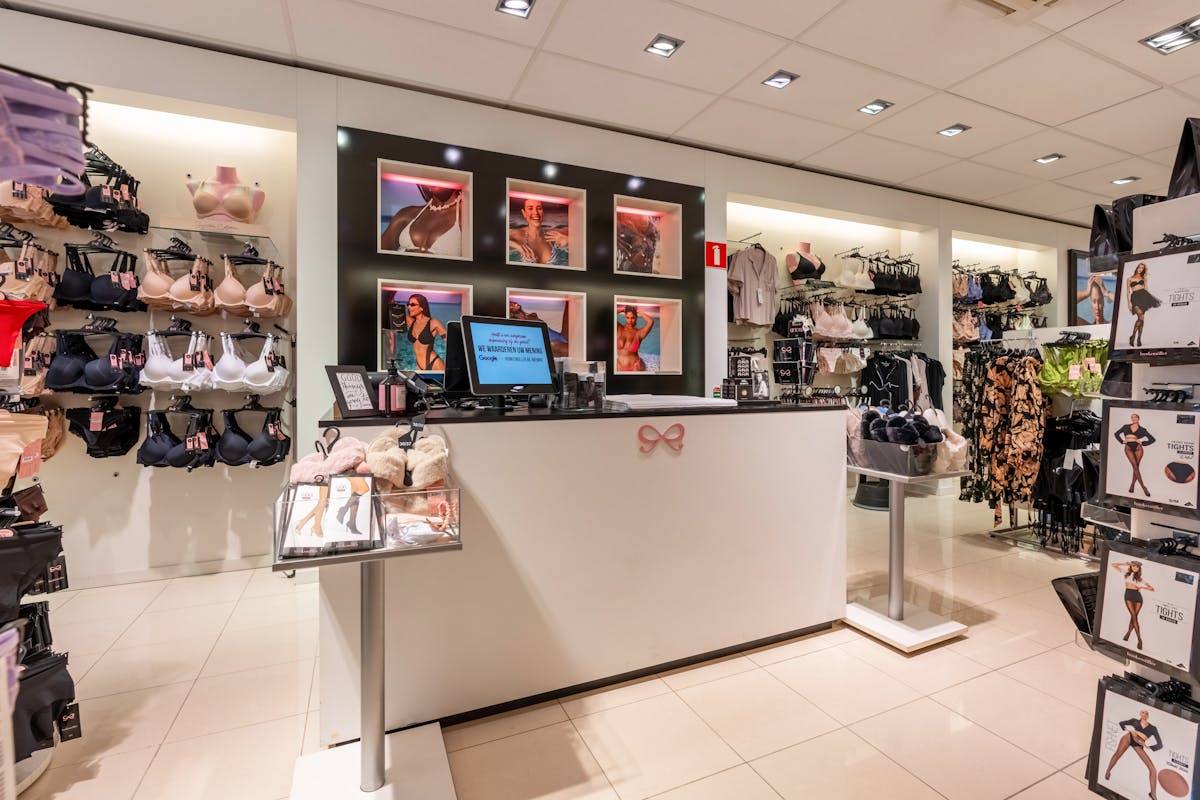
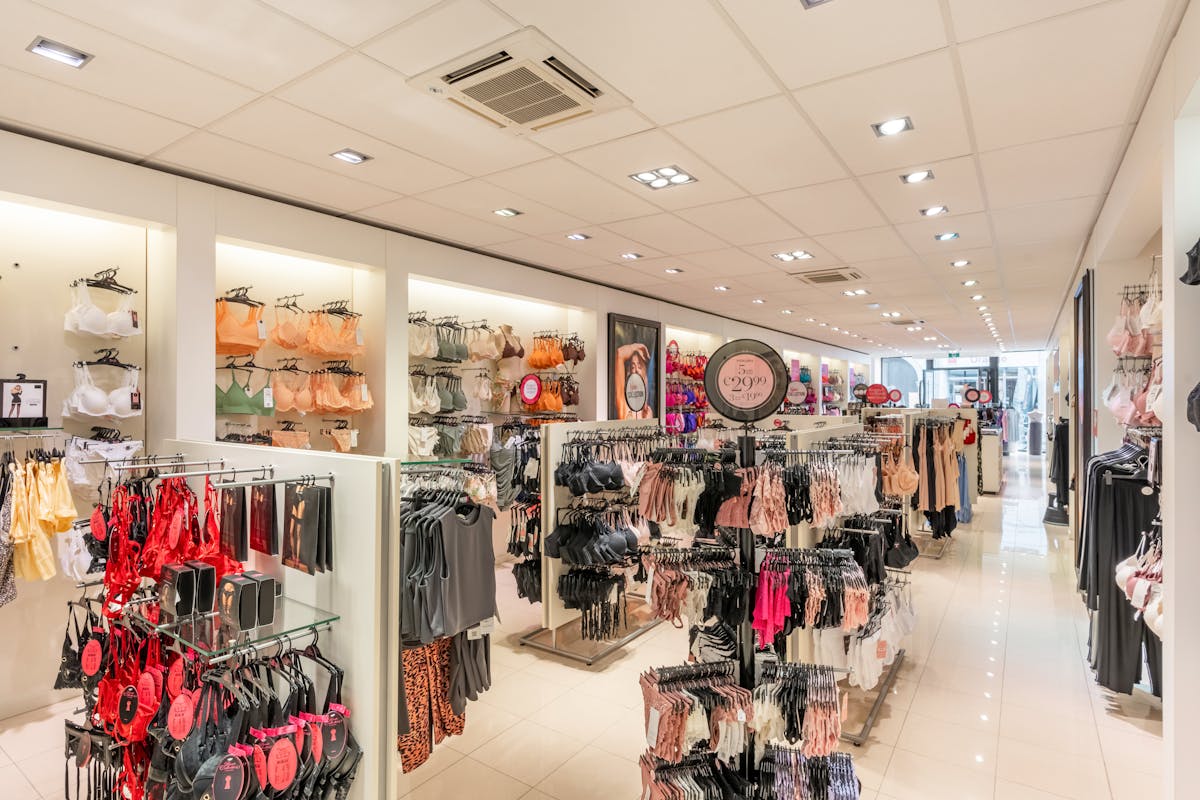
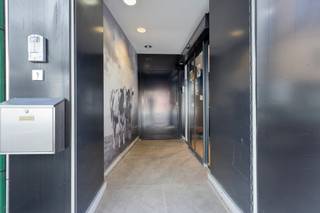
The property has a total area of approximately 300 m², with 200 m² of retail space and warehouse on the ground floor. There is a courtyard at the back of the building, ideal for extra storage or other uses. The first floor is still in shell condition and offers the possibility to be finished as you see fit and need. This gives you the freedom to create additional retail space, offices or living space.
Are you interested in this unique opportunity? Then contact us today for more information or to schedule a viewing. This commercial building is a rare opportunity you won't want to miss!
Register of measures: no
The property has a total area of approximately 300 m², with 200 m² of retail space and warehouse on the ground floor. There is a courtyard at the back of the building, ideal for extra storage or other uses. The first floor is still in shell condition and offers the possibility to be finished as you see fit and need. This gives you the freedom to create additional retail space, offices or living space.
Are you interested in this unique opportunity? Then contact us today for more information or to schedule a viewing. This commercial building is a rare opportunity you won't want to miss!
Register of measures: no
Financial
Price
800.000 €
Investment real estate
Yes
Investment property
Yes
Building
Surface
303 m²
State building
Good
Type of roof
Flat roof
Terrain
Plot size
235 m²
Orientation garden
East
Location
Surroundings / neighbourhood
Town
Layout
Bathroom type
Not installed
Type of kitchen
Partially installed
Comfort
Electricity connection
Yes
Gas connection
Yes
Connection sewerage
Yes
Energy
EPC label
D
Double glazing
Yes
Type of glazing
Double glazing
Urban planning
Destination building
Commercial
Building permit
Yes
Subdivision permit
No
Location
Botermarkt 30, 3290 DiestAlso interesting for you

Commercial for sale
Contact us
Nijverheidslaan 9
3290 Diest
915
Commercial for sale
Contact us
Nijverheidslaan 9
3290 Diest
1.020
3.785

Commercial for sale
€ 650.000
Schaffensestraat 9
3290 Diest
577
377
5
1