Townhouse for sale in Hasselt
Townhouse | House
Contact us
410 m²
73 m²
Garage / Parking space
Terrace
Description
Timeless elegance and modern luxury in a prime location.
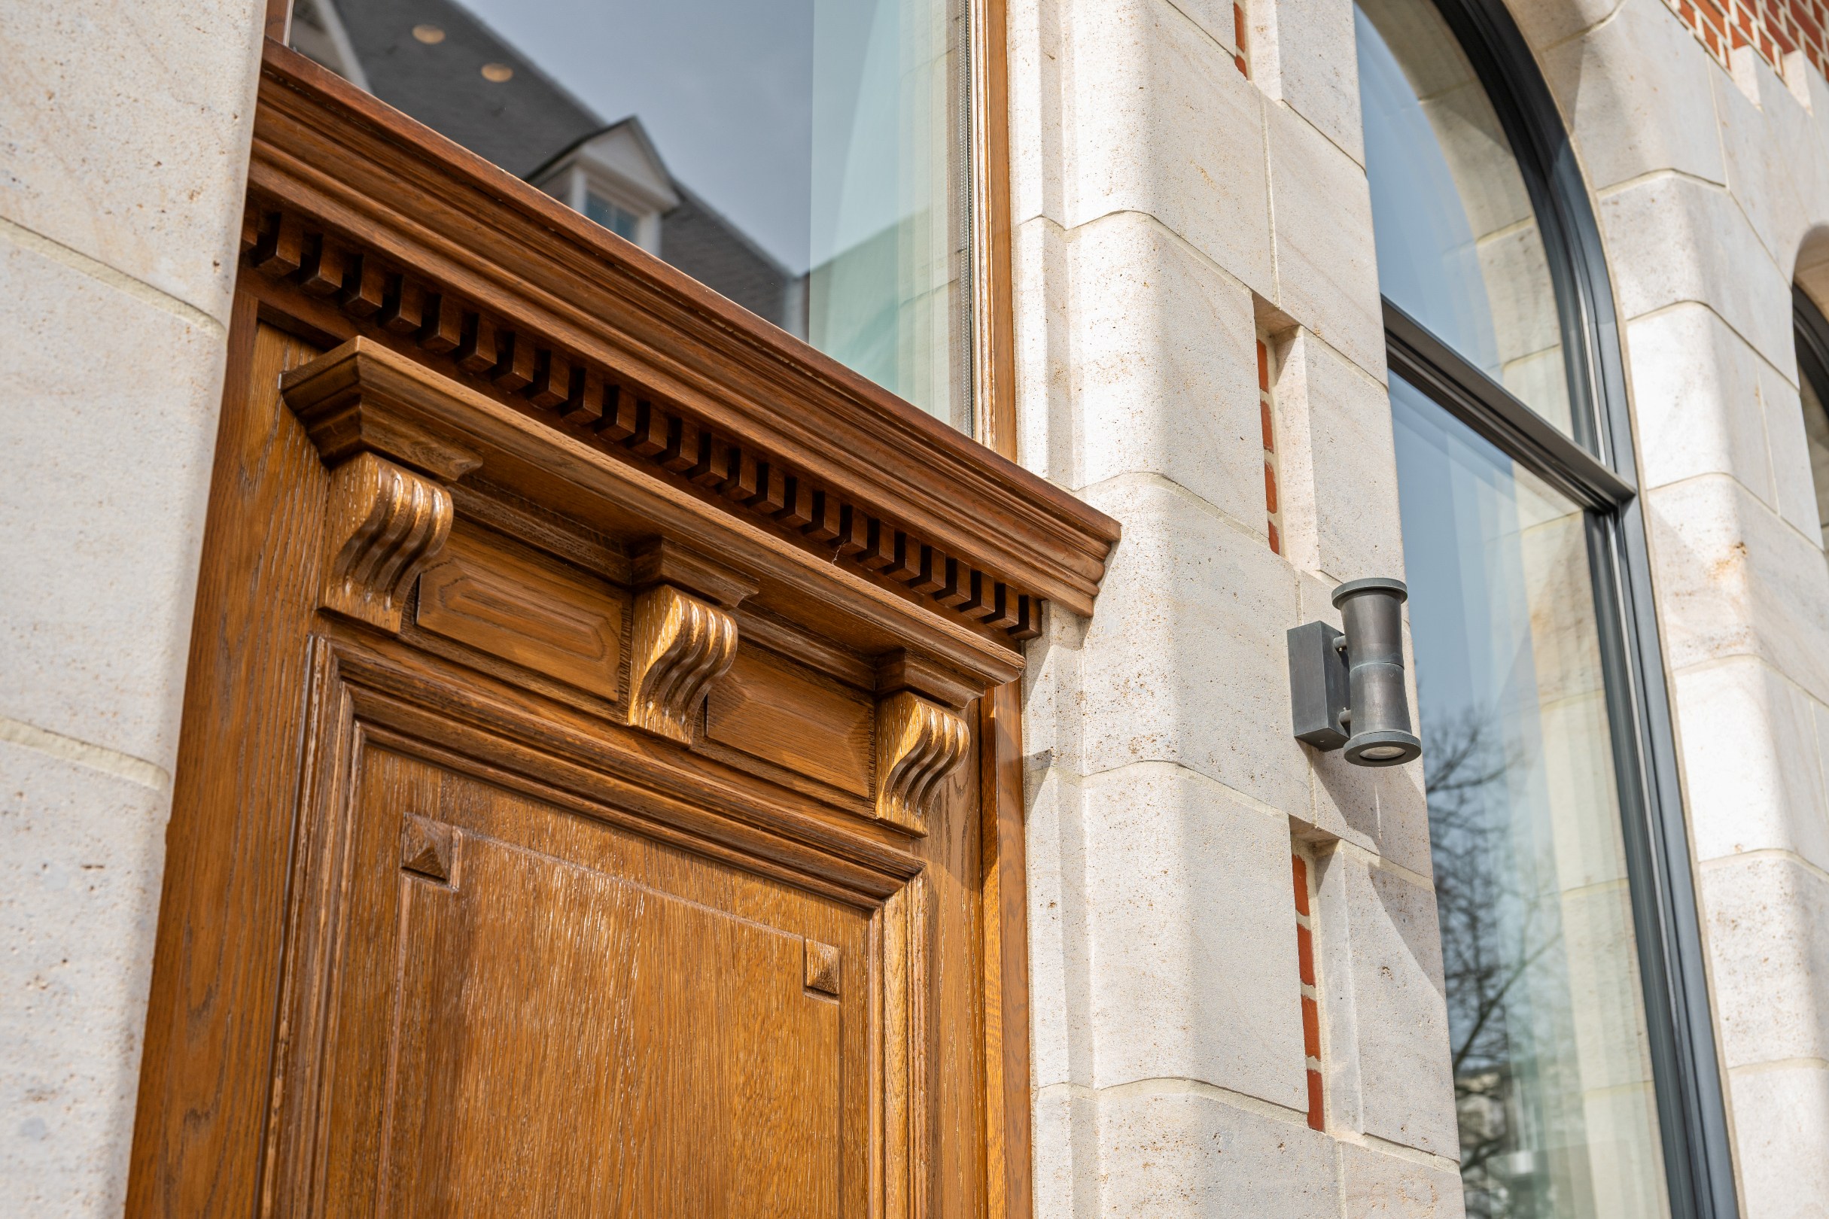
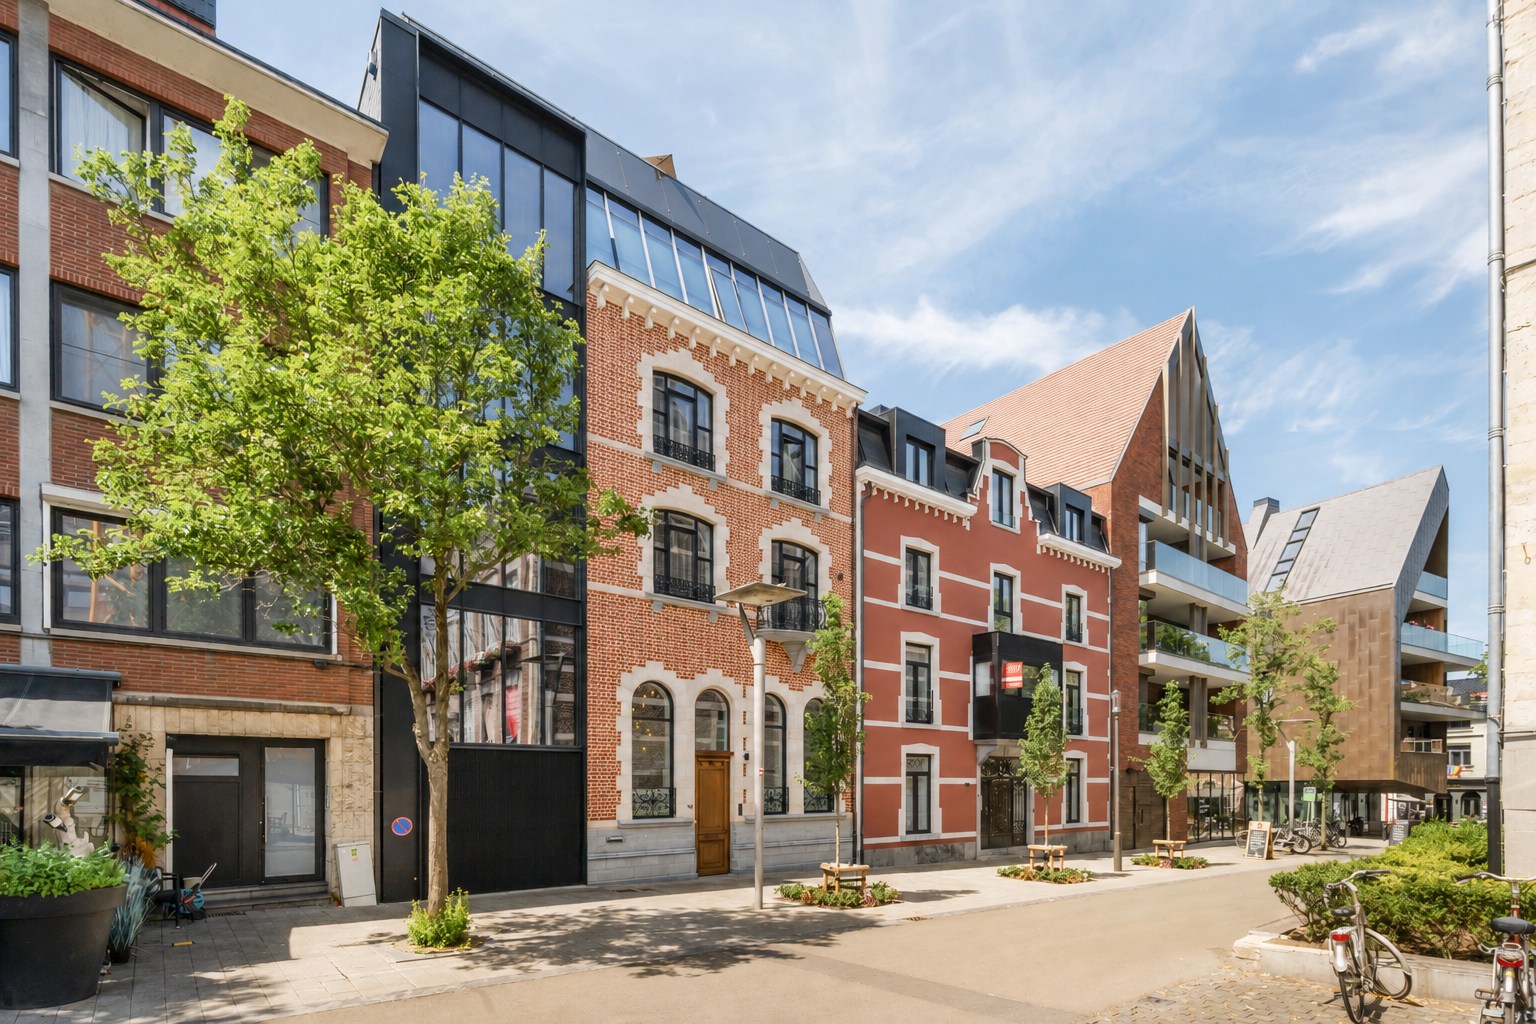
In the center of Hasselt, this exceptional mansion is located: a sublime combination of classical grandeur and contemporary top comfort. The site is part of the historic city center.
On this historic location, the existing house was demolished in 2014 and completely rebuilt according to the design of architect Jo Berben. The completion followed at the end of 2016.
With a living area of approximately 400 m², an energy label A, and an excellent level of finish, this is a forward-thinking and sustainable city residence where every detail has been carefully considered.
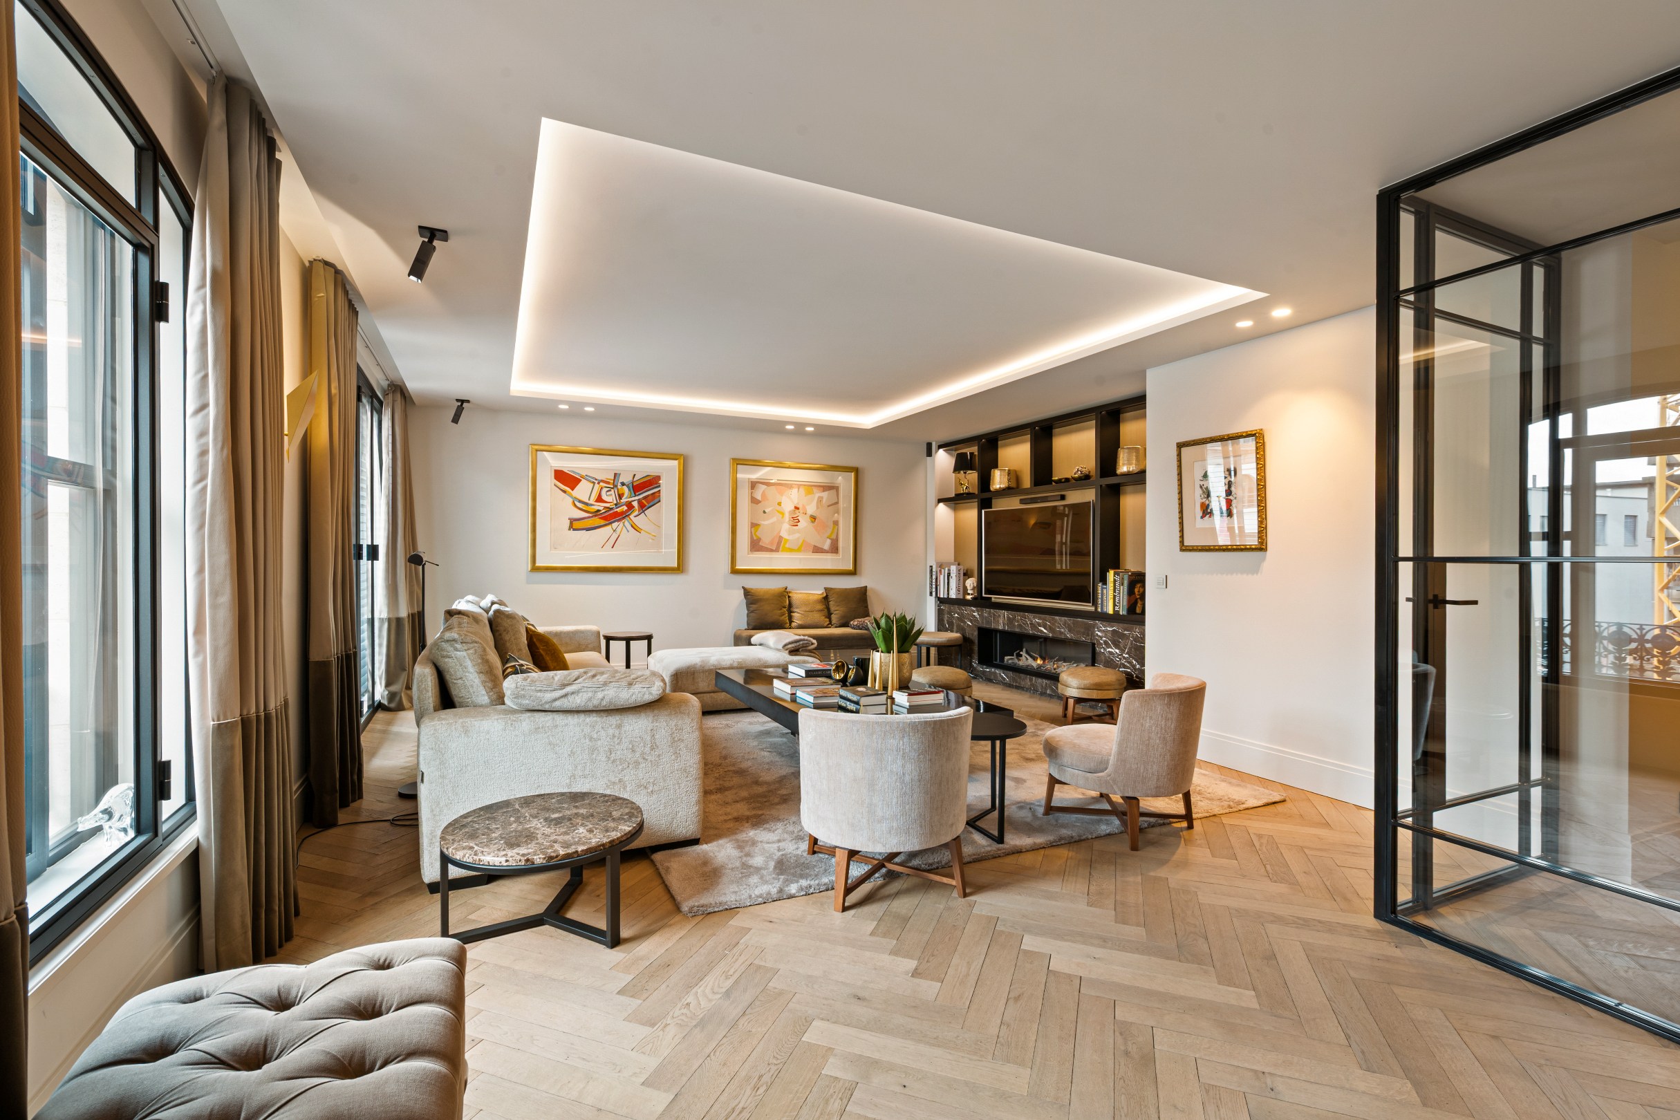
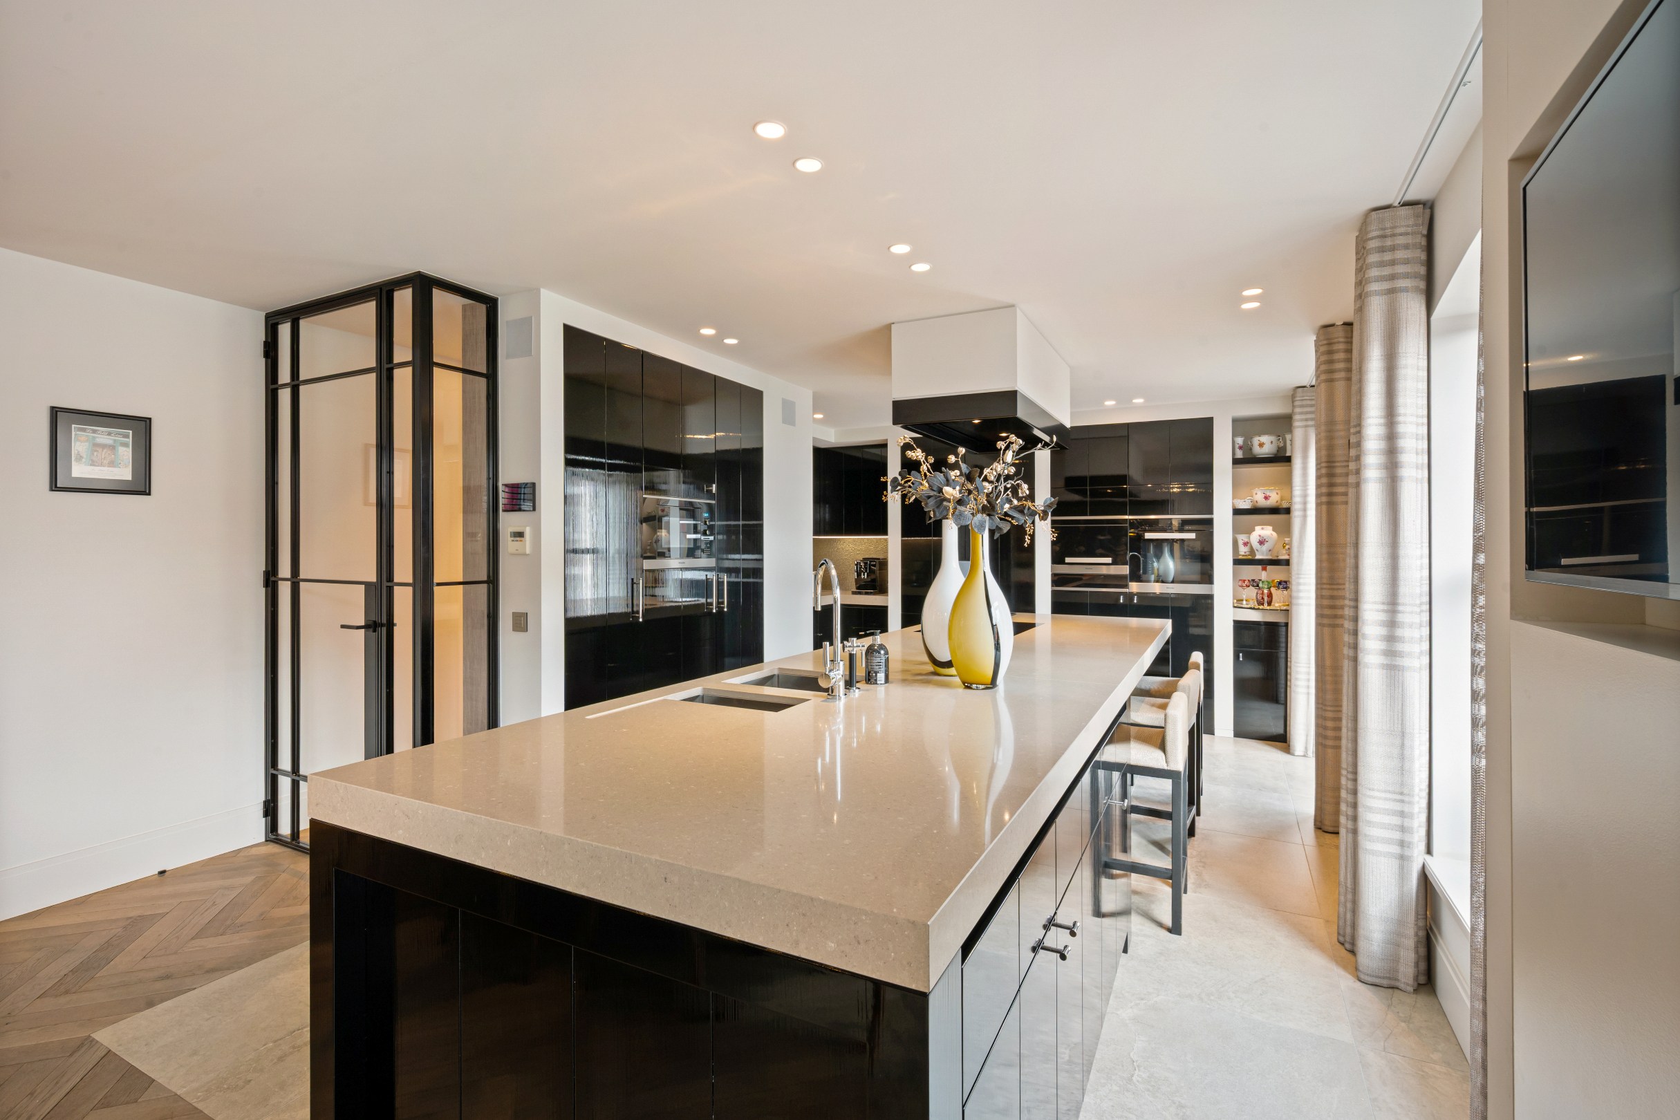
This exceptional city residence offers spacious and stylish living spaces spread over multiple floors. The majestic entrance hall with a ceiling height of almost 5 meters, with a guest cloakroom and private walk-in cloakroom, forms an impressive reception. The light-filled living space and high-quality kitchen with cooking island form the heart of the house and create an ideal place to live and entertain guests.

The house has a spacious master suite with dressing room and luxury bathroom, supplemented with a comfortable guest room and the possibility to easily create a third bedroom. In addition, the house has a unique, private rooftop terrace that offers a peaceful outdoor space in the middle of the city.
On the mezzanine floor, there are two integrated office workspaces with wall-to-wall built-in filing cabinets, ideal as stylish and practical home office space. In the basement, there is also a linen room with wall-to-wall wall cabinets and a spacious fitness room.
Extraordinary features
⁃ Historic location with timeless architecture
⁃ 400 m² of pure luxury and refinement
⁃ Absolute privacy with panoramic views
⁃ Two bedrooms (possibility of three)
⁃ Two bathrooms
⁃ Stylishly decorated elevator with continuous glazed ceramic tiles
⁃ Indoor garage + possibility of an additional garage box (option)
⁃ Energy label A
⁃ Air conditioning, heating, and ventilation system
⁃ Underfloor and wall heating throughout the entire house
⁃ Solar panels
⁃ Integrated Bose audio system and design Samsung large screen
⁃ Niko Home Automation (also controllable via smartphone)
⁃ Alarm and camera system with monitoring center
⁃ Fire alarm system
A rare offer where urban dynamism, peace, comfort, and luxury harmoniously come together in the beating heart of Hasselt. A house with a story - and a unique place in the history of Hasselt.
On this historic location, the existing house was demolished in 2014 and completely rebuilt according to the design of architect Jo Berben. The completion followed at the end of 2016.
With a living area of approximately 400 m², an energy label A, and an excellent level of finish, this is a forward-thinking and sustainable city residence where every detail has been carefully considered.
This exceptional city residence offers spacious and stylish living spaces spread over multiple floors. The majestic entrance hall with a ceiling height of almost 5 meters, with a guest cloakroom and private walk-in cloakroom, forms an impressive reception. The light-filled living space and high-quality kitchen with cooking island form the heart of the house and create an ideal place to live and entertain guests.
The house has a spacious master suite with dressing room and luxury bathroom, supplemented with a comfortable guest room and the possibility to easily create a third bedroom. In addition, the house has a unique, private rooftop terrace that offers a peaceful outdoor space in the middle of the city.
On the mezzanine floor, there are two integrated office workspaces with wall-to-wall built-in filing cabinets, ideal as stylish and practical home office space. In the basement, there is also a linen room with wall-to-wall wall cabinets and a spacious fitness room.
Extraordinary features
⁃ Historic location with timeless architecture
⁃ 400 m² of pure luxury and refinement
⁃ Absolute privacy with panoramic views
⁃ Two bedrooms (possibility of three)
⁃ Two bathrooms
⁃ Stylishly decorated elevator with continuous glazed ceramic tiles
⁃ Indoor garage + possibility of an additional garage box (option)
⁃ Energy label A
⁃ Air conditioning, heating, and ventilation system
⁃ Underfloor and wall heating throughout the entire house
⁃ Solar panels
⁃ Integrated Bose audio system and design Samsung large screen
⁃ Niko Home Automation (also controllable via smartphone)
⁃ Alarm and camera system with monitoring center
⁃ Fire alarm system
A rare offer where urban dynamism, peace, comfort, and luxury harmoniously come together in the beating heart of Hasselt. A house with a story - and a unique place in the history of Hasselt.
Financial
Cadastral income
2.290 €
Cadastral info
71022 HASSELT 1 AFD
Availability
To be agreed
Building
Type of property
House
Subtype
Mansion
Surface
410 m²
Terrain
Plot size
73 m²
Most recent urban destination
Residential area
Layout
Terrace
Yes
Comfort
Air conditioning
Yes
Lift
Yes
Alarm
Yes
Energy
EPC score (kWh/(m² years))
91
EPC label
A
Unique code EPC
20220105-0002520601-RES-1
Urban planning
Summons
No judicial remedial or administrative measure imposed
Subdivision permit
No
Pre-emption right
No
Also interesting for you

House for sale
Contact us
Sint-Truidersteenweg 574
3500 Hasselt

House for sale
€ 185.000
Waterlozestraat
3500 Hasselt
36 m²
17.834 m²
1
F
House for sale
€ 190.000
Jules Klockplein 5
3500 Hasselt
121 m²
F