Commercial for sale in Hasselt with 2 bedrooms
- 506 m² plot
- 2 bedrooms
- 1 bathroom
Description
multi-purpose building
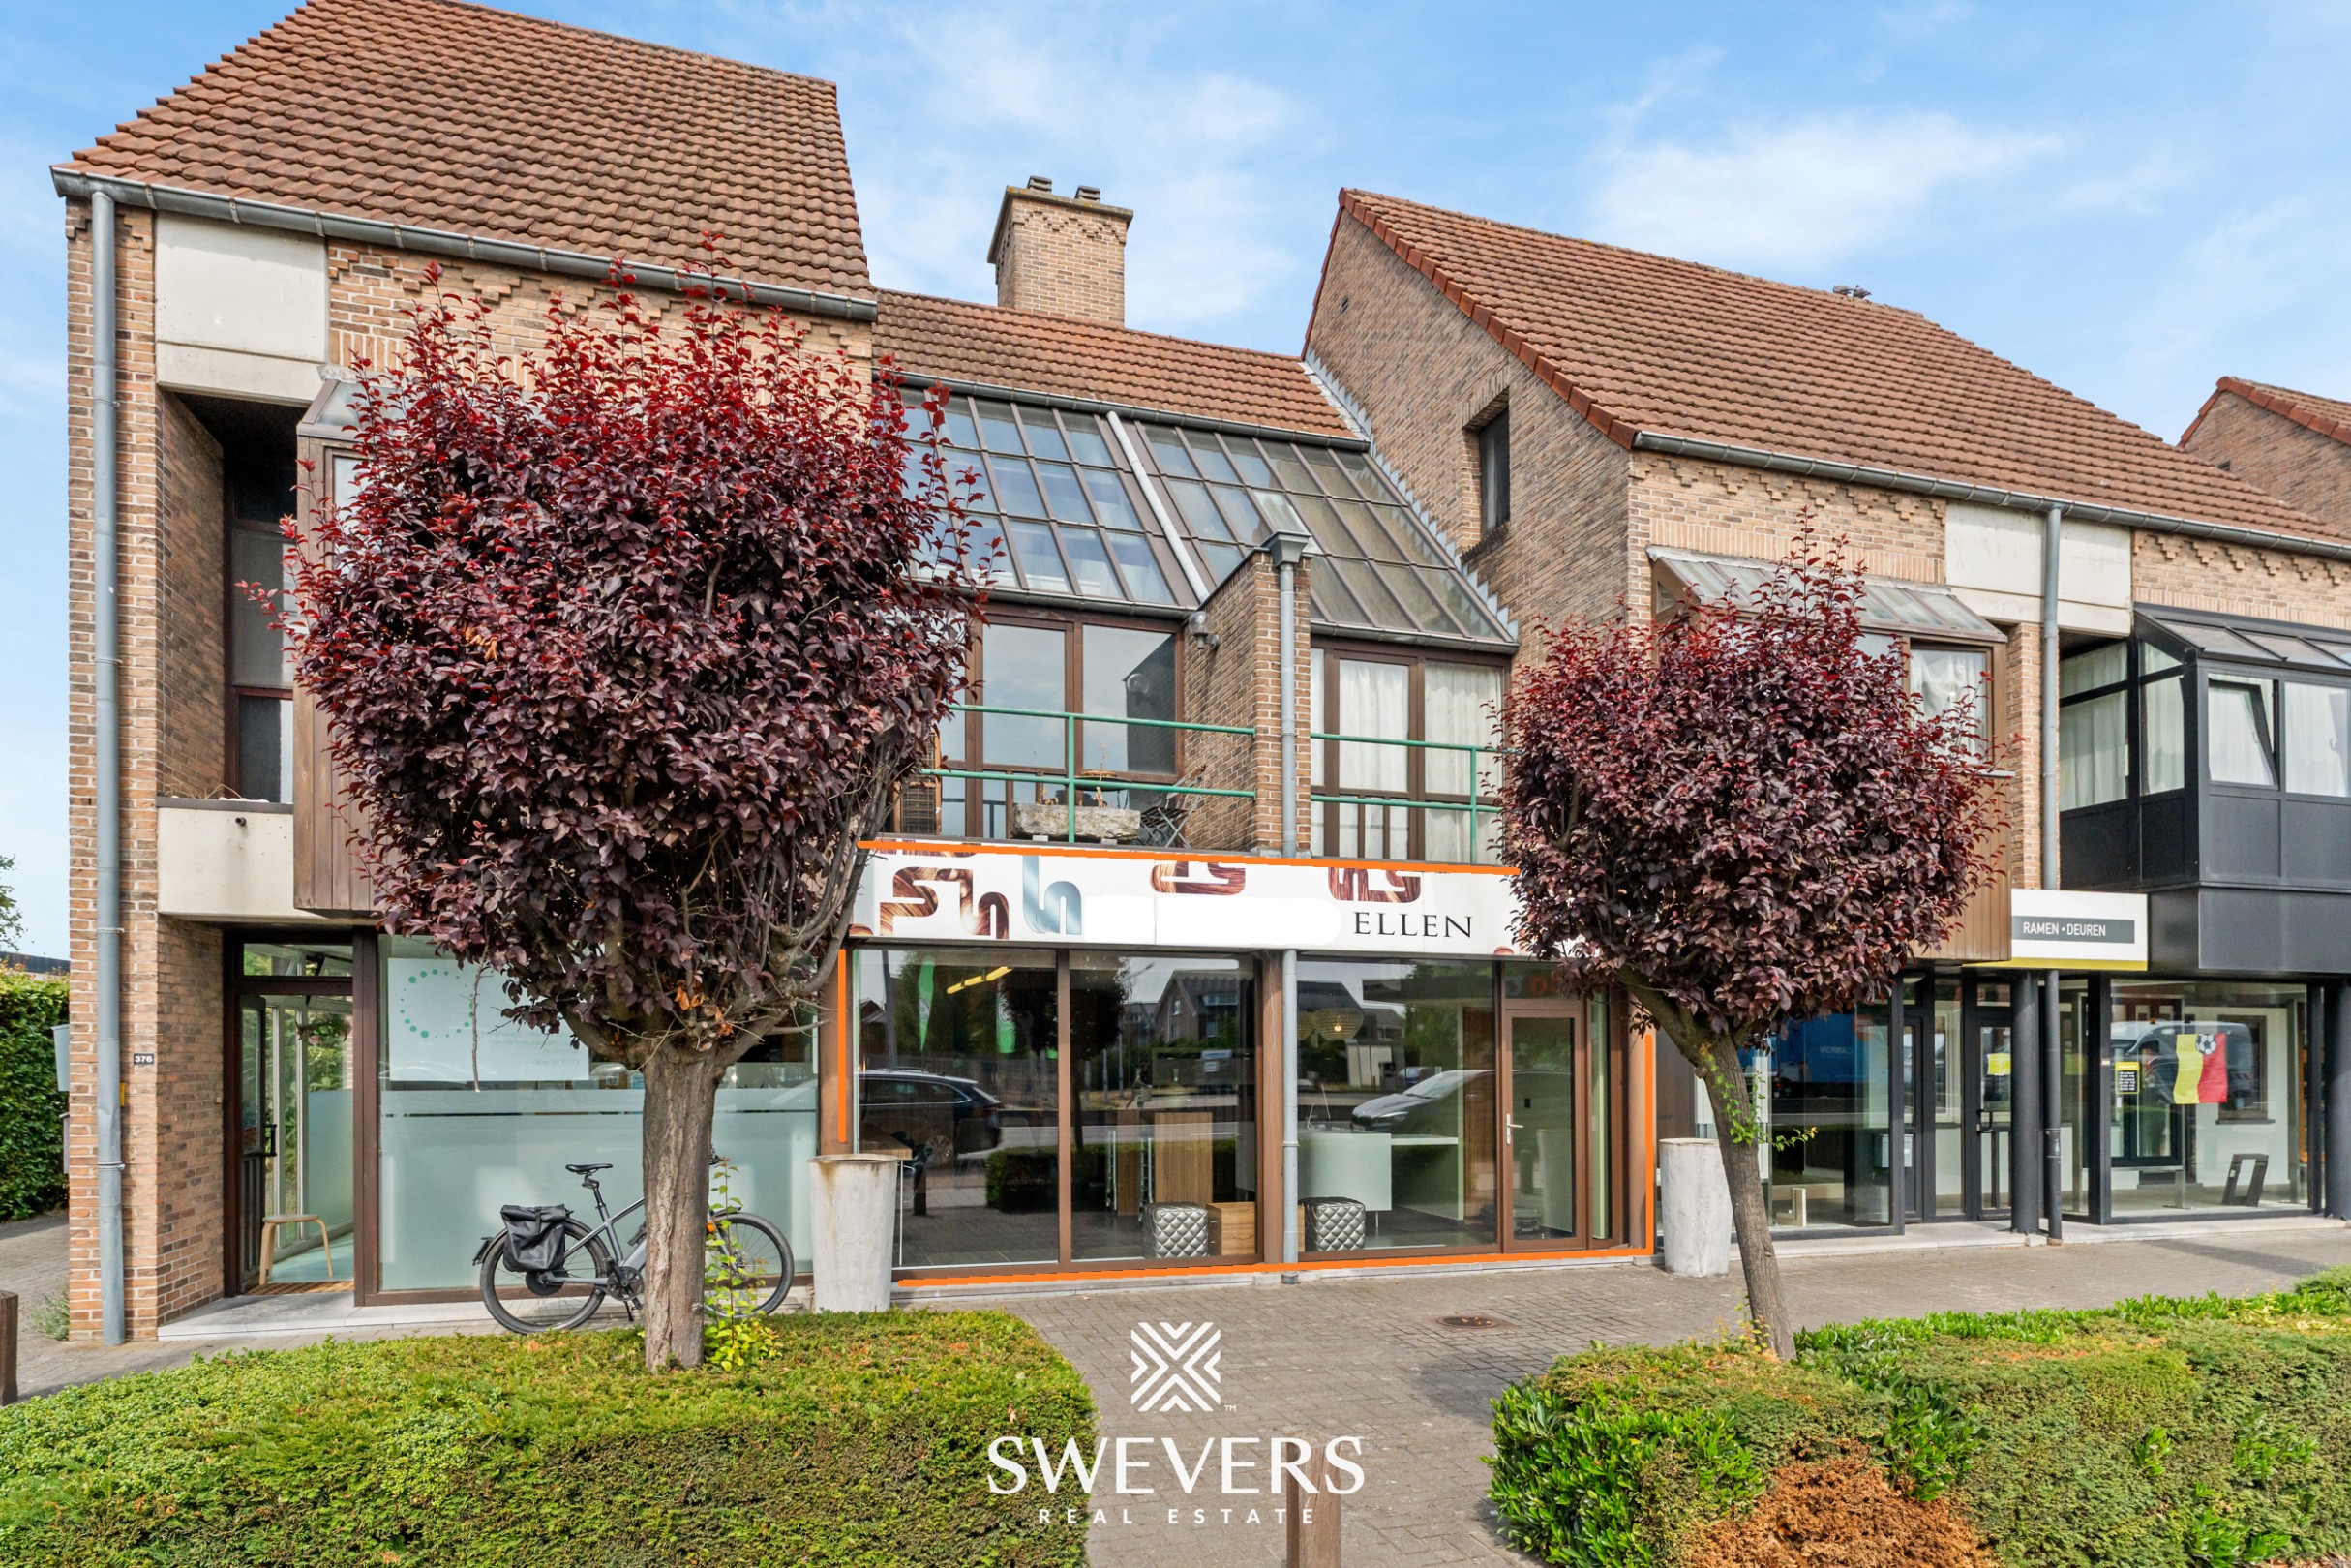
Commercial property with a spacious apartment in a prime location in Hasselt
Are you looking for a versatile property with numerous possibilities? Then this exceptional commercial property with a spacious apartment on Kempische Steenweg in Hasselt is exactly what you’re looking for. Thanks to its excellent visibility, easy accessibility, and mixed-use zoning, this property is ideal for both owner-occupancy and investment.
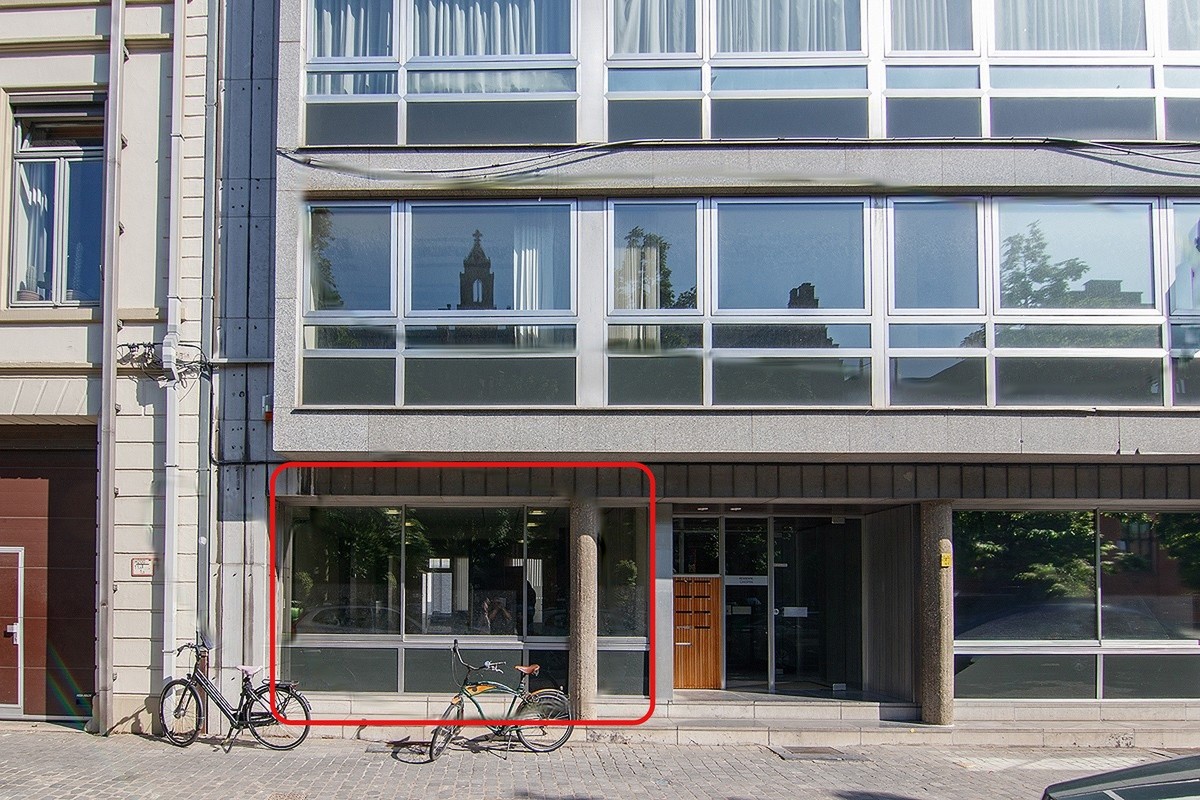
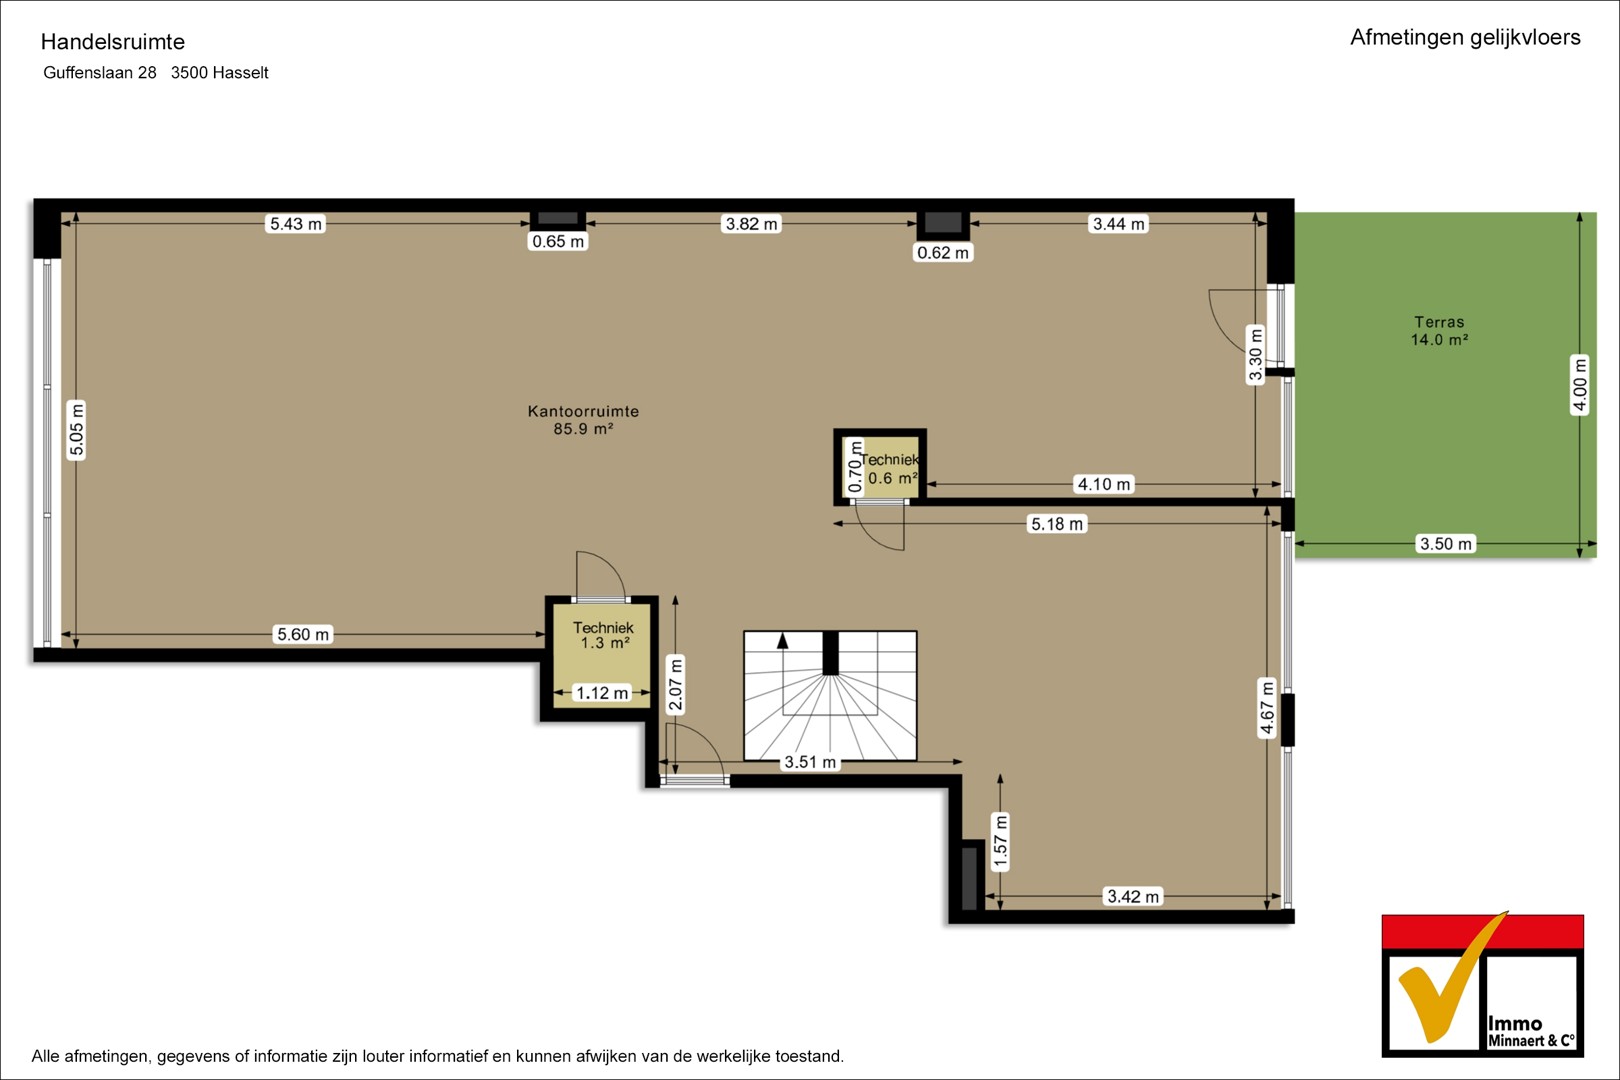
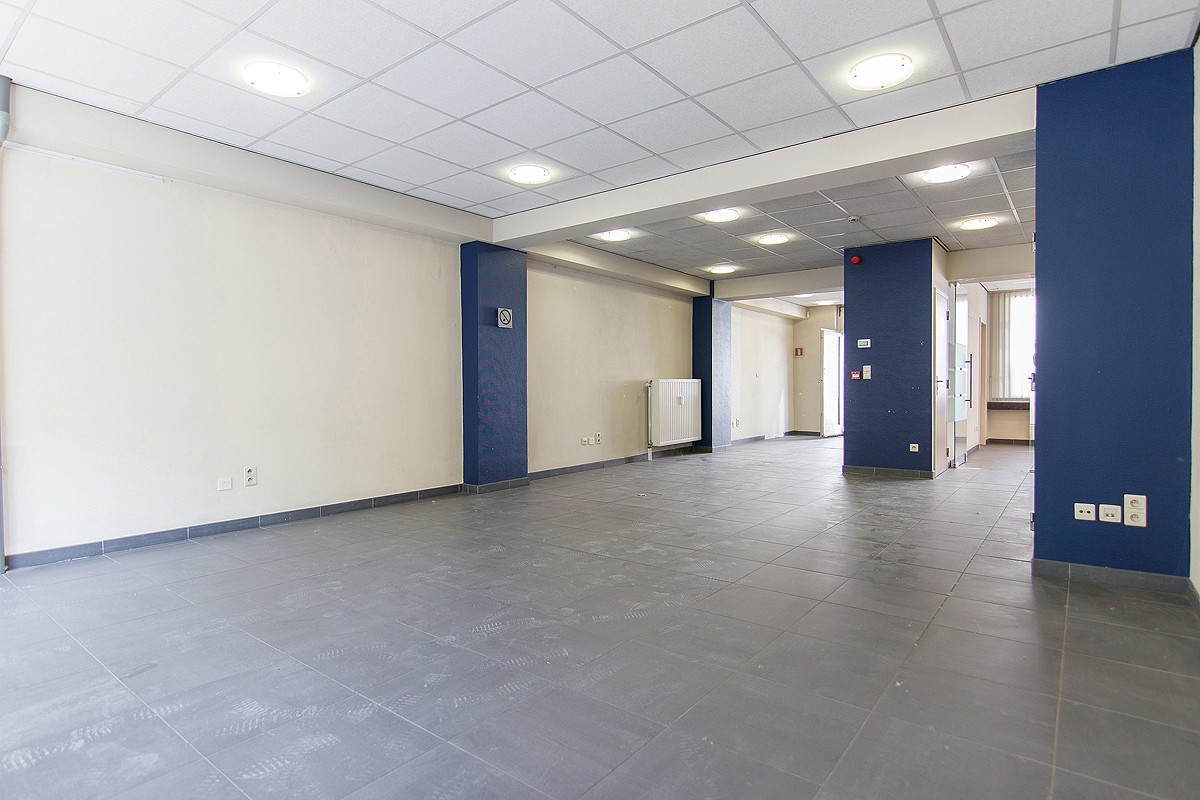
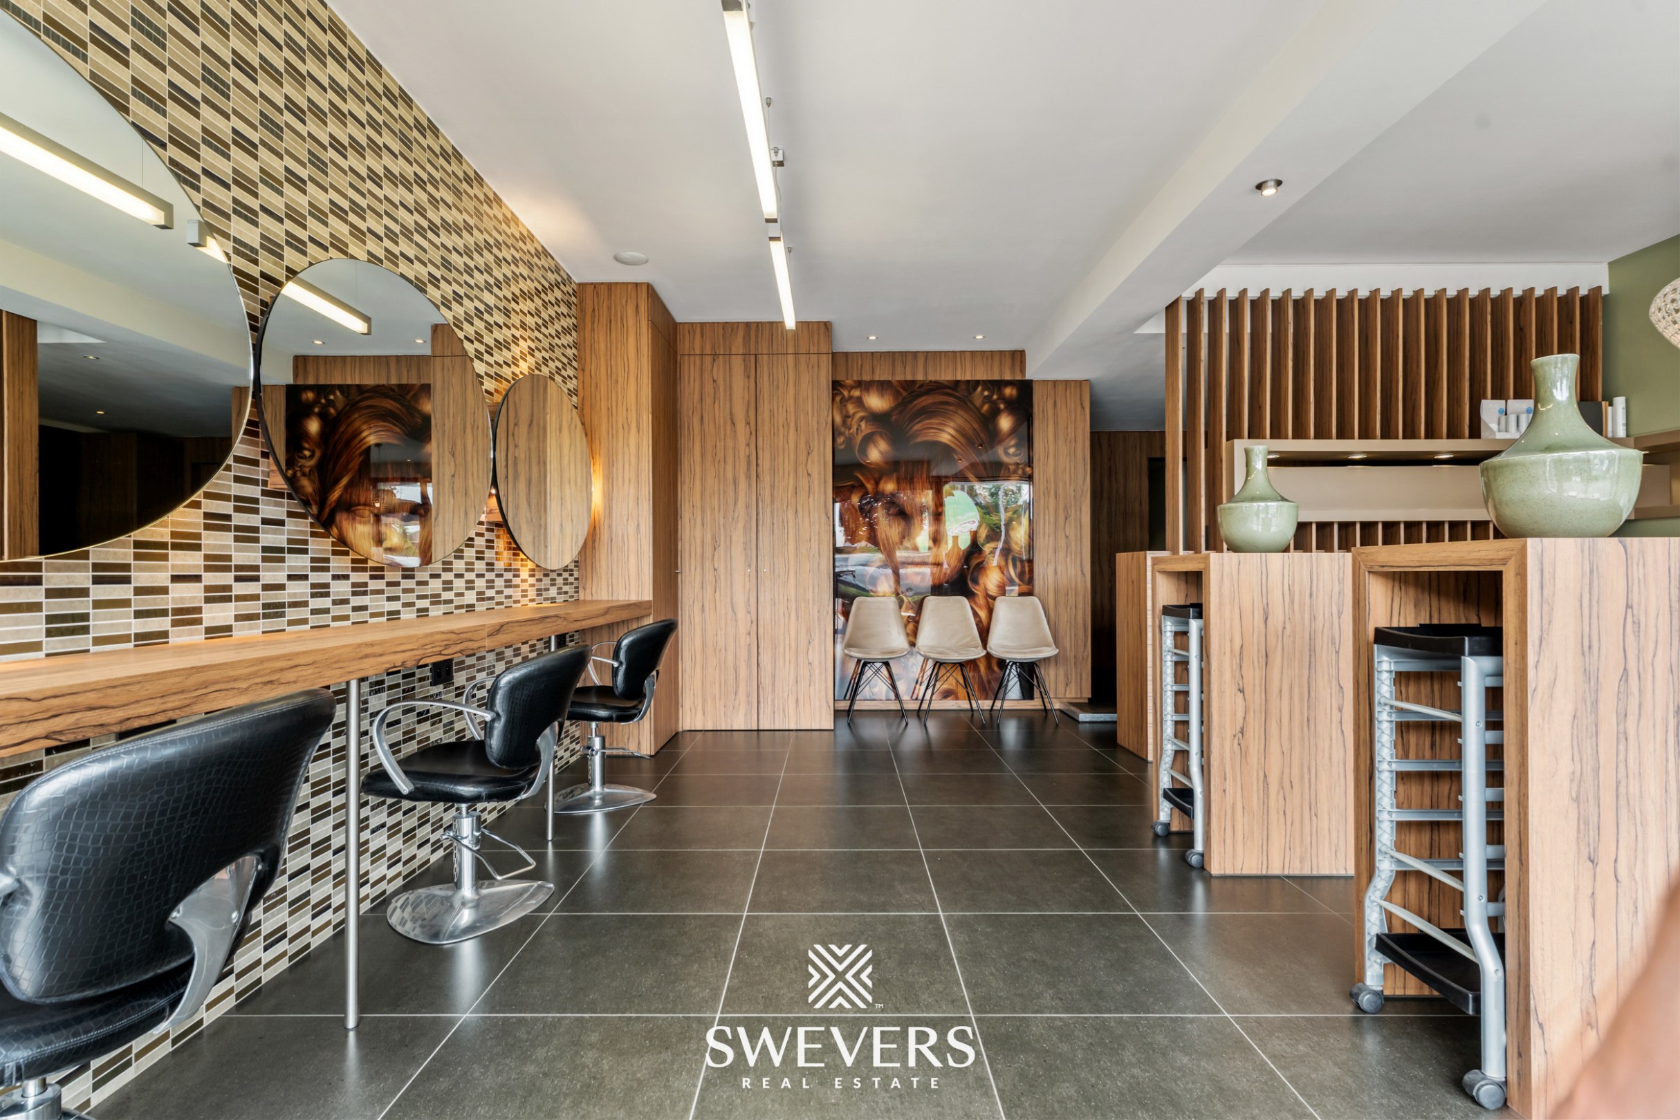
The commercial ground floor has a total area of approximately 400 m² and includes a spacious retail space, multiple offices, restrooms, and a practical storage area. The flexible layout makes the property suitable for a wide range of commercial activities, such as retail, office space, a showroom, a practice space, or service-based businesses.
On the first floor is a comfortable apartment of approximately 115 m², featuring a pleasant terrace of about 29 m². The residential unit features a light-filled living area, a functional kitchen, two full-sized bedrooms, a bathroom, and all the necessary amenities for comfortable living.
An additional advantage is that the commercial property and the apartment are locatedon separate cadastral parcels. This offers interesting possibilities for separate operation, rental, or a future sale.
Highlights of this property:
- Commercial space of approx. 400 m²
- Retail space, offices, restrooms, and storage area
- Apartment of approx. 115 m²
- Spacious terrace of approx. 29 m²
- Two bedrooms
- Mixed-use
- Separate cadastral parcels
- EPC rating D
- Excellent commercial location along Kempische Steenweg
- Ideal for personal use, a live-work combination, or as an investment
The strategic location on one of Hasselt’s main access roads ensures excellent visibility and easy access to the city center, the E313, and the surrounding municipalities.
Interested in this versatile property? Contact us today for more information or to schedule a viewing.
Janssen & Janssen Vastgoed
Lindsey Swennen 0493 50 1078
Lindsey@janssenenjanssen.be
Don't be too late!
Do you have questions or would like to schedule a visit?

Financial
- Cadastral income
- 5.222 €
- Cadastral info
- 0168/00Y003
- Availability
- From deed
Building
- Type of property
- Commercial
- Subtype
- Commercial
- State building
- Good
See all featuresShow fewer features
- Type of roof
- Flat roof
- Type of buildings
- Closed
- Construction year
- 1960
- Orientation rear facade
- Southwest
- Commercial area
- 382 m²
Terrain
- Plot size
- 506 m²
- Most recent urban destination
- Residential area
Layout
- Number of bedrooms
- 2
- Number of bathrooms
- 1
- Number of shower rooms
- 1
See all featuresShow fewer features
- Number of toilets
- 2
Comfort
- Gas connection
- Yes
- Water connection
- Yes
- Telephone
- Yes
Energy
- EPC label
- D
- Unique code EPC
- 20230127-0002775098-RES-2
- Type of glazing
- Double glazing
See all featuresShow fewer features
- Window profiles
- PVC
- Electricity inspection certificate
- Yes, not compliant
- Type of heating
- Gas
- Heating source
- Gas
Urban planning
- Cadastral plan
- Yes
- Summons
- No judicial remedial or administrative measure imposed
- Building permit
- Yes
See all featuresShow fewer features
- Subdivision permit
- Not applicable
- Pre-emption right
- No
- G-score (building score)
- D (medium flood risk under current climate)
- P-score (parcel score)
- D (medium flood risk under current climate)
- Riparian zone
- No
- Flood-prone
- No