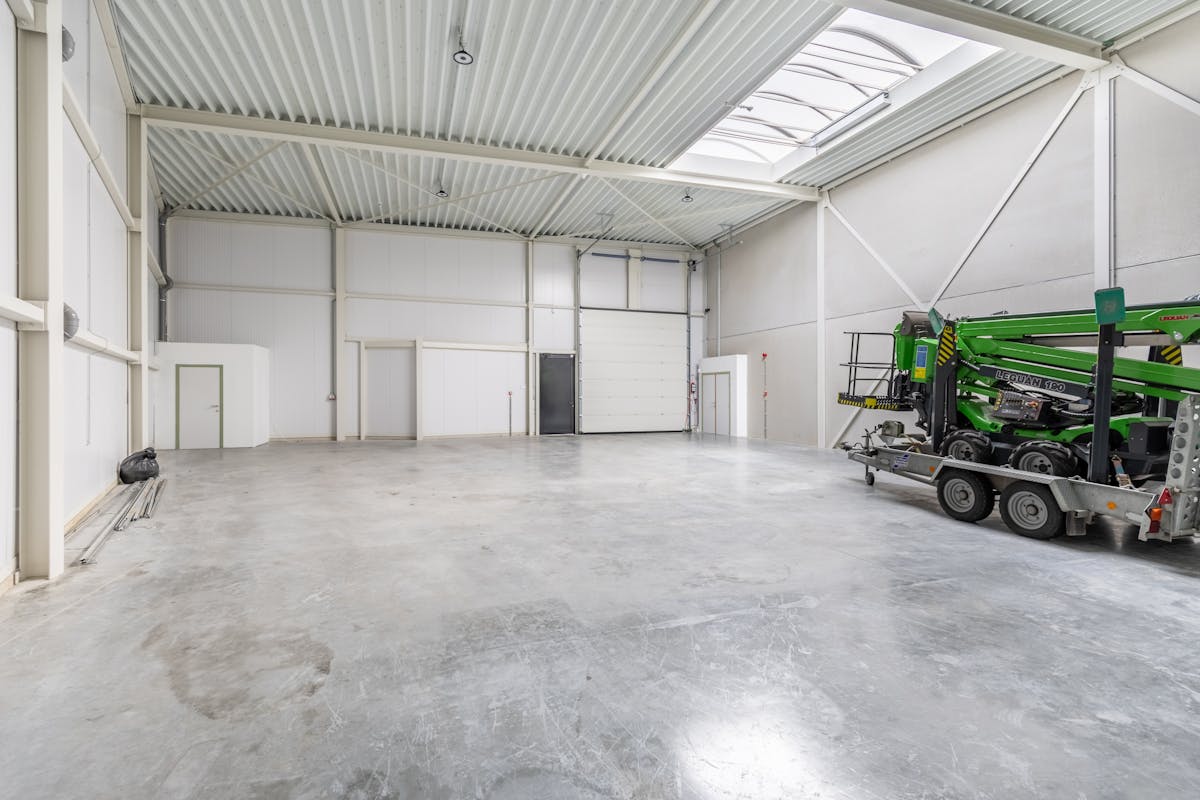
250 m²
Garage / Parking space
Description
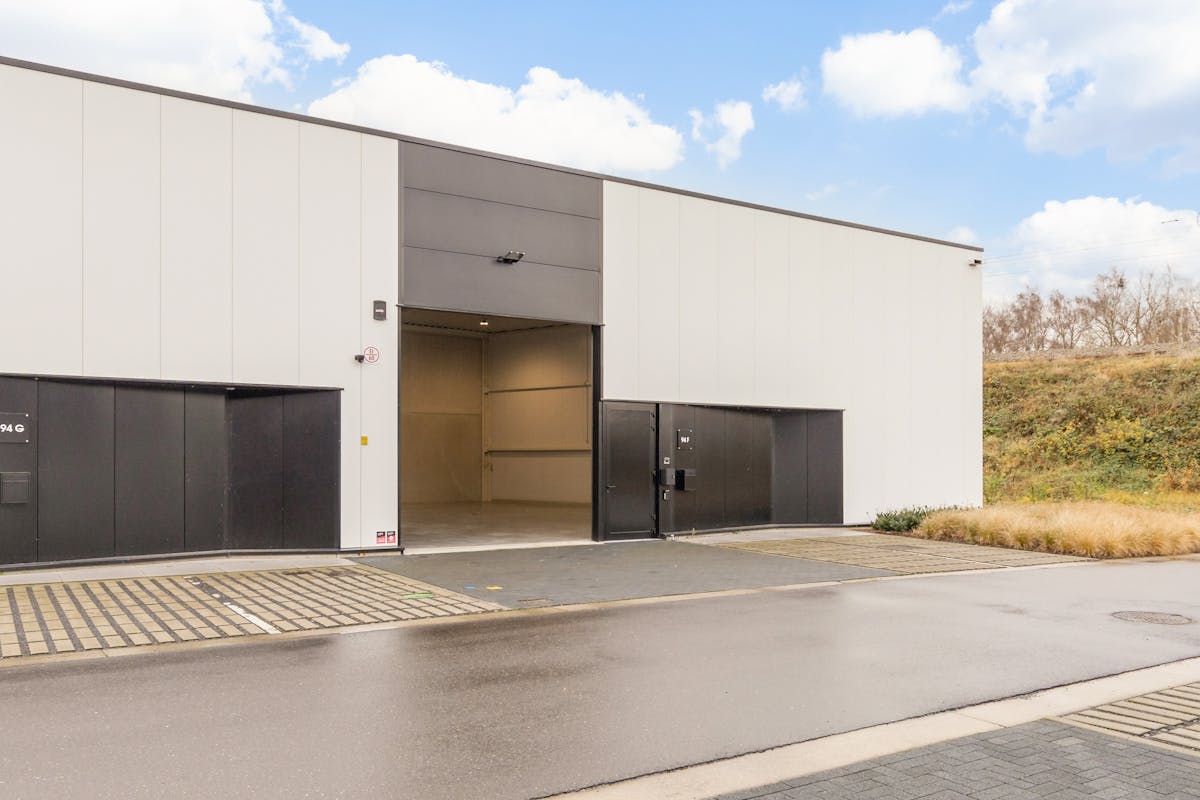
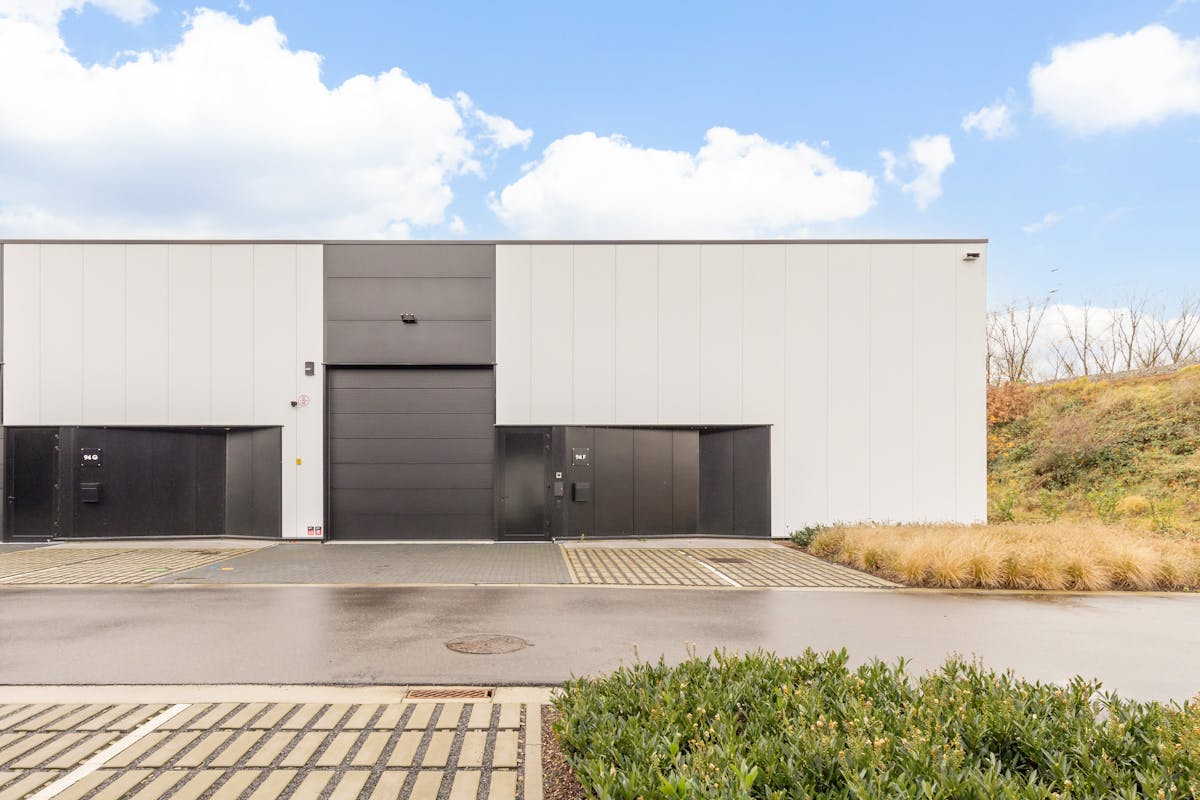
FOR SALE SME unit of 250m² in Hasselt
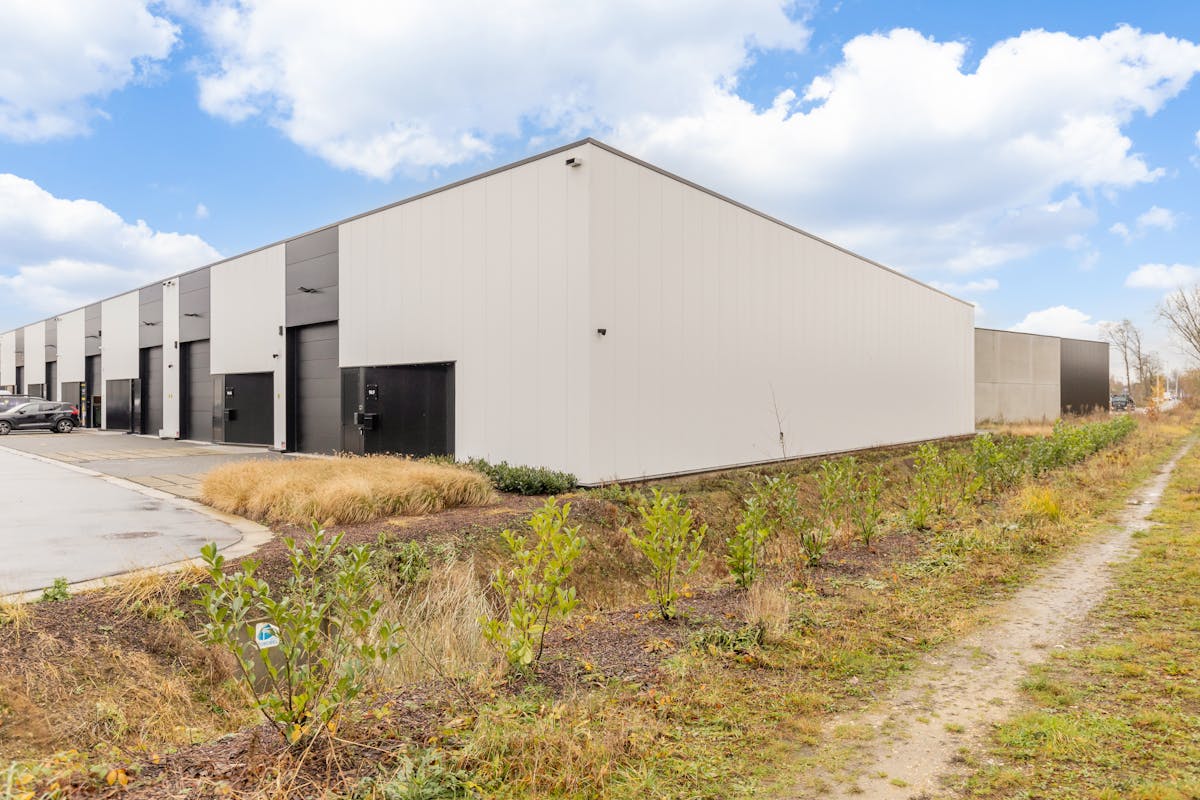
Newly built SME unit, very centrally located in the HEROS business park, Concentra's former site along the Herkenrodesingel in Hasselt.
Also accessible via the entrance to the container park.
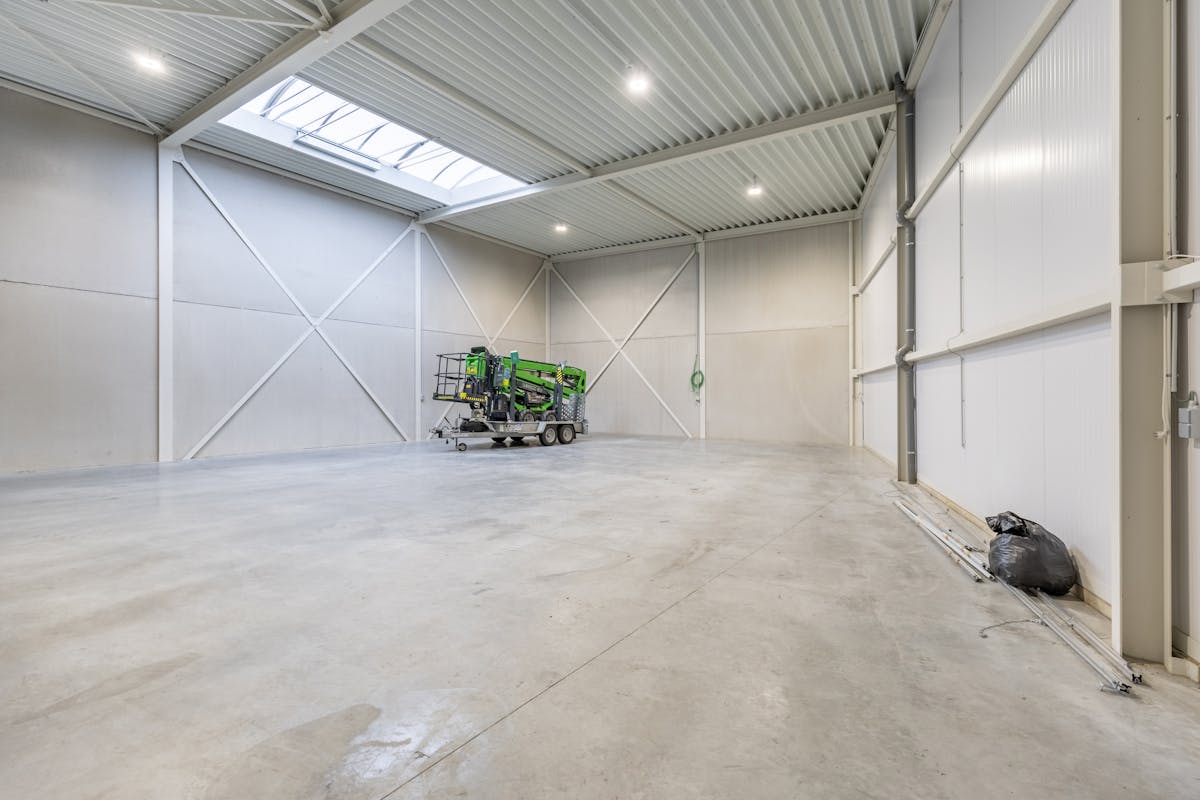
This unit has an area of 250 m2 and a free height of 6.5 m with a skylight.
Includes 2 private parking spaces.
Can be used purely as a warehouse/storage, as a (production) studio or with the possibility to provide an office on the ground floor or on the first floor (mezzanine).
Fully ready to move in with many extras:
- LED lighting
- Burglary protection (level 3) - camera surveillance - videophone
- Electricity cabinet with enclosure, motive power available
- Extra sockets
- Extra wiring for the sprinkler system
- Sanitary facilities - toilet with sink
Sales under VAT system??????????
More info Colson Catherine T: 0473/85.10.04 or catherine.colson@dewaele.com
TECHNICAL INFO:
Fire class - Class C cfr. Basic fire prevention standard for industry? le buildings
EPB - K level 40 for warehouses
Construction - Steel structure sheds, free height min. 6m
Exterior facades - Gei? insulated and lacquered aluminium sandwich panels with 100 mm insulation. Goat? insulated concrete panels with 100 mm insulation.
Walls - Partitions between the units in concrete panels
Roof - White painted profiled steel sheets, 120 mm PIR insulation, PVC roofing
Skylights - Slightly curved skylights in multi-walled polycarbonate with goat? Integrated smoke and heat extraction
Gates - Electric goat? insulated sectional doors
Exterior carpentry - Aluminum exterior carpentry with thermally interrupted profiles and double glazing (K value 1.1)
Floor - Polished concrete floor with a floor load of 1 ton/m2 in the warehouses and showrooms
Also accessible via the entrance to the container park.
This unit has an area of 250 m2 and a free height of 6.5 m with a skylight.
Includes 2 private parking spaces.
Can be used purely as a warehouse/storage, as a (production) studio or with the possibility to provide an office on the ground floor or on the first floor (mezzanine).
Fully ready to move in with many extras:
- LED lighting
- Burglary protection (level 3) - camera surveillance - videophone
- Electricity cabinet with enclosure, motive power available
- Extra sockets
- Extra wiring for the sprinkler system
- Sanitary facilities - toilet with sink
Sales under VAT system??????????
More info Colson Catherine T: 0473/85.10.04 or catherine.colson@dewaele.com
TECHNICAL INFO:
Fire class - Class C cfr. Basic fire prevention standard for industry? le buildings
EPB - K level 40 for warehouses
Construction - Steel structure sheds, free height min. 6m
Exterior facades - Gei? insulated and lacquered aluminium sandwich panels with 100 mm insulation. Goat? insulated concrete panels with 100 mm insulation.
Walls - Partitions between the units in concrete panels
Roof - White painted profiled steel sheets, 120 mm PIR insulation, PVC roofing
Skylights - Slightly curved skylights in multi-walled polycarbonate with goat? Integrated smoke and heat extraction
Gates - Electric goat? insulated sectional doors
Exterior carpentry - Aluminum exterior carpentry with thermally interrupted profiles and double glazing (K value 1.1)
Floor - Polished concrete floor with a floor load of 1 ton/m2 in the warehouses and showrooms
Financial
Price
395.000 €
Sales under VAT system
Yes
Value construction
395.000 €
Building
Surface
250 m²
State building
Very good condition
Type of buildings
Semi-open
Terrain
Most recent urban destination
Industrial area for craft enterprises or areas for SME
Location
Surroundings / neighbourhood
Industrial location
Layout
Number of rooms
3
Toilet
Yes
Number of toilets
1
Comfort
Videophone
Yes
Alarm
Yes
Electricity connection
Yes
Energy
EPC score (kWh/(m² years))
40
EPC label
A
Double glazing
Yes
Urban planning
Destination building
Commercial
Building permit
Yes
Subdivision permit
No
Location
Oude Spoorbaan 94 F, 3500 HasseltAlso interesting for you

Commercial for sale
€ 395.000
Koning Albertstraat 2
3500 Hasselt
43 m²
C
Commercial for sale
€ 395.000
Sint-Truidersteenweg 67
3500 Hasselt
A
Commercial for sale
€ 395.000
Sint-Truidersteenweg 67
3500 Hasselt
A